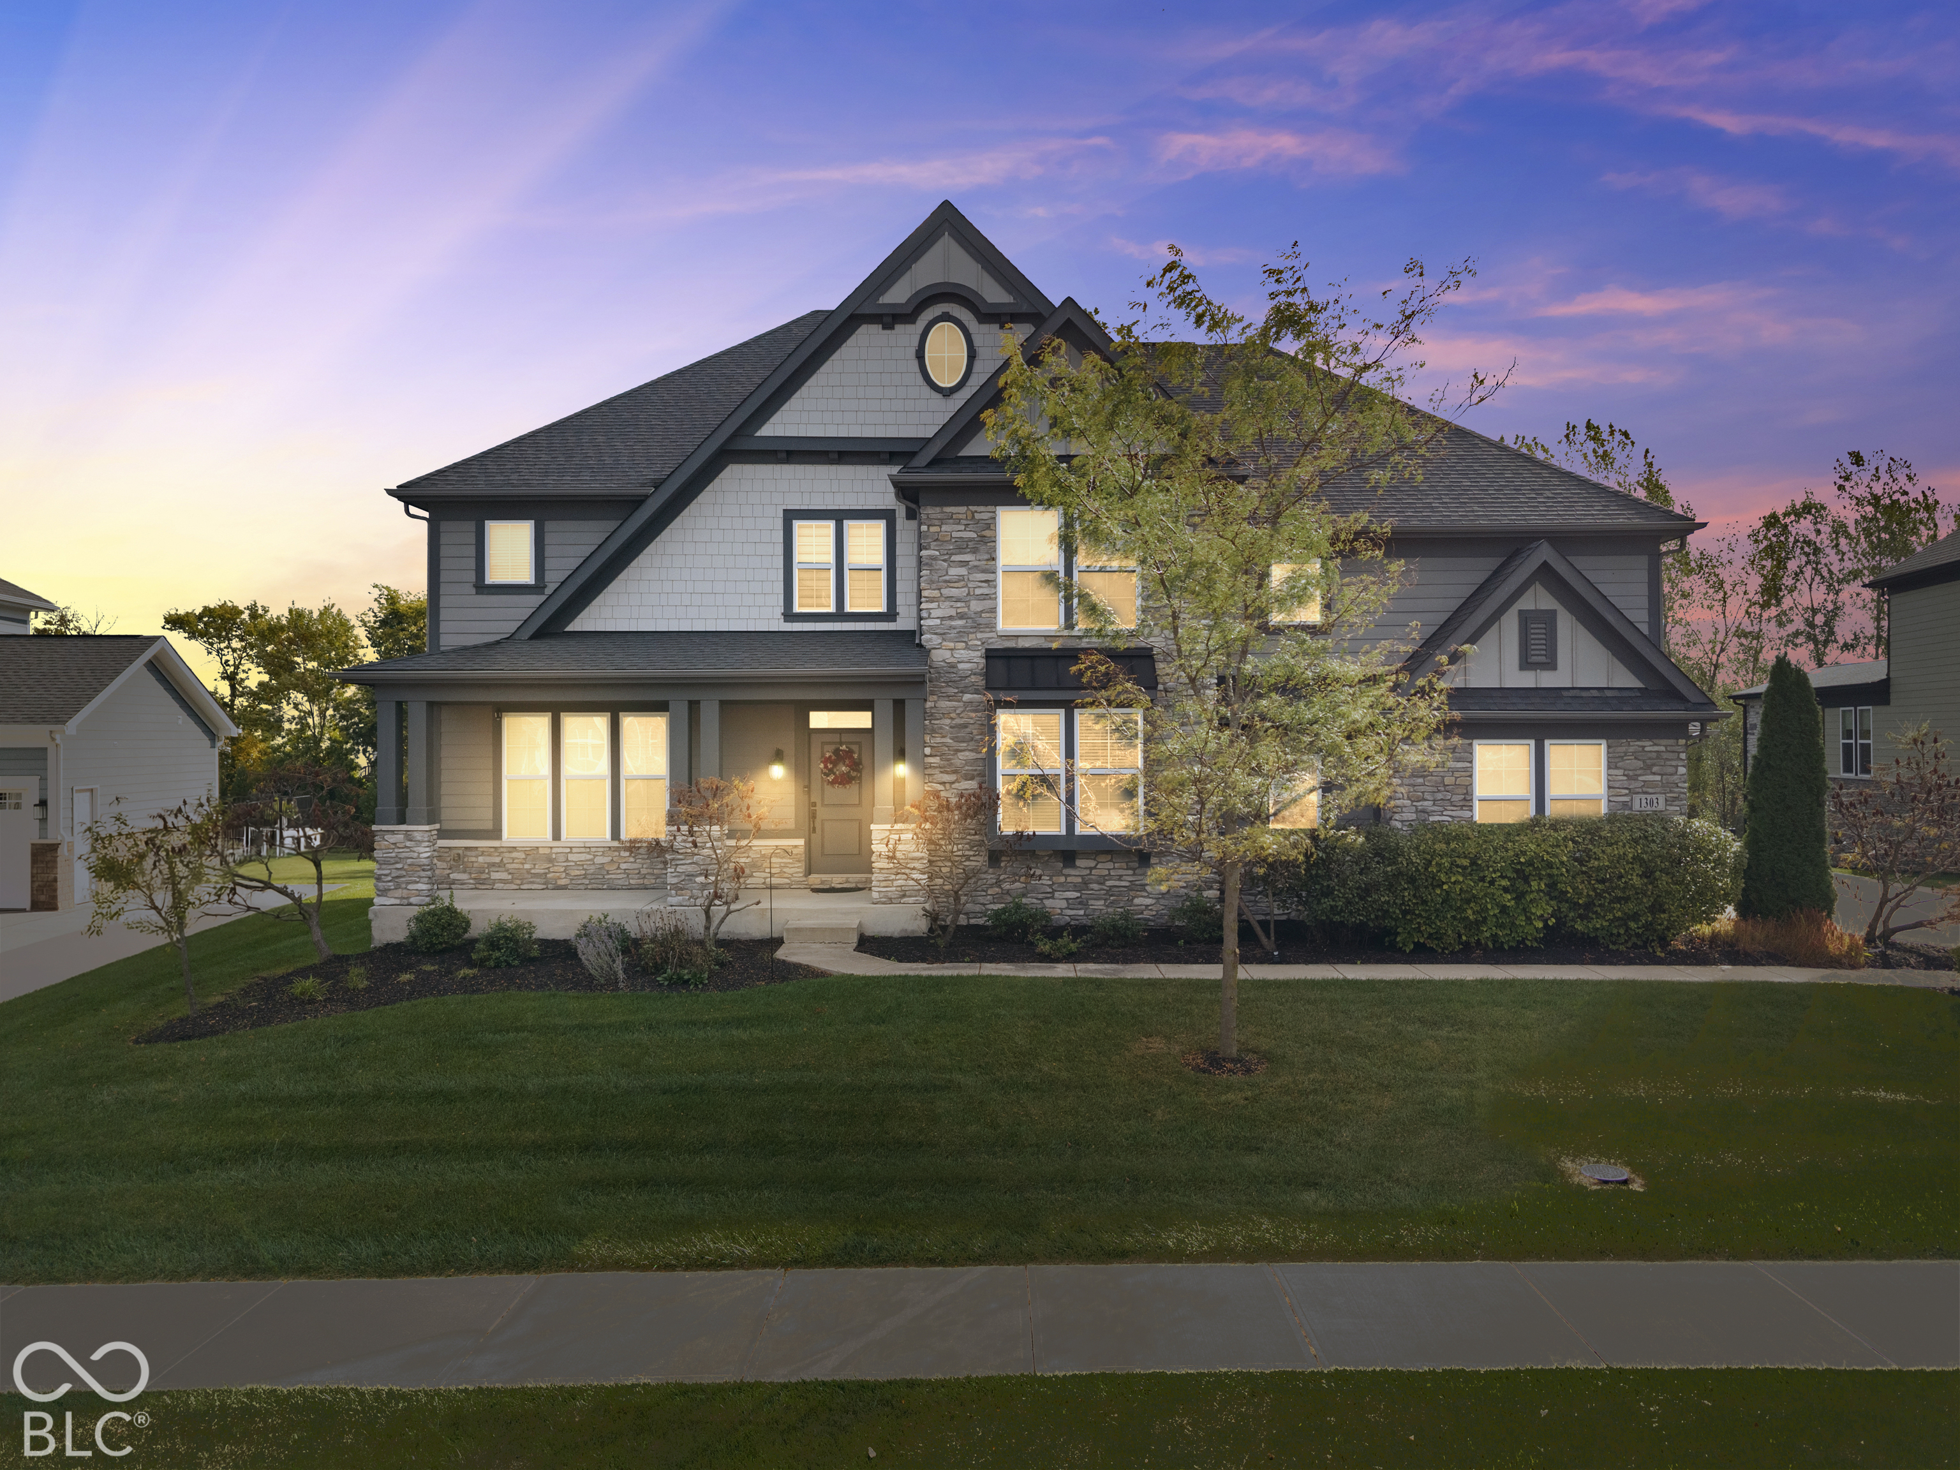
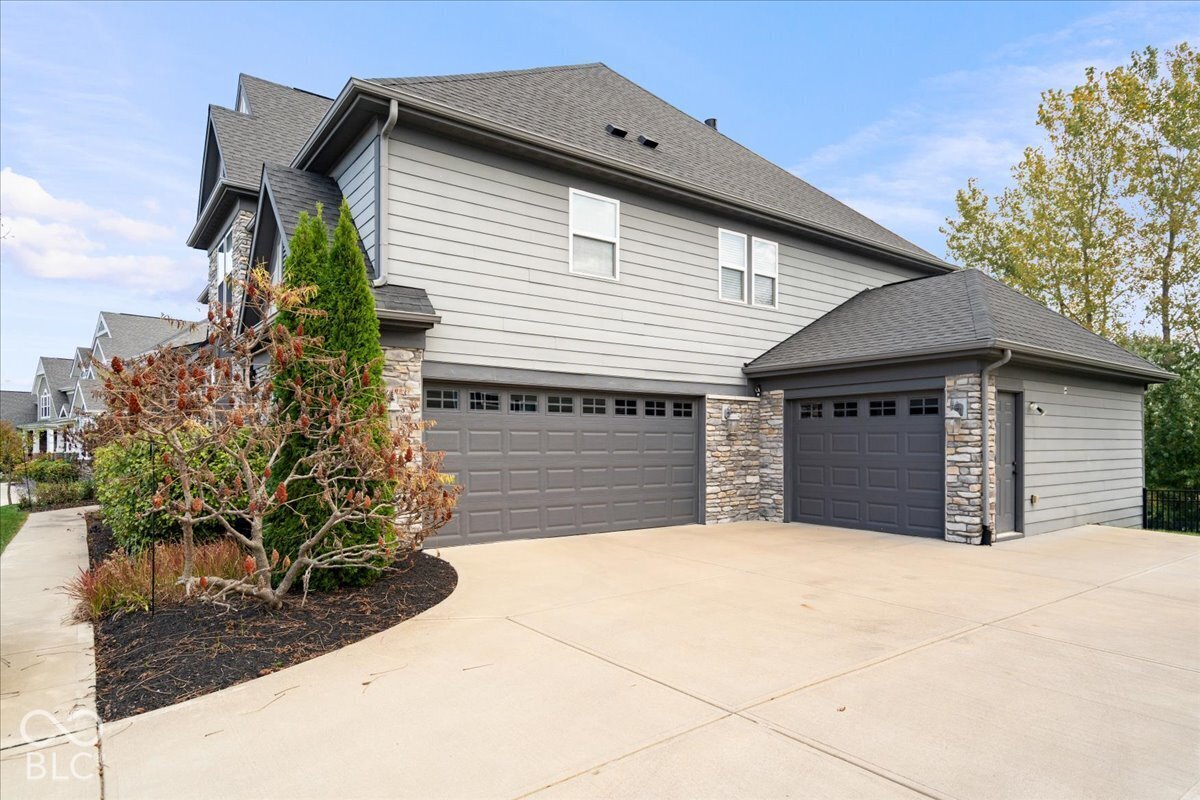
Property photo 1
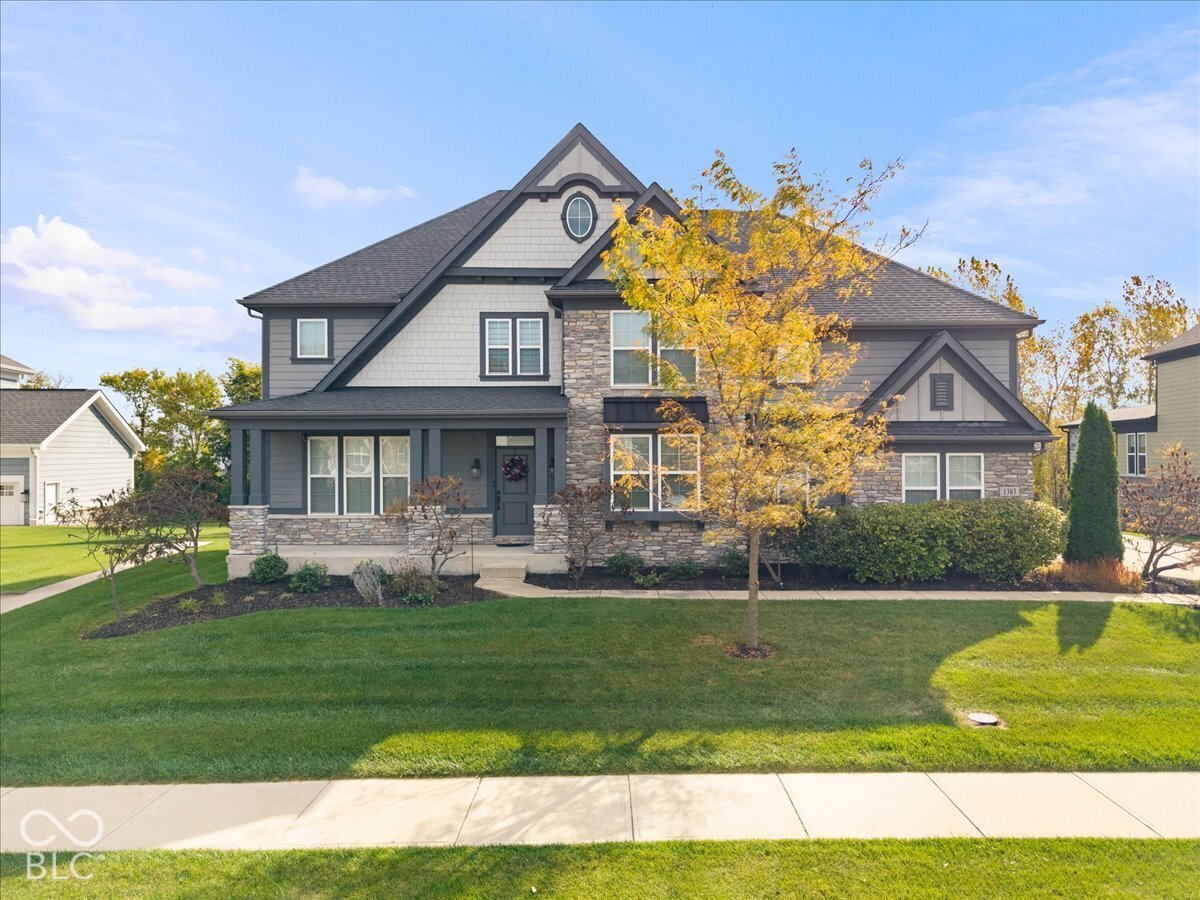
Property photo 2
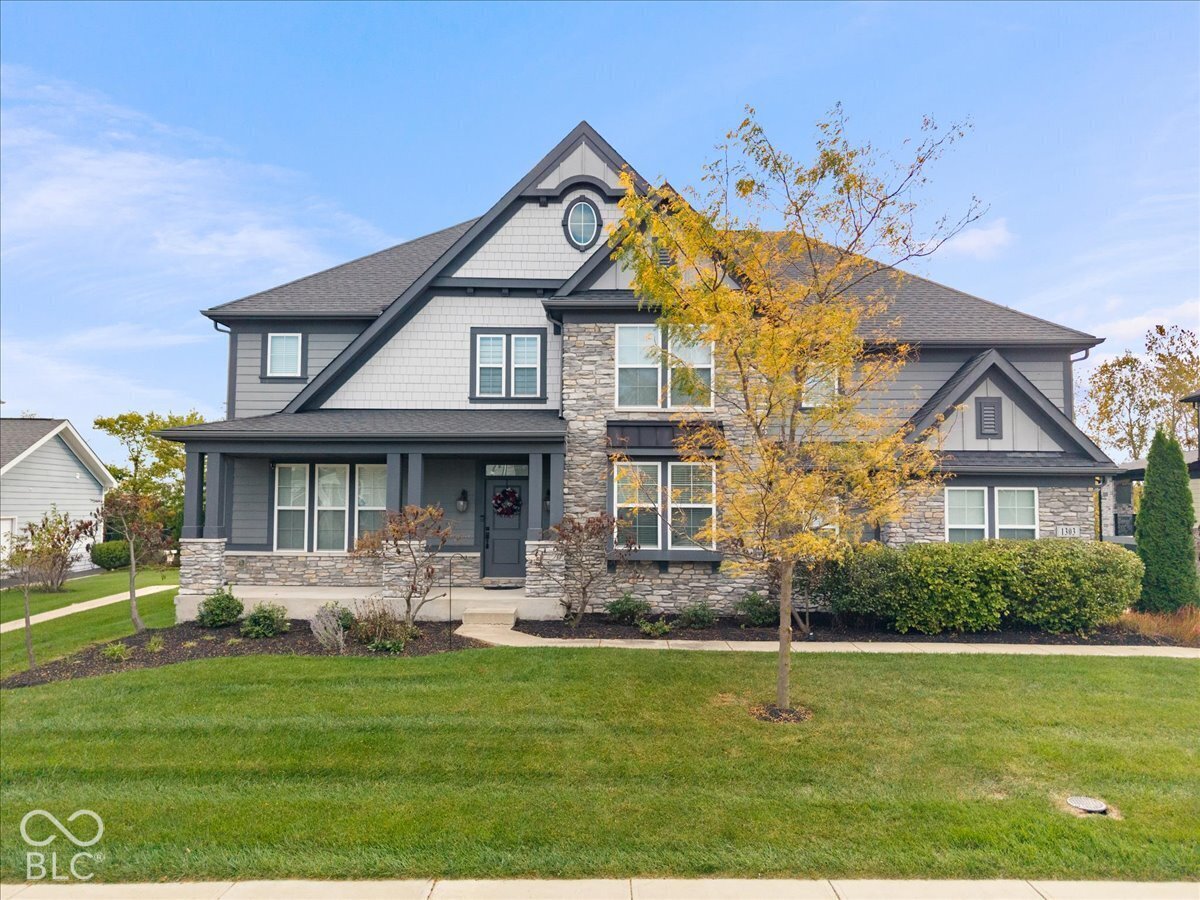
Property photo 3
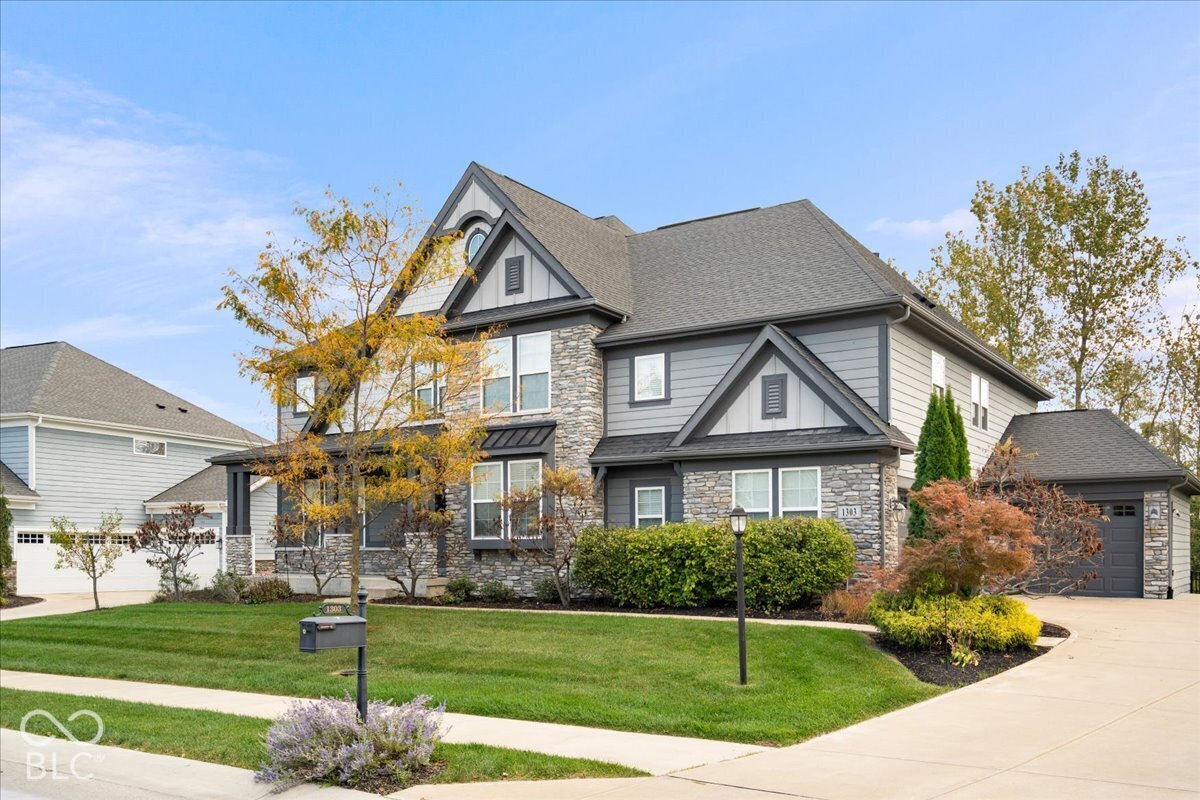
Property photo 4
Property photo 5
5 Beds
5 Baths
5,827 sqft

$1,000,000

1303 Trifecta Way, Westfield IN, 46074

Price per sqft$171.61
Built in2018
Property size5,827 sqft
Property typeResidential
Courtesy of Compass Indiana, LLC, Zach Syrus Listing Contact:

Overview

Active

Listed Oct 22, 2026

Updated 38h ago

Welcome to 1303 Trifecta Way, where exceptional craftsmanship, sophisticated design, and remarkable versatility come together in this stunning Westfield residence. Custom-built with Fischer Homes in 2018 and extensively upgraded throughout, this impressive 5-bedroom, 4.5-bath home delivers an elevated living experience with luxurious finishes and thoughtfully designed spaces at every turn. A breathtaking two-story great room makes an unforgettable first impression, showcasing soaring ceilings, dramatic floor-to-ceiling stone fireplace, exposed wood beams, and an expansive wall of windows that floods the home with natural light. Engineered hardwood flooring flows throughout the main living areas, seamlessly connecting the great room to a gourmet kitchen featuring quartz countertops, double ovens, an oversized entertaining island, abundant cabinetry, and a spacious walk-in pantry. A private main-level office, generous mudroom with custom built-ins. Upstairs, four generously sized bedrooms feature substantial walk-in closets, while the extraordinary primary suite offers a true private retreat. Engineered hardwood floors extend through the bedroom and sitting area, complemented by a stunning double-sided fireplace shared with the spa-inspired primary bath. Indulge in a soaking tub overlooking the fireplace, separate vanities, dual walk-in closets, and an expansive ceramic-tiled shower. The oversized laundry room with extensive storage add everyday functionality without compromising elegance. An enormous mid-level flex space provides endless possibilities for a theater, fitness studio, game room, or additional living area. The fully finished walk-out lower level is equally impressive, offering exceptional potential for multigenerational living or extended guests. Complete with a fifth bedroom, full bathroom, second kitchen with pantry, spacious living/theater area, and additional flex room, this level provides remarkable independence and flexibility.

$6,653/mo

Est. mortgage payment based on a $1,000,000 home price.

All estimates are provided by Luxury Presence for informational purposes only. Actual amounts may vary.

Additional information

MLS® ID
22132253

Interior Features

Bedrooms
5
Bathrooms
5
Fireplace
Yes
Cooling
Yes
Heating
Yes
Basement
Yes

Exterior Features

Lot Size
0.34 Acres

Other Property Details

Association Fee Frequency
Yearly
Garage
Yes
Municipality
Washington

Listings courtesy of MIBOR Broker Listing Cooperative® as distributed by MLS GRID

All information deemed reliable but not guaranteed and should be independently verified. All properties are subject to prior sale, change or withdrawal. Neither listing broker(s) nor Sandy Thurman shall be responsible for any typographical errors, misinformation, misprints and shall be held totally harmless. Properties displayed may be listed or sold by various participants in the MLS.

Based on information submitted to the MLS GRID as of 4:17 AM UTC on 10/25/2026. All data is obtained from various sources and may not have been verified by broker or MLS GRID. Supplied Open House Information is subject to change without notice. All information should be independently reviewed and verified for accuracy. Properties may or may not be listed by the office/agent presenting the information.

©2026 MIBOR Broker Listing Cooperative®. All rights reserved.

DMCA Notice

Powered by Luxury Presence