10203 Lark Meadow Dr 201
SEE ALL PHOTOS
10203 Lark Meadow Dr 201
Sold

10203 Lark Meadow Dr 201

10203 Lark Meadow Dr 201, Louisville, KY 40291

$220,000
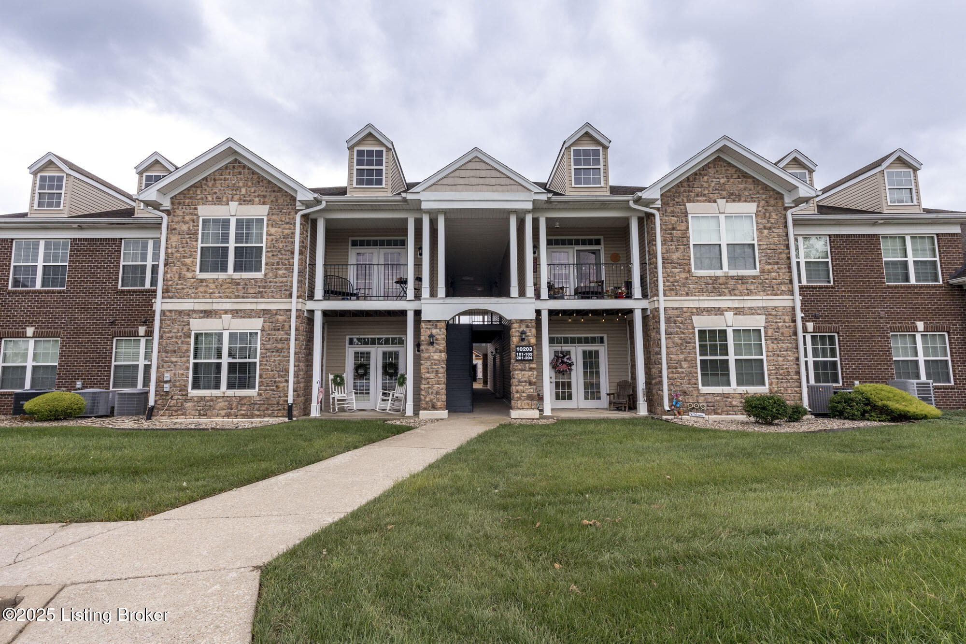
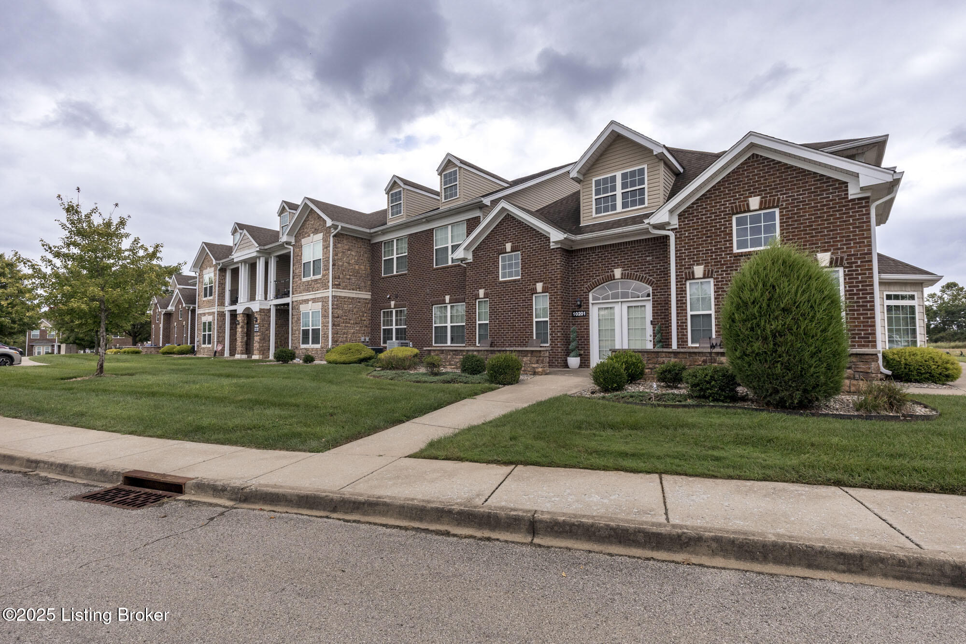
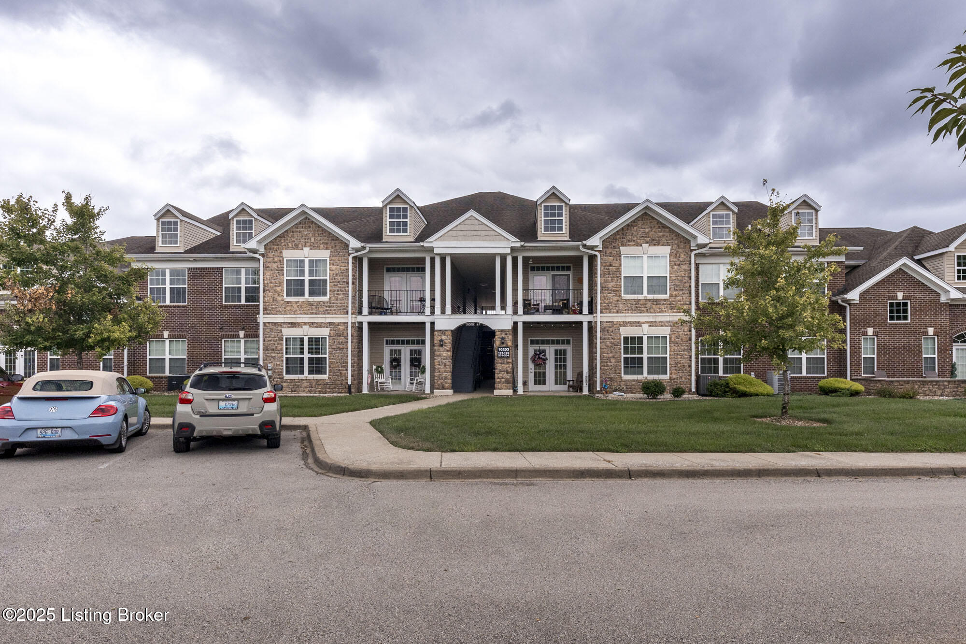
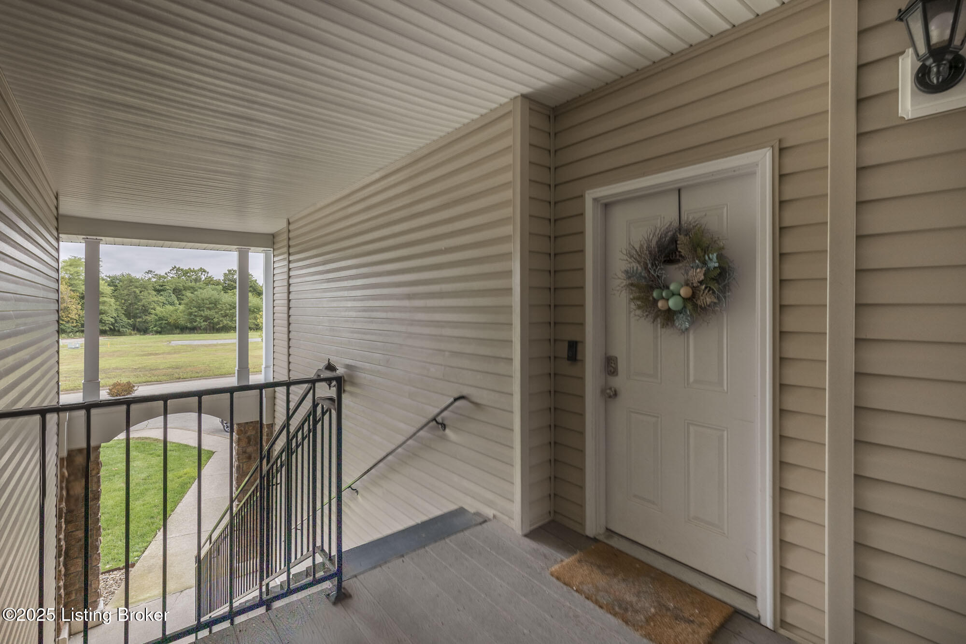
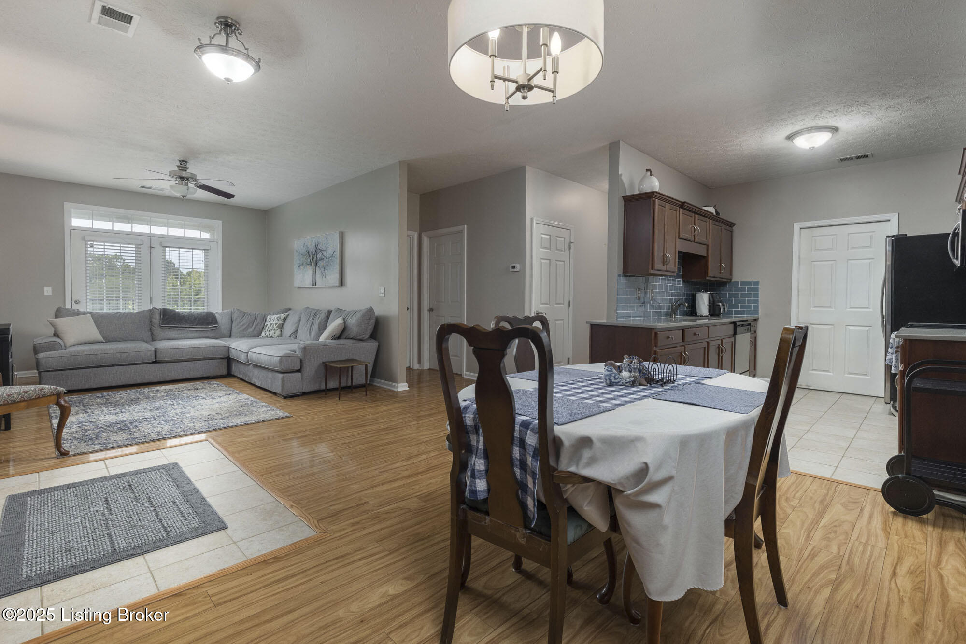
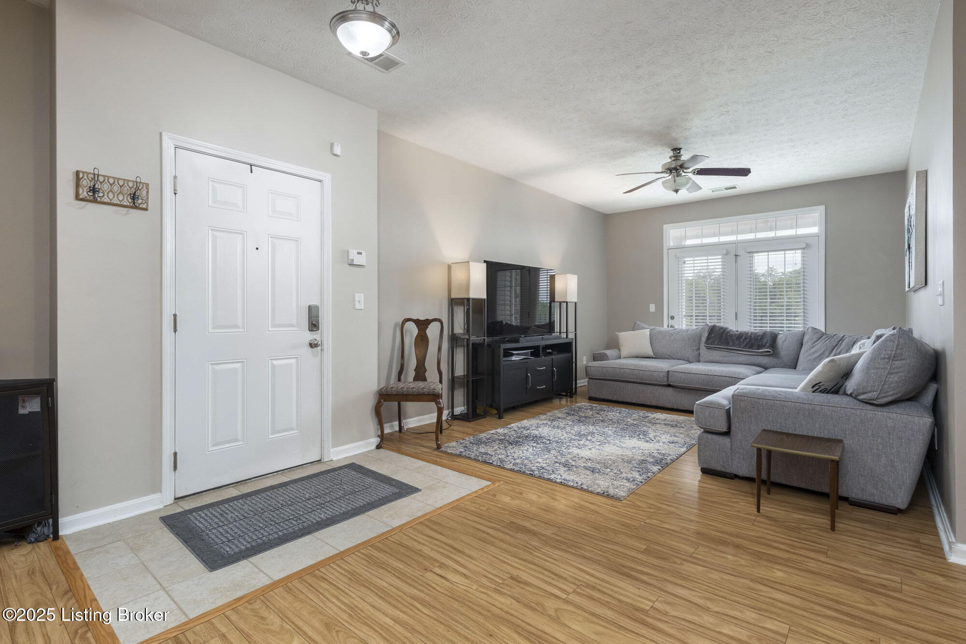
Just Listed! This immaculate 3-bedroom, 2 full bath, second floor condominium is a rare find and ready for its next owner. Though now 14 years old, the home has been meticulously cared for and shows LIKE NEW!
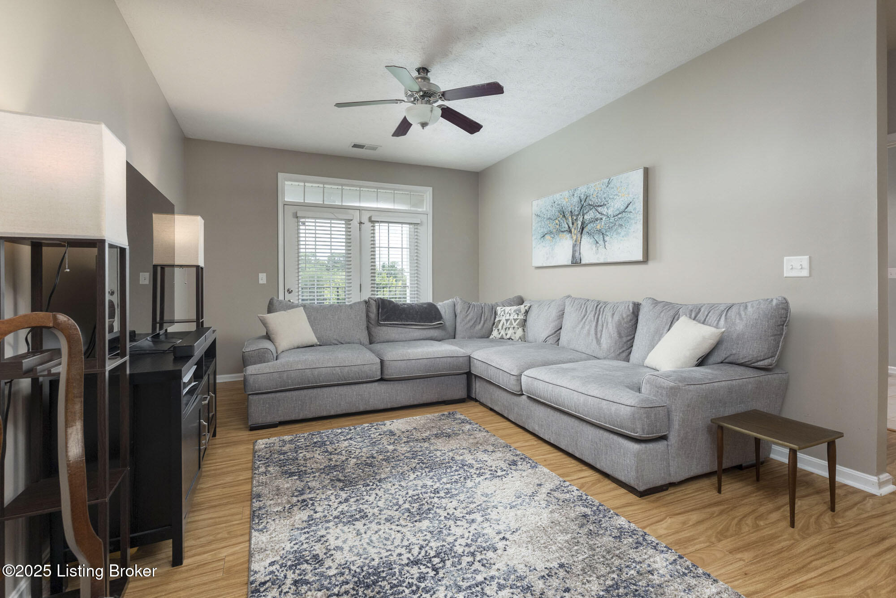
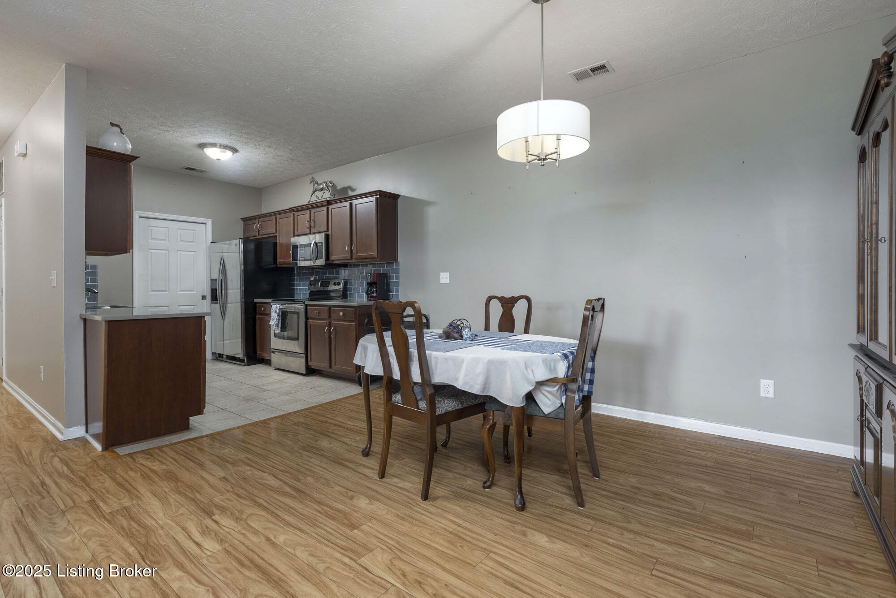
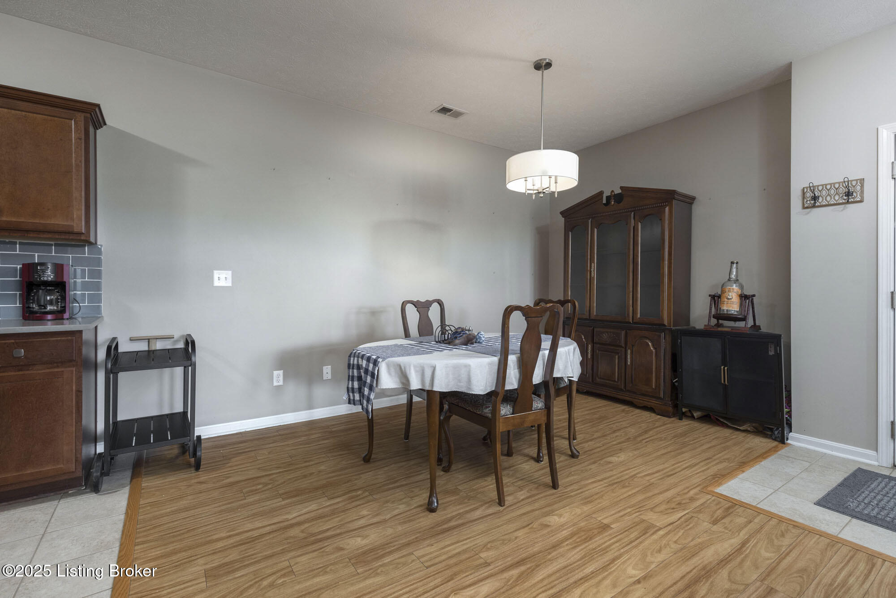
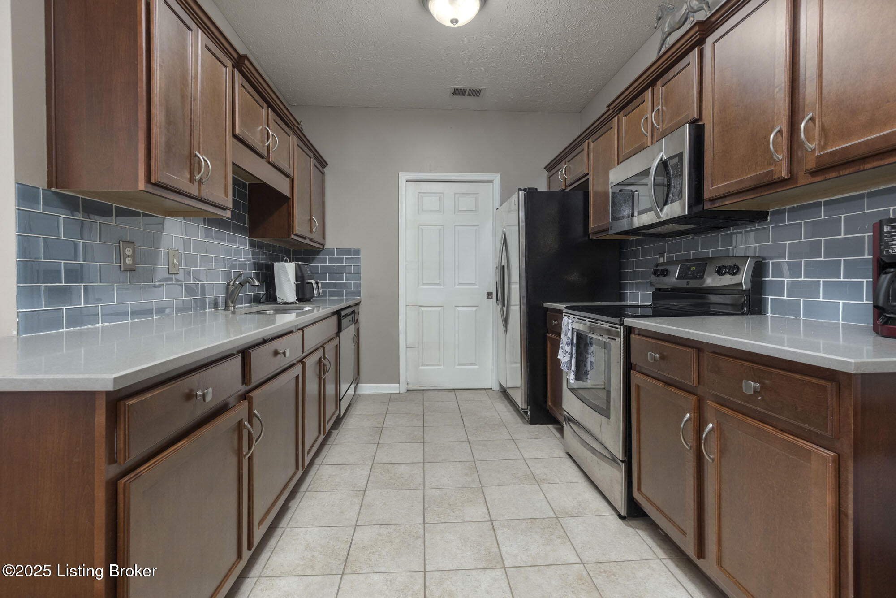
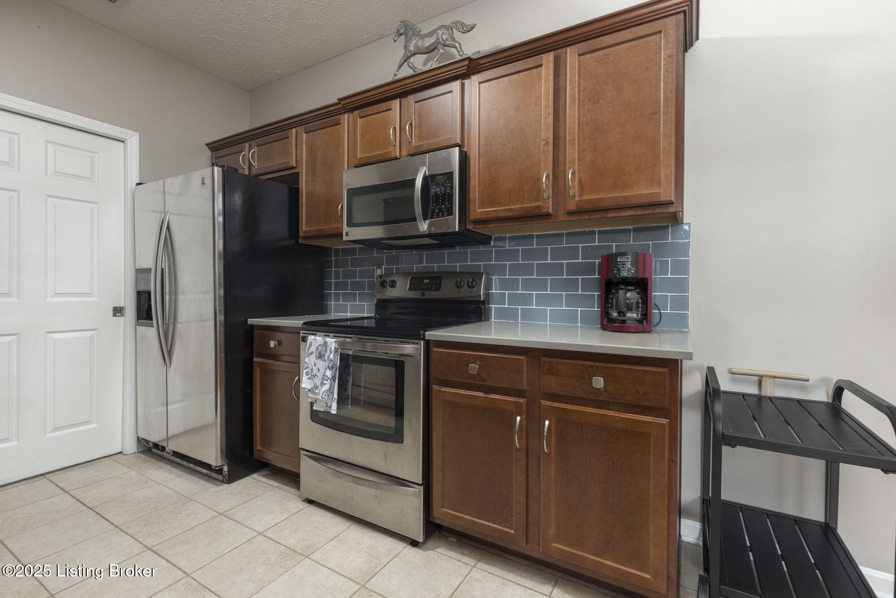
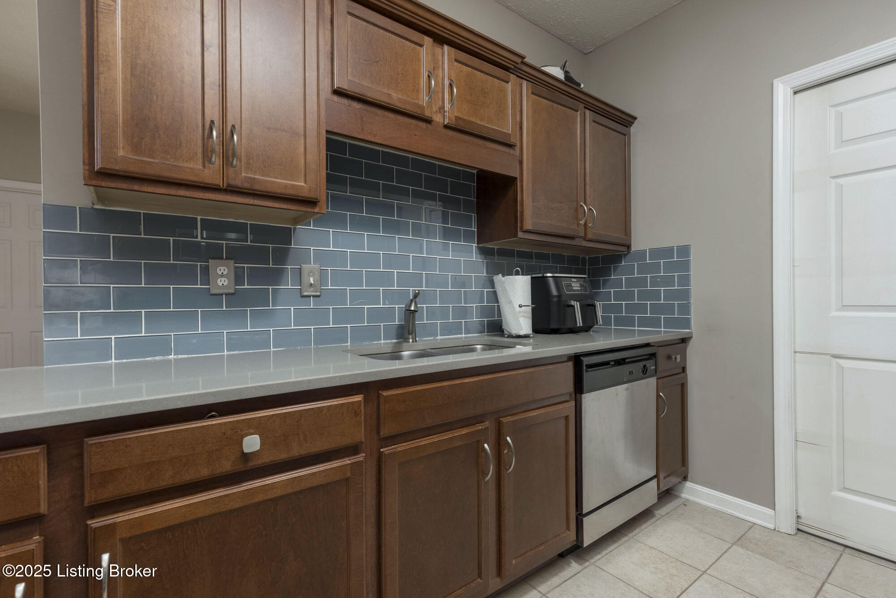
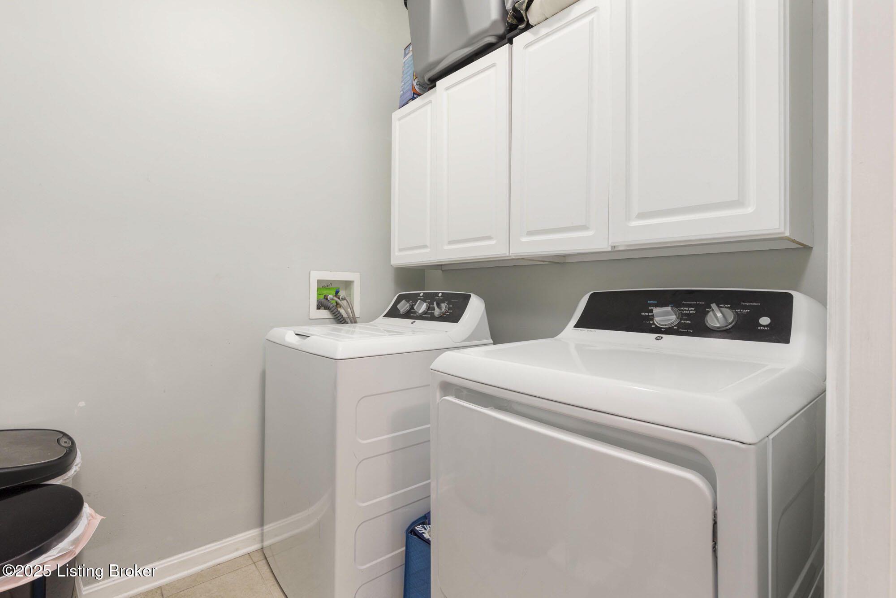
The open floor plan features a spacious living room with balcony access and scenic views, a dining area with room for a full-size table and buffet, and a stylish kitchen with quartz countertops, cool blue subway tile backsplash, and stainless steel appliances. Conveniently located off the kitchen, the laundry room/pantry offers additional storage space.
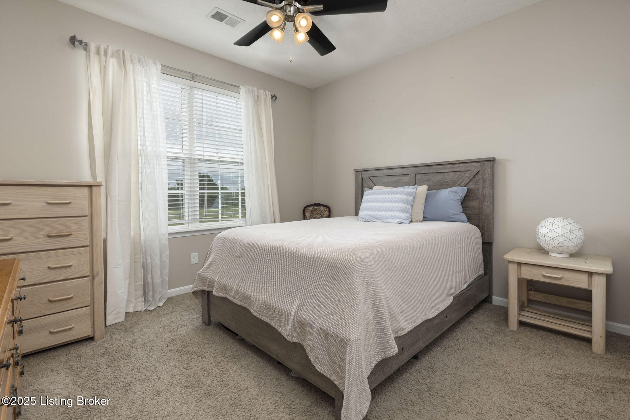
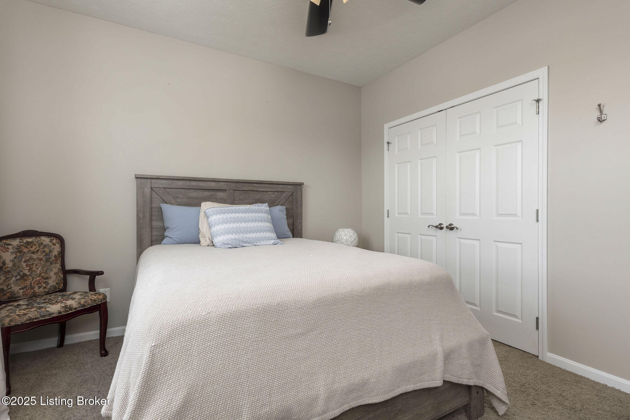
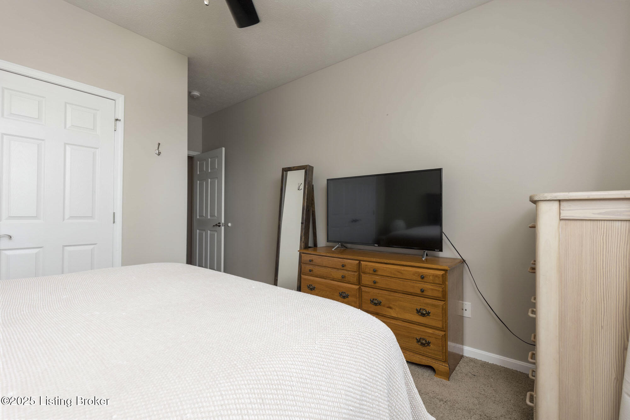
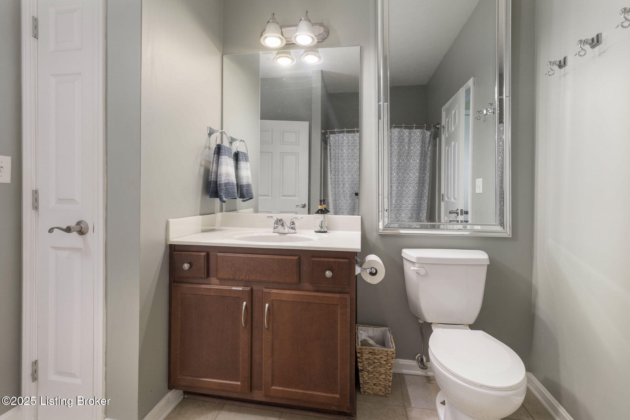
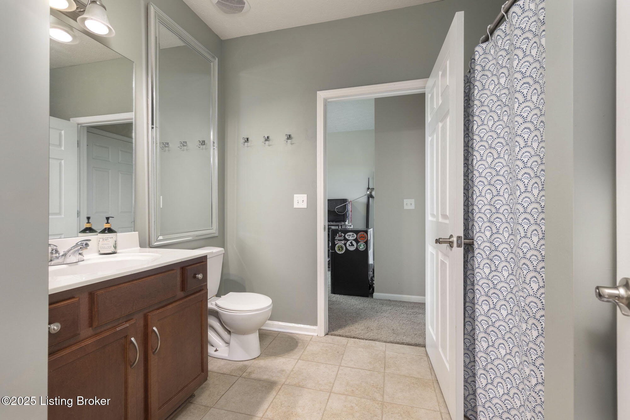
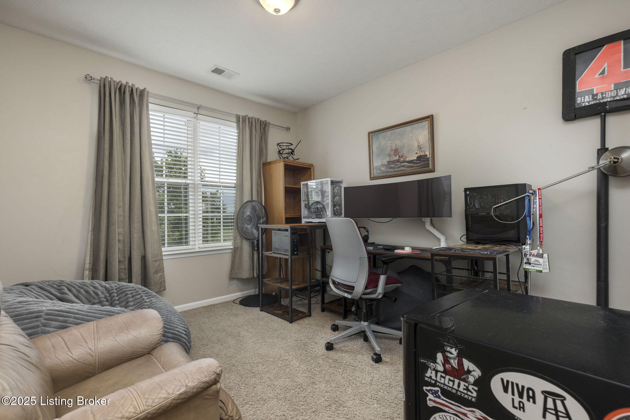
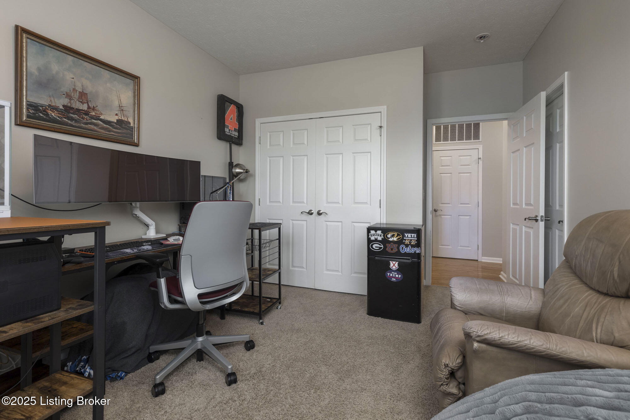
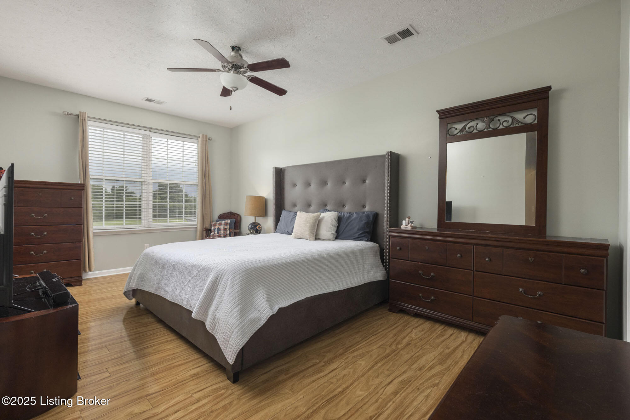
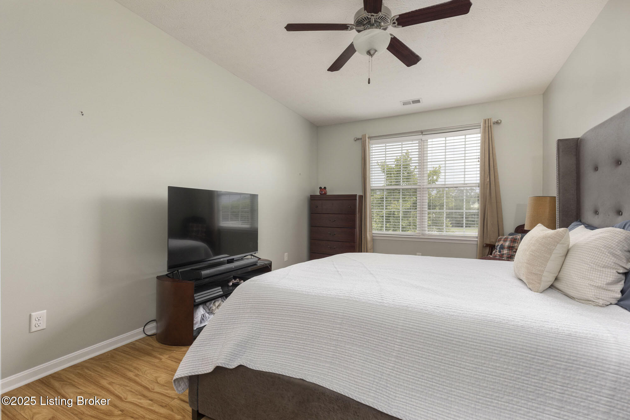
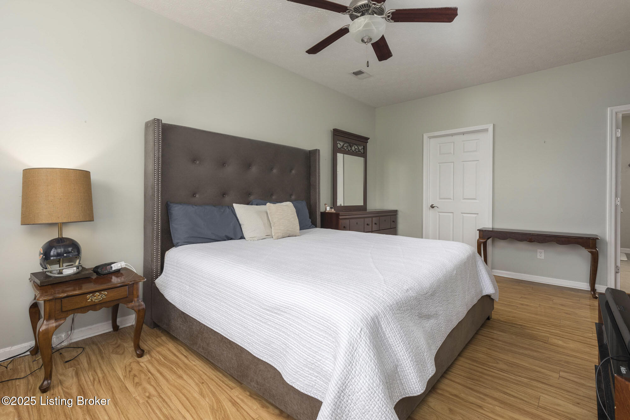
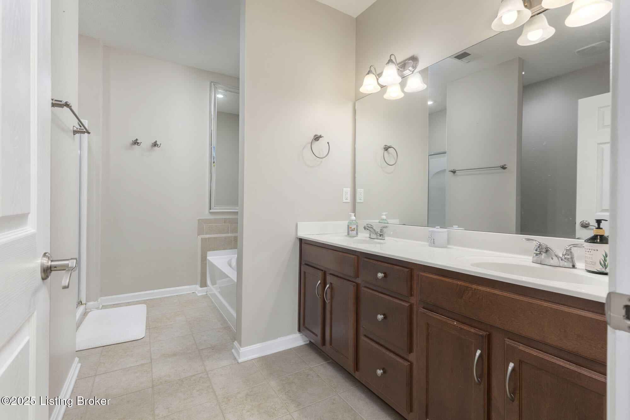
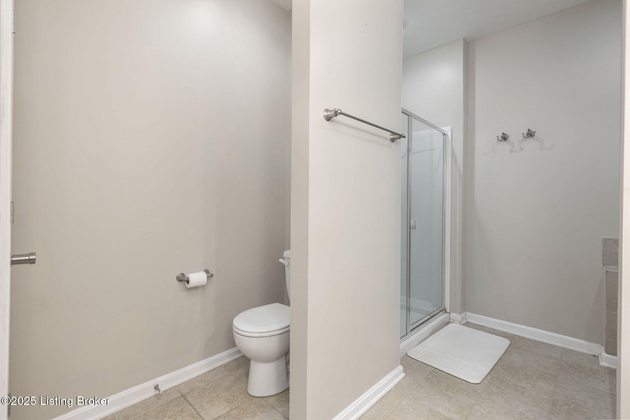
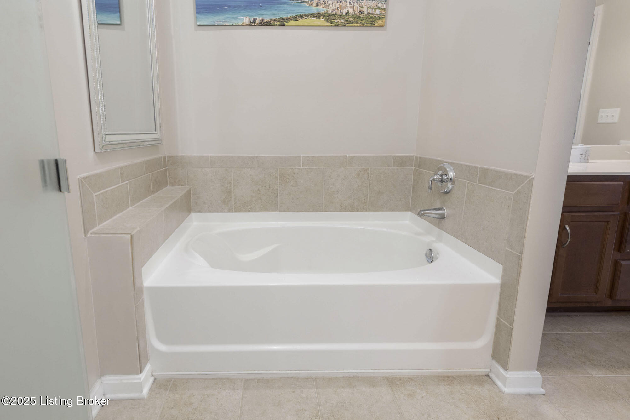
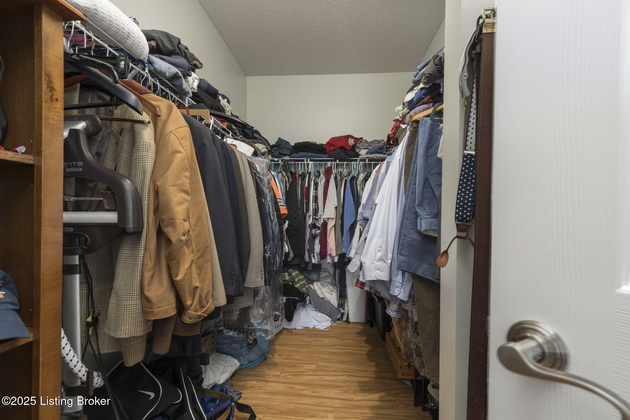
Two bedrooms share a Jack-and-Jill bathroom, each boasting large closets and plenty of natural light. The generous primary suite, painted in a serene blue, creates a calming retreat with its spa-like bath featuring a soaking tub, double vanity, and an impressive walk-in closet.
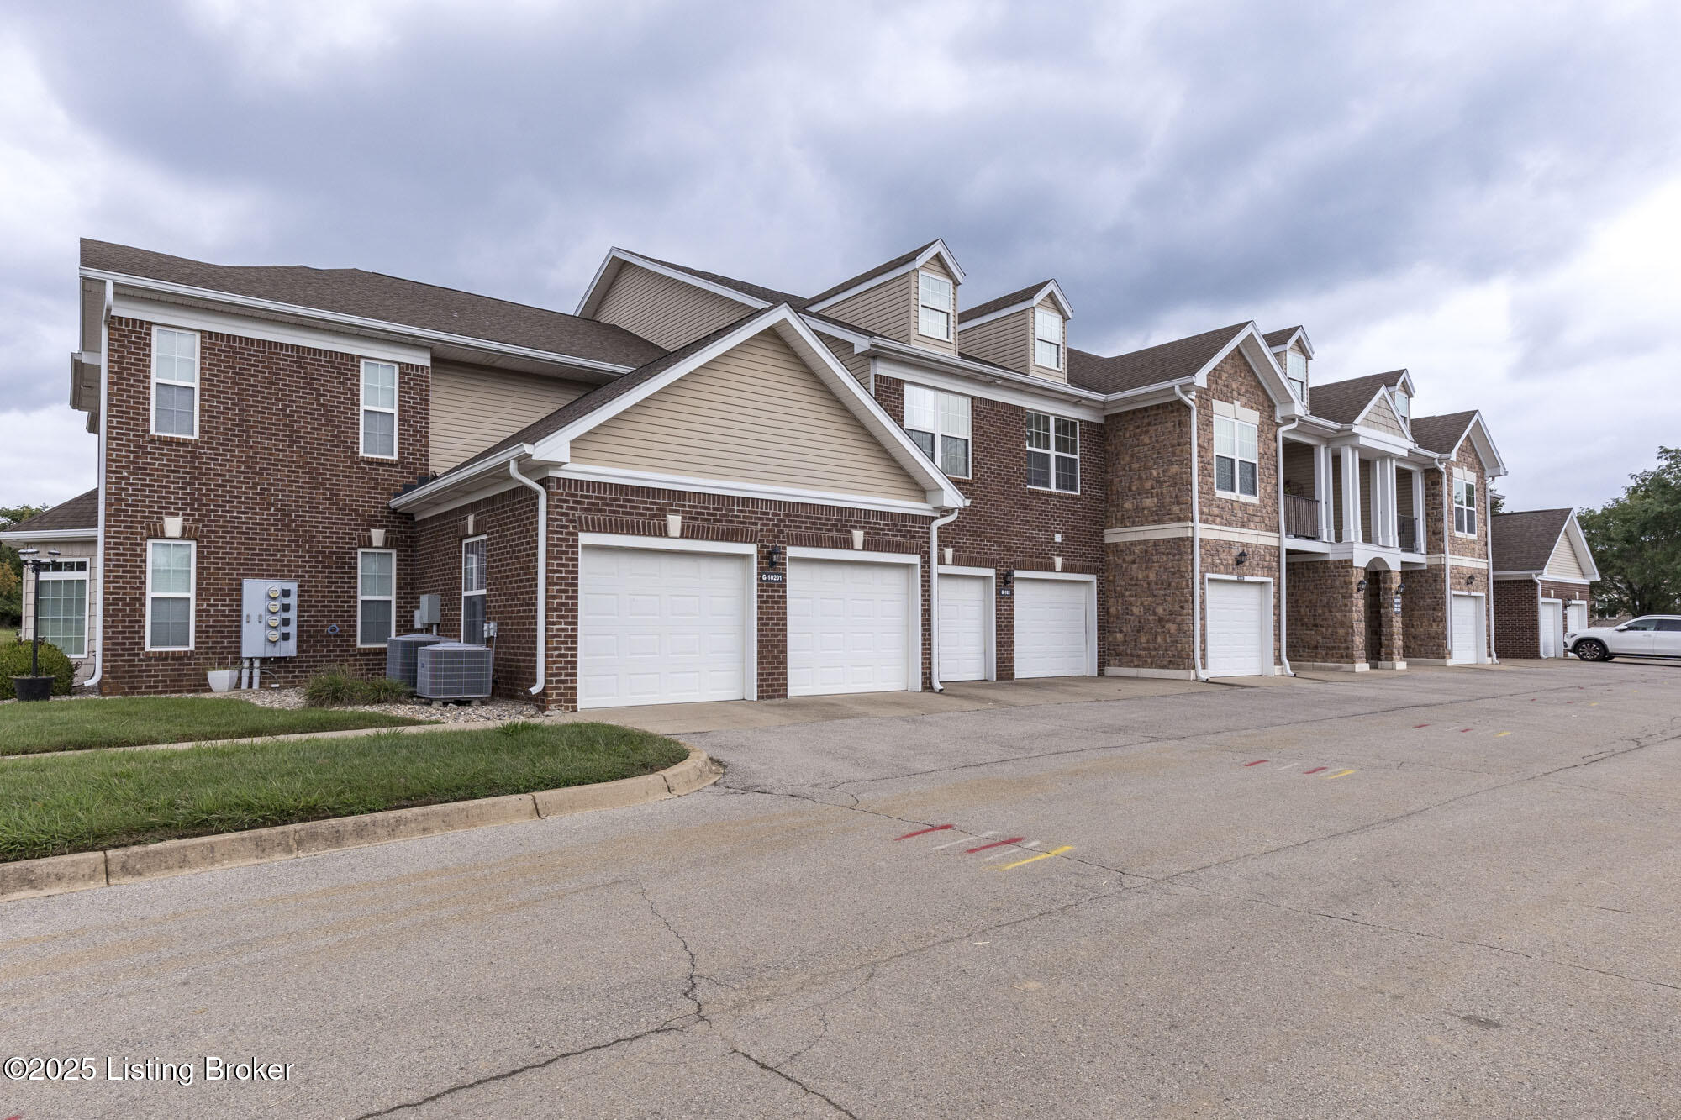
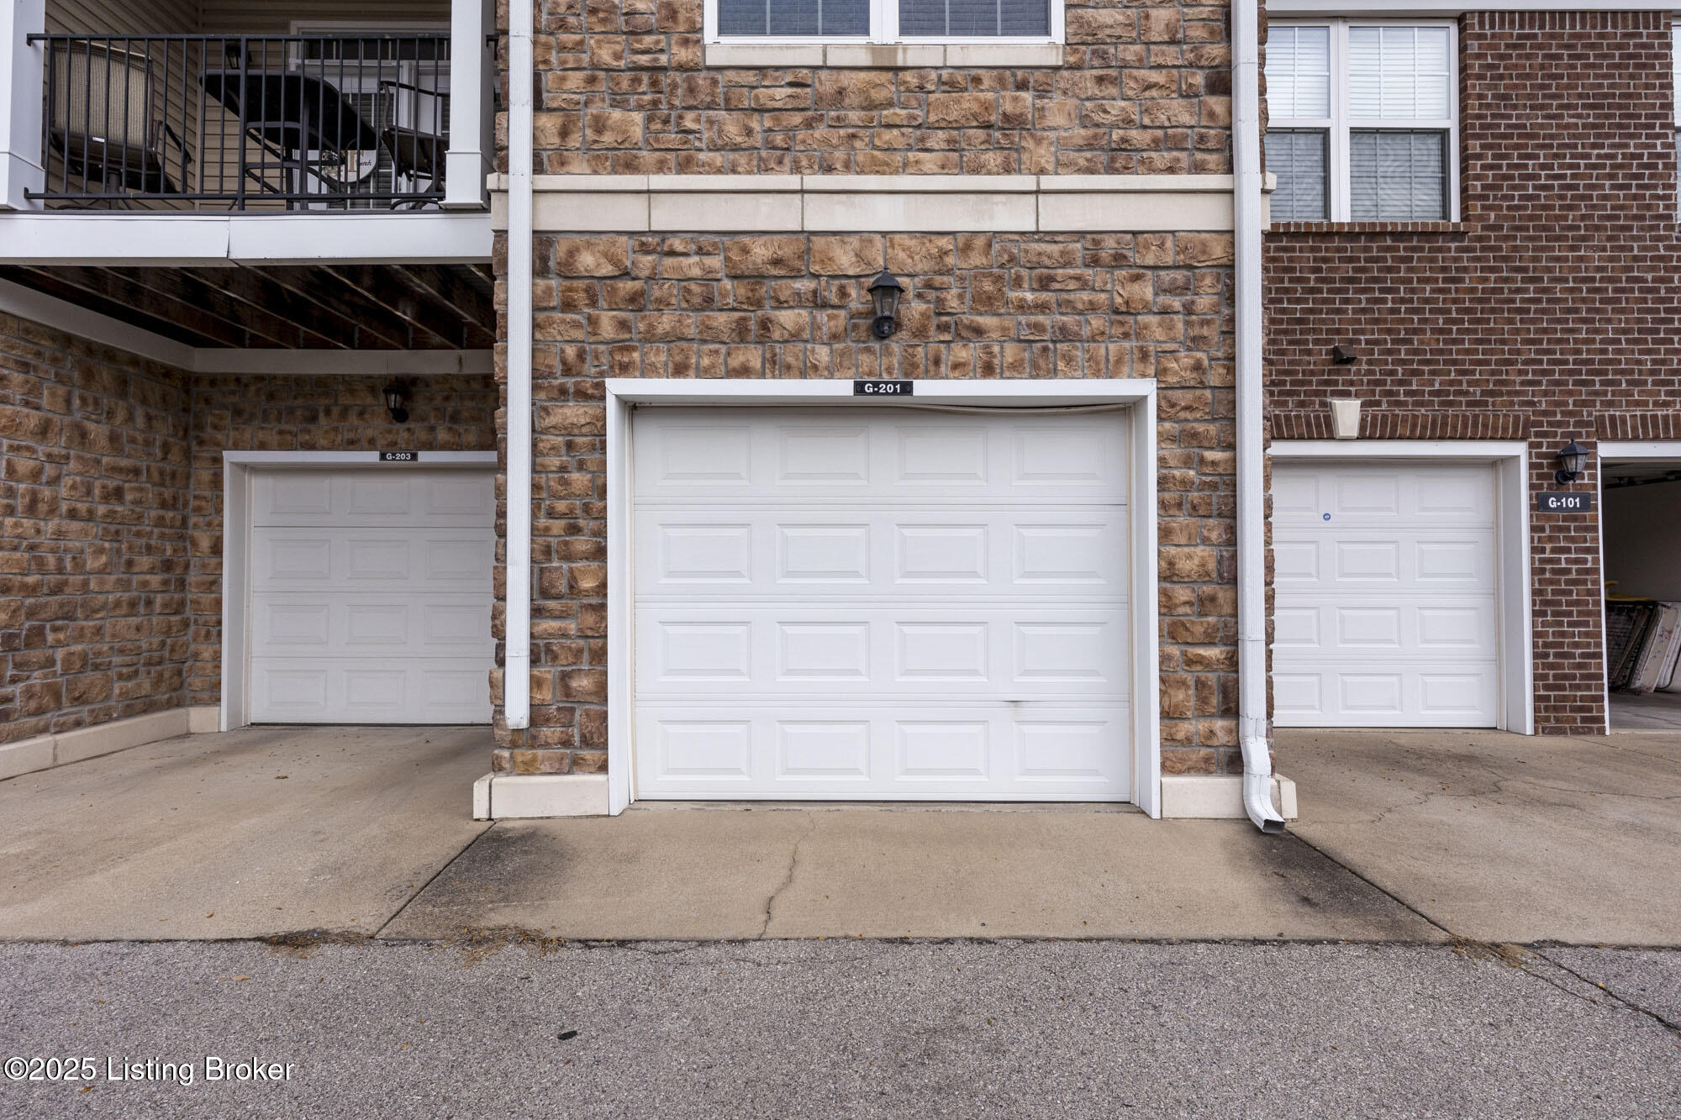
Downstairs, you'll find a two-car tandem garage with plenty of extra storage. Low-maintenance living includes water, sewer, pool, gym, exterior landscaping, lighting, and snow removalall covered in the monthly fee. Close to the Gene Snyder Expressway, shopping, restaurants, and the Broad Run Park entrance of The Parklands. This condo is move-in ready and convenientschedule your showing today!

3
beds

2
baths

1,591 Sq.Ft. LIVING AREA

Karen Garner

Karen Garner

Features & Amenities

Interior

  • total bedrooms3
  • Total bathrooms2
  • full bathrooms2

Area & Lot

  • Status Sold
  • Date Sold January 23, 2026
  • Living Area1,591 Sq.Ft.
  • Total Area1,591 Sq.Ft.
  • MLS® ID1696069
  • TypeCondo
  • YEAR BUILT2011
  • NeighborhoodLouisville
  • Architecture StylesTraditional
  • School DistrictJefferson

Exterior

  • STORIES1
  • Garage Space2.0
  • water SourcePublic
  • utilitiesElectricity Connected
  • roofShingle
  • lot featuresSidewalk, Level
  • parkingEntry Rear, Lower Level
  • HEAT TYPEForced Air
  • AIR CONDITIONINGCentral Air
  • SubstructureSlab
  • HOA AmenitiesClubhouse, Fitness Center, Pool
  • other exterior FeaturesBalcony

Financial

  • Sales Price$220,000

Ready to go? Make your move now.

Get your home value, or talk to a Louisville agent who answers. Either way, you will know exactly what happens next.

Follow Us on Instagram