112 Red Oak Dr
112 Red Oak Dr
112 Red Oak Dr
112 Red Oak Dr
112 Red Oak Dr
112 Red Oak Dr
112 Red Oak Dr
112 Red Oak Dr
112 Red Oak Dr
112 Red Oak Dr
112 Red Oak Dr
112 Red Oak Dr
112 Red Oak Dr
112 Red Oak Dr
112 Red Oak Dr
112 Red Oak Dr
112 Red Oak Dr
112 Red Oak Dr
112 Red Oak Dr
112 Red Oak Dr
112 Red Oak Dr
112 Red Oak Dr
112 Red Oak Dr
112 Red Oak Dr
112 Red Oak Dr
112 Red Oak Dr
112 Red Oak Dr
SEE ALL PHOTOS
112 Red Oak Dr
112 Red Oak Dr
112 Red Oak Dr
112 Red Oak Dr
112 Red Oak Dr
112 Red Oak Dr
112 Red Oak Dr
112 Red Oak Dr
112 Red Oak Dr
112 Red Oak Dr
112 Red Oak Dr
112 Red Oak Dr
112 Red Oak Dr
112 Red Oak Dr
112 Red Oak Dr
112 Red Oak Dr
112 Red Oak Dr
112 Red Oak Dr
112 Red Oak Dr
112 Red Oak Dr
112 Red Oak Dr
112 Red Oak Dr
112 Red Oak Dr
112 Red Oak Dr
112 Red Oak Dr
112 Red Oak Dr
112 Red Oak Dr
Sold

112 Red Oak Dr

112 Red Oak Dr, Shepherdsville, KY 40165

$265,000
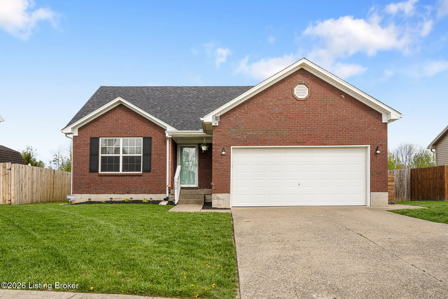
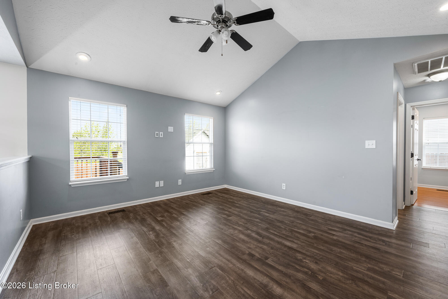
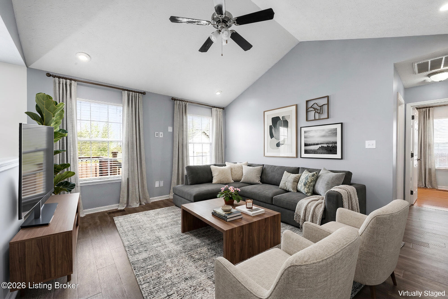
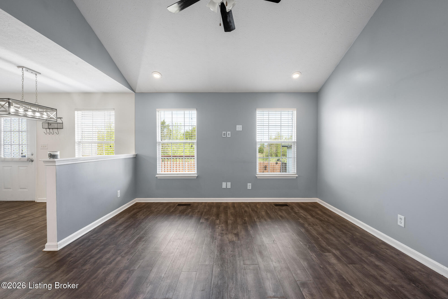
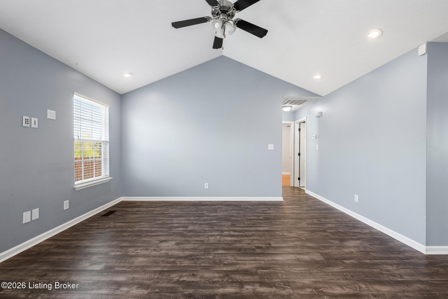
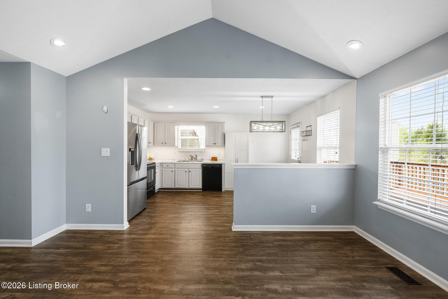
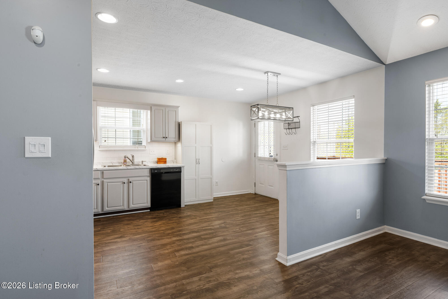
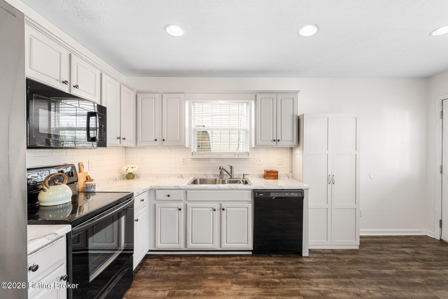
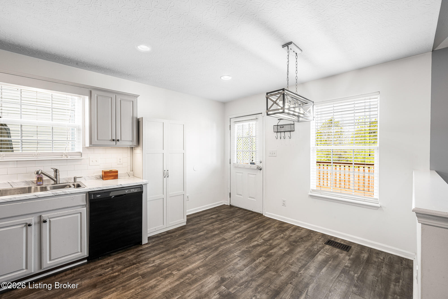
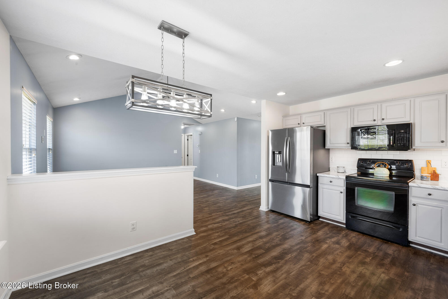
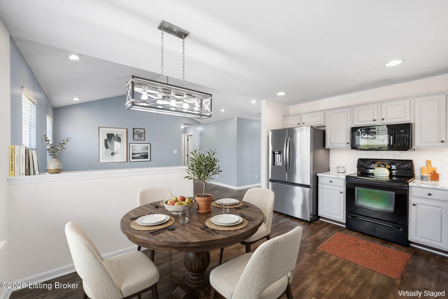
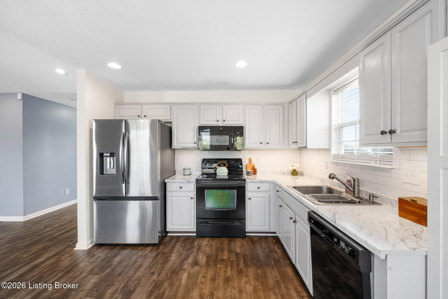
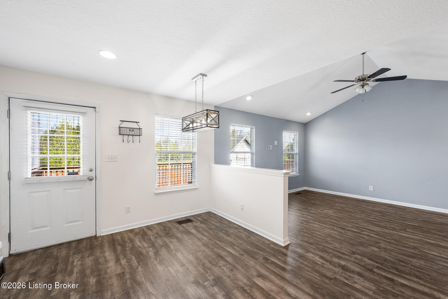
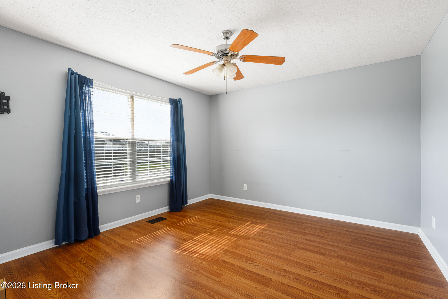
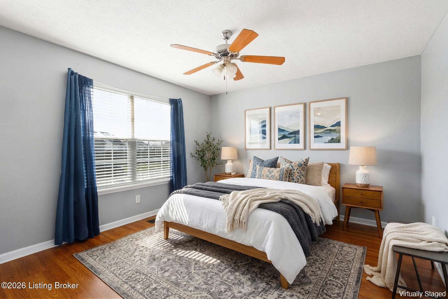
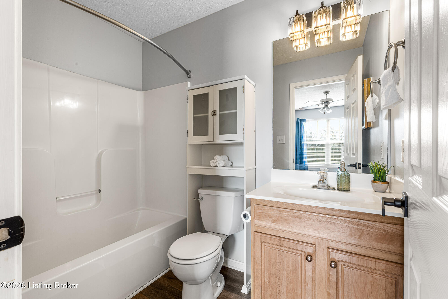
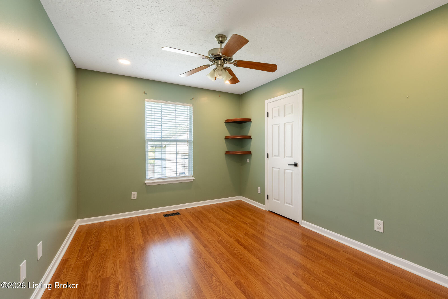
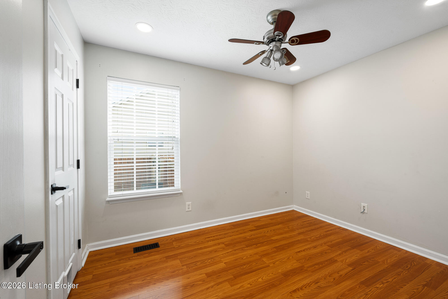
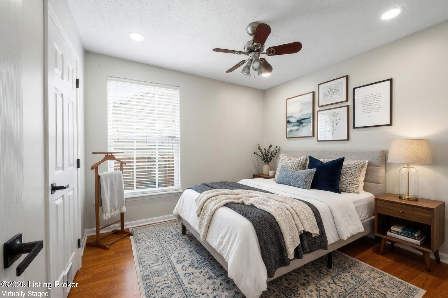
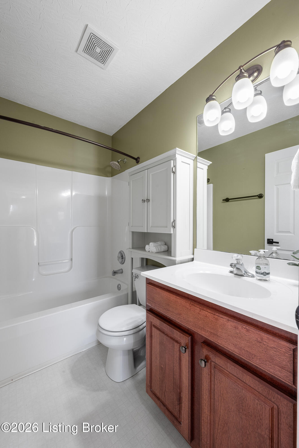
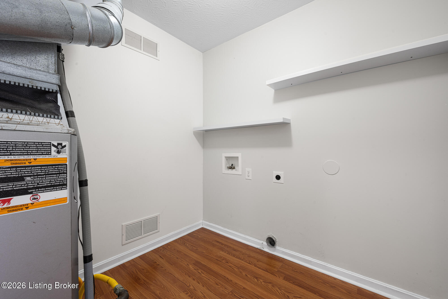
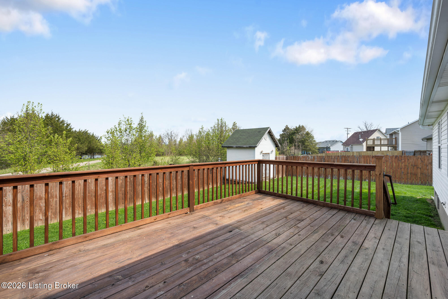
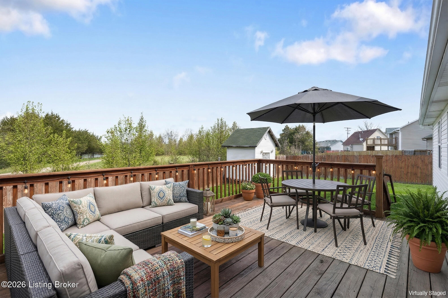
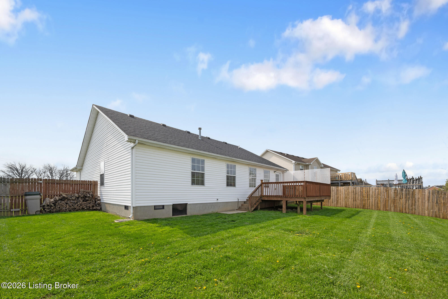
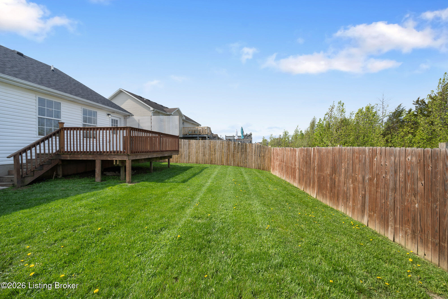
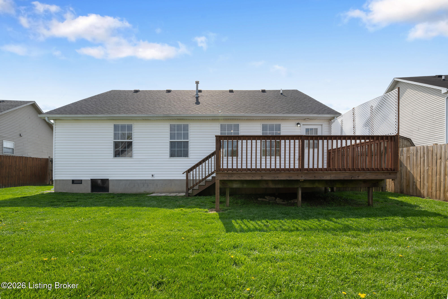
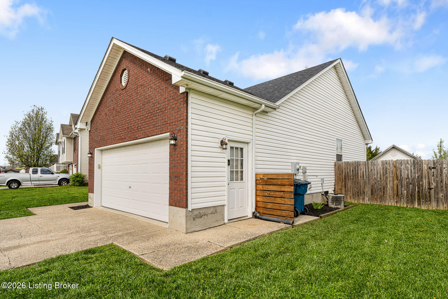
Welcome home to your charming brick ranch in the heart of Shepherdsville! Walk through your front door and fall in love while feeling right at home with the open concept split ranch floor plan, fresh neutral paint throughout, natural light streaming in, and high ceilings. The spacious living room features a bright and airy layout with soaring vaulted ceilings, and has flexibility on what couch you want to have. Seamlessly flowing into the kitchen, you will appreciate the amount of cabinets and countertop space, subway tile backsplash, neutral colors, functional layout that opens to the dining area, creating an ideal space for family meals and hosting. The cozy primary suite can host large furniture and includes a full bathroom and huge walk in closet. Down the hall resides two more great sized bedrooms with massive closets and a full bathroom. The laundry room is perfect for extra storage and a mud room. A two car garage is attached and has plenty of space for storage while the shed in the back can host your lawn tools. The backyard is the perfect oasis for relaxing with coffee on the deck in the mornings while overlooking the pond in the back. Plenty of space for entertaining friends and family inside and outside! Schedule your private showing to make this house your home today! Please see agent notes!

3
beds

2
baths

1,152 Sq.Ft. LIVING AREA

10,454 Sq.Ft. lot

Meredeth Holliger

Meredeth Holliger

Features & Amenities

Interior

  • total bedrooms3
  • Total bathrooms2
  • full bathrooms2

Area & Lot

  • Status Sold
  • Date Sold July 16, 2026
  • Living Area1,152 Sq.Ft.
  • Total Area1,152 Sq.Ft.
  • Lot Area10,454 Sq.Ft.
  • MLS® ID1719463
  • TypeResidential
  • YEAR BUILT2004
  • NeighborhoodBullitt County
  • Architecture StylesRanch
  • School DistrictBullitt

Exterior

  • STORIES1
  • Garage Space2.0
  • water SourcePublic
  • utilitiesElectricity Connected, Fuel:Natural
  • roofShingle
  • lot featuresSidewalk
  • parkingAttached
  • HEAT TYPEForced Air, Natural Gas
  • AIR CONDITIONINGCentral Air
  • SubstructureCrawl Space

Financial

  • Sales Price$265,000
  • HOA $130

Ready to go? Make your move now.

Get your home value, or talk to a Louisville agent who answers. Either way, you will know exactly what happens next.

Follow Us on Instagram