1192 Hollyhock Dr
1192 Hollyhock Dr
1192 Hollyhock Dr
1192 Hollyhock Dr
1192 Hollyhock Dr
1192 Hollyhock Dr
1192 Hollyhock Dr
1192 Hollyhock Dr
1192 Hollyhock Dr
1192 Hollyhock Dr
1192 Hollyhock Dr
1192 Hollyhock Dr
1192 Hollyhock Dr
1192 Hollyhock Dr
1192 Hollyhock Dr
1192 Hollyhock Dr
1192 Hollyhock Dr
1192 Hollyhock Dr
1192 Hollyhock Dr
1192 Hollyhock Dr
1192 Hollyhock Dr
1192 Hollyhock Dr
1192 Hollyhock Dr
1192 Hollyhock Dr
1192 Hollyhock Dr
1192 Hollyhock Dr
1192 Hollyhock Dr
1192 Hollyhock Dr
1192 Hollyhock Dr
SEE ALL PHOTOS
1192 Hollyhock Dr
1192 Hollyhock Dr
1192 Hollyhock Dr
1192 Hollyhock Dr
1192 Hollyhock Dr
1192 Hollyhock Dr
1192 Hollyhock Dr
1192 Hollyhock Dr
1192 Hollyhock Dr
1192 Hollyhock Dr
1192 Hollyhock Dr
1192 Hollyhock Dr
1192 Hollyhock Dr
1192 Hollyhock Dr
1192 Hollyhock Dr
1192 Hollyhock Dr
1192 Hollyhock Dr
1192 Hollyhock Dr
1192 Hollyhock Dr
1192 Hollyhock Dr
1192 Hollyhock Dr
1192 Hollyhock Dr
1192 Hollyhock Dr
1192 Hollyhock Dr
1192 Hollyhock Dr
1192 Hollyhock Dr
1192 Hollyhock Dr
1192 Hollyhock Dr
1192 Hollyhock Dr
Sold

1192 Hollyhock Dr

1192 Hollyhock Dr, La Grange, KY 40031

$254,900
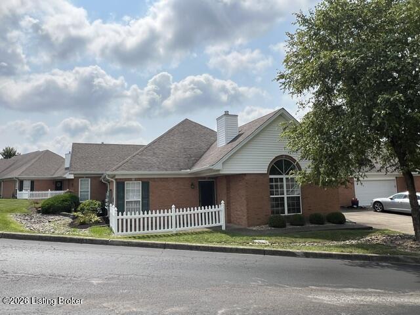
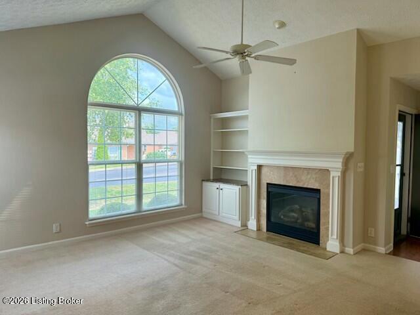
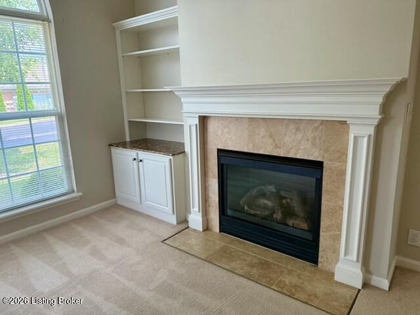
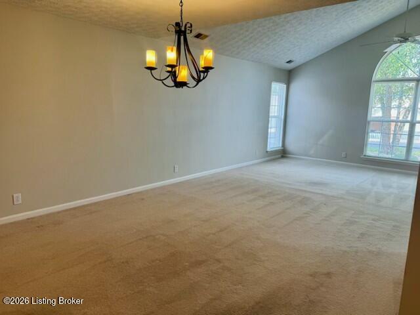
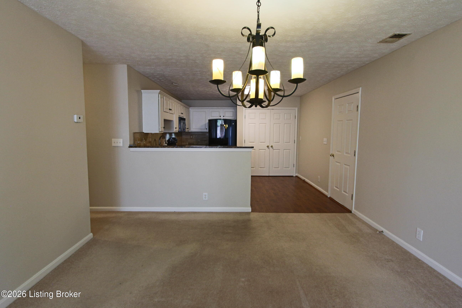
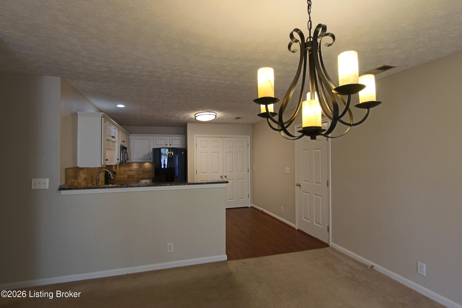
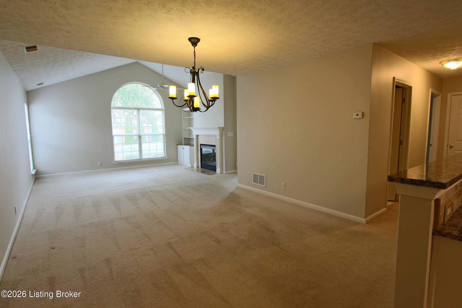
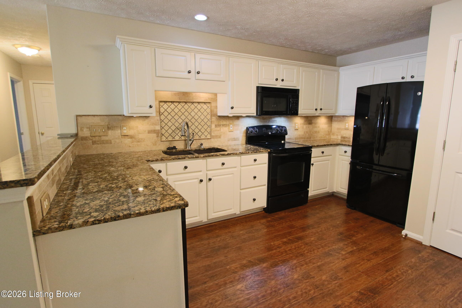
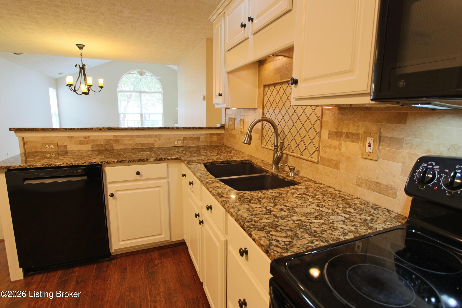
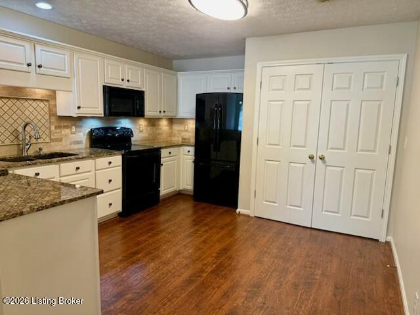
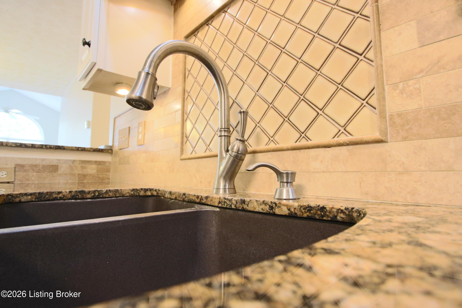
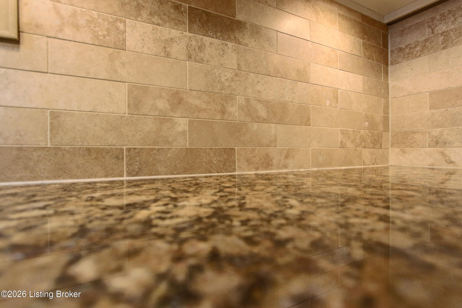
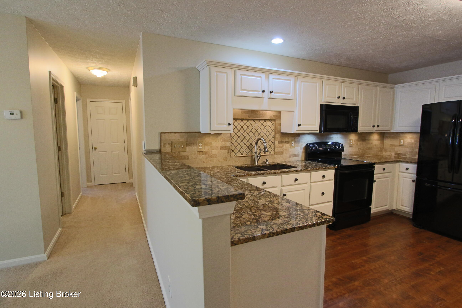
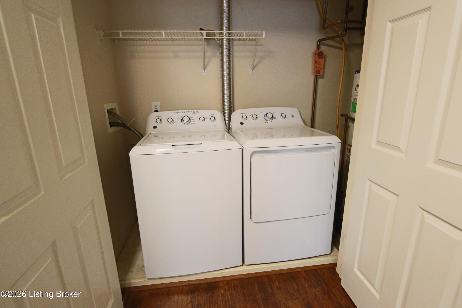
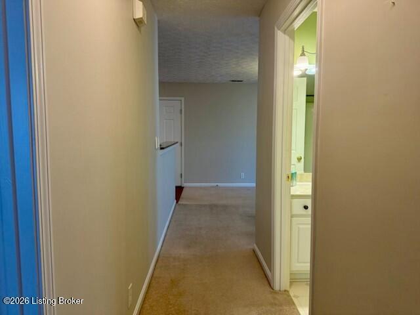
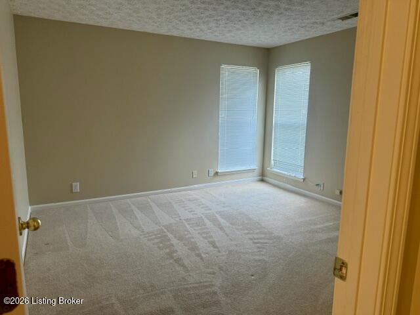
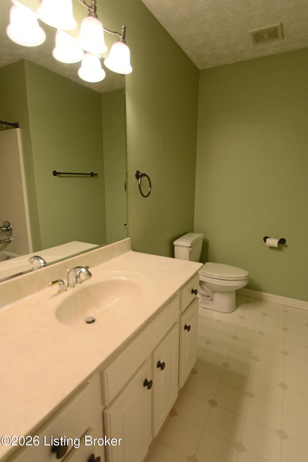
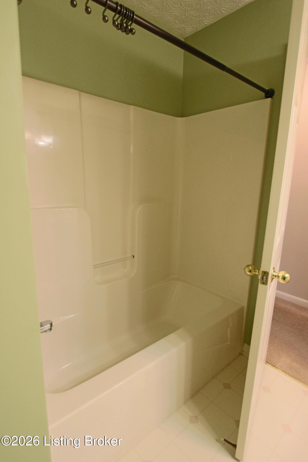
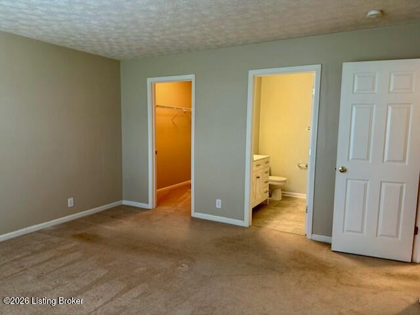
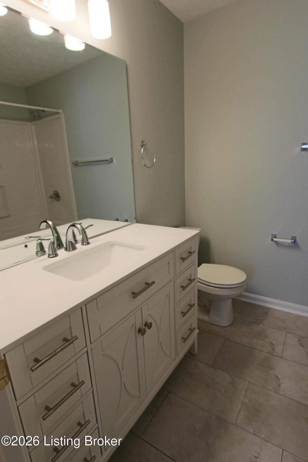
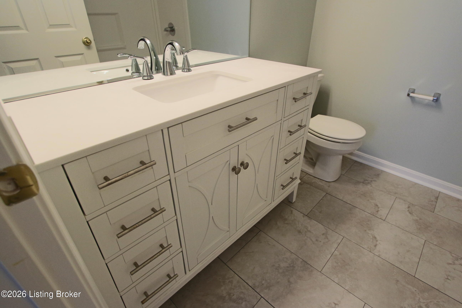
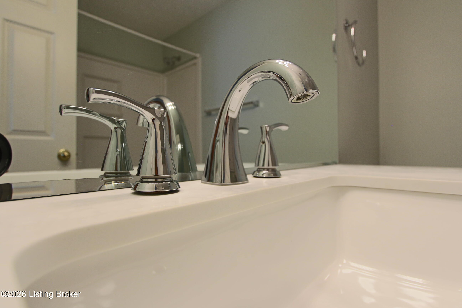
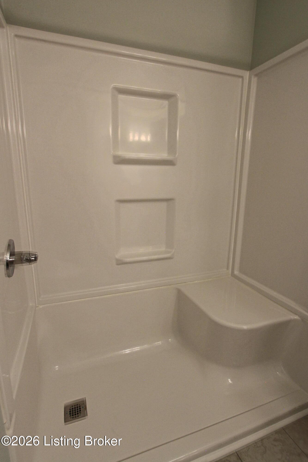
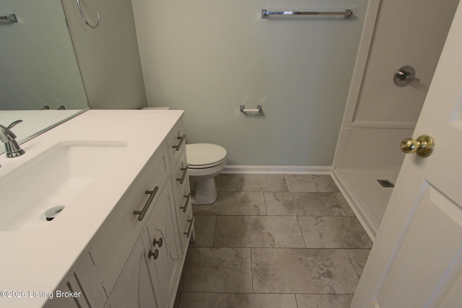
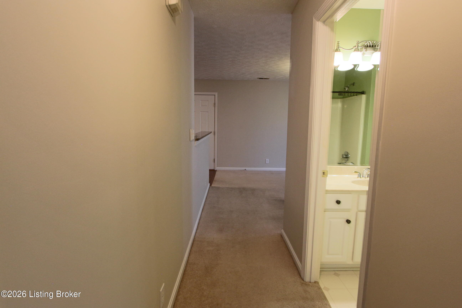
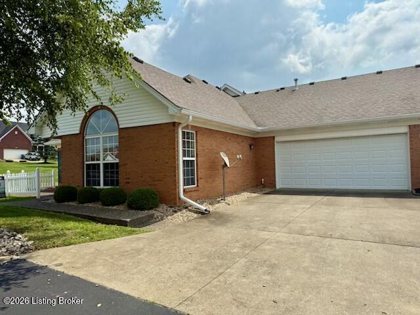
Welcome Home to Springhouse Estates Phase II. Don't miss this rare opportunity to own the only patio home currently available in the highly sought-after Springhouse Estates Phase II community! Step inside to a spacious, vaulted great room featuring a cozy gas fireplace, custom built-in bookcase with cabinetry, and a stunning palladium window that fills the home with beautiful natural light. The open-concept layout flows seamlessly into the dining area and well-appointed kitchen, where all appliances remain, including the newer washer and dryer. The private primary suite offers a generous walk-in closet and an en-suite bath complete with a beautiful vanity, walk-in shower with built-in bench, and convenient linen closet. A spacious second bedroom with a large closet and a full hallway bath provides comfortable accommodations for guests or family. Additional highlights include abundant closet space throughout, an attached two-car garage with pull-down attic and low-maintenance living at its best. The monthly HOA fee of $210 covers water, sewer, trash service, and snow removal, giving you more time to enjoy everything this wonderful community has to offer. Schedule your private showing today--this exceptional home won't last long!

2
beds

2
baths

1,337 Sq.Ft. LIVING AREA

Tony Tricase

Tony Tricase

Features & Amenities

Interior

  • total bedrooms2
  • Total bathrooms2
  • full bathrooms2

Area & Lot

  • Status Sold
  • Date Sold August 11, 2026
  • Living Area1,337 Sq.Ft.
  • Total Area1,337 Sq.Ft.
  • MLS® ID1724771
  • TypeCondo
  • YEAR BUILT2001
  • NeighborhoodOldham County
  • Architecture StylesPatio
  • School DistrictOldham

Exterior

  • STORIES1
  • Garage Space2.0
  • water SourcePublic
  • utilitiesElectricity Connected, Fuel:Natural
  • roofShingle
  • lot featuresCorner Lot
  • parkingAttached
  • HEAT TYPEForced Air, Natural Gas
  • AIR CONDITIONINGCentral Air
  • SubstructureSlab

Financial

  • Sales Price$254,900
  • HOA $2,520

Ready to go? Make your move now.

Get your home value, or talk to a Louisville agent who answers. Either way, you will know exactly what happens next.

Follow Us on Instagram