1208 W Kenwood Drive
SEE ALL PHOTOS
1208 W Kenwood Drive
Sold

1208 W Kenwood Drive

1208 W Kenwood Drive, Austin, IN 47102

$174,500
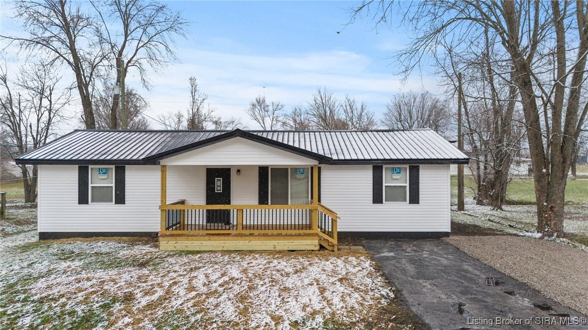
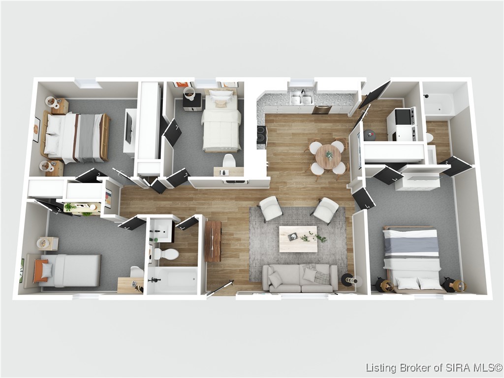
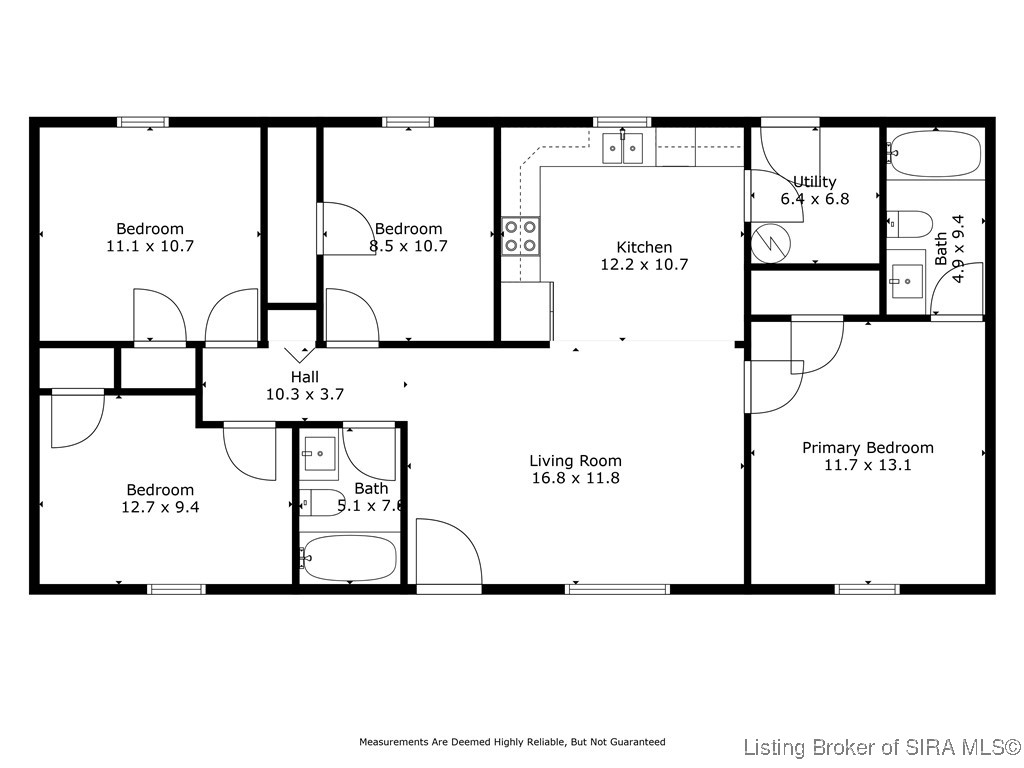
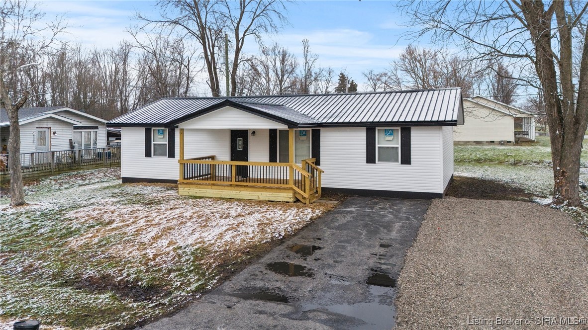
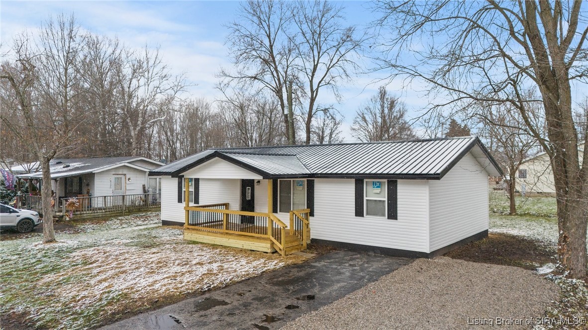
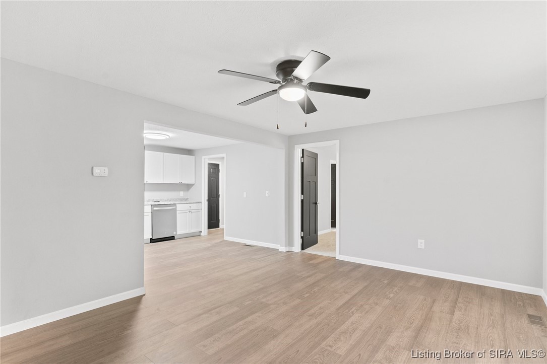
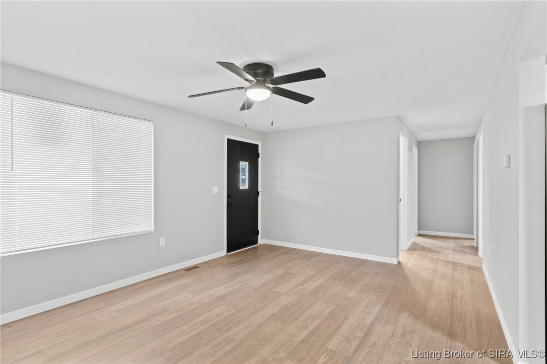
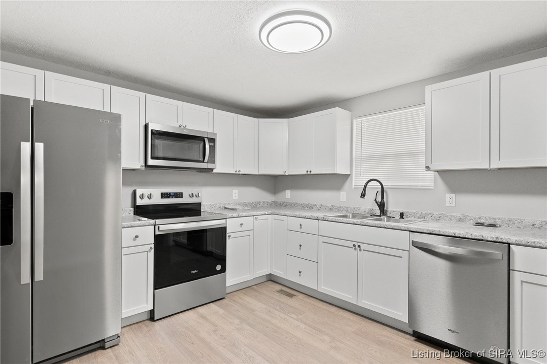
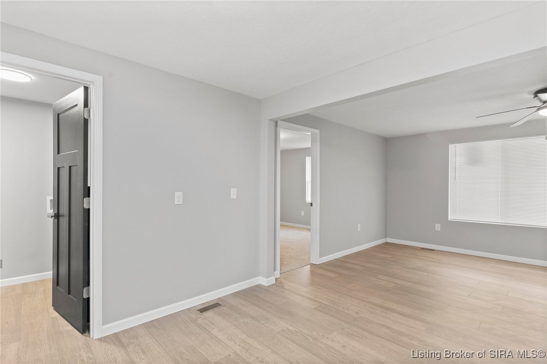
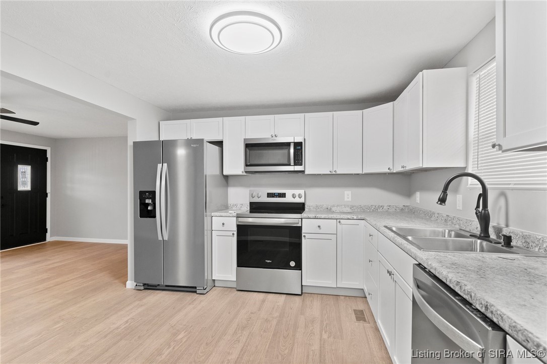
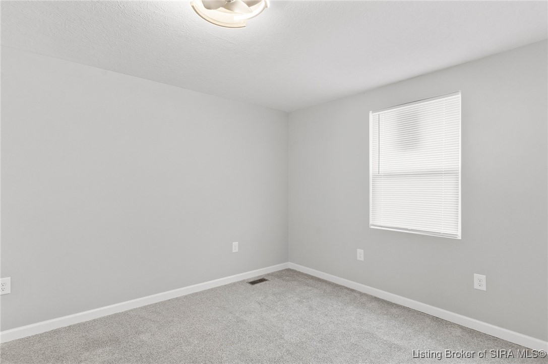
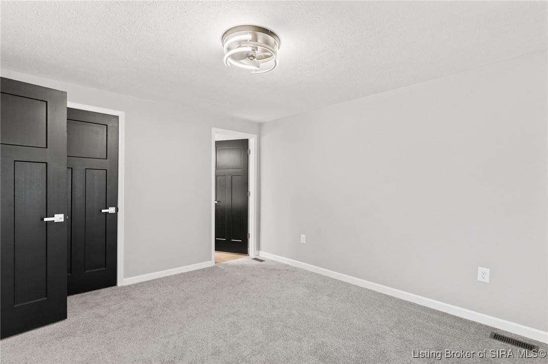
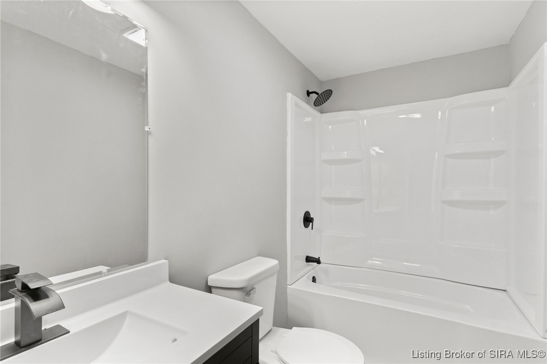
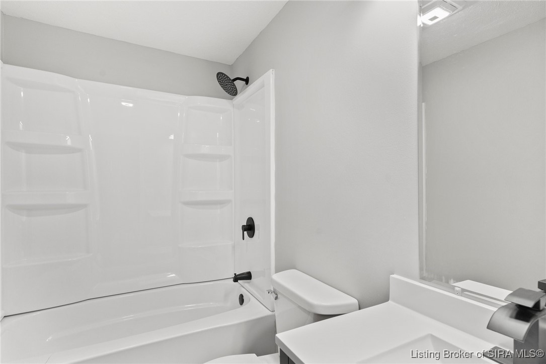
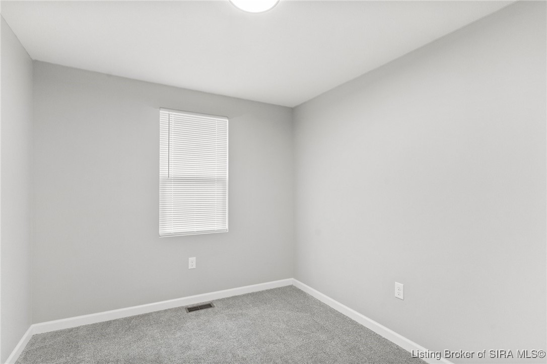
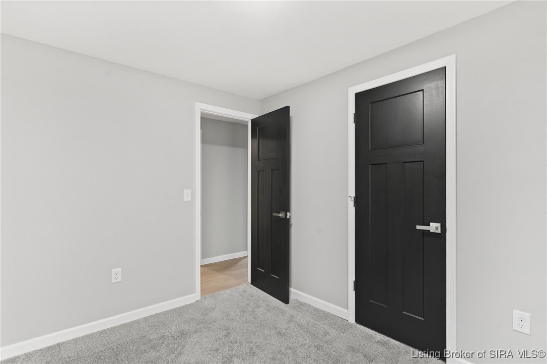
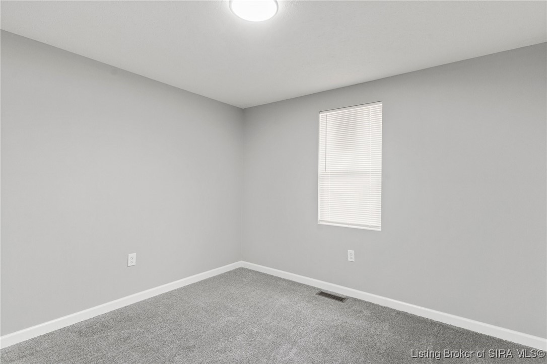
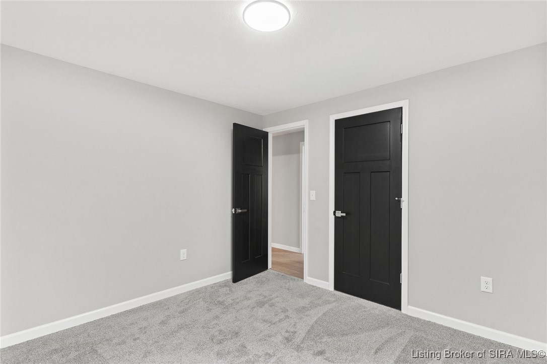
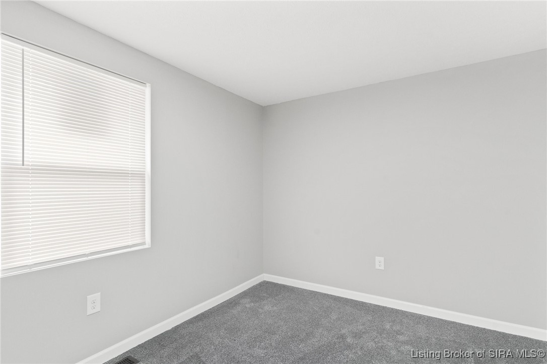
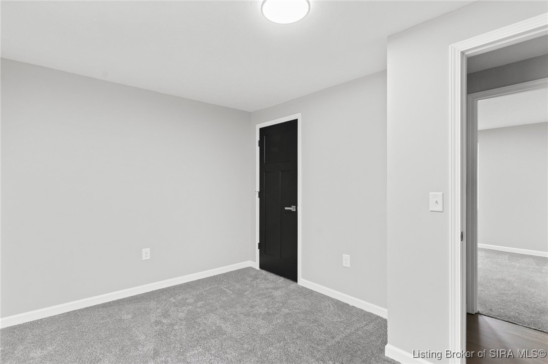
Welcome HOME to 1208 Kenwood Dr, a fully remodeled home! This 4-bedroom, 2-bathroom home has been completely updated down to the floor joists. It includes NEW flooring, HVAC, plumbing, vinyl siding, drywall, and windows--practically everything is brand new. The modern design features sleek black doors, a stylish split floor plan, and a master suite with a private en suite bathroom. This home blends contemporary style with the peace of mind that comes with so many brand-new features. Don't miss your chance to make this gorgeous home yours!

4
beds

2
baths

1,152 Sq.Ft. LIVING AREA

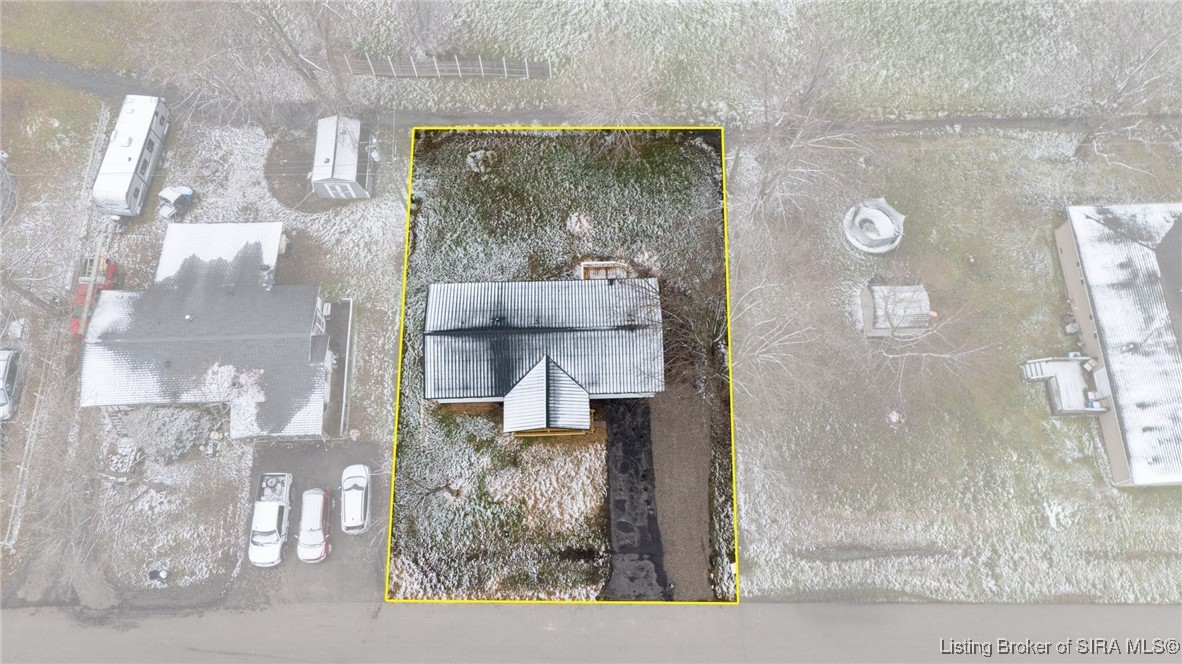
7,971.48 Sq.Ft. lot

Bob Redden

Bob Redden

Features & Amenities

Interior

  • total bedrooms4
  • Total bathrooms2
  • full bathrooms2
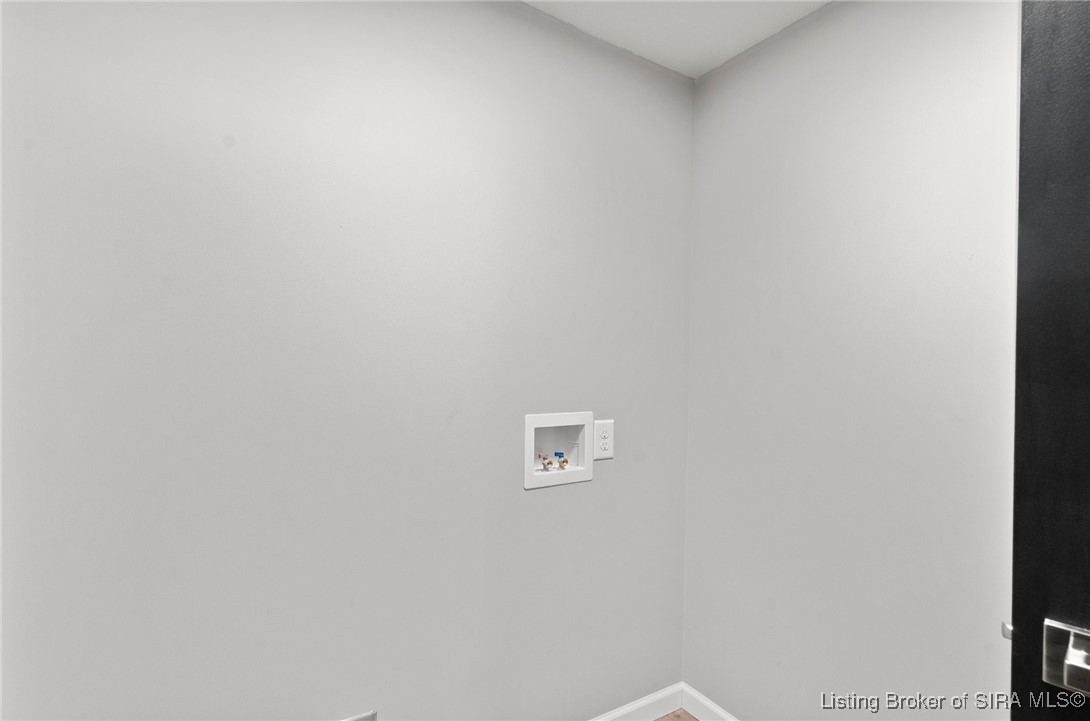
  • Laundry room Main Level, Laundry Room
  • Fireplace None
  • APPLIANCES Dishwasher, Microwave, Oven, Range, Refrigerator
  • other interior Features Ceiling Fan(s), Bath in Primary Bedroom, Main Level Primary, Mud Room, Split Bedrooms, Utility Room

Area & Lot

  • Status Sold
  • Date Sold January 21, 2025
  • Living Area1,152 Sq.Ft.
  • Total Area1,152 Sq.Ft.
  • Lot Area7,971.48 Sq.Ft.
  • MLS® ID2024012899
  • TypeResidential
  • YEAR BUILT1966
  • Architecture StylesOne Story

Exterior

  • STORIES1
  • water SourceConnected, Public
  • roofMetal
  • lot featuresDead End
  • parkingNo Garage
  • HEAT TYPEForced Air
  • AIR CONDITIONINGCentral Air
  • sewerPublic Sewer
  • SubstructureBlock, Crawlspace
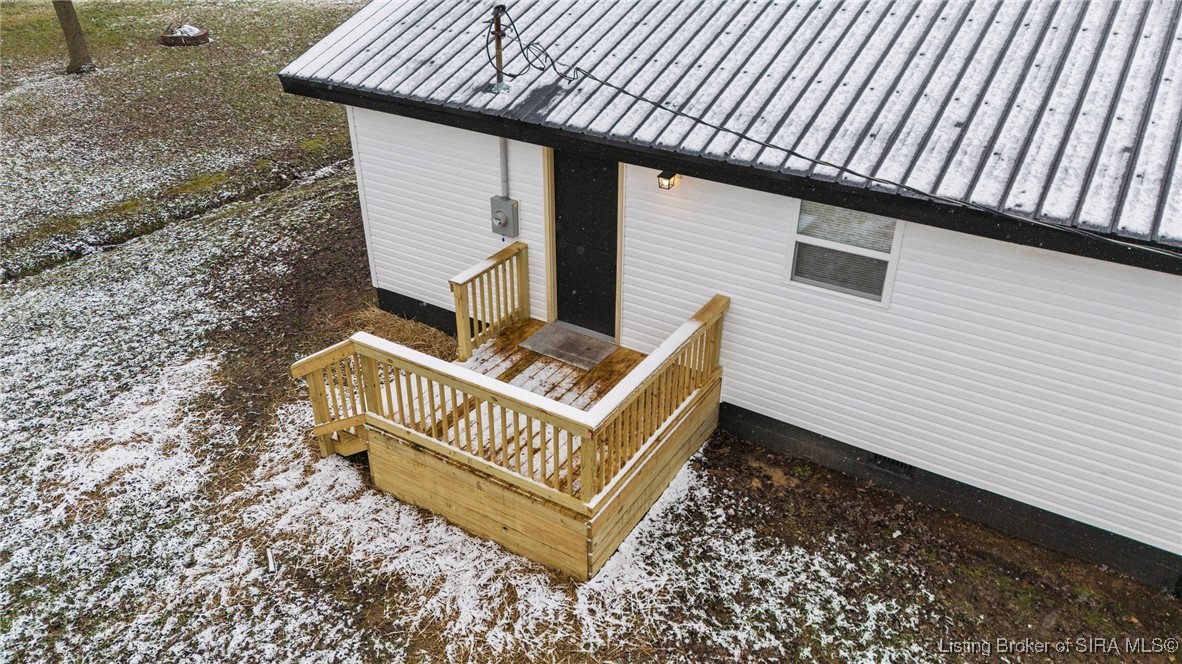
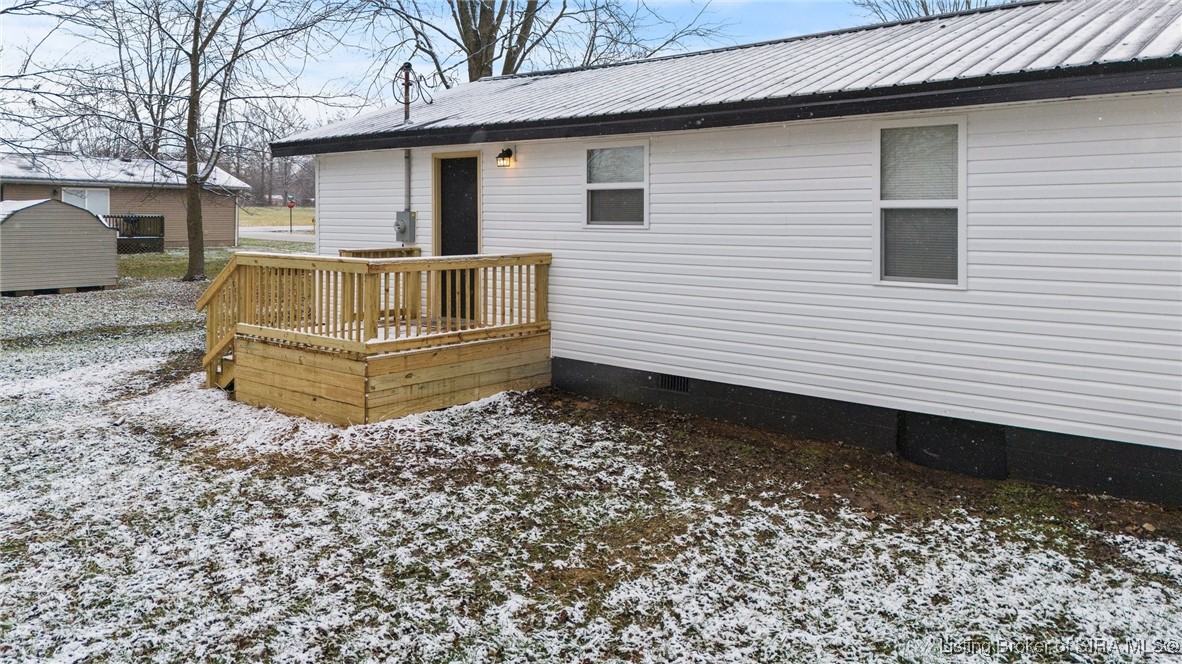
  • other exterior FeaturesDeck, Paved Driveway, Porch

Financial

  • Sales Price$174,500
  • Real Estate Tax $986/yr
  • Zoning Residential

Ready to go? Make your move now.

Get your home value, or talk to a Louisville agent who answers. Either way, you will know exactly what happens next.

Follow Us on Instagram