1215 Flagstone Drive
SEE ALL PHOTOS
1215 Flagstone Drive
Sold

1215 Flagstone Drive

1215 Flagstone Drive, Jeffersonville, IN 47130

$255,000
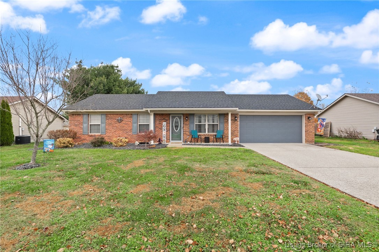
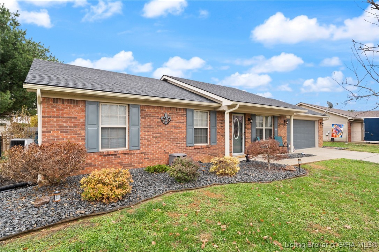
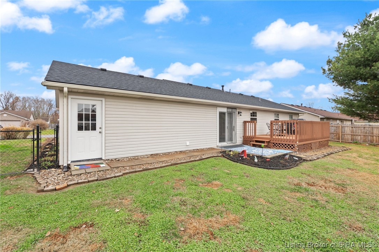
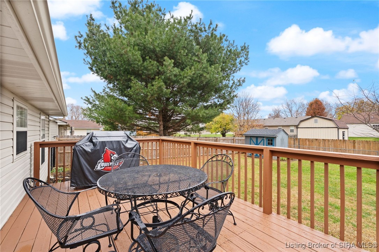
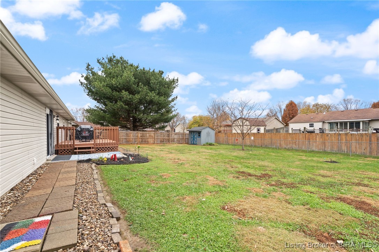
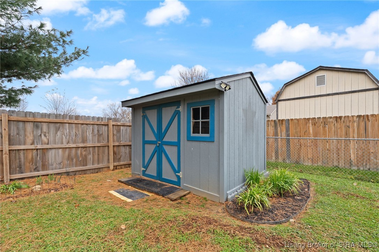
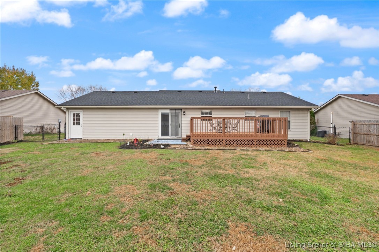
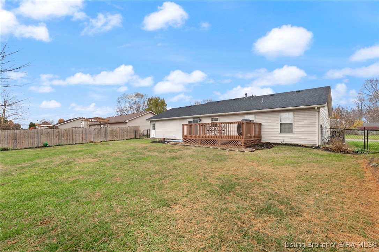
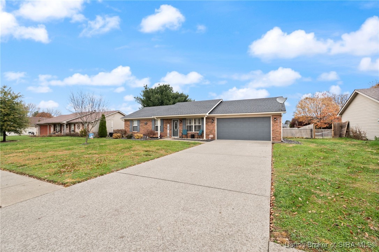
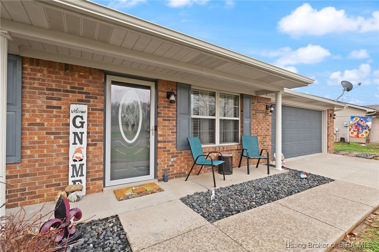
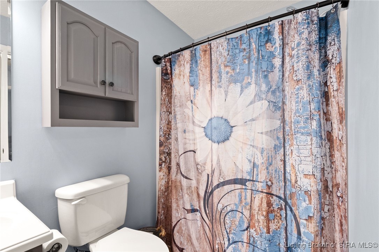
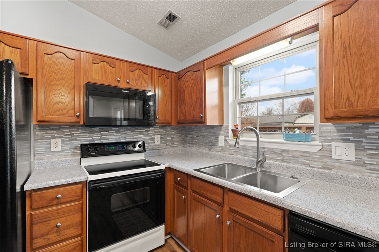
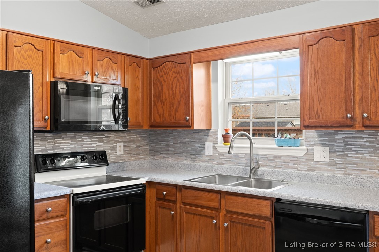
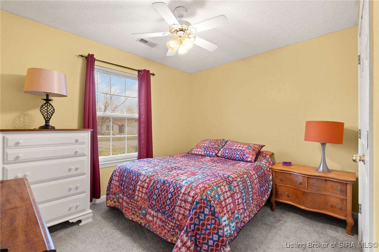
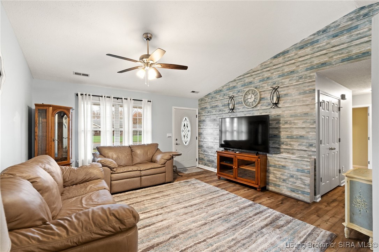
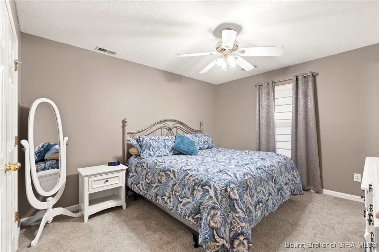
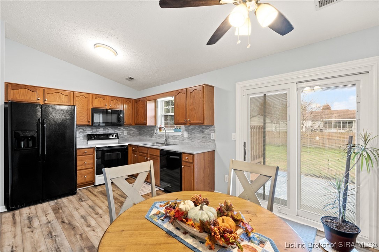
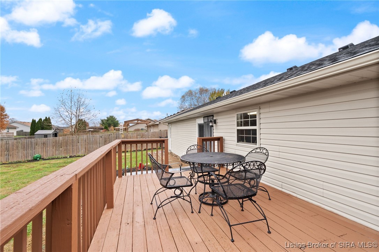
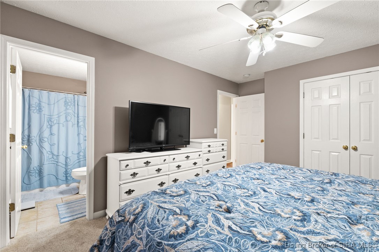
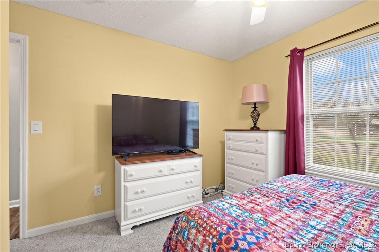
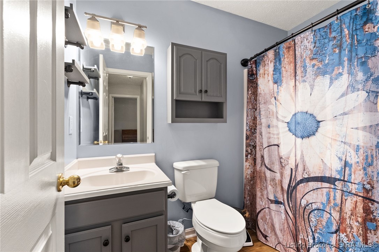
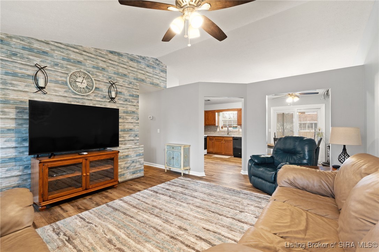
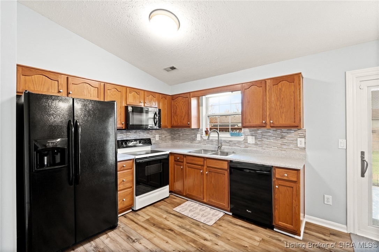
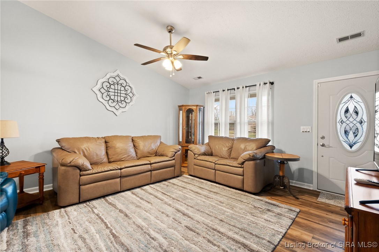
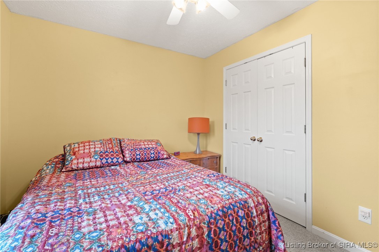
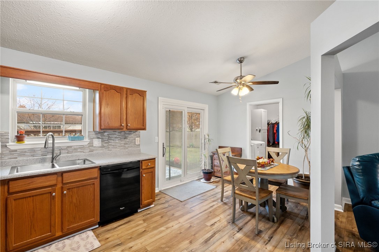
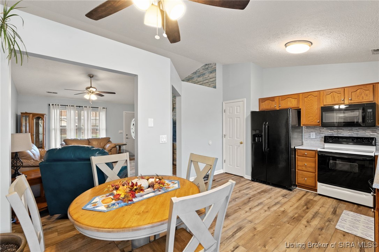
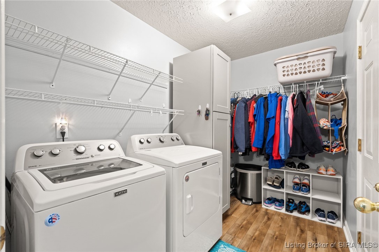
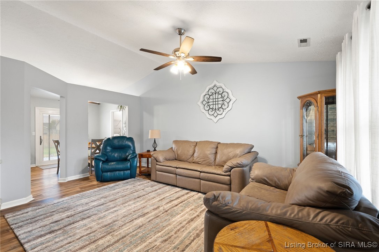
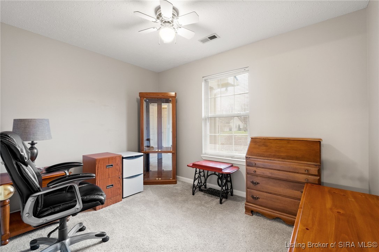
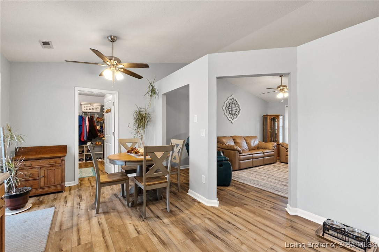
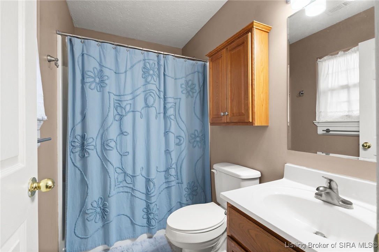
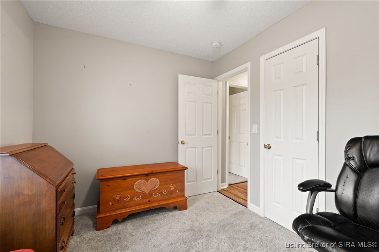
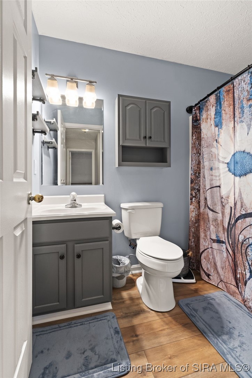
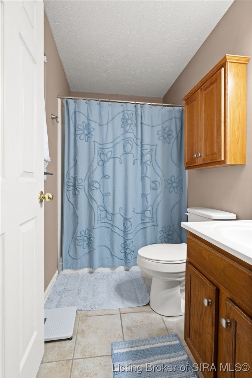
Welcome to 1215 Flagstone Dr located just off Ellingsworth Commons & minutes from the interstate--Motivated Sellers-an excellent location for convenience, commuting & everyday practicality. This home's condition reflects consistent care, offering peace of mind from the moment you step inside. You'll find a welcoming interior enhanced by fresh paint & newly installed lifetime-guarantee laminate flooring throughout most of the home. 3 3Beds, 2Full Bath. Kitchen features a pantry, eat-in area, new sink & sliding glass doors that open directly to backyard for effortless indoor/outdoor flow. All kitchen appliances--as well as the washer/dryer--stay w/the home, giving convenience for buyers seeking a smooth move-in experience. A dedicated laundry/mud rm just off the 2-car attached garage, which includes an extended area for additional storage/workspace. Major improvements include a new roof on home/shed (May 2025), new screens/gutters (2025), garage door only 1 year old, upgraded blown-in attic insulation for efficiency & security system for added comfort. Step outside into the fenced backyard & discover a beautifully landscaped flower oasis, thoughtfully arranged to create a peaceful & visually striking outdoor retreat. The space also features a freshly painted deck, perfect for relaxing or outdoor gatherings, along w/a shed. With its long list of updates, efficient layout & inviting outdoor setting, this home delivers both value & lasting appeal. Schedule your private showing today.

3
beds

2
baths

1,270 Sq.Ft. LIVING AREA

10,454.4 Sq.Ft. lot

Dana Harned

Dana Harned

Features & Amenities

Interior

  • total bedrooms3
  • Total bathrooms2
  • full bathrooms2
  • Laundry room Main Level, Laundry Room
  • Fireplace None
  • APPLIANCES Dryer, Dishwasher, Disposal, Microwave, Oven, Range, Refrigerator, Washer
  • other interior Features Attic, Ceiling Fan(s), Eat-in Kitchen, Bath in Primary Bedroom, Main Level Primary, Mud Room, Pantry, Utility Room, Vaulted Ceiling(s), Window Treatments

Area & Lot

  • Status Sold
  • Date Sold January 23, 2026
  • Living Area1,270 Sq.Ft.
  • Total Area1,270 Sq.Ft.
  • Lot Area10,454.4 Sq.Ft.
  • MLS® ID2025012721
  • TypeResidential
  • YEAR BUILT2010
  • NeighborhoodJeffersonville
  • Architecture StylesOne Story

Exterior

  • STORIES1
  • Garage Space2.0
  • water SourceConnected, Public
  • roofShingle
  • lot featuresGarden
  • parkingAttached, Garage, Garage Door Opener
  • HEAT TYPEForced Air
  • AIR CONDITIONINGCentral Air
  • sewerPublic Sewer
  • SubstructureSlab
  • security FeaturesSecurity System
  • other exterior FeaturesDeck, Fence, Landscaping, Landscape Lights, Paved Driveway, Porch

Financial

  • Sales Price$255,000
  • Real Estate Tax $1,174/yr
  • Zoning Residential
View Virtual Tour

Ready to go? Make your move now.

Get your home value, or talk to a Louisville agent who answers. Either way, you will know exactly what happens next.

Follow Us on Instagram