1264 Lipps Ln
1264 Lipps Ln
1264 Lipps Ln
1264 Lipps Ln
1264 Lipps Ln
1264 Lipps Ln
1264 Lipps Ln
1264 Lipps Ln
1264 Lipps Ln
1264 Lipps Ln
1264 Lipps Ln
1264 Lipps Ln
1264 Lipps Ln
1264 Lipps Ln
1264 Lipps Ln
1264 Lipps Ln
1264 Lipps Ln
1264 Lipps Ln
1264 Lipps Ln
1264 Lipps Ln
1264 Lipps Ln
1264 Lipps Ln
1264 Lipps Ln
1264 Lipps Ln
1264 Lipps Ln
1264 Lipps Ln
1264 Lipps Ln
1264 Lipps Ln
1264 Lipps Ln
1264 Lipps Ln
1264 Lipps Ln
SEE ALL PHOTOS
1264 Lipps Ln
1264 Lipps Ln
1264 Lipps Ln
1264 Lipps Ln
1264 Lipps Ln
1264 Lipps Ln
1264 Lipps Ln
1264 Lipps Ln
1264 Lipps Ln
1264 Lipps Ln
1264 Lipps Ln
1264 Lipps Ln
1264 Lipps Ln
1264 Lipps Ln
1264 Lipps Ln
1264 Lipps Ln
1264 Lipps Ln
1264 Lipps Ln
1264 Lipps Ln
1264 Lipps Ln
1264 Lipps Ln
1264 Lipps Ln
1264 Lipps Ln
1264 Lipps Ln
1264 Lipps Ln
1264 Lipps Ln
1264 Lipps Ln
1264 Lipps Ln
1264 Lipps Ln
1264 Lipps Ln
1264 Lipps Ln
Sold

1264 Lipps Ln

1264 Lipps Ln, Louisville, KY 40219

$250,000
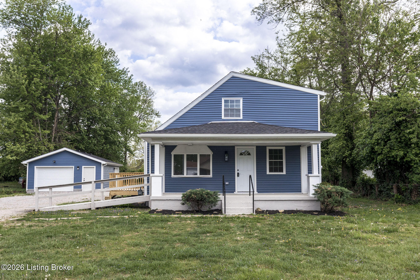
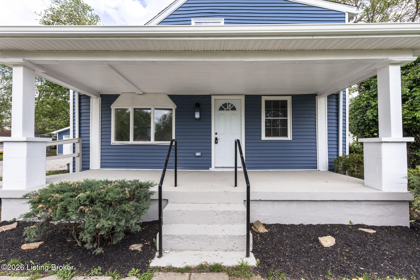
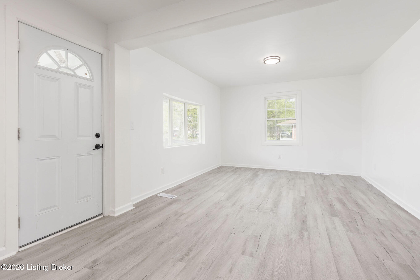
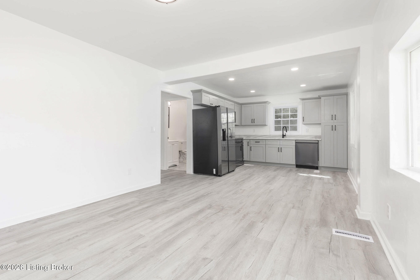
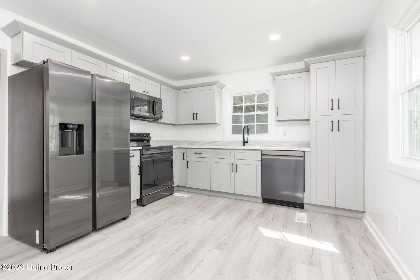
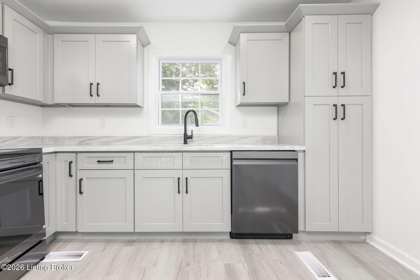
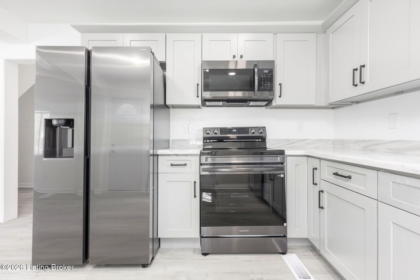
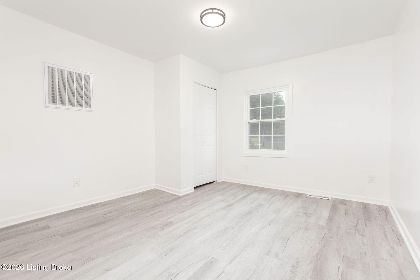
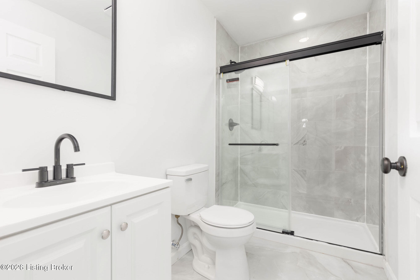
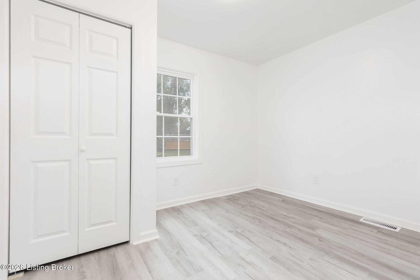
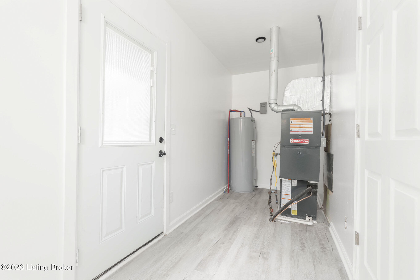
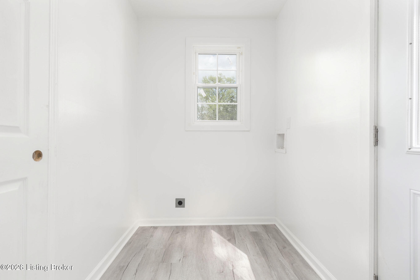
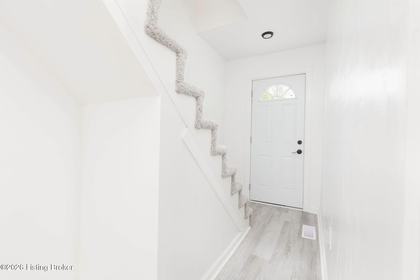
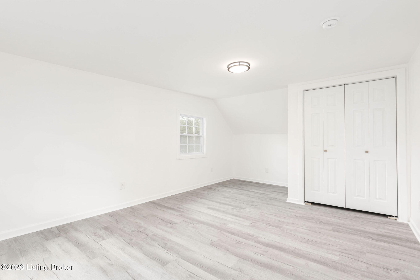
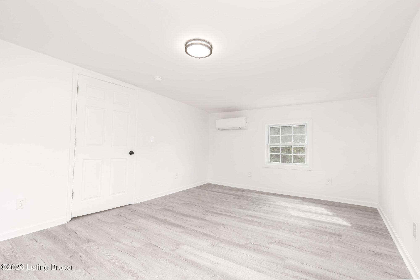
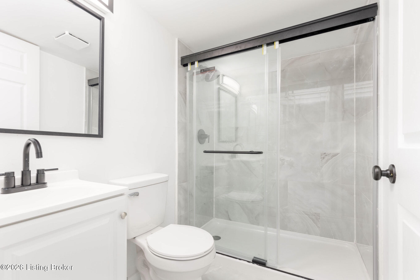
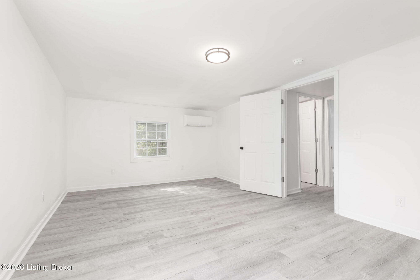
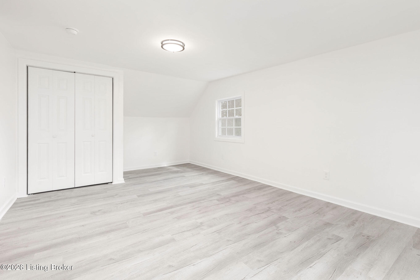
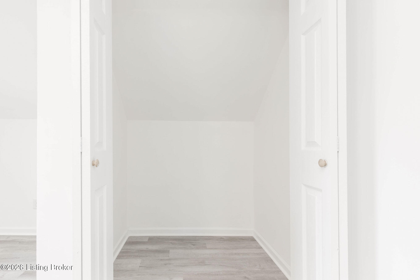
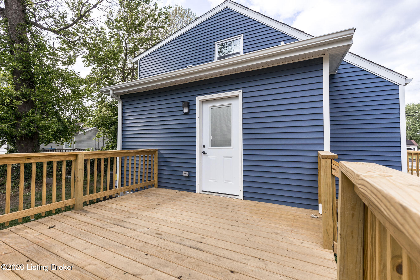
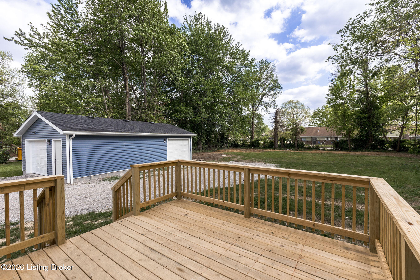
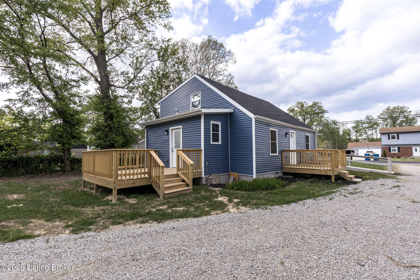
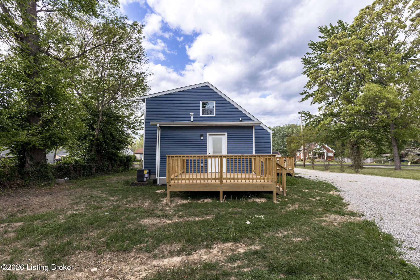
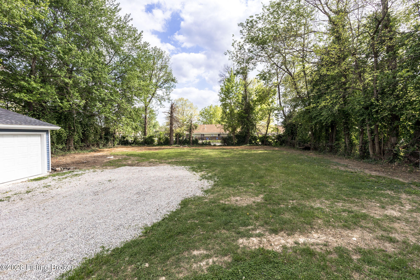
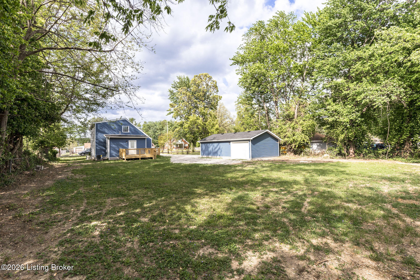
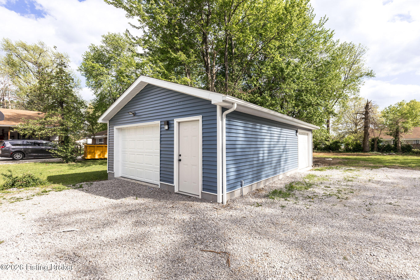
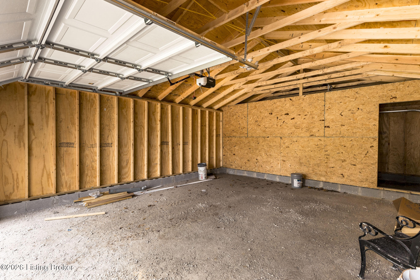
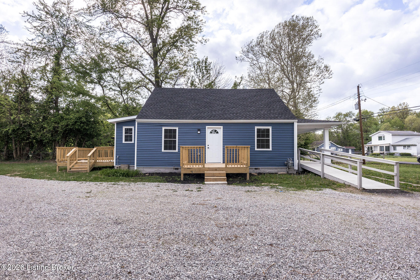
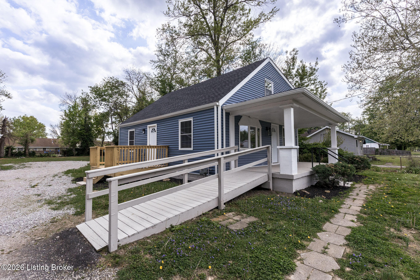
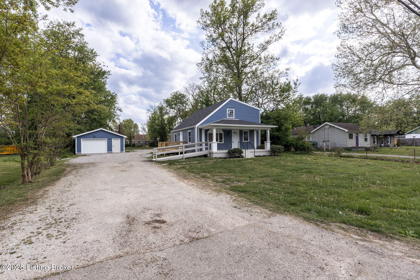
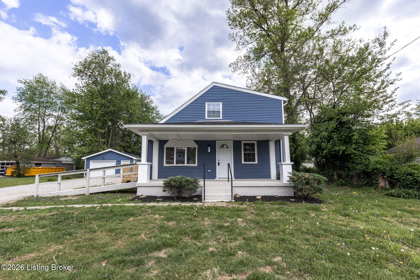
Your search is over if you are looking for a home that has been completely redone from top to bottom, inside and out. Far more than a cosmetic update, no part of this house has been left untouched. This 4-bedroom, 2-full-bath home delivers a complete rebuild for the next owner in the heart of Okolona...located minutes from I-65, Jefferson Mall, and the full stretch of dining and shopping options along Preston Highway. Starting outside, this home features a new roof, new vinyl siding, new windows throughout, a brand-new detached 1.5-car garage, and not one, but two new decks surrounded by a tree-lined backyard offering genuine privacy. The covered front porch runs the width of the home and is accessible by both stairs and ramp, making it as practical as it is welcoming as you pull up to the house. The extensive list of interior updates offers even more peace of mind to the next owner. The mechanicals are all brand-new: furnace and central air for the first floor and mini splits for the second, as well as the water heater, and all new kitchen appliances that remain after closing. The main level opens into a great room where the living area and kitchen share new LVP flooring and a clean, connected flow. The kitchen is fully updated with new granite countertops, new cabinetry, and new appliances. Two bedrooms and a full bathroom with a walk-in shower and sliding glass door complete the first floor, along with a dedicated laundry room with additional storage. Upstairs, two more large bedrooms share a second full bathroom, also finished with a walk-in shower and glass sliding door. Both levels feel deliberate, not pieced together. It is rare to find this level of updates in this price range, making the true value of this home evident. Don't wait to schedule your tour today.

4
beds

2
baths

1,200 Sq.Ft. LIVING AREA

0.29 Acres lot

Stephanie Mason

Stephanie Mason

Features & Amenities

Interior

  • total bedrooms4
  • Total bathrooms2
  • full bathrooms2

Area & Lot

  • Status Sold
  • Date Sold August 27, 2026
  • Living Area1,200 Sq.Ft.
  • Total Area1,200 Sq.Ft.
  • Lot Area0.29 Acres
  • MLS® ID1715113
  • TypeResidential
  • YEAR BUILT1943
  • NeighborhoodLouisville
  • Architecture StylesTraditional
  • School DistrictJefferson

Exterior

  • STORIES2
  • Garage Space1.0
  • water SourcePublic
  • utilitiesElectricity Connected, Fuel:Natural
  • roofShingle
  • parkingDetached, Entry Front, Driveway
  • HEAT TYPEMini Split/Ductless, Forced Air, Natural Gas
  • AIR CONDITIONINGDuctless, Central Air
  • SubstructureCrawl Space
  • other exterior FeaturesHandic Prov

Financial

  • Sales Price$250,000

Ready to go? Make your move now.

Get your home value, or talk to a Louisville agent who answers. Either way, you will know exactly what happens next.

Follow Us on Instagram