13013 Tattersall Ln
13013 Tattersall Ln
13013 Tattersall Ln
13013 Tattersall Ln
13013 Tattersall Ln
13013 Tattersall Ln
13013 Tattersall Ln
13013 Tattersall Ln
13013 Tattersall Ln
13013 Tattersall Ln
13013 Tattersall Ln
13013 Tattersall Ln
13013 Tattersall Ln
13013 Tattersall Ln
13013 Tattersall Ln
13013 Tattersall Ln
13013 Tattersall Ln
13013 Tattersall Ln
13013 Tattersall Ln
13013 Tattersall Ln
13013 Tattersall Ln
13013 Tattersall Ln
13013 Tattersall Ln
13013 Tattersall Ln
13013 Tattersall Ln
13013 Tattersall Ln
13013 Tattersall Ln
13013 Tattersall Ln
13013 Tattersall Ln
13013 Tattersall Ln
13013 Tattersall Ln
13013 Tattersall Ln
13013 Tattersall Ln
13013 Tattersall Ln
13013 Tattersall Ln
13013 Tattersall Ln
13013 Tattersall Ln
13013 Tattersall Ln
13013 Tattersall Ln
13013 Tattersall Ln
13013 Tattersall Ln
13013 Tattersall Ln
13013 Tattersall Ln
13013 Tattersall Ln
13013 Tattersall Ln
13013 Tattersall Ln
13013 Tattersall Ln
13013 Tattersall Ln
13013 Tattersall Ln
13013 Tattersall Ln
13013 Tattersall Ln
13013 Tattersall Ln
13013 Tattersall Ln
13013 Tattersall Ln
13013 Tattersall Ln
13013 Tattersall Ln
13013 Tattersall Ln
13013 Tattersall Ln
13013 Tattersall Ln
13013 Tattersall Ln
13013 Tattersall Ln
SEE ALL PHOTOS
13013 Tattersall Ln
13013 Tattersall Ln
13013 Tattersall Ln
13013 Tattersall Ln
13013 Tattersall Ln
13013 Tattersall Ln
13013 Tattersall Ln
13013 Tattersall Ln
13013 Tattersall Ln
13013 Tattersall Ln
13013 Tattersall Ln
13013 Tattersall Ln
13013 Tattersall Ln
13013 Tattersall Ln
13013 Tattersall Ln
13013 Tattersall Ln
13013 Tattersall Ln
13013 Tattersall Ln
13013 Tattersall Ln
13013 Tattersall Ln
13013 Tattersall Ln
13013 Tattersall Ln
13013 Tattersall Ln
13013 Tattersall Ln
13013 Tattersall Ln
13013 Tattersall Ln
13013 Tattersall Ln
13013 Tattersall Ln
13013 Tattersall Ln
13013 Tattersall Ln
13013 Tattersall Ln
13013 Tattersall Ln
13013 Tattersall Ln
13013 Tattersall Ln
13013 Tattersall Ln
13013 Tattersall Ln
13013 Tattersall Ln
13013 Tattersall Ln
13013 Tattersall Ln
13013 Tattersall Ln
13013 Tattersall Ln
13013 Tattersall Ln
13013 Tattersall Ln
13013 Tattersall Ln
13013 Tattersall Ln
13013 Tattersall Ln
13013 Tattersall Ln
13013 Tattersall Ln
13013 Tattersall Ln
13013 Tattersall Ln
13013 Tattersall Ln
13013 Tattersall Ln
13013 Tattersall Ln
13013 Tattersall Ln
13013 Tattersall Ln
13013 Tattersall Ln
13013 Tattersall Ln
13013 Tattersall Ln
13013 Tattersall Ln
13013 Tattersall Ln
13013 Tattersall Ln
Sold

13013 Tattersall Ln

13013 Tattersall Ln, Prospect, KY 40059

$550,000
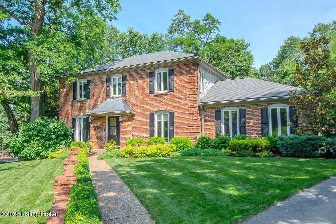
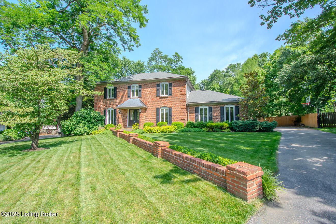
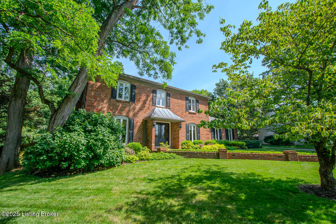
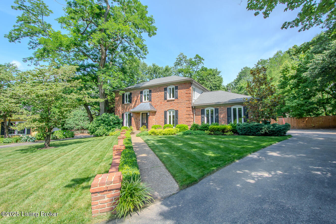
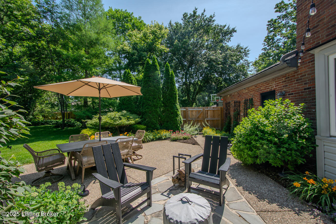
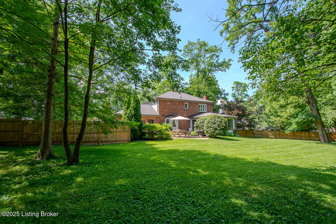
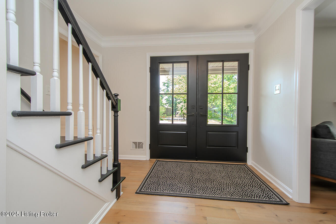
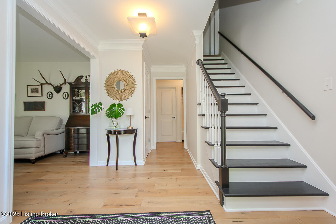
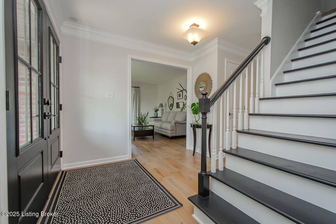
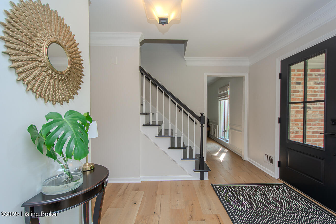
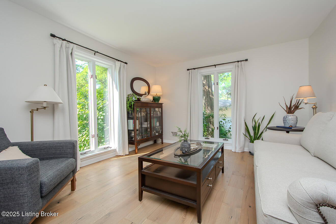
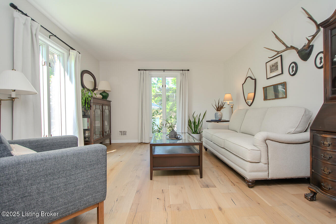
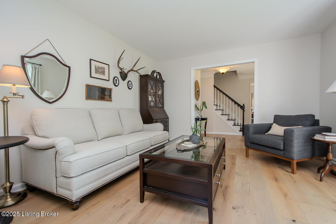
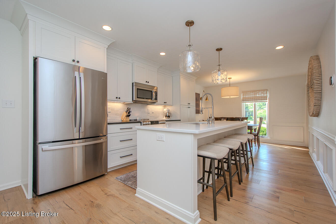
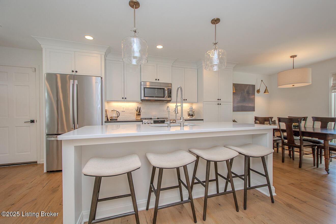
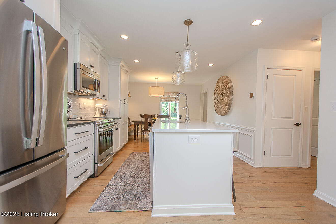
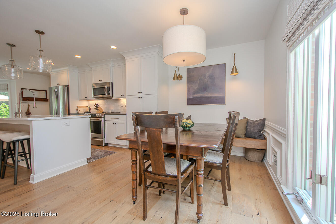
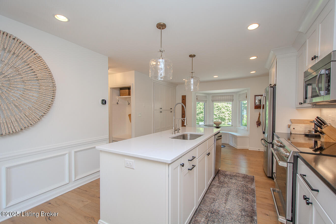
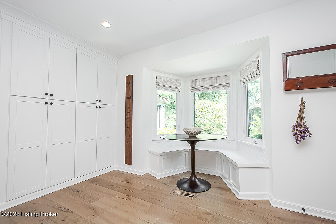
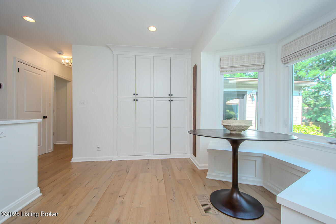
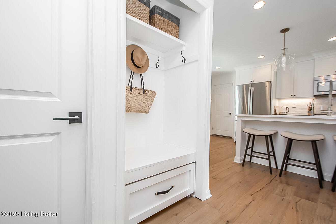
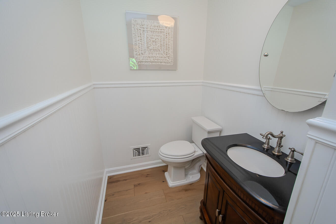
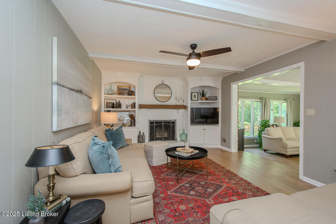
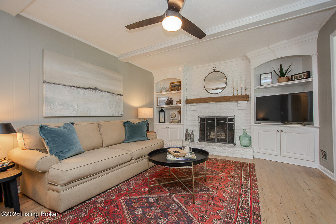
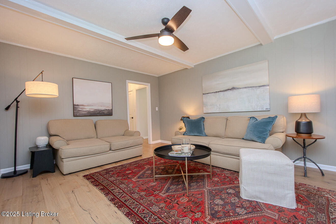
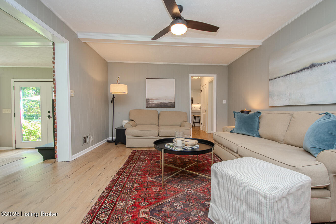
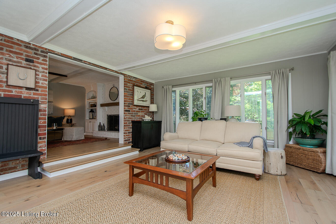
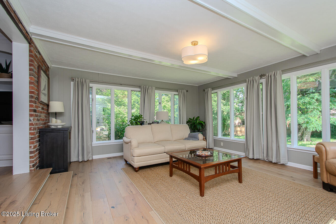
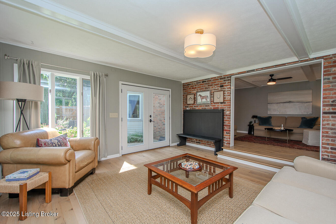
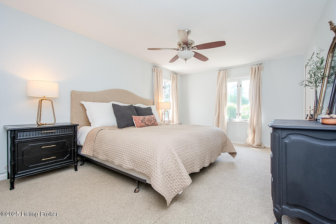
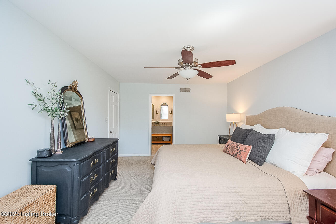
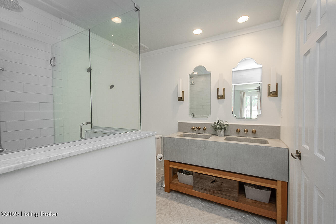
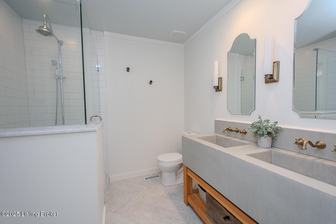
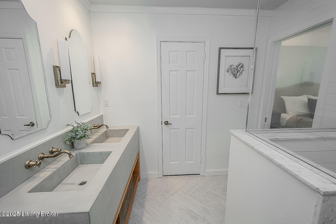
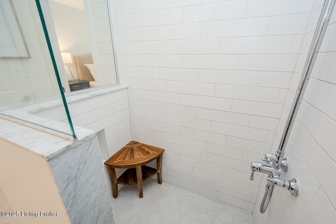
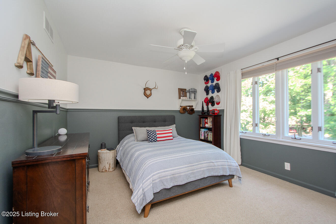
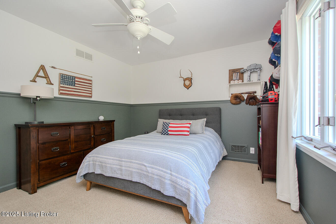
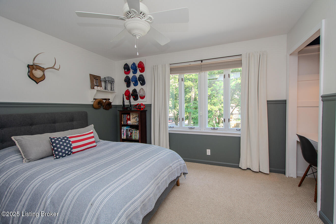
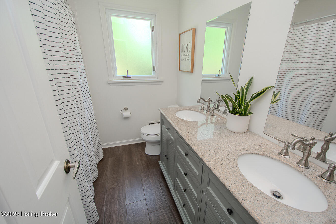
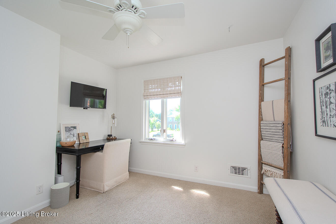
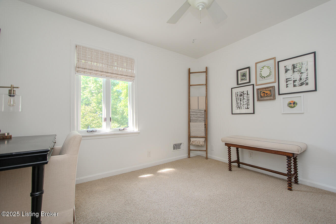
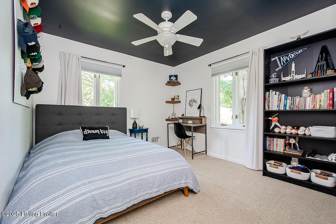
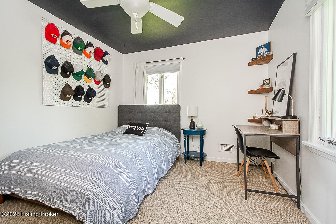
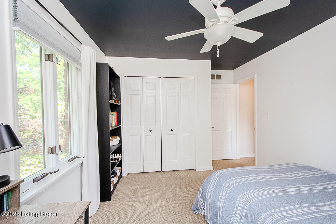
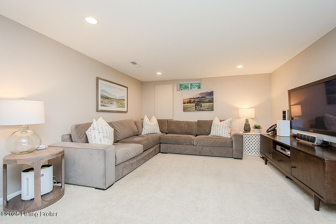
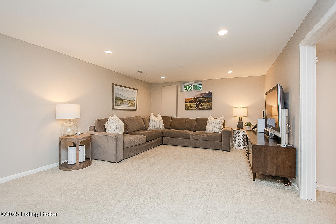
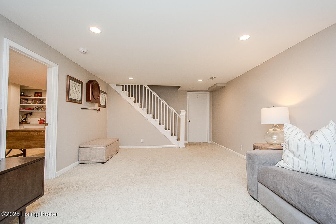
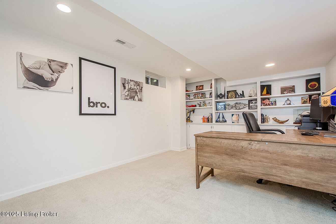
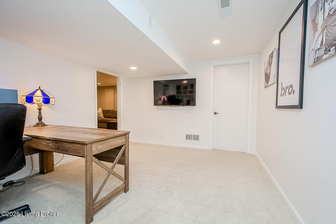
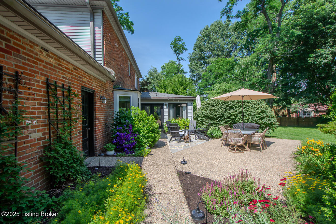
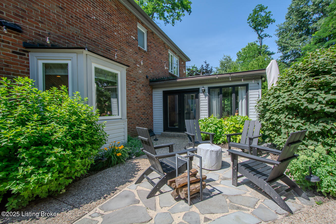
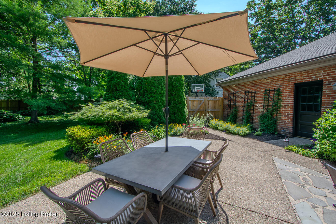
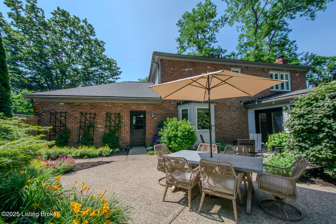
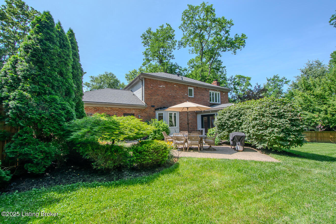
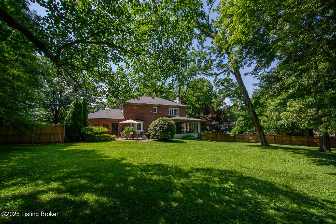
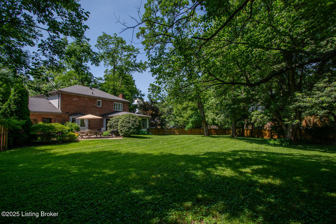
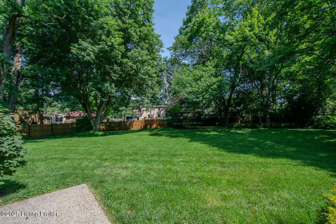
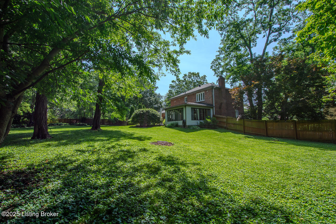
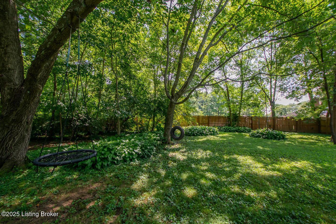
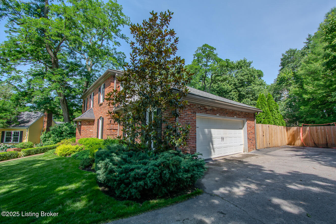
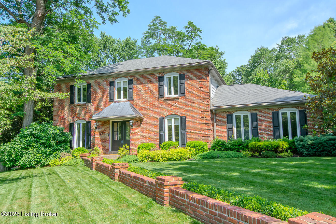
Beautifully updated and extensively renovated brick Colonial nestled on a .51-acre cul-de-sac lot in desirable North Oldham County! Mature trees and lush landscaping frame the home, and a covered front porch welcomes you into the foyer, where French Oak engineered hardwood floors begin and flow throughout the main level. Off the foyer, a spacious living room and a fully remodeled eat-in kitchen await. The professionally designed kitchen offers two built-in dining areas--one a cozy window seat nook perfect for casual meals, the other a larger setup ideal for family dining--plus a large center island with quartz countertops and breakfast bar seating. Classic white shaker cabinetry, a subway tile backsplash, black granite perimeter countertops, and stainless appliances - range and refrigerator from the GE Profile Cafe line) complete the space. A stylish powder room with nearby closet nook offers convenience, while the cozy family room boasts custom built-ins, a wood-burning fireplace, and beam ceiling detail. From here, step into the bright sunroom with brick accent wall, beamed ceilings and sweeping views of the lush, fully fenced backyard. Upstairs, the primary suite includes two closets (one walk-in) and a stunning en suite bath with custom double vanity, herringbone tile floors, a walk-in subway tile shower with hidden niches, and a frameless glass enclosure. Three additional bedrooms and an updated full bath complete the upper level. The finished lower level provides a large family room, flex space for an office or playroom with built-in bookshelves, and two unfinished roomsone with laundry and ample storage, the other housing utilities. Out back, enjoy an expansive private yard filled with mature trees and native Kentucky plants. A flagstone patio offers the perfect spot for a firepit, while the larger patio is ideal for outdoor dining. Additional features include a two-car attached garage, a new roof (July 2024), and a one-year America's Preferred Home Warranty.

4
beds

3
baths

3,350 Sq.Ft. LIVING AREA

0.51 Acres lot

Joe Simms

Joe Simms

Features & Amenities

Interior

  • total bedrooms4
  • Total bathrooms3
  • full bathrooms2
  • half bathroom1

Area & Lot

  • Status Sold
  • Date Sold August 4, 2025
  • Living Area3,350 Sq.Ft.
  • Total Area2,311 Sq.Ft.
  • Lot Area0.51 Acres
  • MLS® ID1690489
  • TypeResidential
  • YEAR BUILT1973
  • NeighborhoodProspect
  • Architecture StylesTraditional
  • School DistrictOldham

Exterior

  • STORIES2
  • Garage Space2.0
  • water SourcePublic
  • utilitiesElectricity Connected, Fuel:Natural
  • roofShingle
  • lot featuresCul-De-Sac, Level
  • parkingAttached, Entry Side
  • HEAT TYPEForced Air, Natural Gas
  • AIR CONDITIONINGCentral Air

Financial

  • Sales Price$550,000
  • HOA $172

Ready to go? Make your move now.

Get your home value, or talk to a Louisville agent who answers. Either way, you will know exactly what happens next.

Follow Us on Instagram