13613 ARBOR CREST Cir
SEE ALL PHOTOS
13613 ARBOR CREST Cir
Sold

13613 ARBOR CREST Cir

13613 ARBOR CREST Cir, Louisville, KY 40245

$355,000
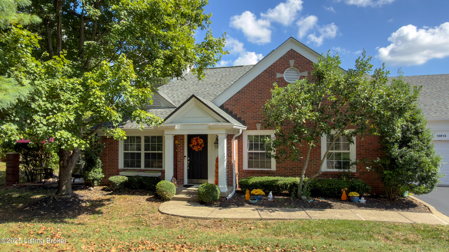
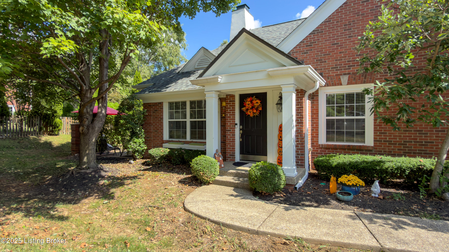
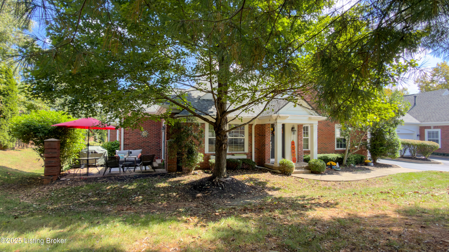
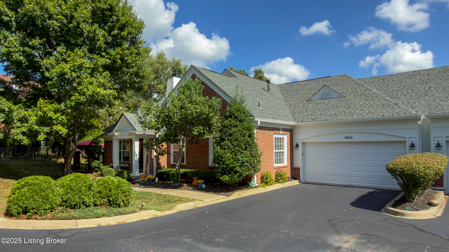
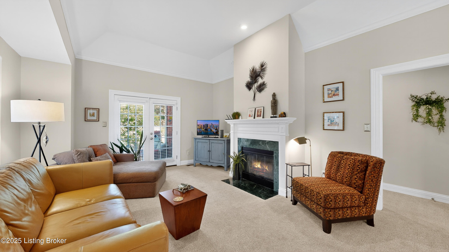
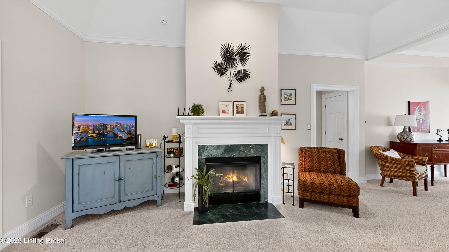
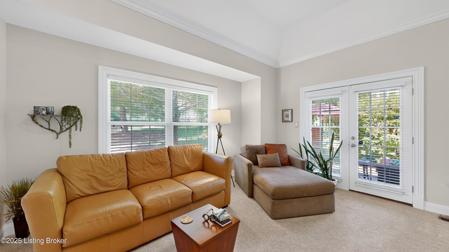
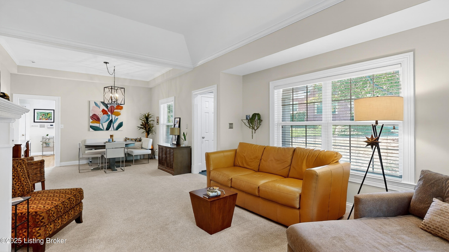
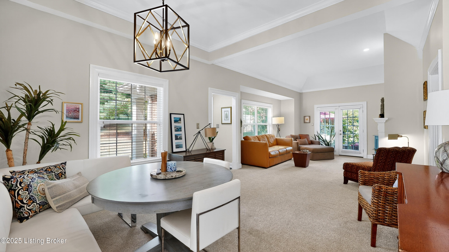
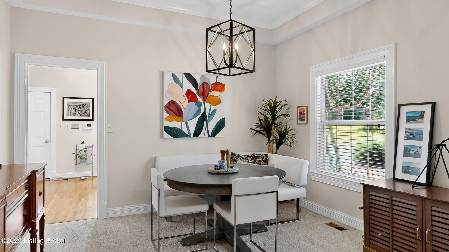
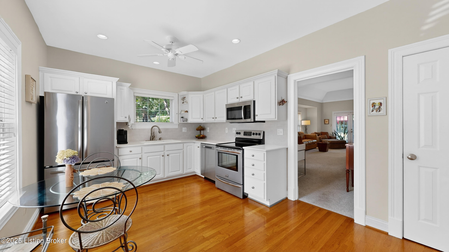
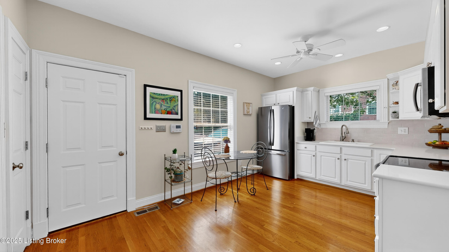
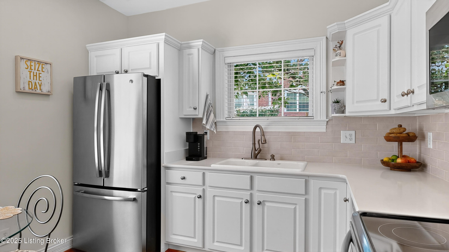
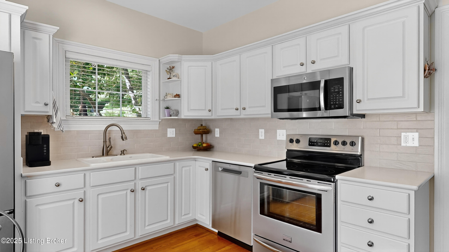
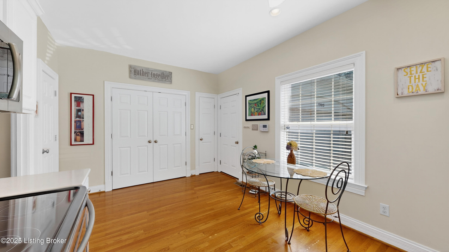
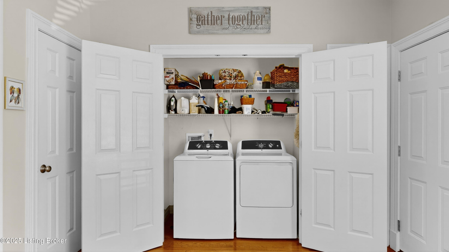
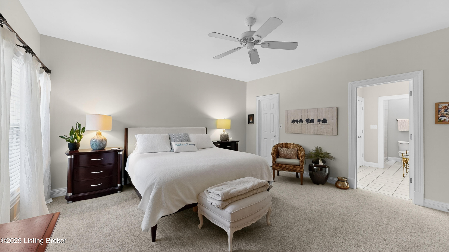
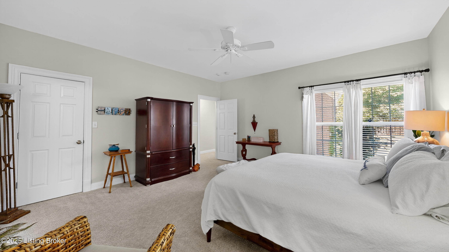
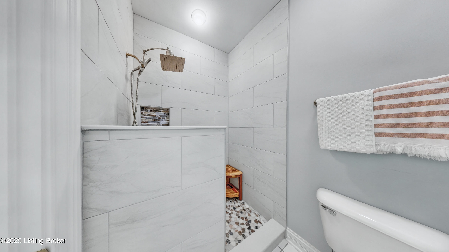
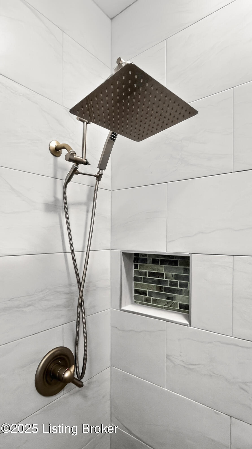
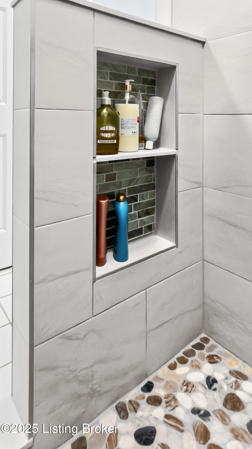
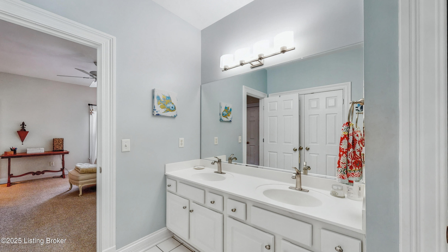
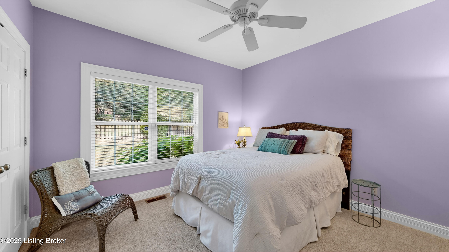
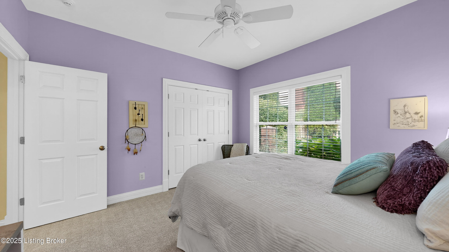
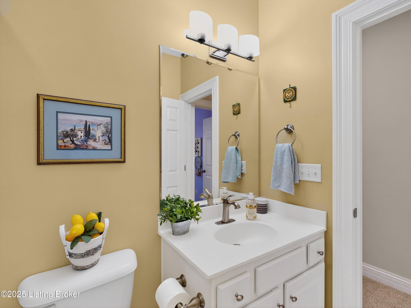
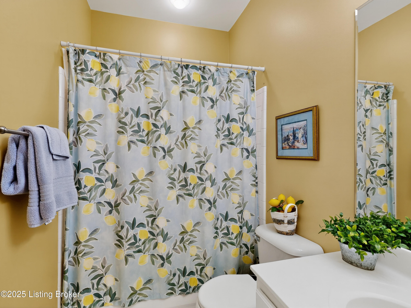
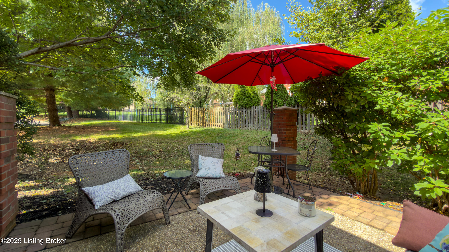
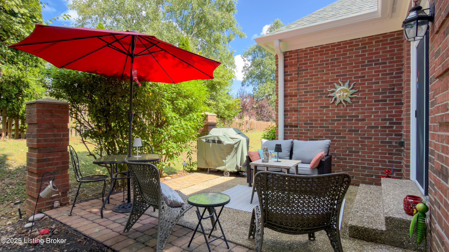
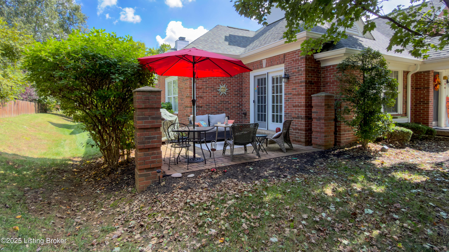
Introducing a rare garden home in the coveted Spring Arbor community--offering comfort, privacy, and style. Step into the foyer and notice the tall ceilings, natural light, and warm neutral decor throughout. To the right, a dining area with 12-foot ceilings and updated lighting easily fits a large table. The spacious living room boasts 14-foot ceilings, expansive windows, crown molding, and a cozy gas fireplace--perfect for gatherings. The sunlit eat-in kitchen showcases hardwood floors, timeless white cabinetry, newer stainless appliances, a fresh neutral backsplash, solid surface countertops, and a stylish updated fixture--all anchored by a casual, cozy dining space perfect for everyday meals. The primary suite impresses with a newly remodeled tile surround walk-in shower and also features double vanity, expansive 14-ft walk-in closet plus additional storage. A second spacious bedroom sits near the guest bath, while laundry is conveniently tucked in the kitchen. Relax on the serene patio overlooking green space and trees-easily enclosed for year-round living. Additional updates: primary tile surround walk-in shower (2025), backsplash, countertops (2025), GE dishwasher (2024), Carpet, A/C capacitor, lighting, thermostat (2022). A 2-car garage with built-in shelving completes this home, ideally located in sought-after Spring Arbor near dining, shopping, and I-71/I-64. With its refined updates and peaceful setting, this one won't last.

2
beds

2
baths

1,406 Sq.Ft. LIVING AREA

Stephanie Mattingly

Stephanie Mattingly

Features & Amenities

Interior

  • total bedrooms2
  • Total bathrooms2
  • full bathrooms2

Area & Lot

  • Status Sold
  • Date Sold October 28, 2025
  • Living Area1,406 Sq.Ft.
  • Total Area1,406 Sq.Ft.
  • MLS® ID1699443
  • TypeCondo
  • YEAR BUILT2002
  • NeighborhoodLouisville
  • Architecture StylesGarden Home, Patio, Ranch
  • School DistrictJefferson

Exterior

  • STORIES1
  • Garage Space2.0
  • water SourcePublic
  • utilitiesElectricity Connected, Fuel:Natural
  • roofShingle
  • lot featuresCul-De-Sac, Covt/Restr, Level
  • parkingAttached, Entry Front, Driveway
  • HEAT TYPEForced Air, Natural Gas
  • AIR CONDITIONINGCentral Air
  • SubstructureCrawl Space

Financial

  • Sales Price$355,000
View Virtual Tour

Ready to go? Make your move now.

Get your home value, or talk to a Louisville agent who answers. Either way, you will know exactly what happens next.

Follow Us on Instagram