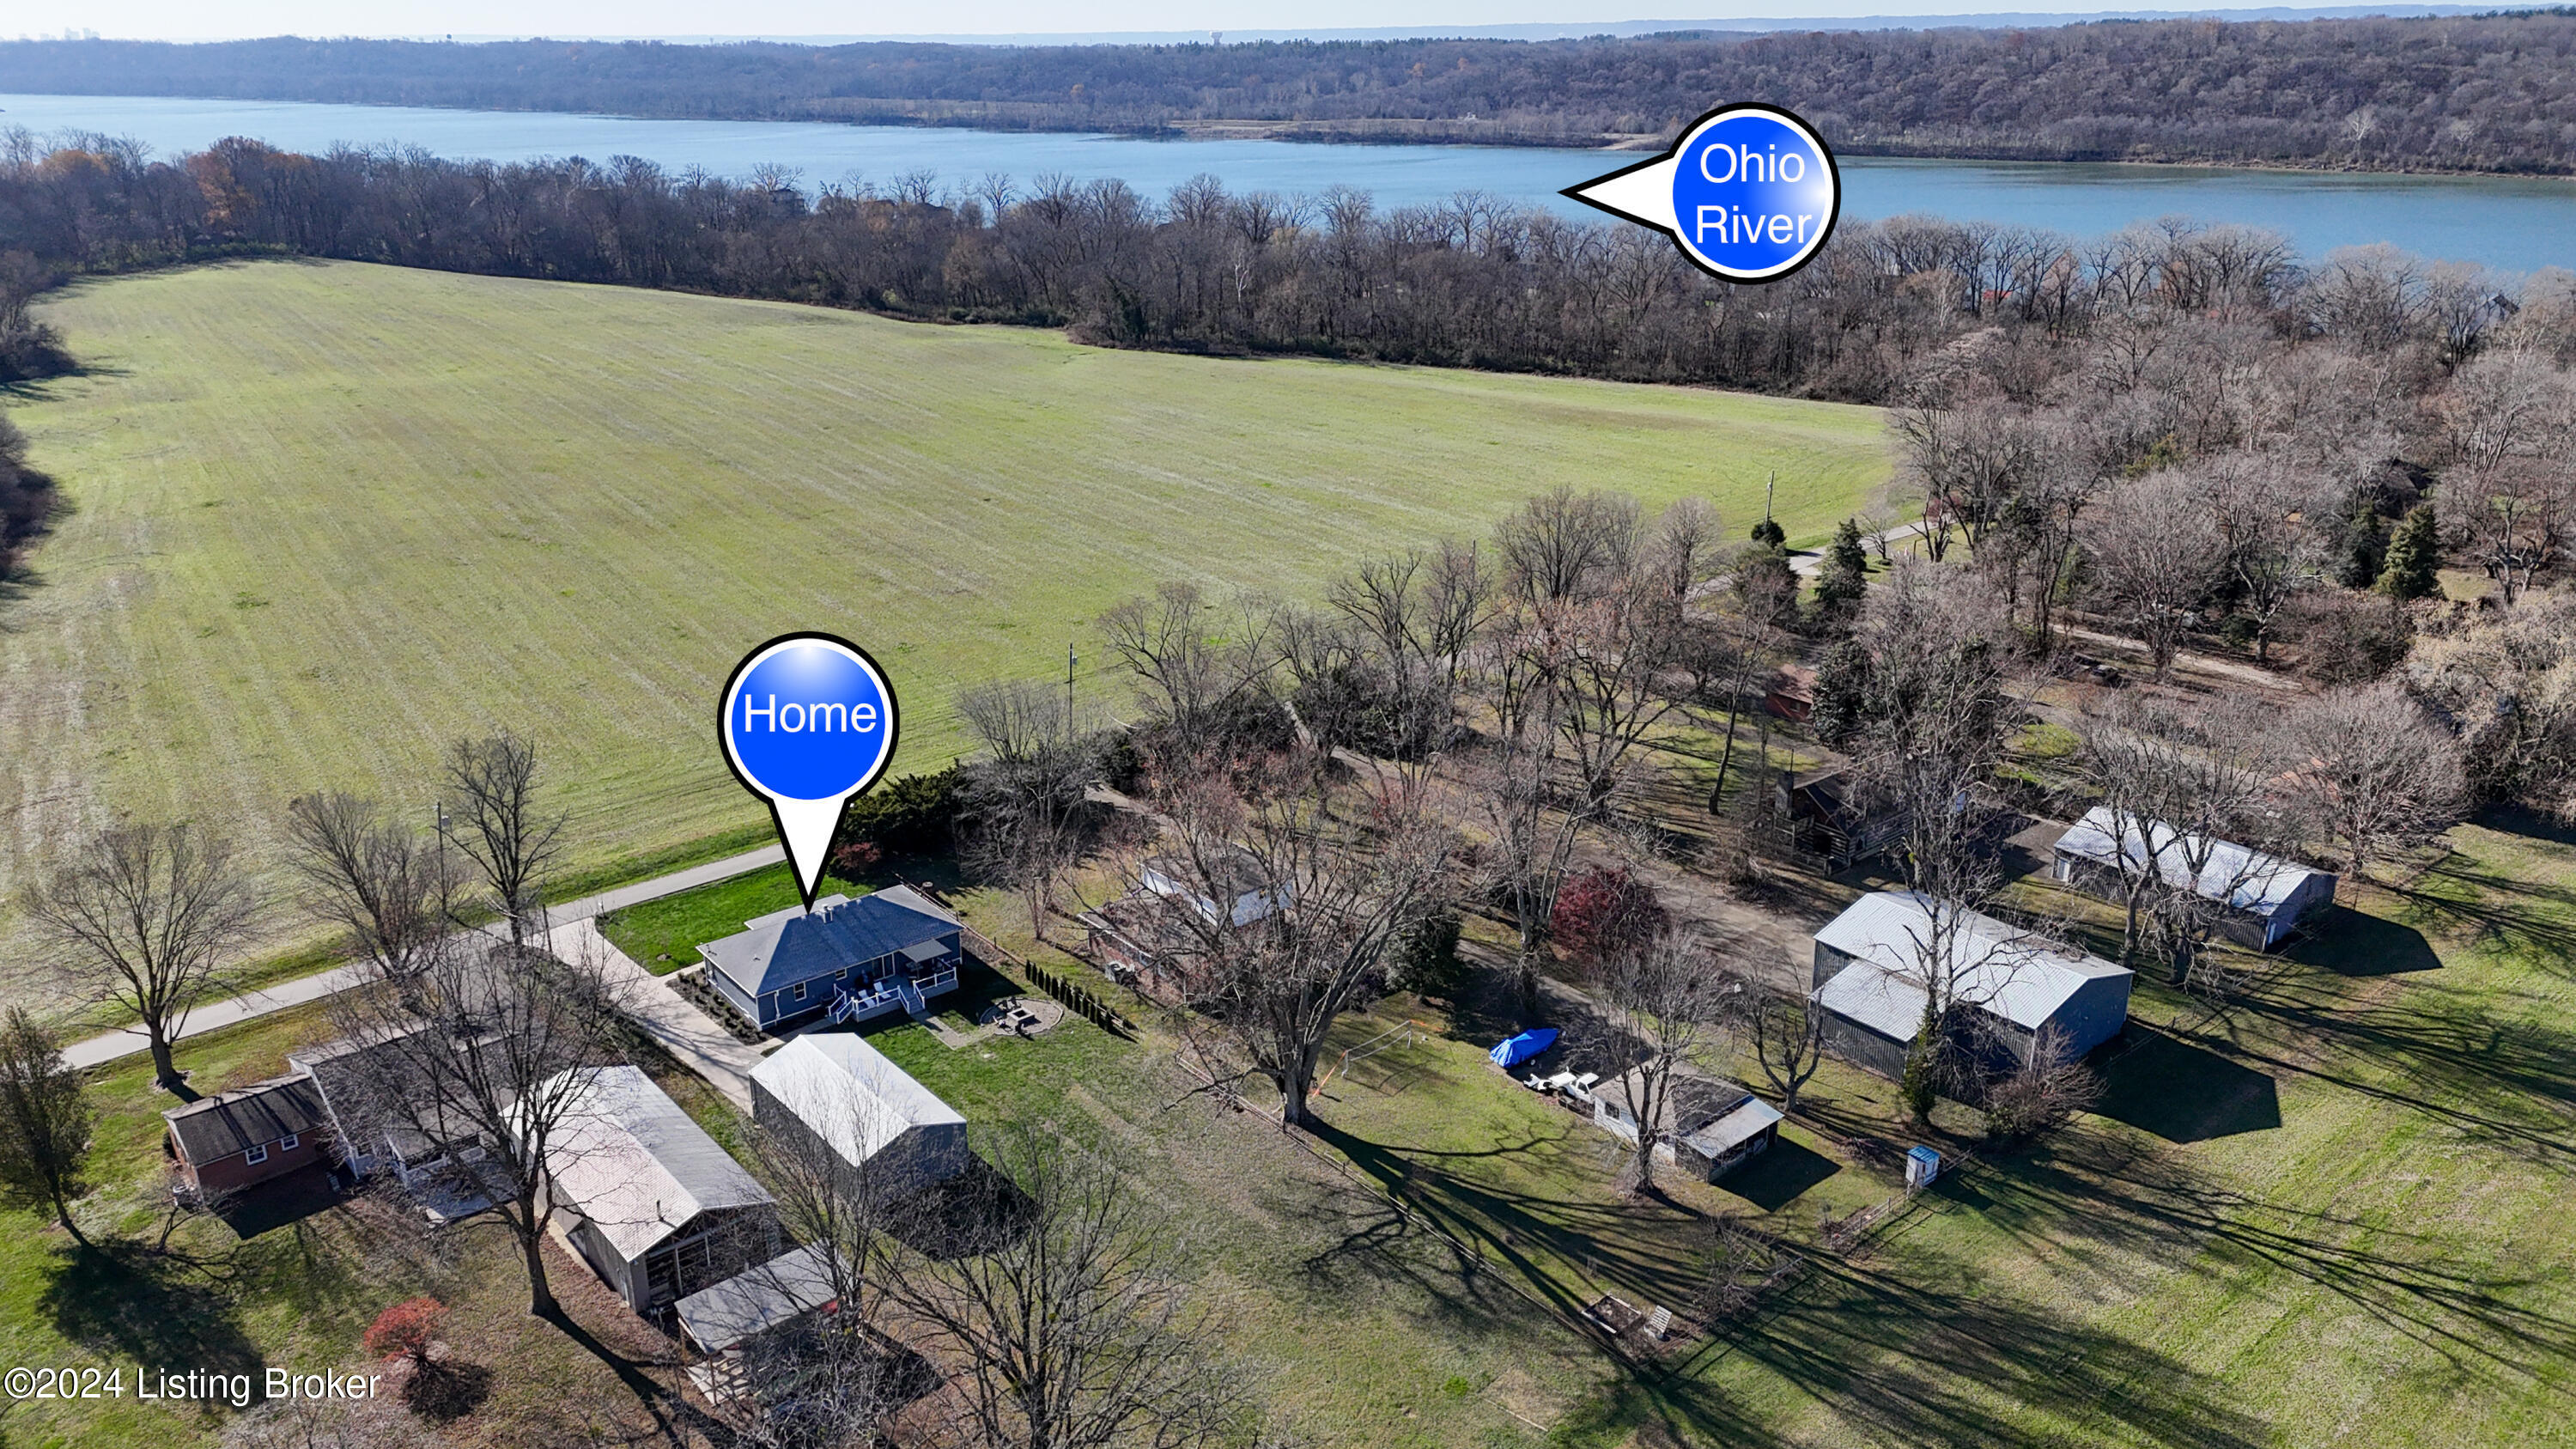
14103 Harmony Village Rd
SEE ALL PHOTOS
14103 Harmony Village Rd
Sold

14103 Harmony Village Rd

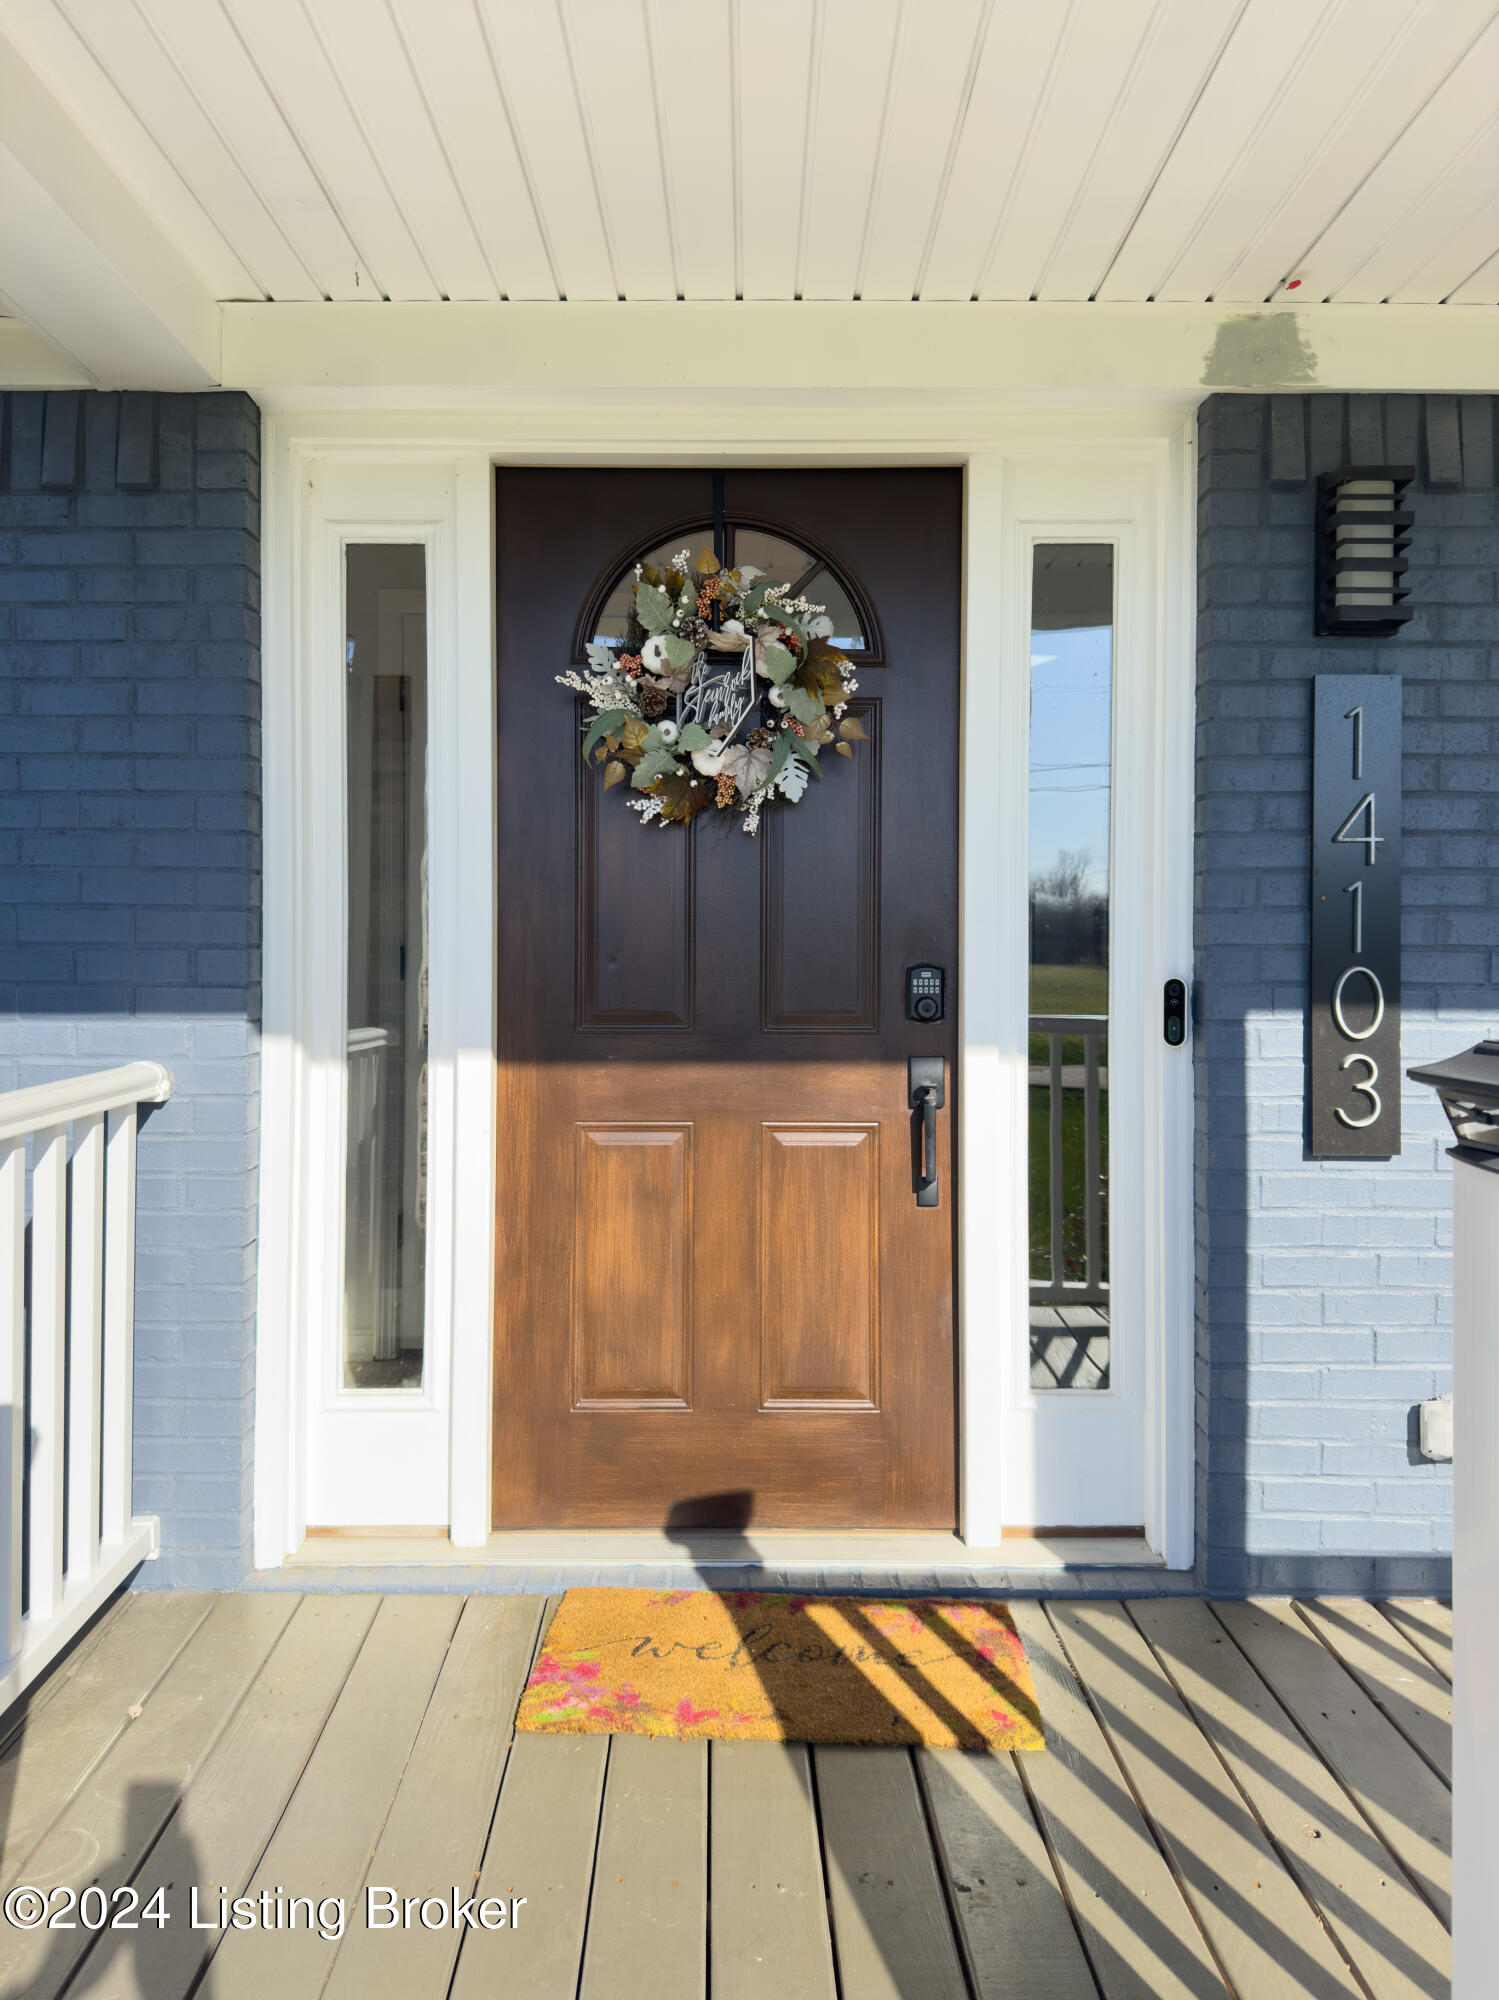
14103 Harmony Village Rd, Louisville, KY 40059

$550,000
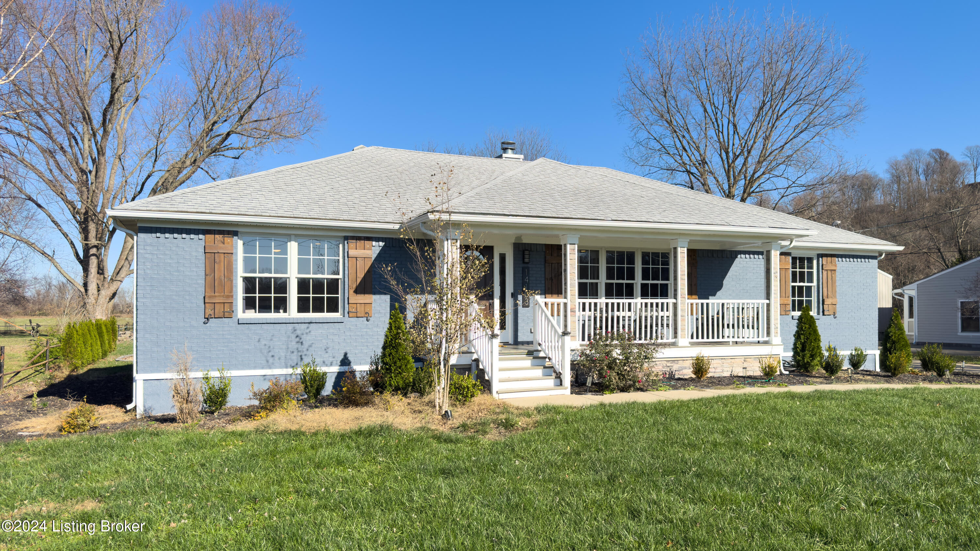
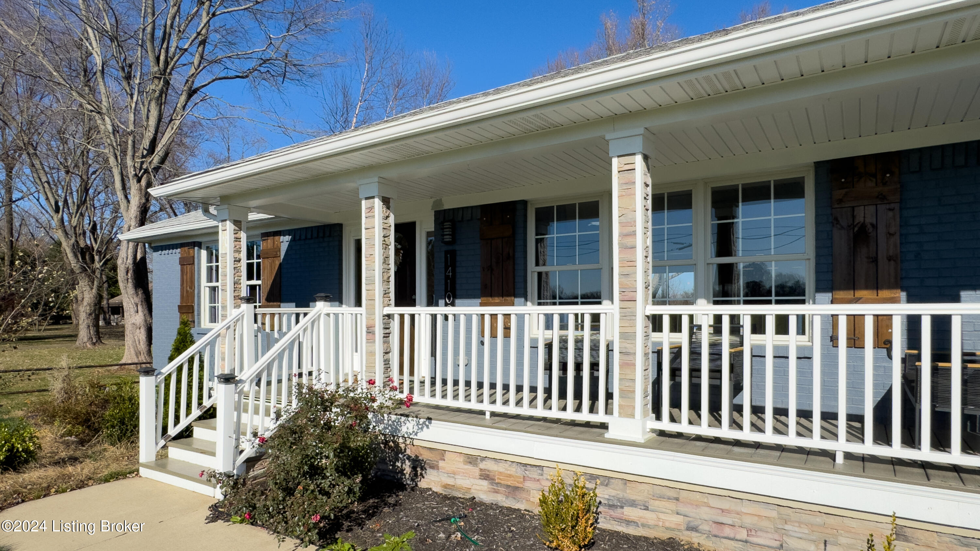
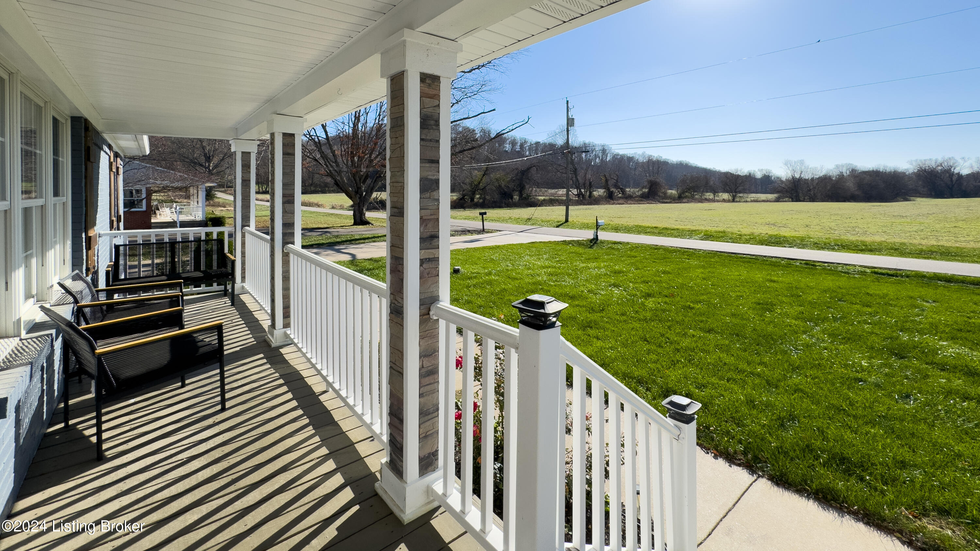
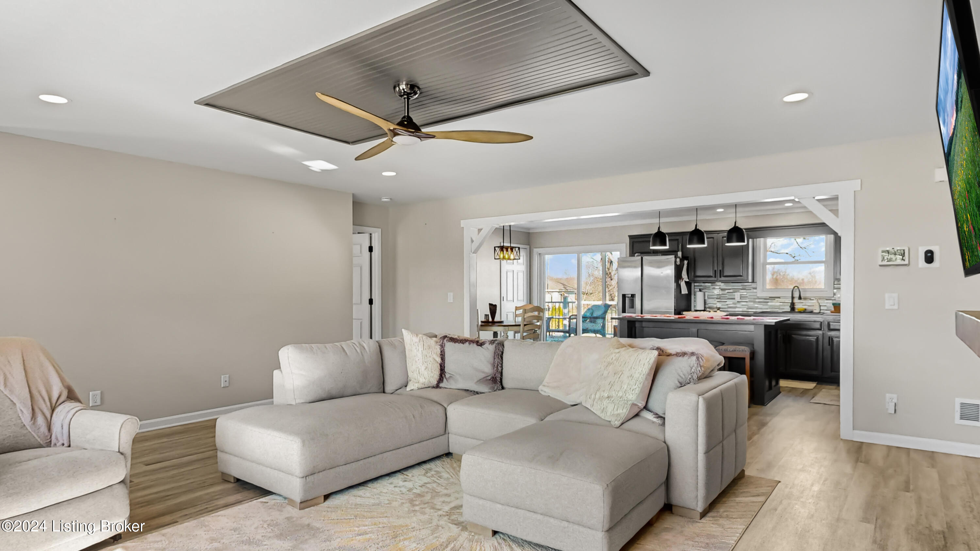
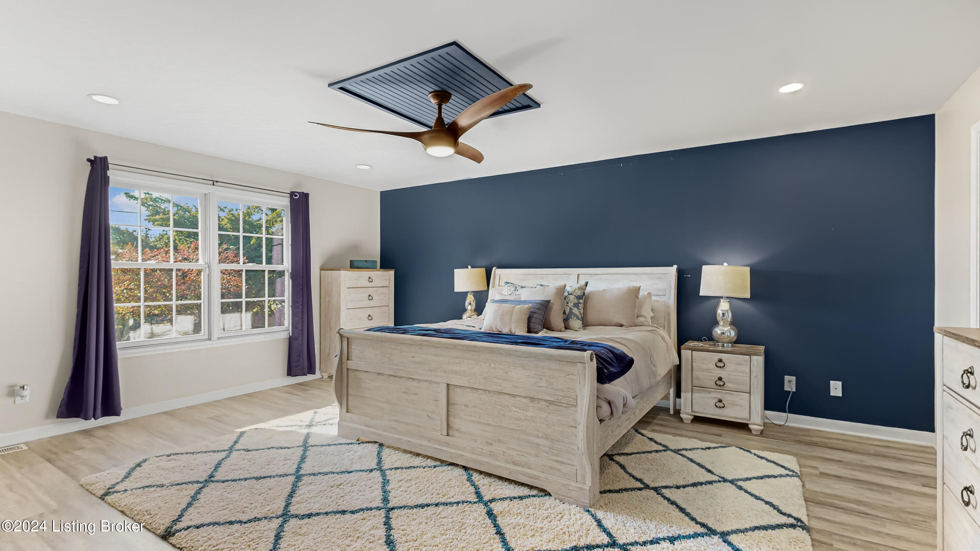
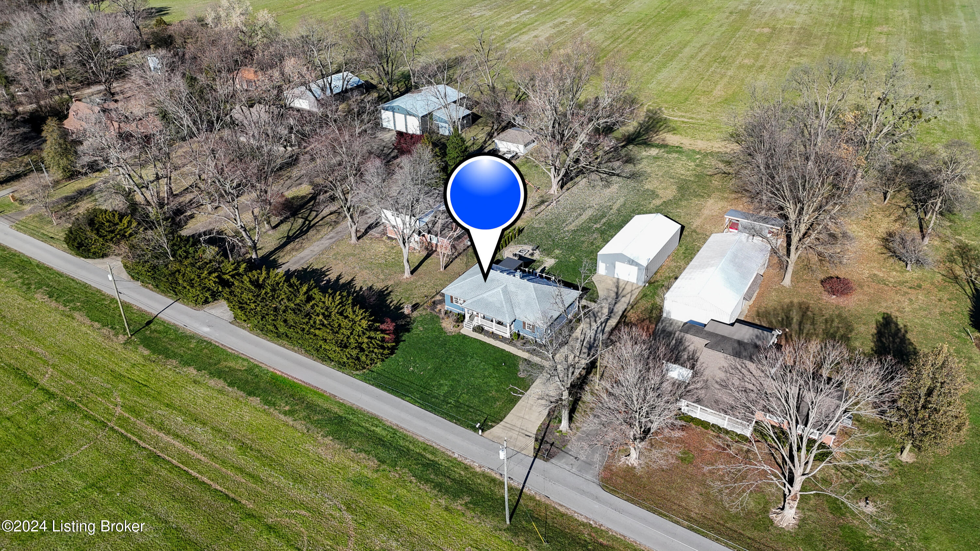
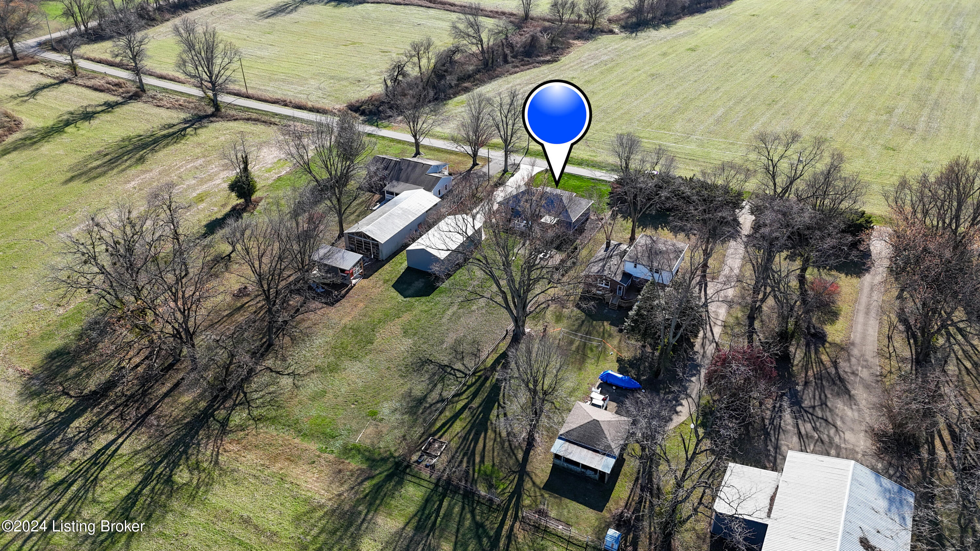
Nestled in a peaceful setting off Rose Island Rd, this Meticulously renovated home embodies premium living in highly sought-after Oldham County. Known for its top-rated school system, Oldham County offers an exceptional educational environment. Just up the road is the elementary, middle and high school all on one campus.
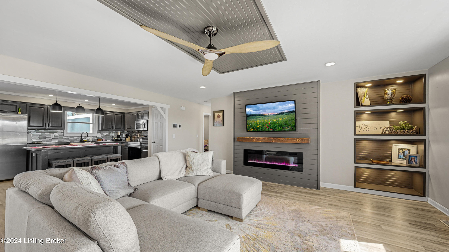
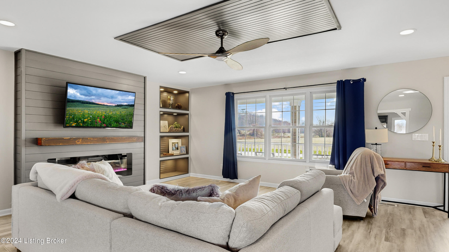
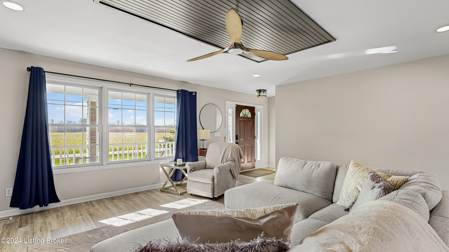
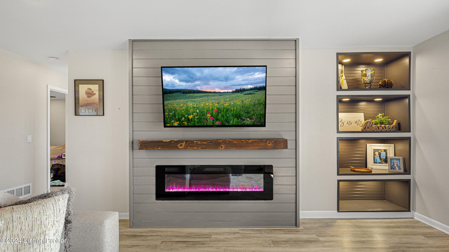
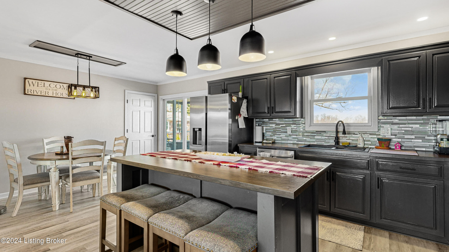
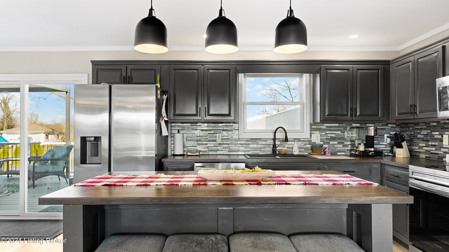
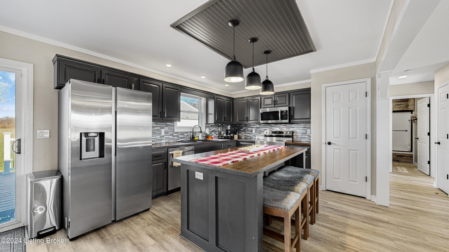
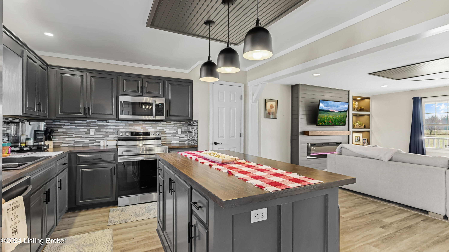
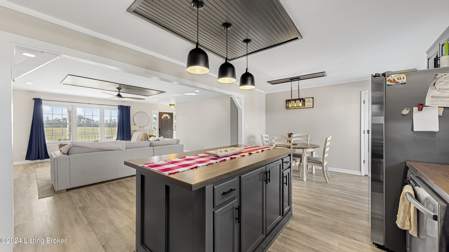
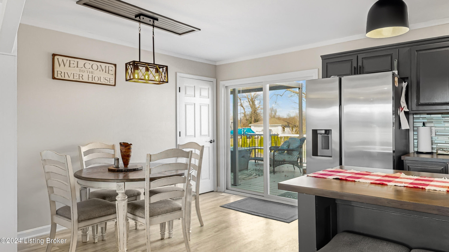
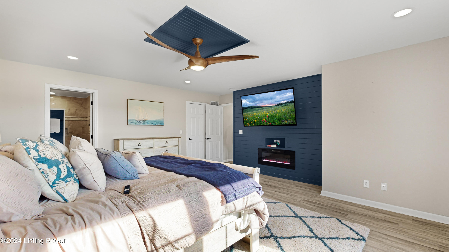
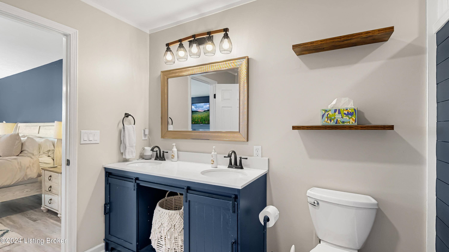
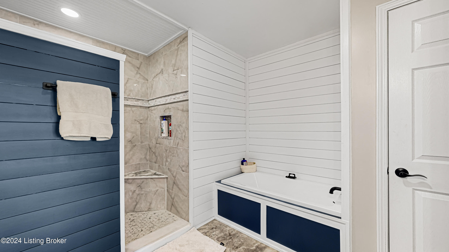
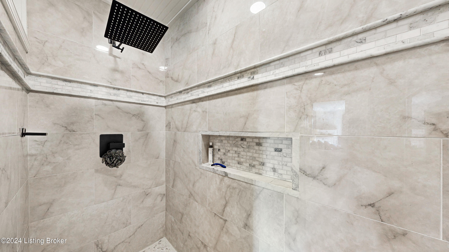
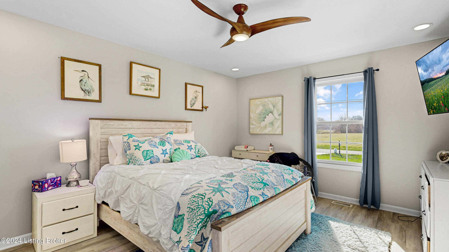
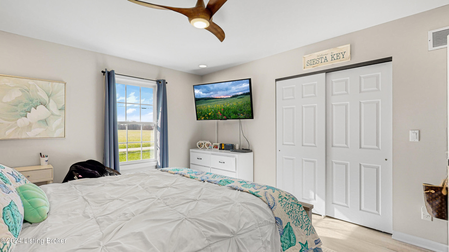
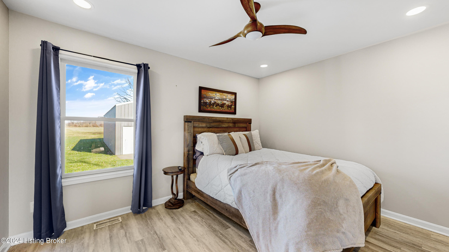
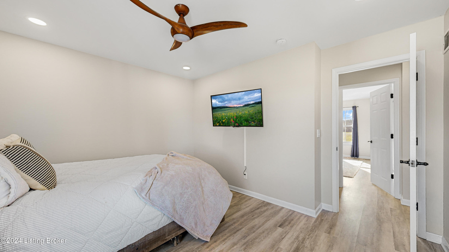
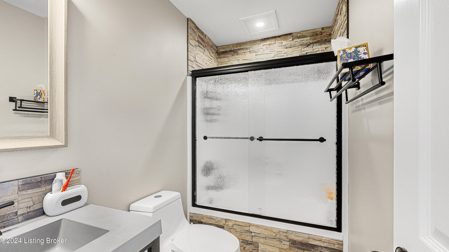
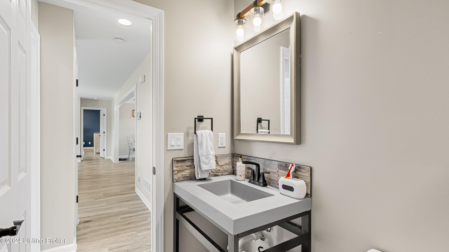
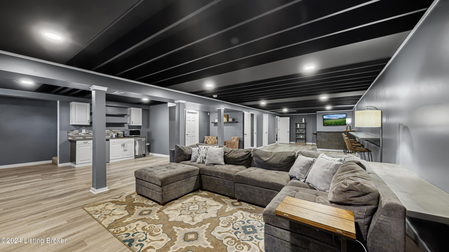
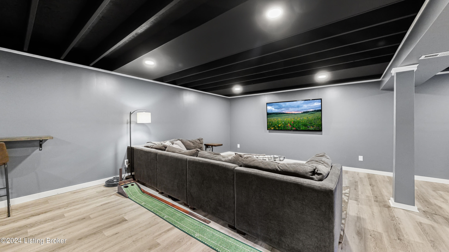
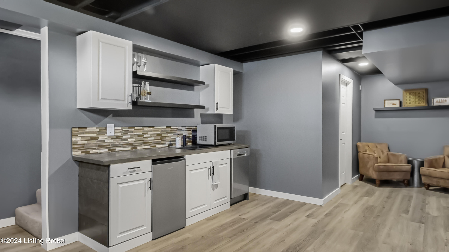
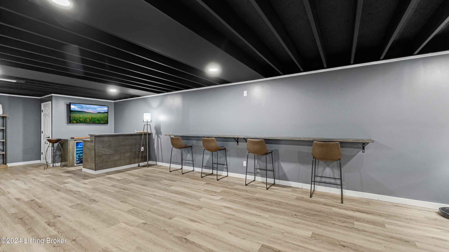
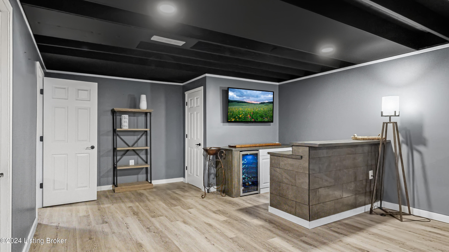
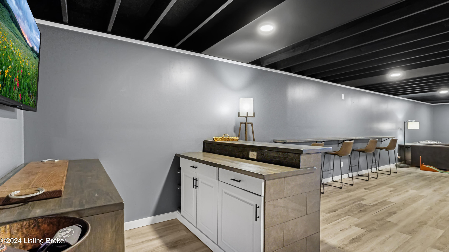
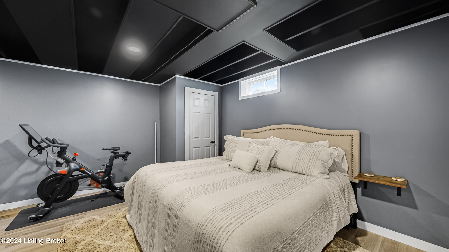
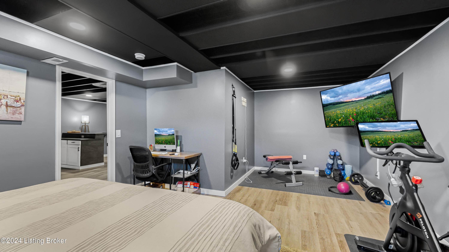
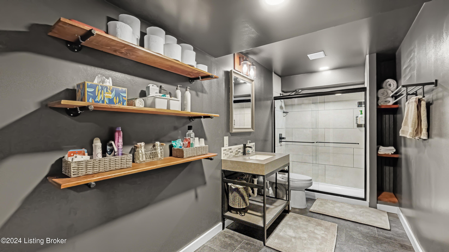
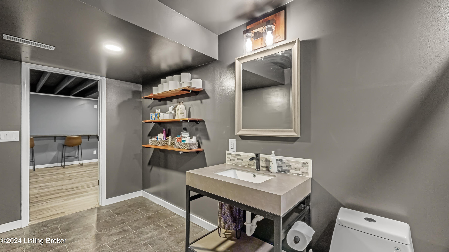
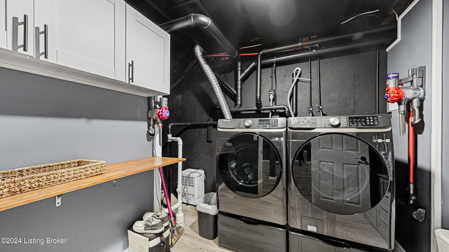
Inside, you'll discover a stunning modern farmhouse design featuring an open floor plan. The large primary suite has an oversized walk-in shower and soaking tub. The celebrity chef will enjoy the open concept. The kitchen is equipped with newer stainless-steel appliances and butcher block countertops. Two recessed electric fireplaces on the first floor create a warm, inviting atmosphere. The newly finished basement provides additional living space perfect for entertainment, with a kitchenette/wet bar, a large gaming area, and a bonus room that can serve as a 4th bedroom (not to code), along with a full bathroom.
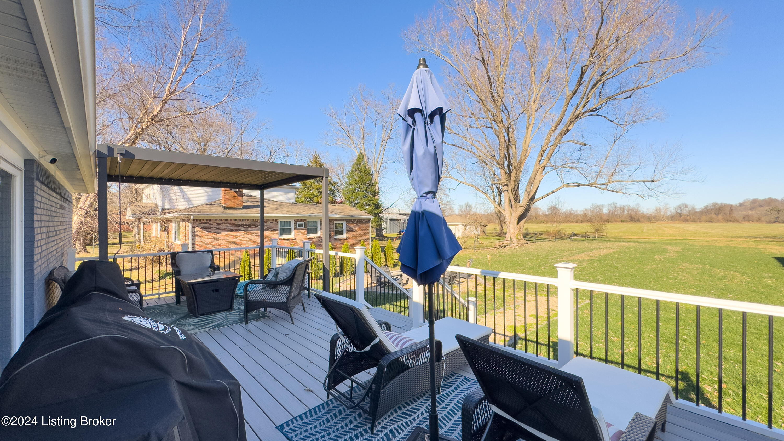
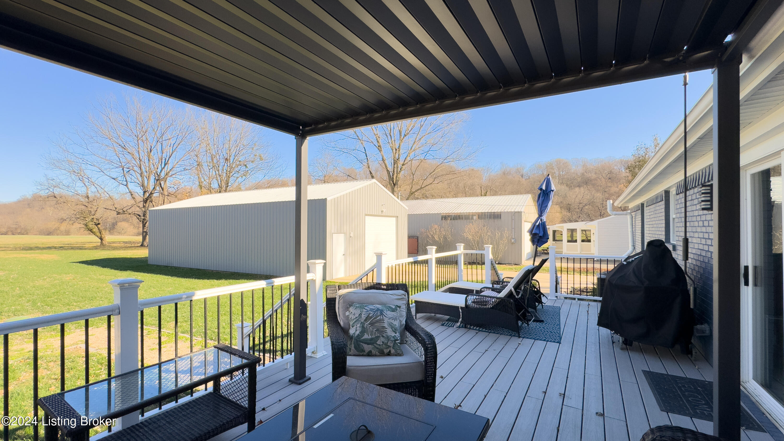
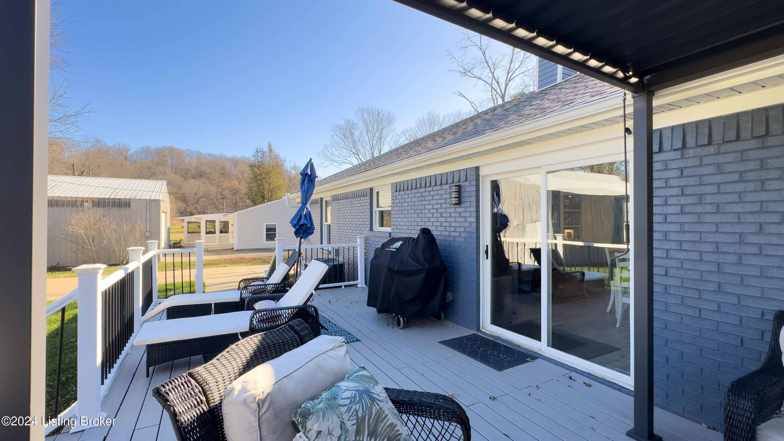
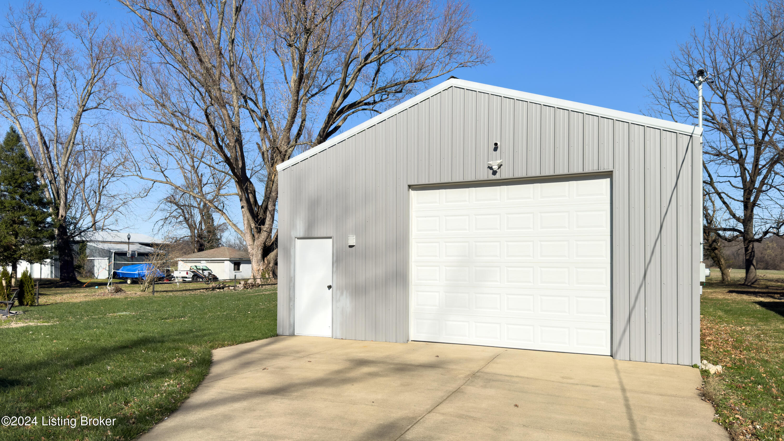
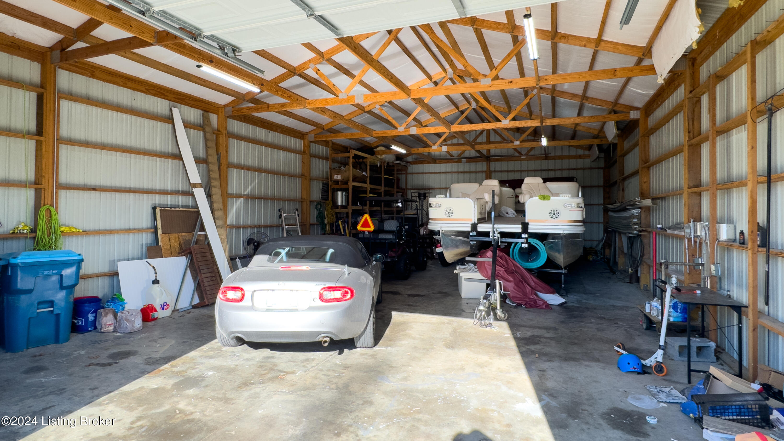
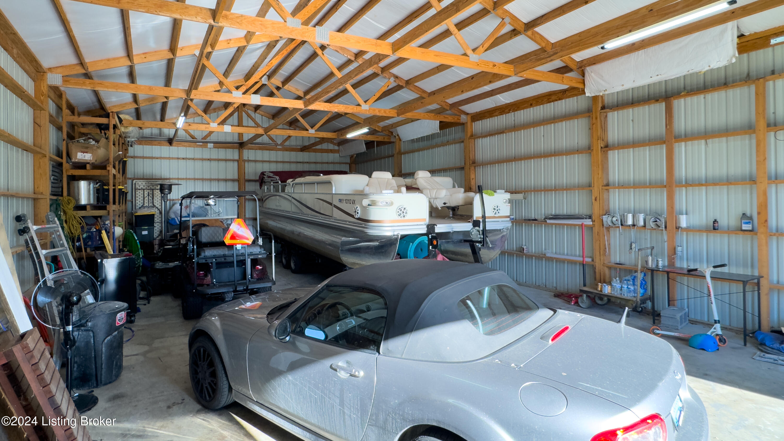
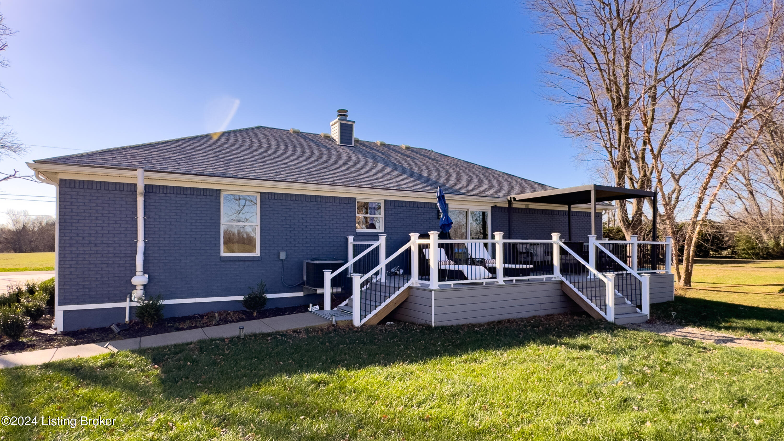
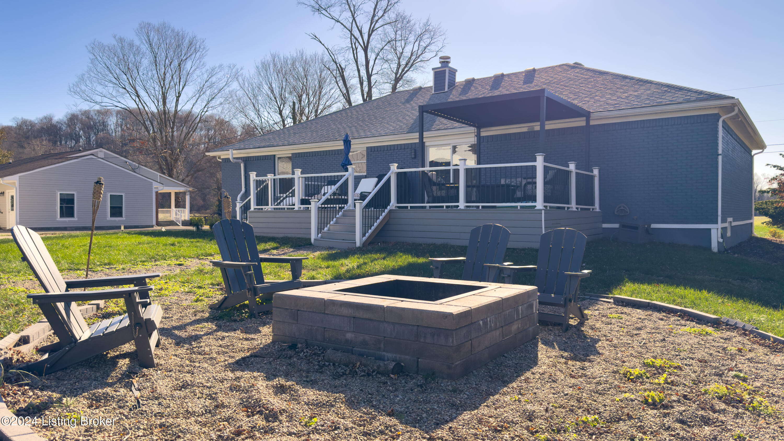
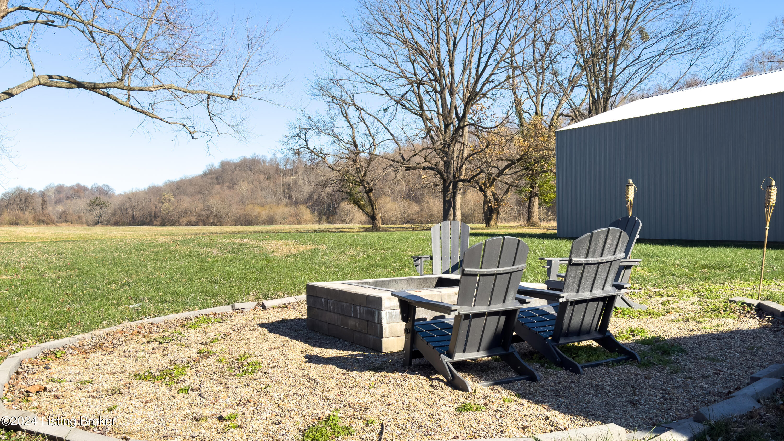
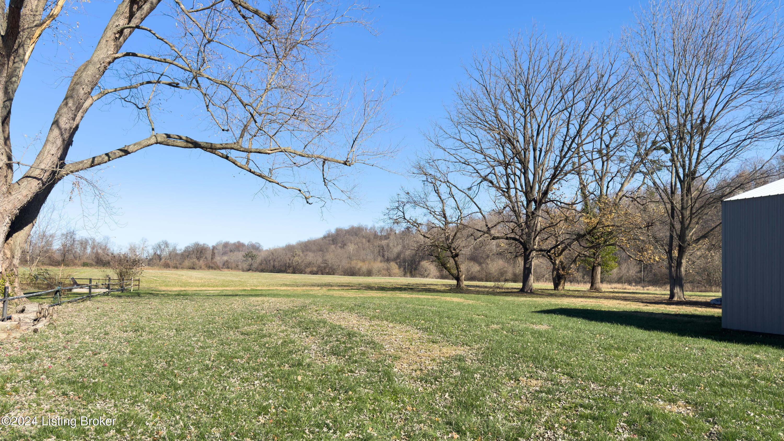
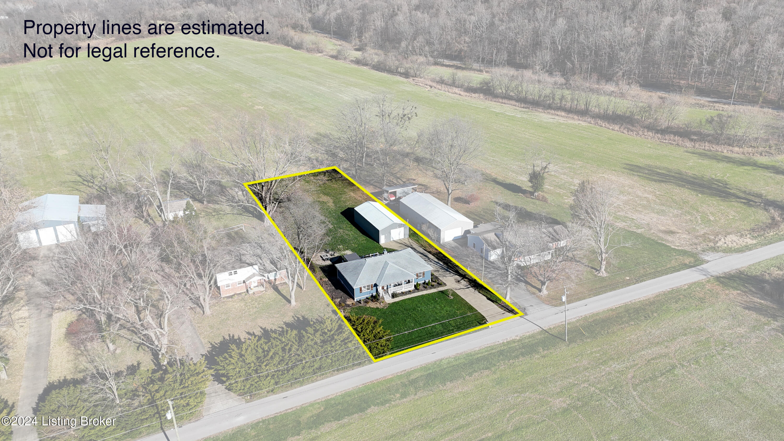
Outdoor living is just as impressive. The huge backyard has a composite deck, a covered louver pergola, and a fire pit area ideal for gatherings. The oversized detached pole barn can hold large boats with plenty of room for cars and projects..
Situated near the Ohio River, this home is just minutes from marinas and boating access, perfect for water enthusiasts. The Creasey Nature Reserve is nearby, you'll enjoy picturesque views and countless recreational opportunities.

3
beds

3
baths

3,581 Sq.Ft. LIVING AREA

0.62 Acres lot

David Yunker

David Yunker

Features & Amenities

Interior

  • total bedrooms3
  • Total bathrooms3
  • full bathrooms3

Area & Lot

  • Status Sold
  • Date Sold March 21, 2025
  • Living Area3,581 Sq.Ft.
  • Total Area1,851 Sq.Ft.
  • Lot Area0.62 Acres
  • MLS® ID1676274
  • TypeResidential
  • YEAR BUILT2007
  • NeighborhoodProspect
  • Architecture StylesRanch
  • School DistrictOldham

Exterior

  • STORIES1
  • Garage Space4.0
  • water SourceWell
  • utilitiesElectricity Connected
  • roofShingle
  • lot featuresCleared, Level
  • parkingDetached, Entry Front, See Remarks, Driveway
  • HEAT TYPEElectric, Forced Air, Heat Pump
  • AIR CONDITIONINGCentral Air
  • SubstructurePoured Concrete

Financial

  • Sales Price$550,000
View Virtual Tour

Ready to go? Make your move now.

Get your home value, or talk to a Louisville agent who answers. Either way, you will know exactly what happens next.

Follow Us on Instagram