1508 Colonial Ct
1508 Colonial Ct
1508 Colonial Ct
1508 Colonial Ct
1508 Colonial Ct
1508 Colonial Ct
1508 Colonial Ct
1508 Colonial Ct
1508 Colonial Ct
1508 Colonial Ct
1508 Colonial Ct
1508 Colonial Ct
1508 Colonial Ct
1508 Colonial Ct
1508 Colonial Ct
1508 Colonial Ct
1508 Colonial Ct
1508 Colonial Ct
1508 Colonial Ct
1508 Colonial Ct
1508 Colonial Ct
1508 Colonial Ct
1508 Colonial Ct
1508 Colonial Ct
1508 Colonial Ct
1508 Colonial Ct
1508 Colonial Ct
1508 Colonial Ct
1508 Colonial Ct
1508 Colonial Ct
1508 Colonial Ct
1508 Colonial Ct
1508 Colonial Ct
1508 Colonial Ct
1508 Colonial Ct
1508 Colonial Ct
1508 Colonial Ct
1508 Colonial Ct
1508 Colonial Ct
1508 Colonial Ct
1508 Colonial Ct
1508 Colonial Ct
1508 Colonial Ct
1508 Colonial Ct
1508 Colonial Ct
1508 Colonial Ct
1508 Colonial Ct
1508 Colonial Ct
1508 Colonial Ct
1508 Colonial Ct
1508 Colonial Ct
1508 Colonial Ct
1508 Colonial Ct
1508 Colonial Ct
1508 Colonial Ct
1508 Colonial Ct
1508 Colonial Ct
1508 Colonial Ct
1508 Colonial Ct
1508 Colonial Ct
1508 Colonial Ct
1508 Colonial Ct
SEE ALL PHOTOS
1508 Colonial Ct
1508 Colonial Ct
1508 Colonial Ct
1508 Colonial Ct
1508 Colonial Ct
1508 Colonial Ct
1508 Colonial Ct
1508 Colonial Ct
1508 Colonial Ct
1508 Colonial Ct
1508 Colonial Ct
1508 Colonial Ct
1508 Colonial Ct
1508 Colonial Ct
1508 Colonial Ct
1508 Colonial Ct
1508 Colonial Ct
1508 Colonial Ct
1508 Colonial Ct
1508 Colonial Ct
1508 Colonial Ct
1508 Colonial Ct
1508 Colonial Ct
1508 Colonial Ct
1508 Colonial Ct
1508 Colonial Ct
1508 Colonial Ct
1508 Colonial Ct
1508 Colonial Ct
1508 Colonial Ct
1508 Colonial Ct
1508 Colonial Ct
1508 Colonial Ct
1508 Colonial Ct
1508 Colonial Ct
1508 Colonial Ct
1508 Colonial Ct
1508 Colonial Ct
1508 Colonial Ct
1508 Colonial Ct
1508 Colonial Ct
1508 Colonial Ct
1508 Colonial Ct
1508 Colonial Ct
1508 Colonial Ct
1508 Colonial Ct
1508 Colonial Ct
1508 Colonial Ct
1508 Colonial Ct
1508 Colonial Ct
1508 Colonial Ct
1508 Colonial Ct
1508 Colonial Ct
1508 Colonial Ct
1508 Colonial Ct
1508 Colonial Ct
1508 Colonial Ct
1508 Colonial Ct
1508 Colonial Ct
1508 Colonial Ct
1508 Colonial Ct
1508 Colonial Ct
Sold

1508 Colonial Ct

1508 Colonial Ct, Goshen, KY 40026

$489,000
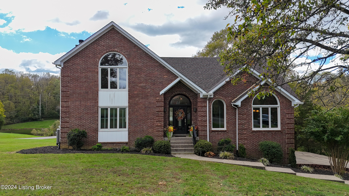
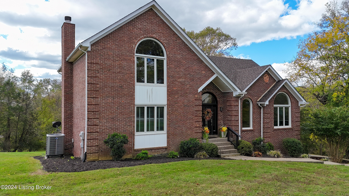
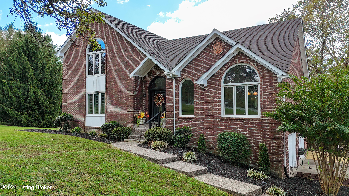
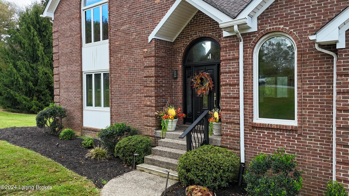
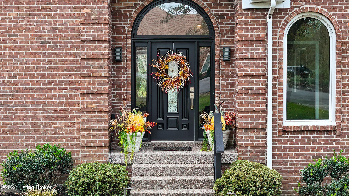
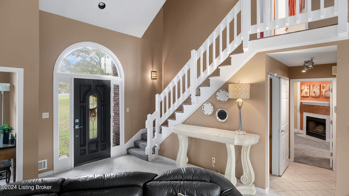
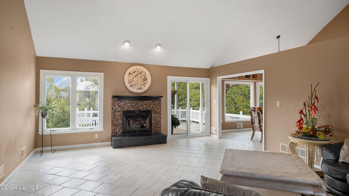
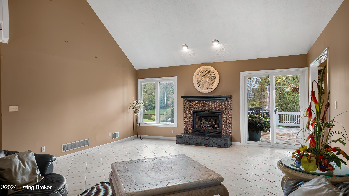
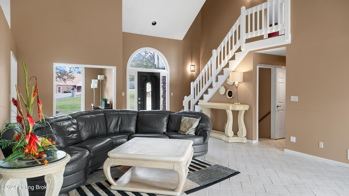
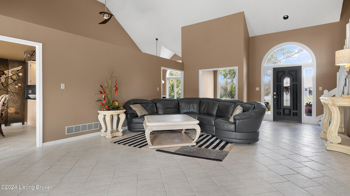
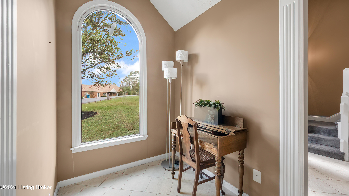
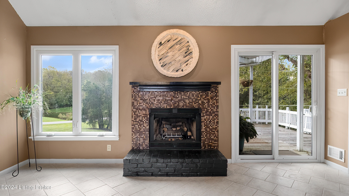
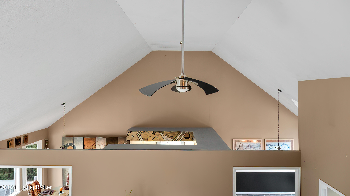
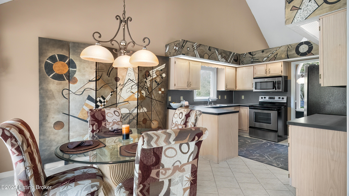
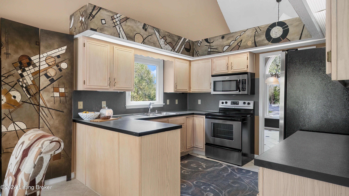
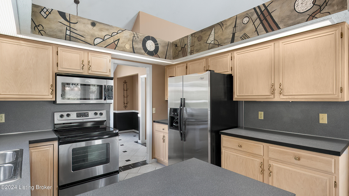
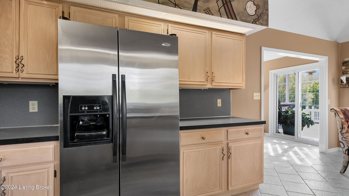
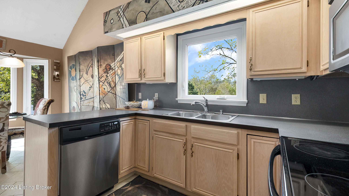
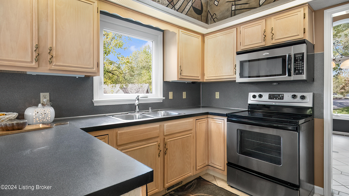
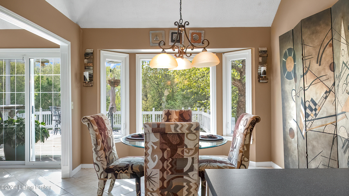
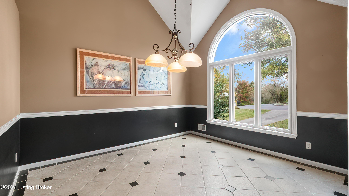
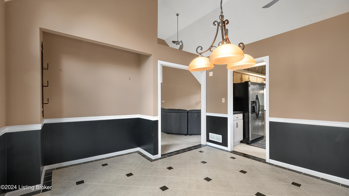
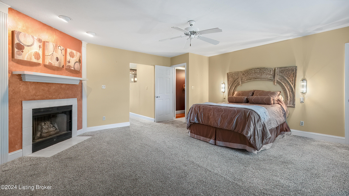
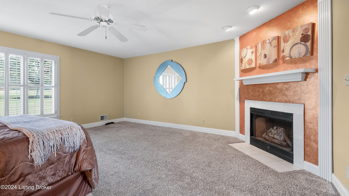
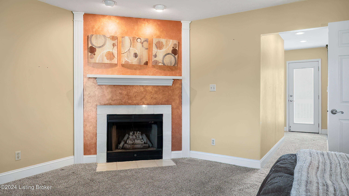
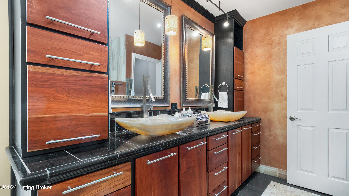
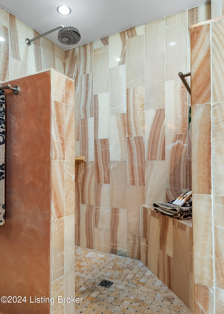
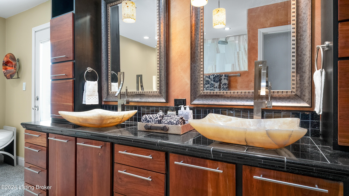
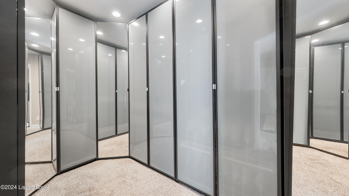
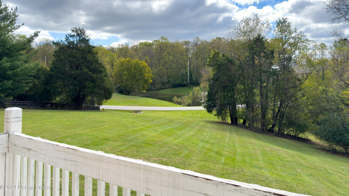
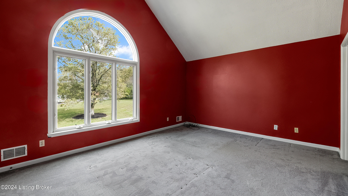
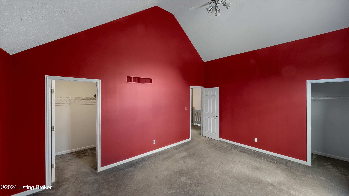
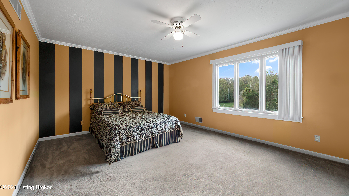
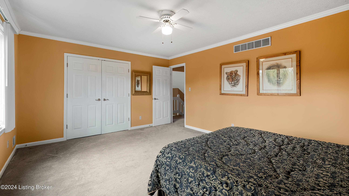
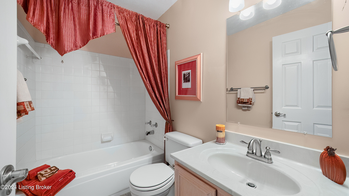
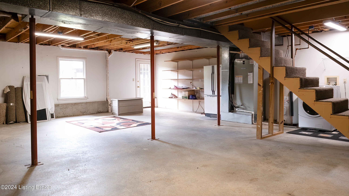
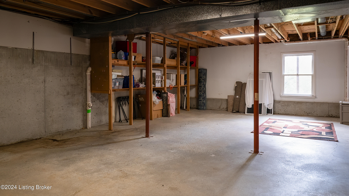
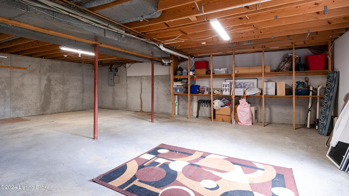
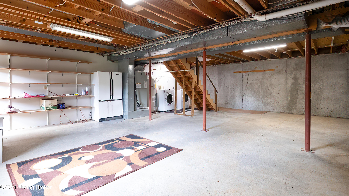
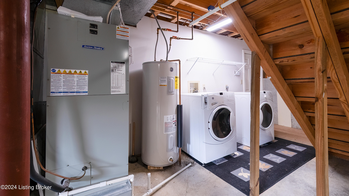
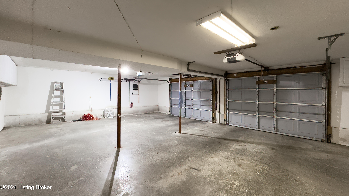
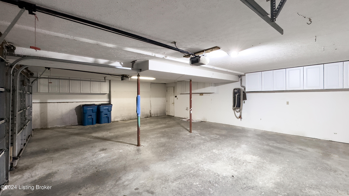
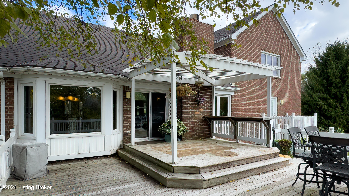
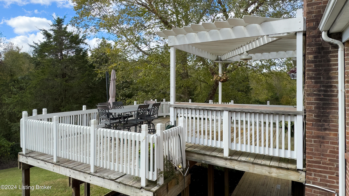
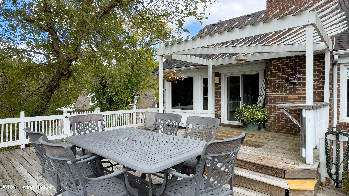
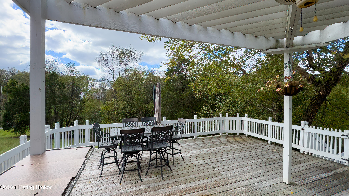
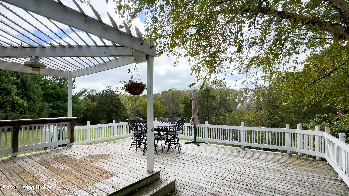
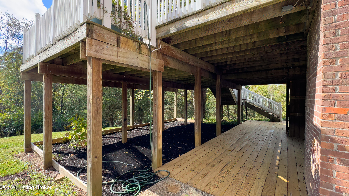
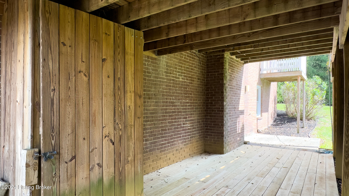
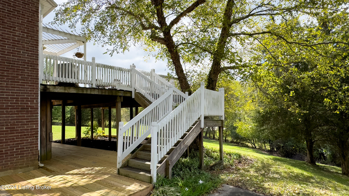
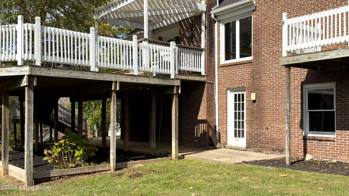
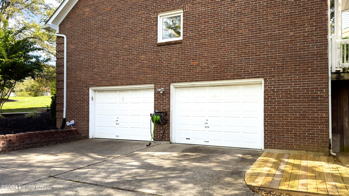
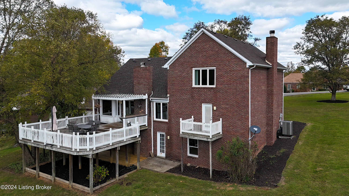
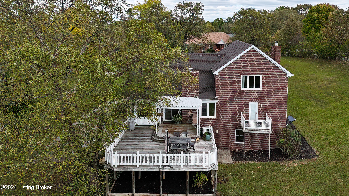
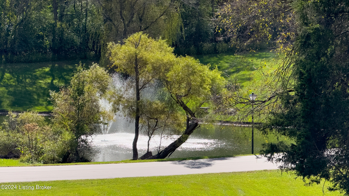
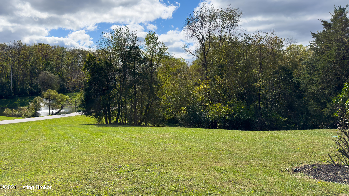
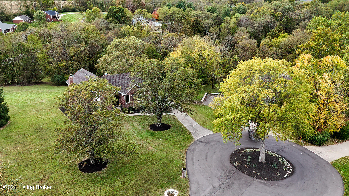
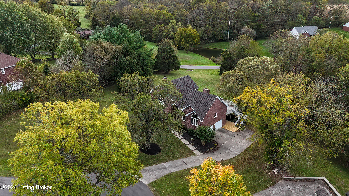
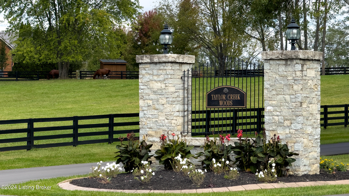
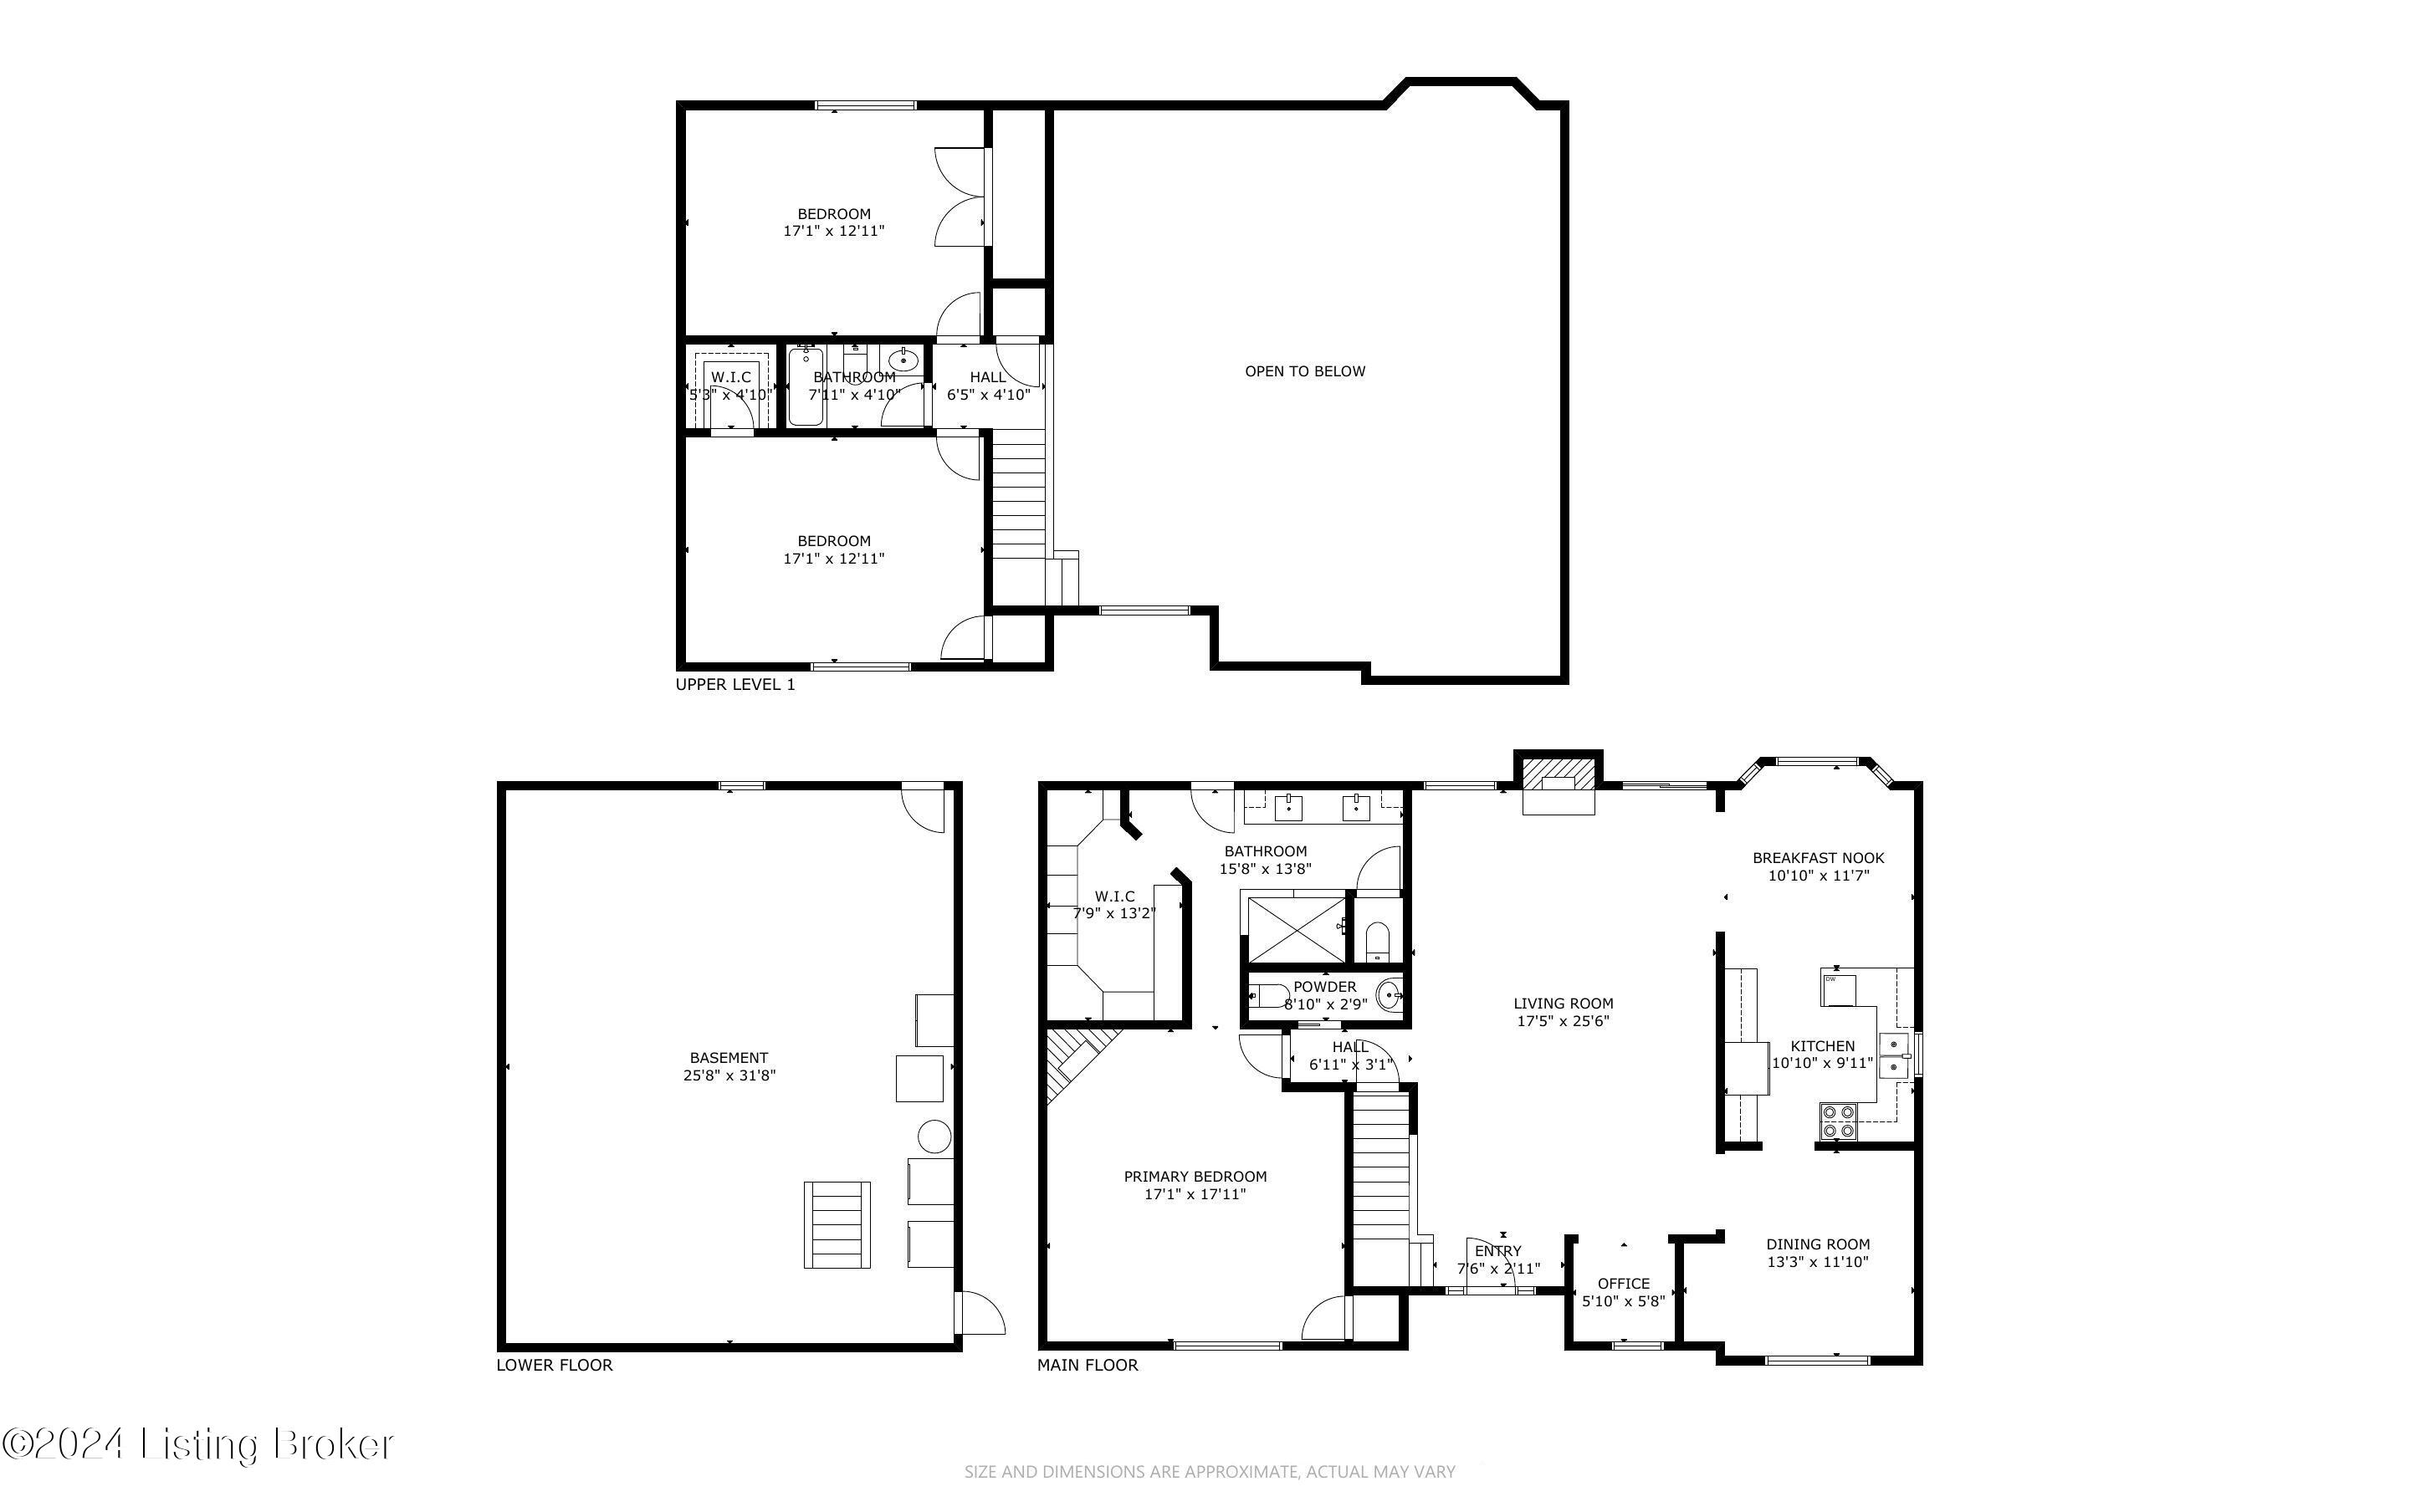
Welcome to 1508 Colonial Ct, a beautifully maintained residence nestled in the heart of Oldham County. Situated on a quiet cul-de-sac, this charming home offers a perfect blend of modern comforts and classic appeal, making it an ideal retreat for families and individuals alike. With 3 bedrooms & 2.5 baths, this home provides ample space for relaxation and entertainment. The open-concept living area flows seamlessly into the dining spaces, perfect for gatherings. Tall ceilings and breathtaking views from an abundance of windows fill this home with natural light! Enjoy cooking in the stylish kitchen open to both the formal dining room and the wonderful eat in kitchen looking over the outdoor beauty. 1st floor Primary Bedroom is a great size with a cozy fireplace ,and a large primary bath with heated floors and a spacious custom closet system. Up the stairs You will find two large bedrooms and a full bath. Step outside to a picturesque setting complete with a large deck ideal for summer barbecues and outdoor entertaining. 1.59 acres of private beauty, beautiful tree lined with a spring and fountain across on the horizon. The spacious yard offers plenty of room for kids and pets to play. The 1200 sq ft walkout basement is unfinished and ready for all your storage or ideas of a whole other living area! Attached 2 car garage is oversized and full of storage space as well. This home is conveniently located near top-rated schools, parks, and shopping centers, providing a peaceful retreat while being just minutes away from all the amenities you need! Schedule your showing today! This is the One!

3
beds

3
baths

2,400 Sq.Ft. LIVING AREA

1.59 Acres lot

Nancy Schladand

Nancy Schladand

Features & Amenities

Interior

  • total bedrooms3
  • Total bathrooms3
  • full bathrooms2
  • half bathroom1

Area & Lot

  • Status Sold
  • Date Sold March 11, 2025
  • Living Area2,400 Sq.Ft.
  • Total Area2,400 Sq.Ft.
  • Lot Area1.59 Acres
  • MLS® ID1673035
  • TypeResidential
  • YEAR BUILT1990
  • NeighborhoodOldham County
  • School DistrictOldham

Exterior

  • STORIES1
  • Garage Space2.0
  • water SourcePublic
  • roofShingle
  • lot featuresCul-De-Sac
  • parkingAttached, Entry Side, Lower Level
  • HEAT TYPEElectric, Heat Pump
  • AIR CONDITIONINGCentral Air
  • SubstructurePoured Concrete

Financial

  • Sales Price$489,000
  • HOA $372
View Virtual Tour

Ready to go? Make your move now.

Get your home value, or talk to a Louisville agent who answers. Either way, you will know exactly what happens next.

Follow Us on Instagram