1519 Nole Drive
1519 Nole Drive
1519 Nole Drive
1519 Nole Drive
1519 Nole Drive
1519 Nole Drive
1519 Nole Drive
1519 Nole Drive
1519 Nole Drive
1519 Nole Drive
1519 Nole Drive
1519 Nole Drive
1519 Nole Drive
1519 Nole Drive
1519 Nole Drive
1519 Nole Drive
1519 Nole Drive
1519 Nole Drive
1519 Nole Drive
1519 Nole Drive
1519 Nole Drive
1519 Nole Drive
1519 Nole Drive
1519 Nole Drive
1519 Nole Drive
1519 Nole Drive
1519 Nole Drive
1519 Nole Drive
1519 Nole Drive
1519 Nole Drive
1519 Nole Drive
1519 Nole Drive
1519 Nole Drive
1519 Nole Drive
1519 Nole Drive
1519 Nole Drive
1519 Nole Drive
1519 Nole Drive
1519 Nole Drive
1519 Nole Drive
1519 Nole Drive
1519 Nole Drive
1519 Nole Drive
1519 Nole Drive
1519 Nole Drive
1519 Nole Drive
1519 Nole Drive
1519 Nole Drive
1519 Nole Drive
1519 Nole Drive
1519 Nole Drive
1519 Nole Drive
1519 Nole Drive
1519 Nole Drive
1519 Nole Drive
1519 Nole Drive
1519 Nole Drive
1519 Nole Drive
1519 Nole Drive
1519 Nole Drive
1519 Nole Drive
SEE ALL PHOTOS
1519 Nole Drive
1519 Nole Drive
1519 Nole Drive
1519 Nole Drive
1519 Nole Drive
1519 Nole Drive
1519 Nole Drive
1519 Nole Drive
1519 Nole Drive
1519 Nole Drive
1519 Nole Drive
1519 Nole Drive
1519 Nole Drive
1519 Nole Drive
1519 Nole Drive
1519 Nole Drive
1519 Nole Drive
1519 Nole Drive
1519 Nole Drive
1519 Nole Drive
1519 Nole Drive
1519 Nole Drive
1519 Nole Drive
1519 Nole Drive
1519 Nole Drive
1519 Nole Drive
1519 Nole Drive
1519 Nole Drive
1519 Nole Drive
1519 Nole Drive
1519 Nole Drive
1519 Nole Drive
1519 Nole Drive
1519 Nole Drive
1519 Nole Drive
1519 Nole Drive
1519 Nole Drive
1519 Nole Drive
1519 Nole Drive
1519 Nole Drive
1519 Nole Drive
1519 Nole Drive
1519 Nole Drive
1519 Nole Drive
1519 Nole Drive
1519 Nole Drive
1519 Nole Drive
1519 Nole Drive
1519 Nole Drive
1519 Nole Drive
1519 Nole Drive
1519 Nole Drive
1519 Nole Drive
1519 Nole Drive
1519 Nole Drive
1519 Nole Drive
1519 Nole Drive
1519 Nole Drive
1519 Nole Drive
1519 Nole Drive
1519 Nole Drive
Sold

1519 Nole Drive

1519 Nole Drive, Jeffersonville, IN 47130

$569,122
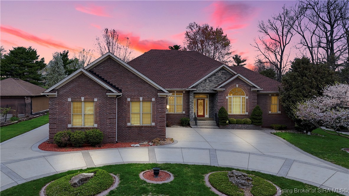
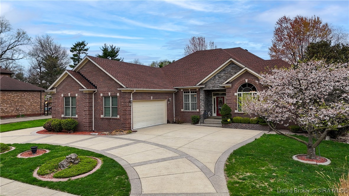
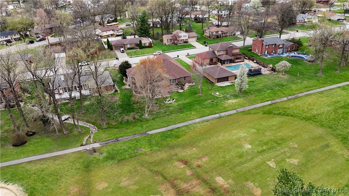
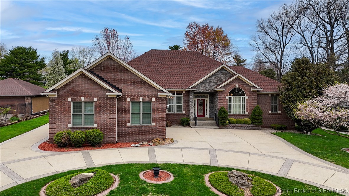
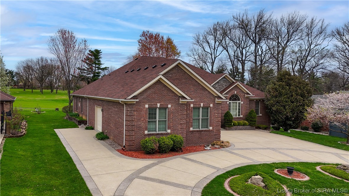
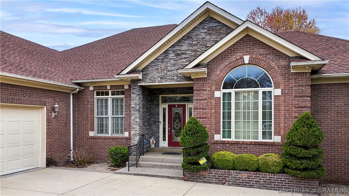
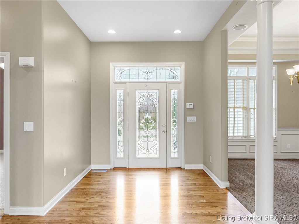
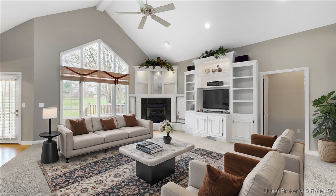
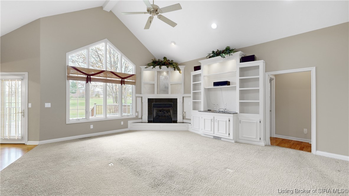
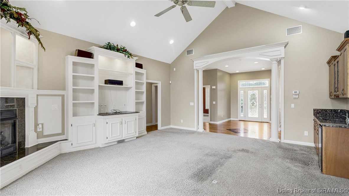
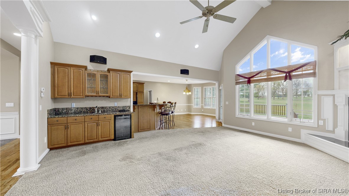
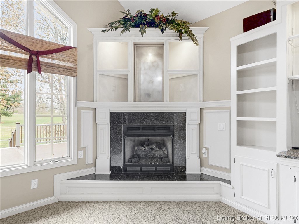
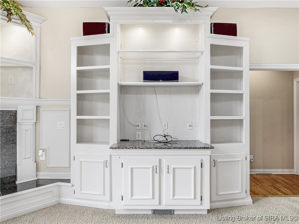
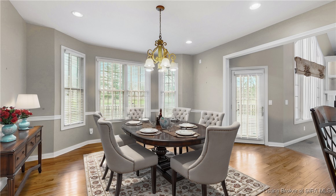
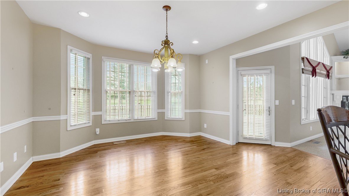
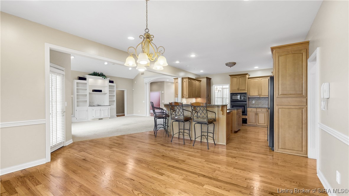
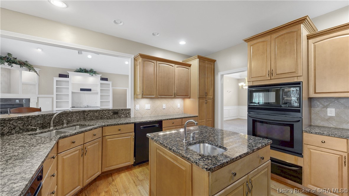
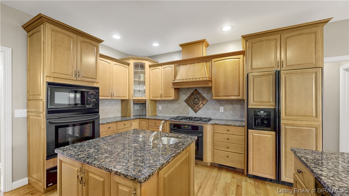
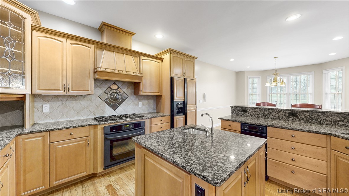
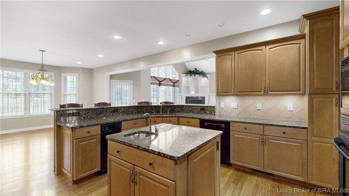
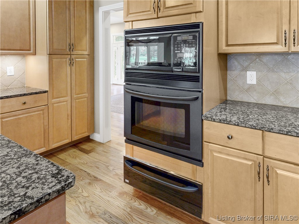
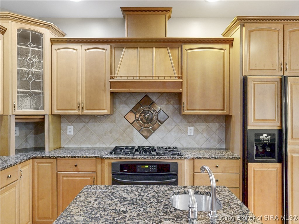
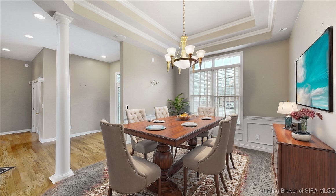
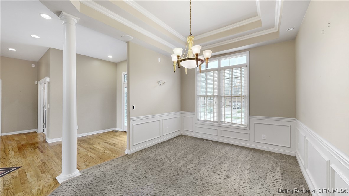
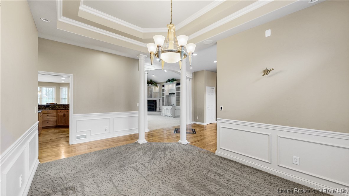
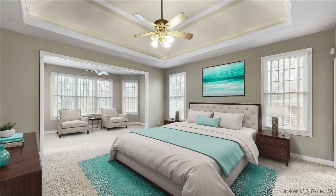
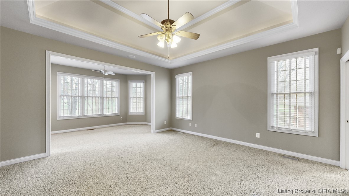
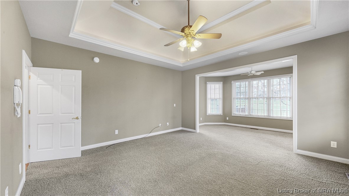
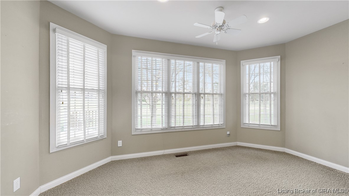
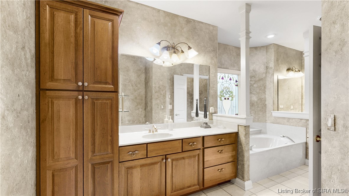
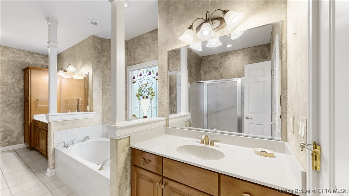
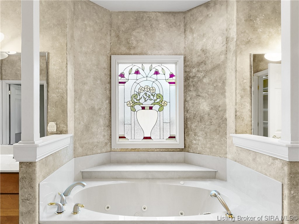
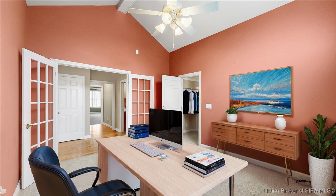
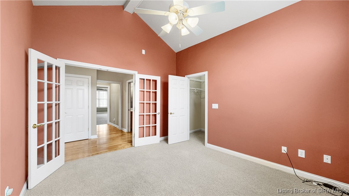
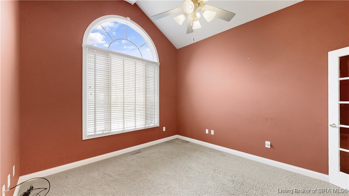
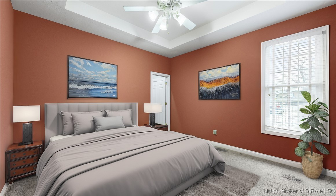
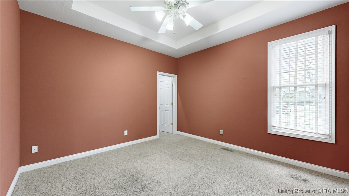
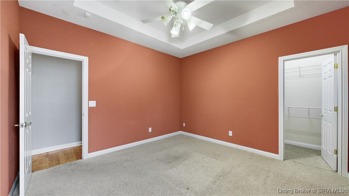
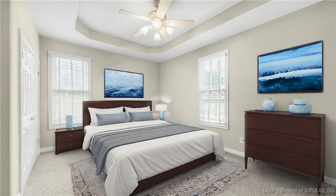
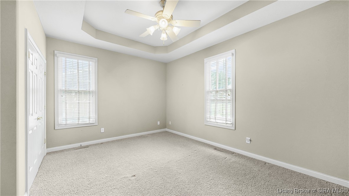
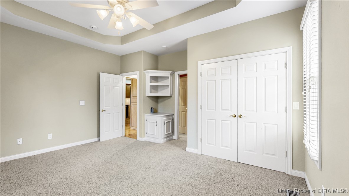
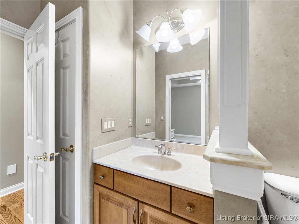
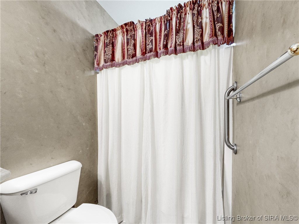
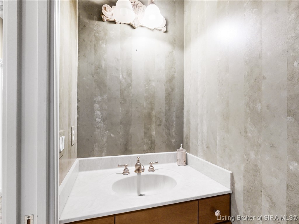
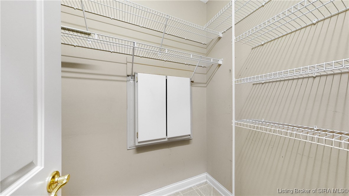
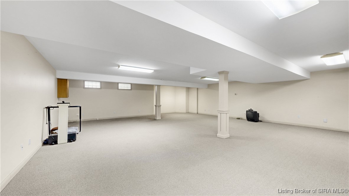
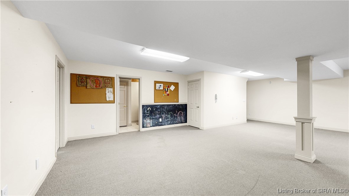
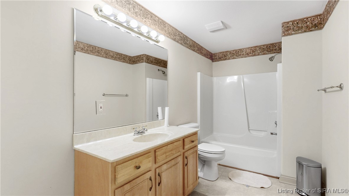
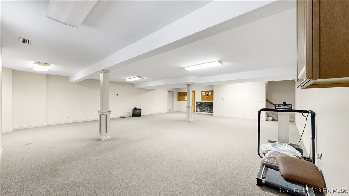
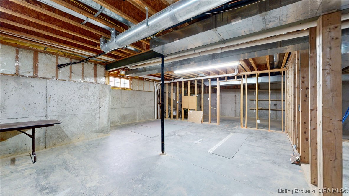
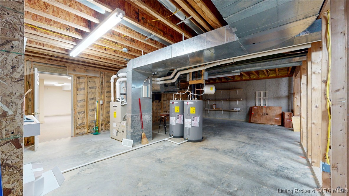
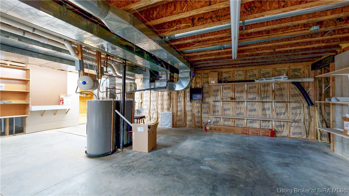
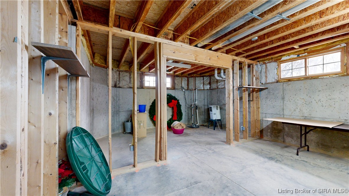
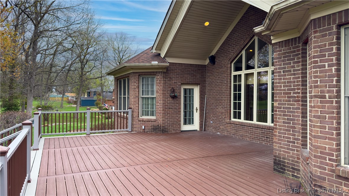
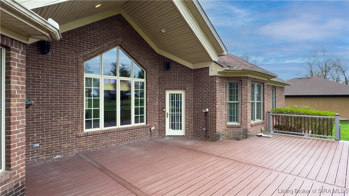
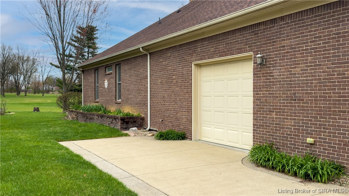
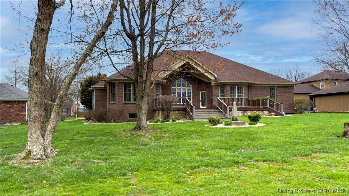
Square footage like this doesn't come along often...Discover the perfect blend of luxury, comfort and breathtaking GOLF views in this CUSTOM 3200 sq. ft. All-brick RANCH. The moment you walk into the foyer with inlaid hardwood floors you are immediately drawn to the expansive views of the golf course from the large vaulted Great Room with custom built-ins, gas fireplace, wet bar, and crown molding. The kitchen is flooded with natural light and the views continue. The kitchen is a chef's dream featuring custom cabinets, double oven, warming drawer, gas cooktop and is perfect for entertaining. The home features a formal dining room, 4 bedrooms and 2 1/2 baths on the main level. Retreat to the primary bedroom with a sitting room and en-suite bath, featuring double sinks, jetted tub, walk in shower, 2 large closets. The lower level offers a sprawling living room with a full bathroom and large cedar closet. Tall ceilings throughout the home. Outdoors, enjoy the continued views of the golf course with a large Trex deck with water feature. Additional items: RV hookup, security system, roof approx. 2 years old, 2 new hot water heaters, central vacuum, interior safe, utility garage and sump pump with water backup. The home is conveniently located to shopping, restaurants and interstates. This is an EXCEPTIONAL opportunity to own a golf course property with UNMATCHED upgrades and views.

4
beds

4
baths

4,632 Sq.Ft. LIVING AREA

0.39 Acres lot

Teresa Moody

Teresa Moody

Features & Amenities

Interior

  • total bedrooms4
  • Total bathrooms4
  • full bathrooms3
  • half bathroom1
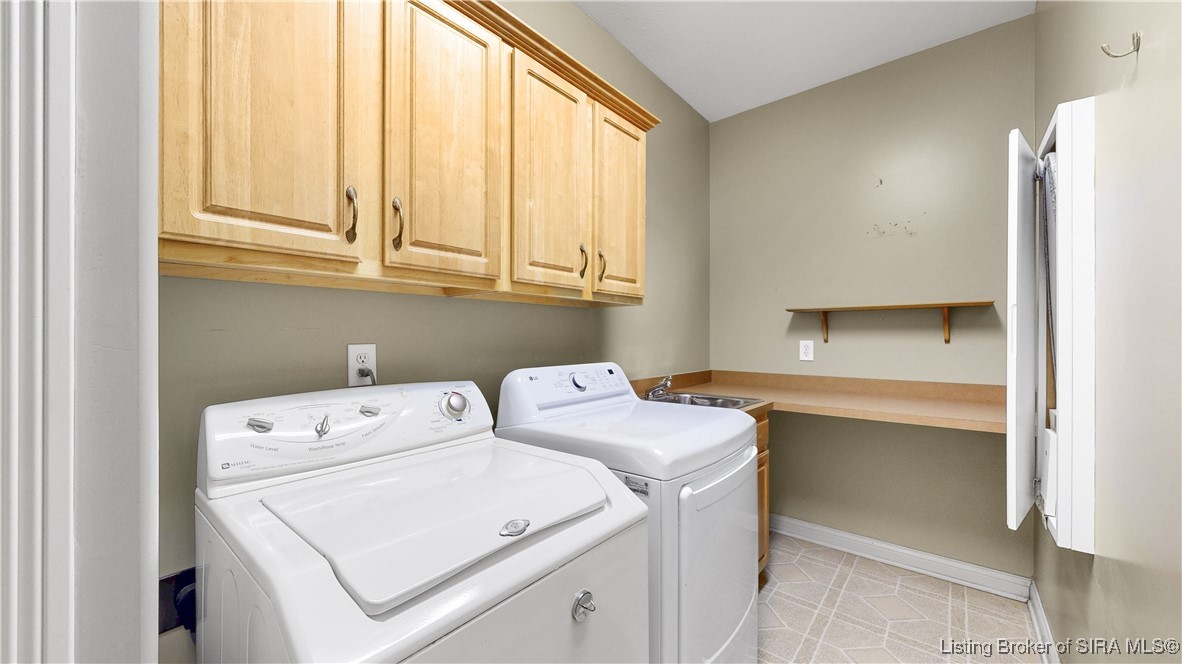
  • Laundry room Main Level, Laundry Room
  • Fireplace Gas
  • APPLIANCES Dryer, Dishwasher, Disposal, Microwave, Refrigerator, Self Cleaning Oven, Washer
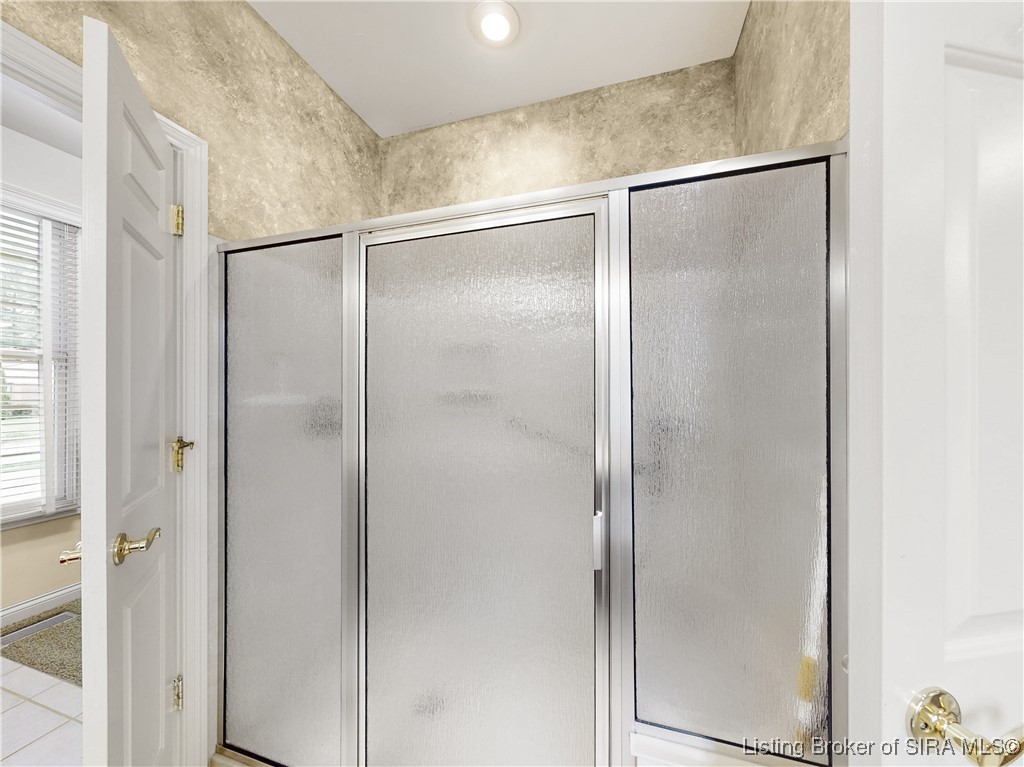
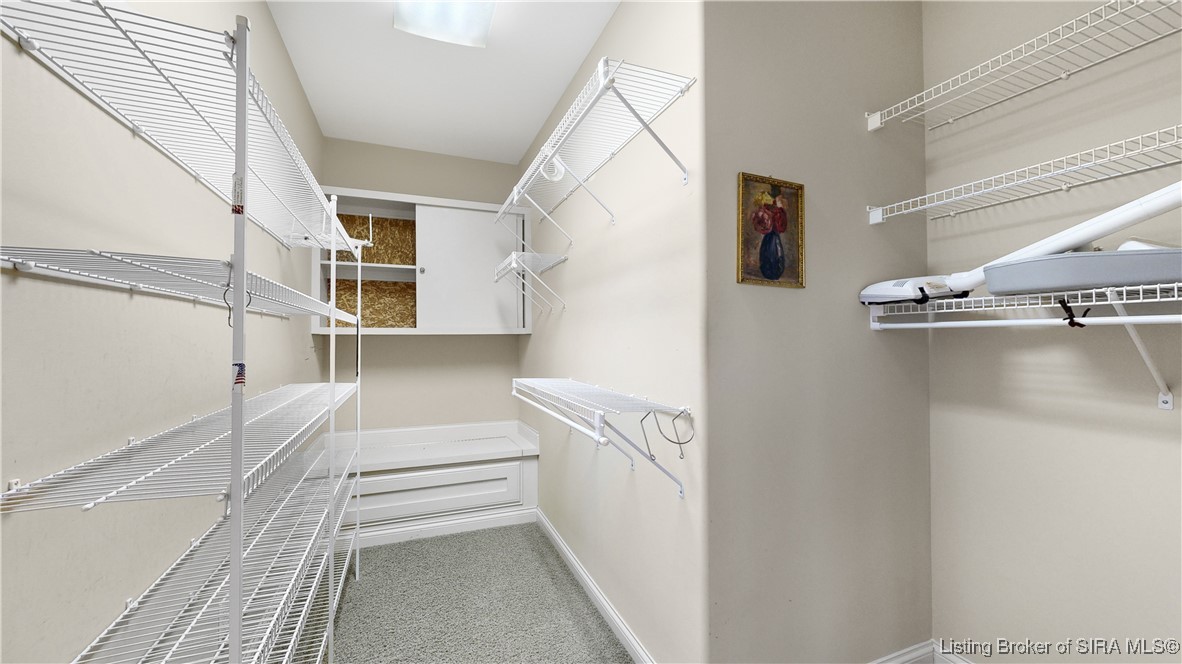
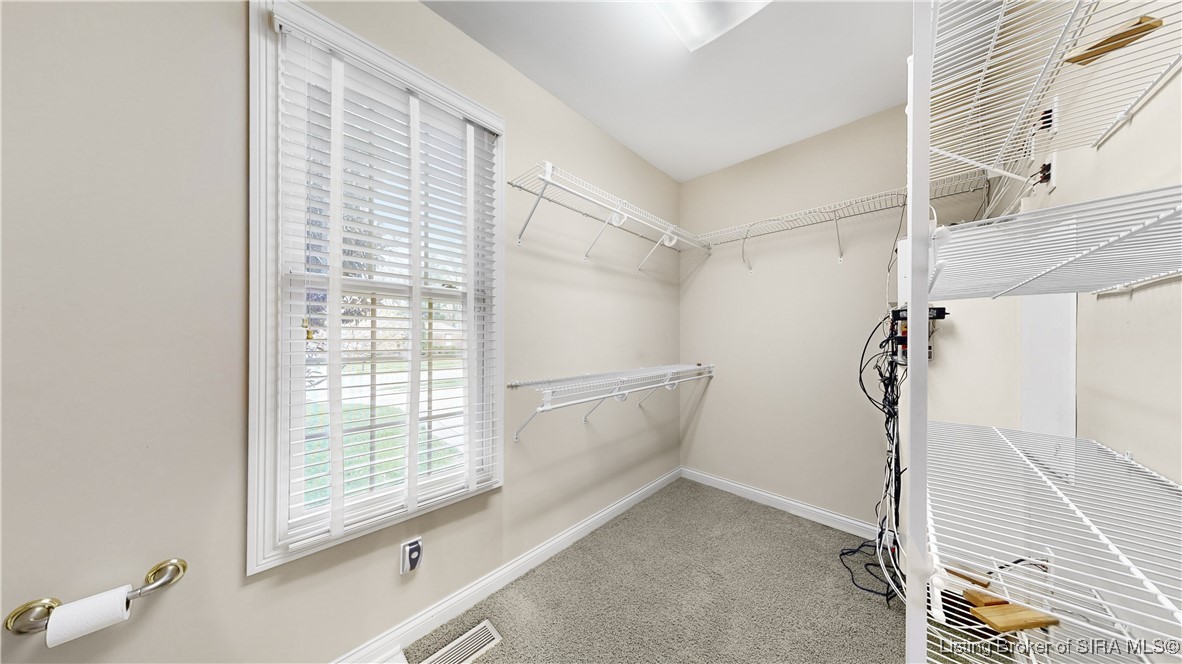
  • other interior Features Wet Bar, Breakfast Bar, Bookcases, Ceramic Bath, Cedar Closet(s), Ceiling Fan(s), Separate/Formal Dining Room, Entrance Foyer, Eat-in Kitchen, Bath in Primary Bedroom, Main Level Primary, Open Floorplan, Split Bedrooms, Utility Room, Vaulted Ceiling(s), Walk-In Closet(s), Window Treatments

Area & Lot

  • Status Sold
  • Date Sold February 20, 2026
  • Living Area4,632 Sq.Ft.
  • Total Area4,498 Sq.Ft.
  • Lot Area0.39 Acres
  • MLS® ID202509040
  • TypeResidential
  • YEAR BUILT2003
  • NeighborhoodJeffersonville
  • Architecture StylesOne Story
  • View DescriptionGolf Course, Panoramic

Exterior

  • STORIES1
  • Garage Space2.0
  • water SourceConnected, Public
  • lot featuresOn Golf Course, Near Golf Course
  • parkingAttached, Garage, Garage Faces Side
  • HEAT TYPEForced Air
  • AIR CONDITIONINGCentral Air
  • sewerPublic Sewer
  • SubstructurePoured
  • HOA AmenitiesGolf Course
  • security FeaturesSecurity System
  • other exterior FeaturesDeck, Handicap Accessible, Landscaping, Paved Driveway, Porch

Financial

  • Sales Price$569,122
  • Real Estate Tax $4,742/yr
  • Zoning Residential

Ready to go? Make your move now.

Get your home value, or talk to a Louisville agent who answers. Either way, you will know exactly what happens next.

Follow Us on Instagram