1606 Ekin Avenue
1606 Ekin Avenue
1606 Ekin Avenue
1606 Ekin Avenue
1606 Ekin Avenue
1606 Ekin Avenue
1606 Ekin Avenue
1606 Ekin Avenue
1606 Ekin Avenue
1606 Ekin Avenue
1606 Ekin Avenue
1606 Ekin Avenue
1606 Ekin Avenue
1606 Ekin Avenue
1606 Ekin Avenue
1606 Ekin Avenue
1606 Ekin Avenue
1606 Ekin Avenue
1606 Ekin Avenue
1606 Ekin Avenue
1606 Ekin Avenue
1606 Ekin Avenue
1606 Ekin Avenue
1606 Ekin Avenue
1606 Ekin Avenue
1606 Ekin Avenue
1606 Ekin Avenue
1606 Ekin Avenue
1606 Ekin Avenue
1606 Ekin Avenue
1606 Ekin Avenue
1606 Ekin Avenue
1606 Ekin Avenue
1606 Ekin Avenue
1606 Ekin Avenue
1606 Ekin Avenue
1606 Ekin Avenue
1606 Ekin Avenue
SEE ALL PHOTOS
1606 Ekin Avenue
1606 Ekin Avenue
1606 Ekin Avenue
1606 Ekin Avenue
1606 Ekin Avenue
1606 Ekin Avenue
1606 Ekin Avenue
1606 Ekin Avenue
1606 Ekin Avenue
1606 Ekin Avenue
1606 Ekin Avenue
1606 Ekin Avenue
1606 Ekin Avenue
1606 Ekin Avenue
1606 Ekin Avenue
1606 Ekin Avenue
1606 Ekin Avenue
1606 Ekin Avenue
1606 Ekin Avenue
1606 Ekin Avenue
1606 Ekin Avenue
1606 Ekin Avenue
1606 Ekin Avenue
1606 Ekin Avenue
1606 Ekin Avenue
1606 Ekin Avenue
1606 Ekin Avenue
1606 Ekin Avenue
1606 Ekin Avenue
1606 Ekin Avenue
1606 Ekin Avenue
1606 Ekin Avenue
1606 Ekin Avenue
1606 Ekin Avenue
1606 Ekin Avenue
1606 Ekin Avenue
1606 Ekin Avenue
1606 Ekin Avenue
Sold

1606 Ekin Avenue

1606 Ekin Avenue, New Albany, IN 47150

$320,000
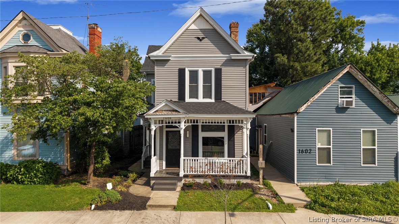
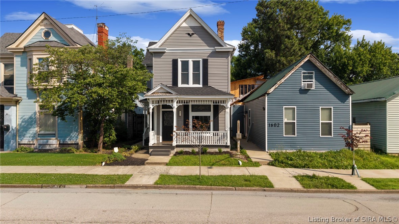
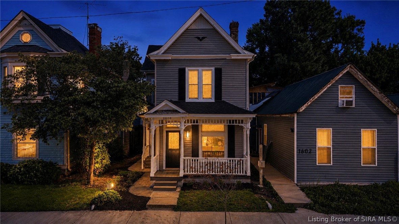
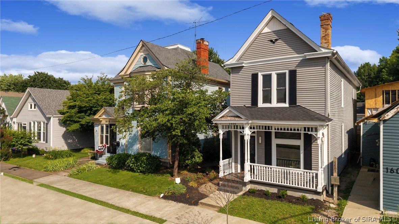
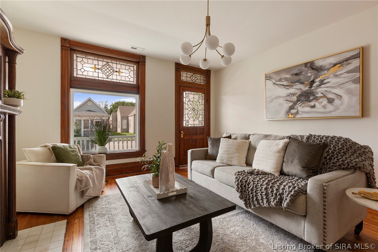
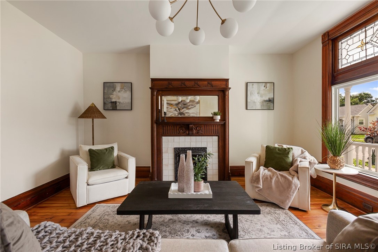
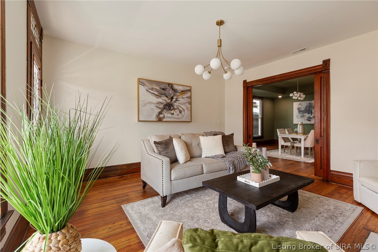
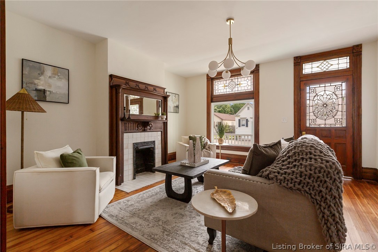
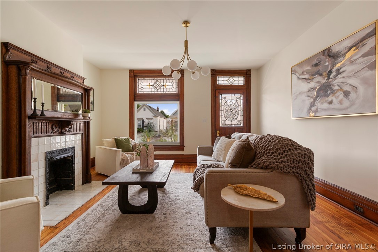
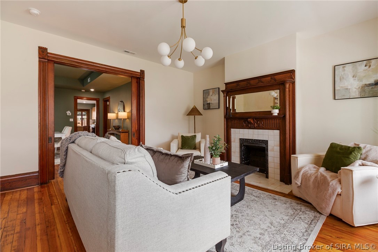
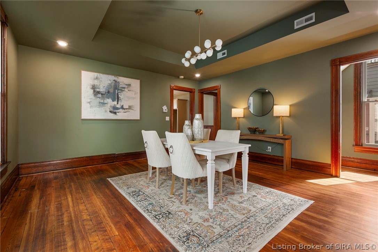
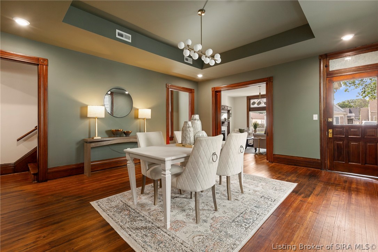
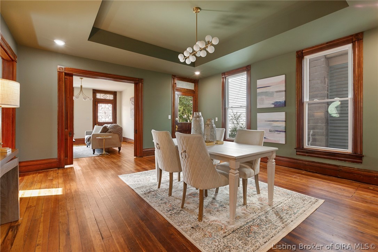
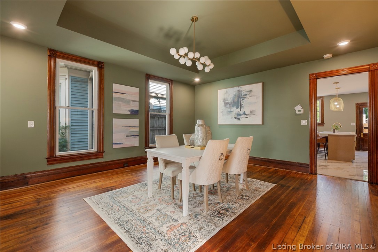
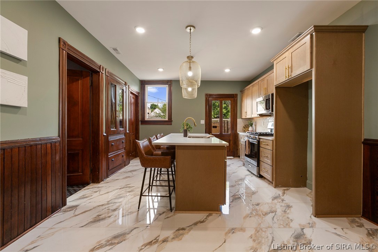
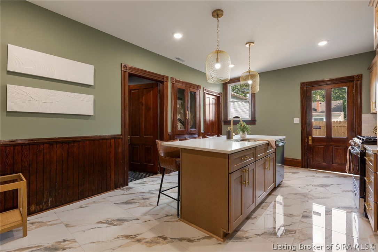
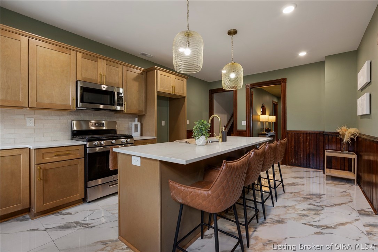
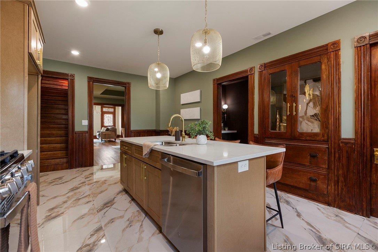
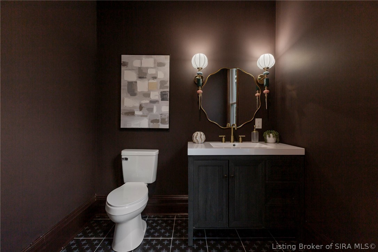
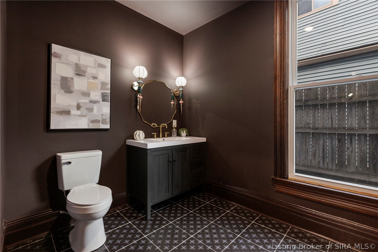
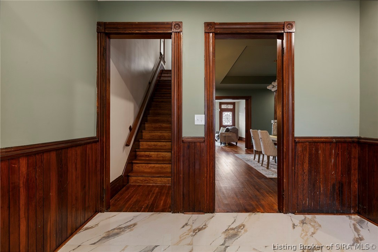
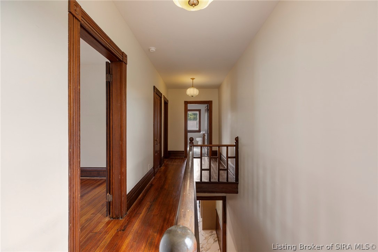
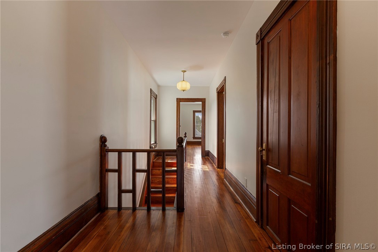
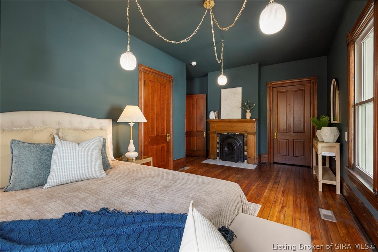
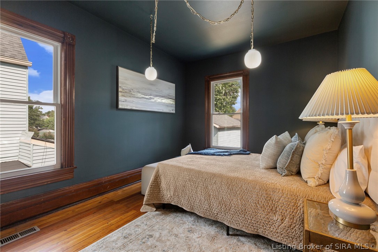
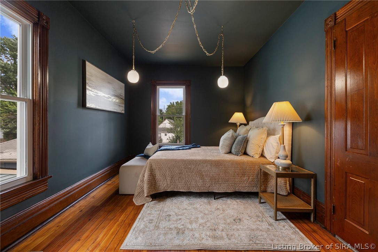
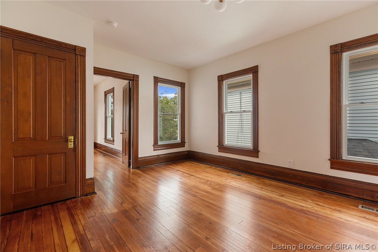
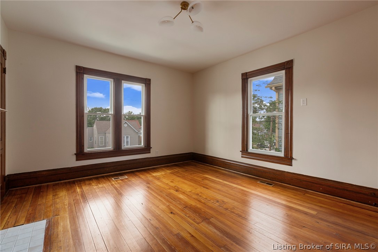
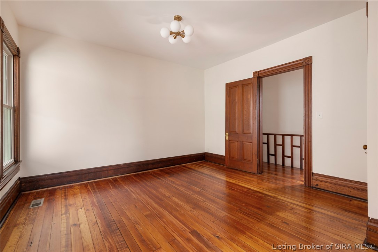
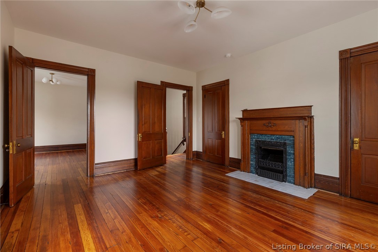
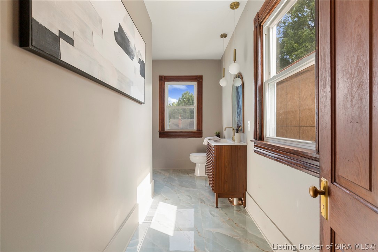
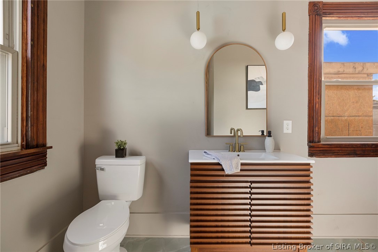
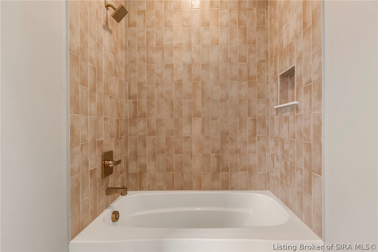
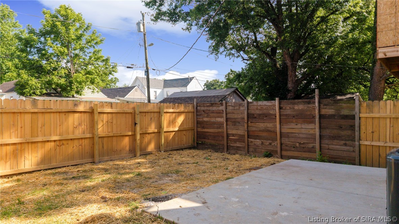
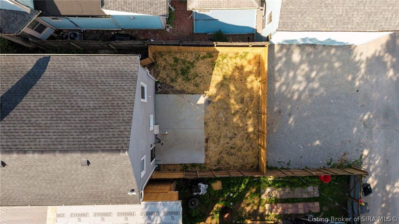
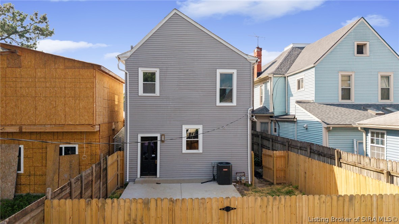
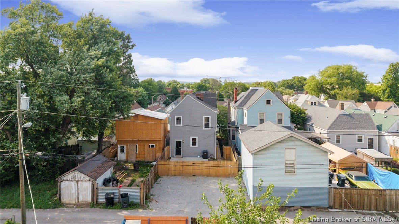
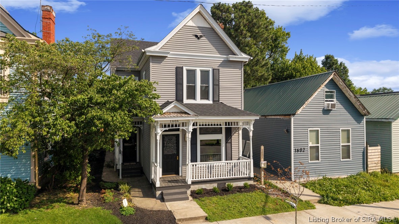
Located in the heart of downtown New Albany, this fully renovated historic home perfectly blends modern updates with the kind of character that simply can't be recreated. From the moment you step onto the covered front porch, you'll feel it. Inside, you're greeted by a stunning living room featuring original Craftsman woodwork and gorgeous stained glass windows. And honestly, the woodwork deserves its own paragraph. The level of detail throughout this home is incredible, showcasing craftsmanship that's nearly impossible to find today. The main living room flows through original sliding hideaway parlor doors into a second oversized living space. Use it as a formal dining room, a cozy family room, a home office, or a combination of all three. The flexibility is part of the charm. The fully renovated kitchen offers quartz countertops, tile flooring, and a gas range, blending historic character with modern convenience. A surprisingly spacious half bath completes the first floor. Upstairs, you'll find three large bedrooms and a beautifully renovated full bathroom. Each bedroom continues the home's historic appeal, complete with original woodwork and fireplaces. Outside, enjoy a fenced backyard with dedicated off-street parking, a rare find for downtown living. If you've been waiting for a historic home with soul, character, and all the hard work already done for you, this is it. Schedule your private showing today before someone else falls in love with it first!

3
beds

2
baths

2,192 Sq.Ft. LIVING AREA

3,484.8 Sq.Ft. lot

Karsten Nelson

Karsten Nelson

Features & Amenities

Interior

  • total bedrooms3
  • Total bathrooms2
  • full bathroom1
  • half bathroom1
  • Laundry room Laundry Closet, Upper Level
  • APPLIANCES Dishwasher, Microwave, Oven, Range
  • other interior Features Breakfast Bar, Separate/Formal Dining Room, Eat-in Kitchen, Kitchen Island, Vaulted Ceiling(s), Natural Woodwork, Walk-In Closet(s)

Area & Lot

  • Status Sold
  • Date Sold August 21, 2026
  • Living Area2,192 Sq.Ft.
  • Total Area2,192 Sq.Ft.
  • Lot Area3,484.8 Sq.Ft.
  • MLS® ID202609208
  • TypeResidential
  • YEAR BUILT1929
  • NeighborhoodNew Albany
  • Architecture StylesOne and One Half Story

Exterior

  • STORIES2
  • water SourceConnected, Public
  • HEAT TYPEForced Air
  • AIR CONDITIONINGCentral Air
  • SubstructureBrick/Mortar, Crawlspace, Cellar
  • other exterior FeaturesFence, Porch, Patio

Financial

  • Sales Price$320,000
  • Real Estate Tax $4,071/yr
  • Zoning Residential

Ready to go? Make your move now.

Get your home value, or talk to a Louisville agent who answers. Either way, you will know exactly what happens next.

Follow Us on Instagram