1928 Mayfield Dr
1928 Mayfield Dr
1928 Mayfield Dr
1928 Mayfield Dr
1928 Mayfield Dr
1928 Mayfield Dr
1928 Mayfield Dr
1928 Mayfield Dr
1928 Mayfield Dr
1928 Mayfield Dr
1928 Mayfield Dr
1928 Mayfield Dr
1928 Mayfield Dr
1928 Mayfield Dr
1928 Mayfield Dr
1928 Mayfield Dr
1928 Mayfield Dr
1928 Mayfield Dr
1928 Mayfield Dr
1928 Mayfield Dr
1928 Mayfield Dr
1928 Mayfield Dr
1928 Mayfield Dr
1928 Mayfield Dr
1928 Mayfield Dr
1928 Mayfield Dr
1928 Mayfield Dr
1928 Mayfield Dr
1928 Mayfield Dr
1928 Mayfield Dr
1928 Mayfield Dr
1928 Mayfield Dr
1928 Mayfield Dr
1928 Mayfield Dr
1928 Mayfield Dr
1928 Mayfield Dr
1928 Mayfield Dr
1928 Mayfield Dr
1928 Mayfield Dr
1928 Mayfield Dr
1928 Mayfield Dr
1928 Mayfield Dr
1928 Mayfield Dr
1928 Mayfield Dr
1928 Mayfield Dr
1928 Mayfield Dr
1928 Mayfield Dr
1928 Mayfield Dr
1928 Mayfield Dr
SEE ALL PHOTOS
1928 Mayfield Dr
1928 Mayfield Dr
1928 Mayfield Dr
1928 Mayfield Dr
1928 Mayfield Dr
1928 Mayfield Dr
1928 Mayfield Dr
1928 Mayfield Dr
1928 Mayfield Dr
1928 Mayfield Dr
1928 Mayfield Dr
1928 Mayfield Dr
1928 Mayfield Dr
1928 Mayfield Dr
1928 Mayfield Dr
1928 Mayfield Dr
1928 Mayfield Dr
1928 Mayfield Dr
1928 Mayfield Dr
1928 Mayfield Dr
1928 Mayfield Dr
1928 Mayfield Dr
1928 Mayfield Dr
1928 Mayfield Dr
1928 Mayfield Dr
1928 Mayfield Dr
1928 Mayfield Dr
1928 Mayfield Dr
1928 Mayfield Dr
1928 Mayfield Dr
1928 Mayfield Dr
1928 Mayfield Dr
1928 Mayfield Dr
1928 Mayfield Dr
1928 Mayfield Dr
1928 Mayfield Dr
1928 Mayfield Dr
1928 Mayfield Dr
1928 Mayfield Dr
1928 Mayfield Dr
1928 Mayfield Dr
1928 Mayfield Dr
1928 Mayfield Dr
1928 Mayfield Dr
1928 Mayfield Dr
1928 Mayfield Dr
1928 Mayfield Dr
1928 Mayfield Dr
1928 Mayfield Dr
Sold

1928 Mayfield Dr

1928 Mayfield Dr, Crestwood, KY 40014

$839,500
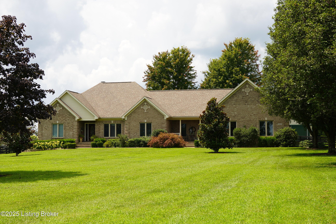
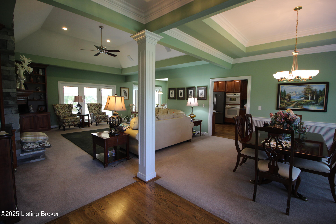
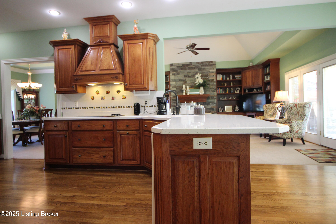
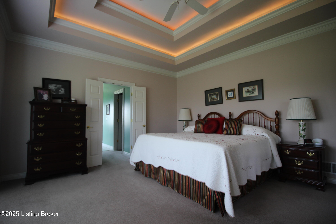
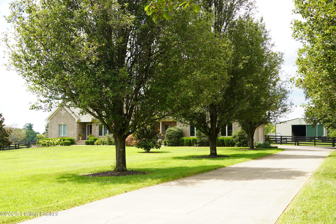
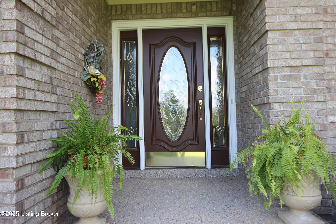
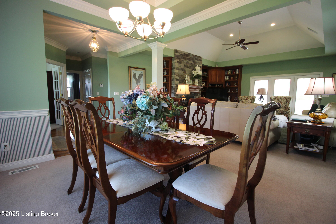
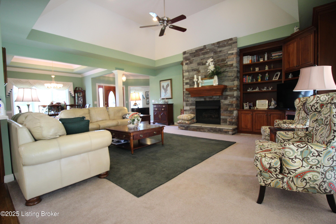
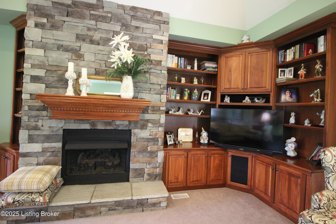
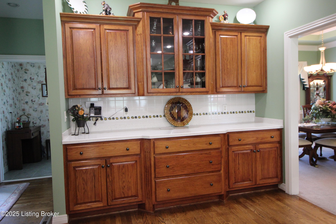
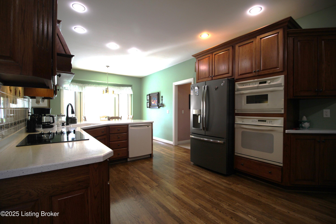
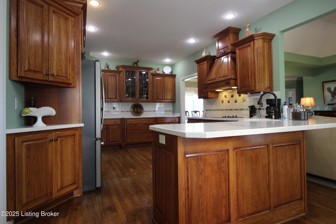
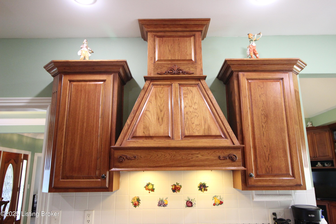
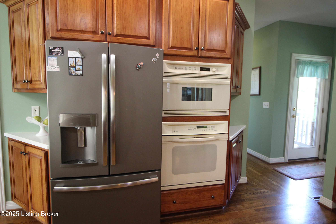
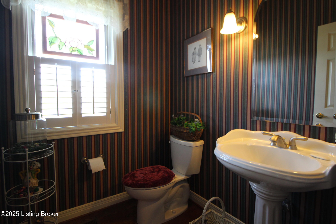
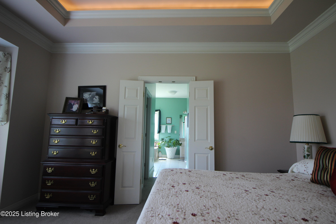
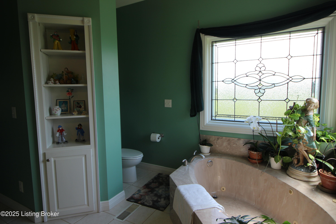
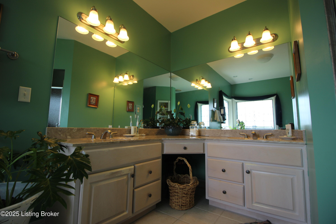
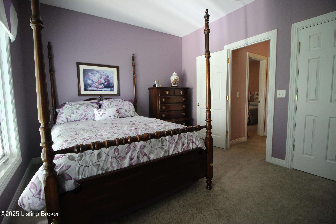
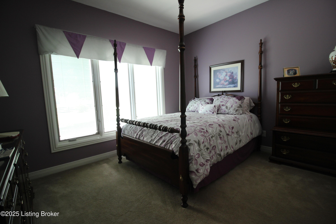
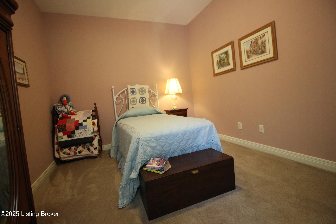
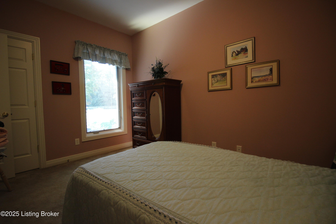
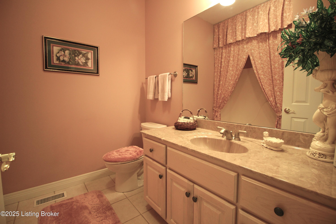
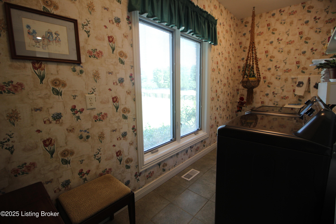
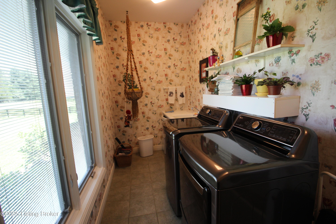
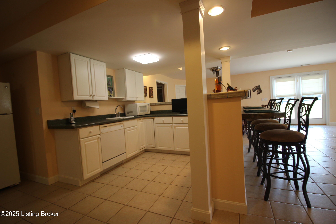
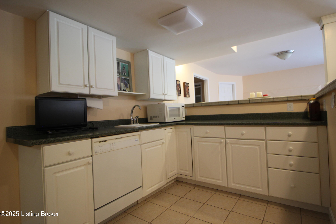
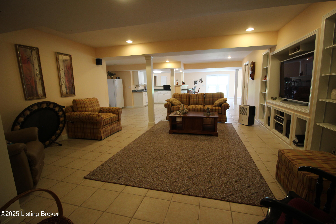
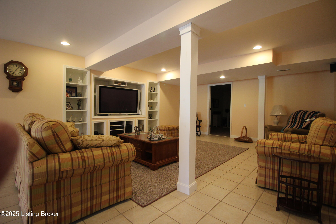
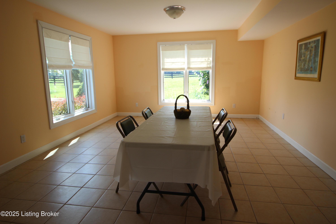
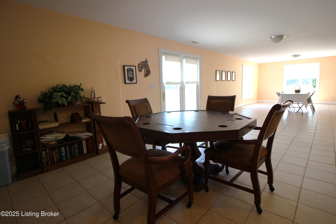
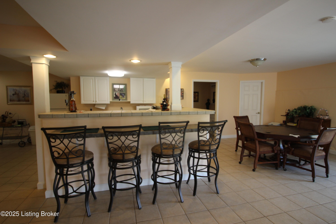
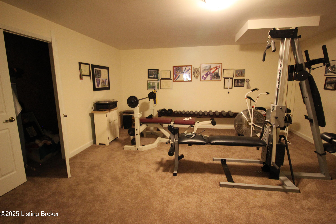
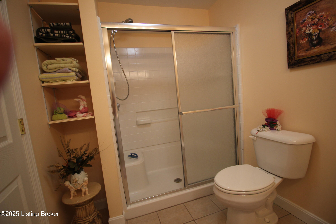
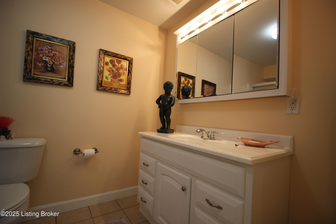
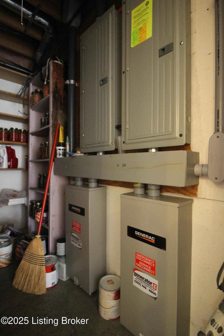
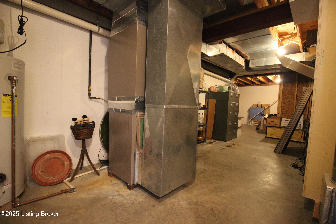
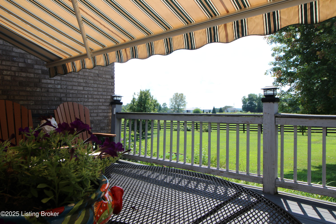
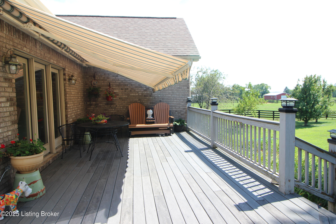
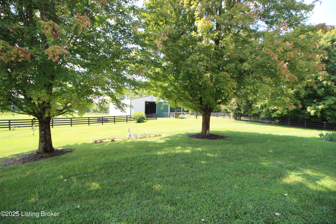
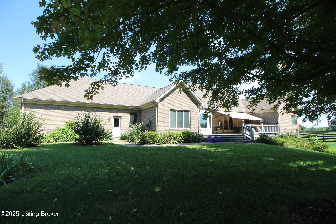
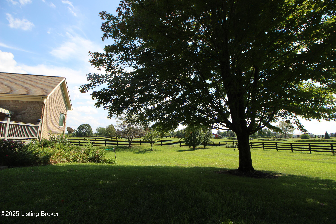
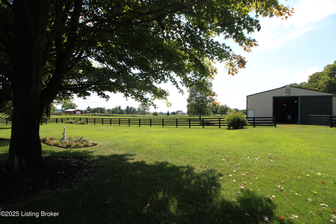
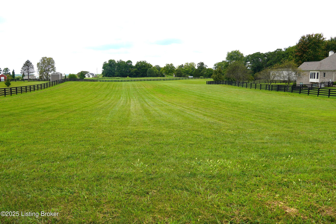
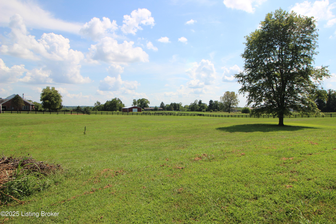
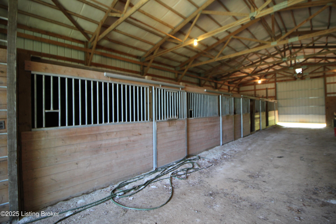
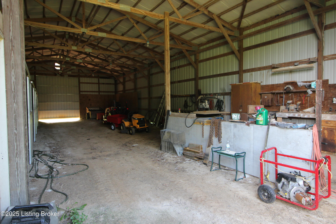
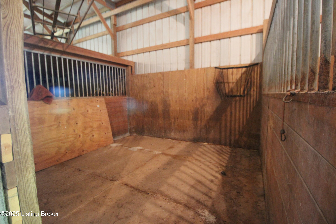
It's not often that a home of this quality becomes available with a 36' x 72' barn and board fencing on 5 beautiful acres. Set in a quiet Oldham County neighborhood just 10 minutes from I-71, this is a custom built 4200 sq ft+ home by Tim Menard and it shows- lots of quality trim, crown moldings, custom blinds and Pella windows. The leaded glass front door leads to an open plan comprised of a large formal dining room with a tray ceiling and a great room with a stacked stone fireplace. The large kitchen overlooks the great room and breakfast area. There are tons of beautiful hickory cabinets and Corian counters surrounding quality appliances including Advantium and convection cooking. One wall has a stunning buffet with glass front cabinets and the range has a custom wood vent hood. Also off the foyer is a study with glass French doors that can serve as the 4th bedroom. The primary suite includes a large bedroom with a lit double tray ceiling, 2 walk in closets, double vanity, shower and a jet tub surrounded by leaded glass windows. On the other side of the home are 2 more bedrooms and a full bath. Off the kitchen is a good sized laundry room with a lovely view of the large front lawn and blooming trees. A guest half bath and access to the 3 car garage complete the main level. In the huge walkout basement, there is tons of space that could be utilized in a variety of ways. The family room centers around the large wet bar that includes a dishwasher- one area for TV viewing, another with plenty of windows is perfect for pool and game tables, still another room serves as the exercise area. There's also a full bath and plenty of storage in the unfinished area. The mechanicals are top notch- a Generac 26kW whole house generator, an HVAC system that includes a propane supported heat pump system and the roof is only 6 years old. Outside there is a nice deck with a retractable awning overlooking fruit trees, flowers and berry brambles. The barn is ready for your horses or hobbies with water and electric. It's a great pasture thanks to frequent mowing and there's even a large vegetable garden by the barn. This gracious property has it all and the original owners hate to leave it.

4
beds

4
baths

4,241 Sq.Ft. LIVING AREA

5.11 Acres lot

Amy Hill

Amy Hill

Features & Amenities

Interior

  • total bedrooms4
  • Total bathrooms4
  • full bathrooms3
  • half bathroom1

Area & Lot

  • Status Sold
  • Date Sold September 12, 2025
  • Living Area4,241 Sq.Ft.
  • Total Area2,583 Sq.Ft.
  • Lot Area5.11 Acres
  • MLS® ID1694885
  • TypeResidential
  • YEAR BUILT2001
  • NeighborhoodCrestwood
  • Architecture StylesRanch
  • School DistrictOldham

Exterior

  • STORIES1
  • Garage Space3.0
  • water SourcePublic
  • utilitiesElectricity Connected, Propane
  • roofShingle
  • lot featuresCleared, Level
  • parkingAttached, Entry Side
  • HEAT TYPEElectric, Forced Air, Propane, Heat Pump
  • AIR CONDITIONINGCentral Air, Heat Pump
  • SubstructurePoured Concrete

Financial

  • Sales Price$839,500

Ready to go? Make your move now.

Get your home value, or talk to a Louisville agent who answers. Either way, you will know exactly what happens next.

Follow Us on Instagram