2019 Bonnycastle Ave
SEE ALL PHOTOS
2019 Bonnycastle Ave
Sold

2019 Bonnycastle Ave

2019 Bonnycastle Ave, Louisville, KY 40205

$425,000
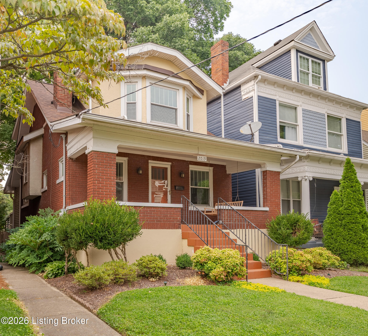
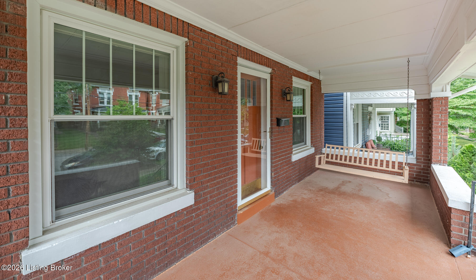
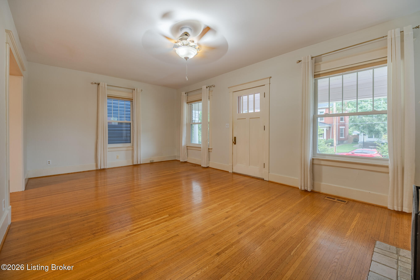
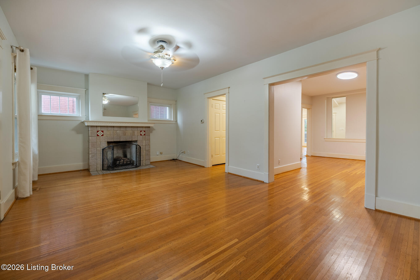
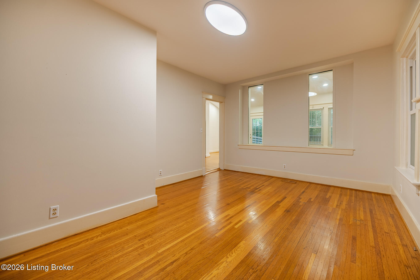
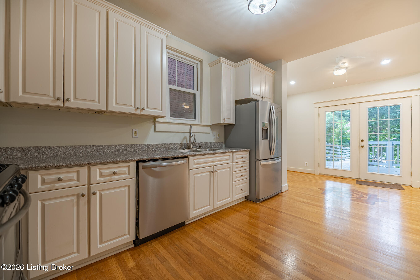
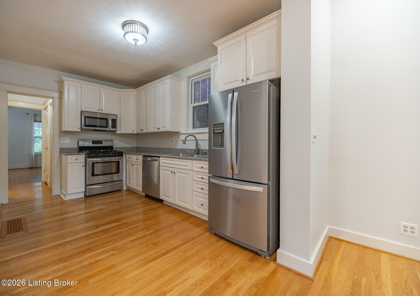
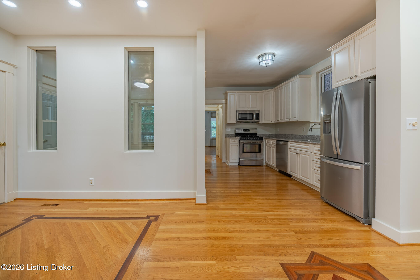
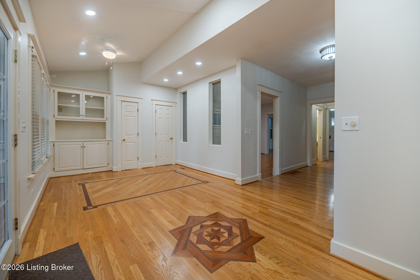
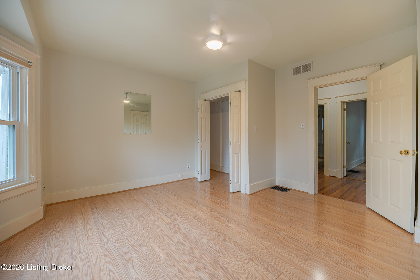
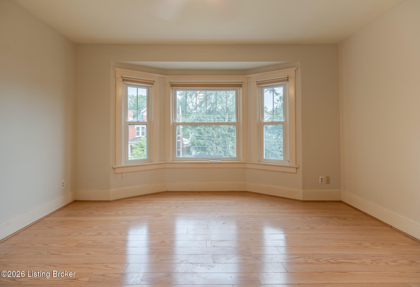
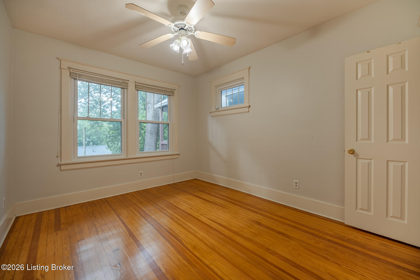
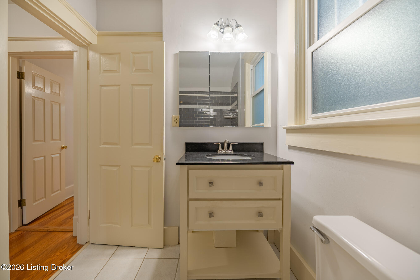
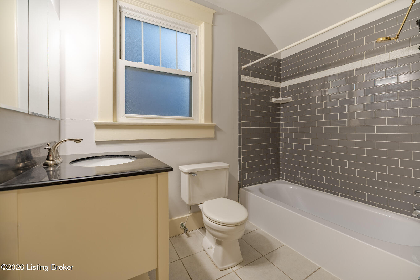
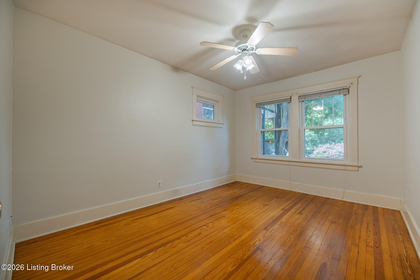
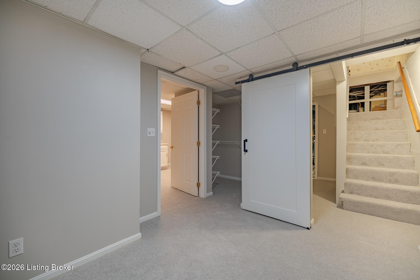
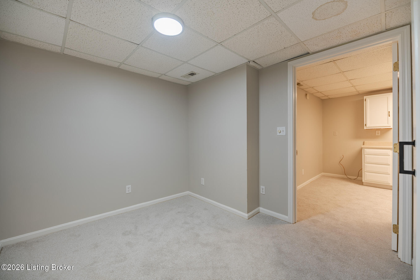
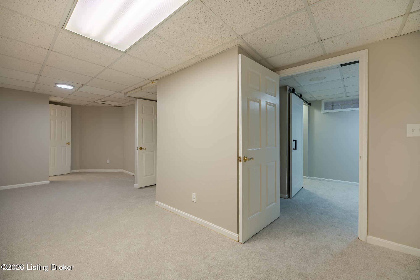
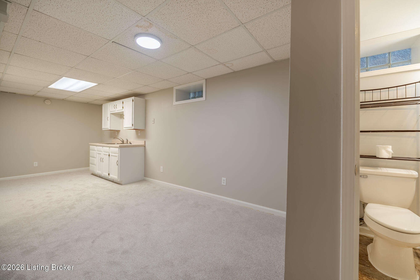
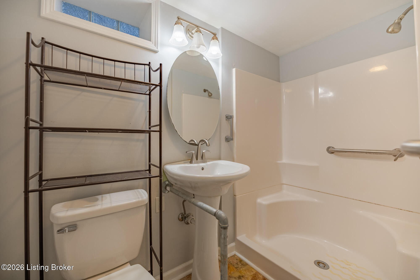
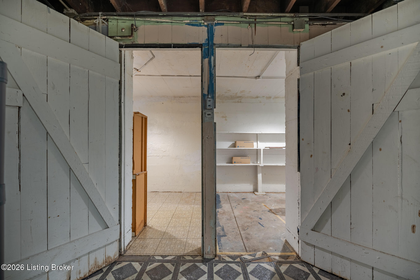
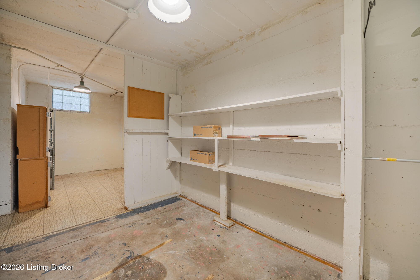
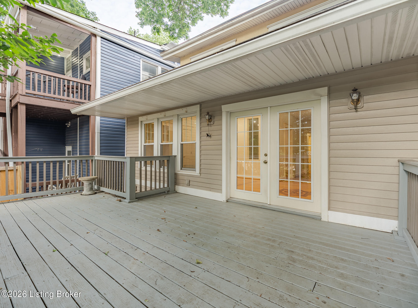
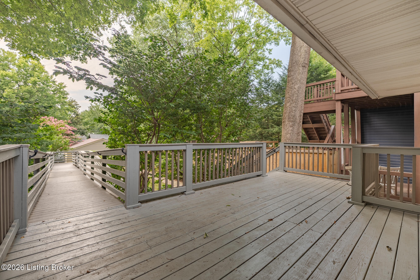
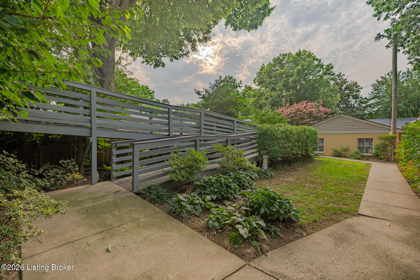
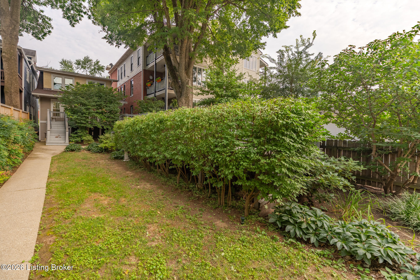
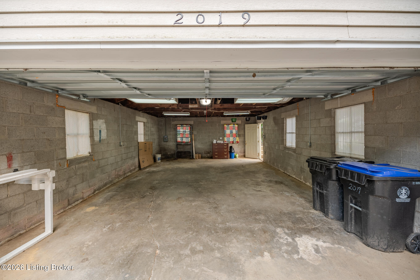
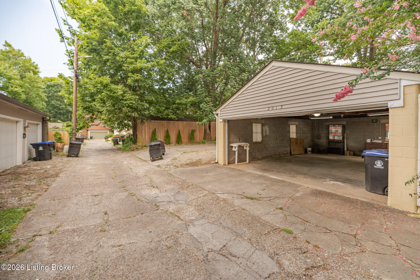
Welcome home to this charming Highlands bungalow offering classic character, generous living space, and an unbeatable location. Relax on the inviting covered front porch before entering inside to a bright living room filled with natural light and a cozy fireplace. The spacious dining room is perfect for gatherings and flows into the eat-in kitchen, while the adjoining den with built-ins provides the ideal space for a reading nook, or additional living area. A convenient half bath completes the main level. Upstairs, you'll find three comfortable bedrooms and a full bathroom. The partially finished walkout basement expands your living space with a family room featuring a wet bar, an office, and an additional full bathroom. The unfinished portion offers abundant storage and laundry space. Outside, enjoy the large back deck overlooking the fully fenced backyard. An oversized detached two-car garage provides exceptional parking, workshop potential, and plenty of extra storage. Located in the heart of the Highlands, this home offers easy access to parks, dining, shopping, and everything this sought-after neighborhood has to offer.

3
beds

3
baths

2,027 Sq.Ft. LIVING AREA

5,227.2 Sq.Ft. lot

Melissa Pawley

Melissa Pawley

Features & Amenities

Interior

  • total bedrooms3
  • Total bathrooms3
  • full bathrooms2
  • half bathroom1

Area & Lot

  • Status Sold
  • Date Sold August 28, 2026
  • Living Area2,027 Sq.Ft.
  • Total Area1,596 Sq.Ft.
  • Lot Area5,227.2 Sq.Ft.
  • MLS® ID1722066
  • TypeResidential
  • YEAR BUILT1925
  • NeighborhoodLouisville
  • Architecture StylesBungalow
  • School DistrictJefferson

Exterior

  • STORIES2
  • Garage Space2.0
  • water SourcePublic
  • utilitiesElectricity Connected
  • roofShingle
  • lot featuresSidewalk
  • parkingDetached, Entry Rear
  • HEAT TYPENatural Gas
  • AIR CONDITIONINGCentral Air
  • SubstructurePoured Concrete

Financial

  • Sales Price$425,000

Ready to go? Make your move now.

Get your home value, or talk to a Louisville agent who answers. Either way, you will know exactly what happens next.

Follow Us on Instagram