2114 E Elm Street
2114 E Elm Street
2114 E Elm Street
2114 E Elm Street
2114 E Elm Street
2114 E Elm Street
2114 E Elm Street
2114 E Elm Street
2114 E Elm Street
2114 E Elm Street
2114 E Elm Street
2114 E Elm Street
2114 E Elm Street
2114 E Elm Street
2114 E Elm Street
2114 E Elm Street
2114 E Elm Street
2114 E Elm Street
2114 E Elm Street
2114 E Elm Street
2114 E Elm Street
2114 E Elm Street
2114 E Elm Street
2114 E Elm Street
2114 E Elm Street
2114 E Elm Street
2114 E Elm Street
2114 E Elm Street
2114 E Elm Street
2114 E Elm Street
2114 E Elm Street
2114 E Elm Street
2114 E Elm Street
2114 E Elm Street
2114 E Elm Street
2114 E Elm Street
SEE ALL PHOTOS
2114 E Elm Street
2114 E Elm Street
2114 E Elm Street
2114 E Elm Street
2114 E Elm Street
2114 E Elm Street
2114 E Elm Street
2114 E Elm Street
2114 E Elm Street
2114 E Elm Street
2114 E Elm Street
2114 E Elm Street
2114 E Elm Street
2114 E Elm Street
2114 E Elm Street
2114 E Elm Street
2114 E Elm Street
2114 E Elm Street
2114 E Elm Street
2114 E Elm Street
2114 E Elm Street
2114 E Elm Street
2114 E Elm Street
2114 E Elm Street
2114 E Elm Street
2114 E Elm Street
2114 E Elm Street
2114 E Elm Street
2114 E Elm Street
2114 E Elm Street
2114 E Elm Street
2114 E Elm Street
2114 E Elm Street
2114 E Elm Street
2114 E Elm Street
2114 E Elm Street
Sold

2114 E Elm Street

2114 E Elm Street, New Albany, IN 47150

$262,500
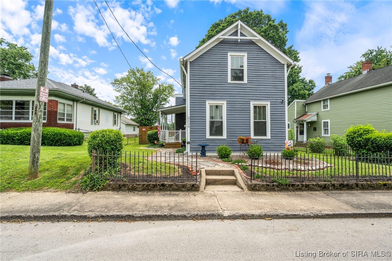
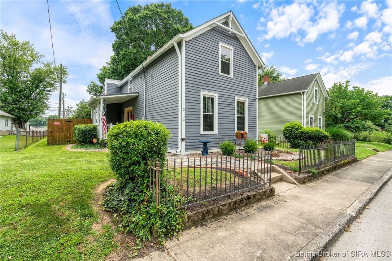
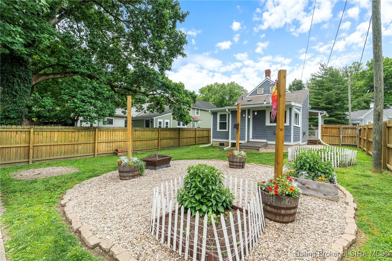
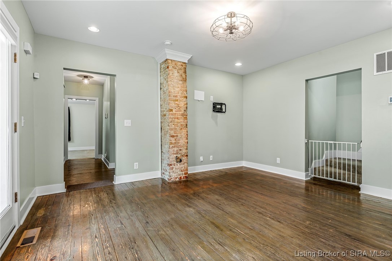
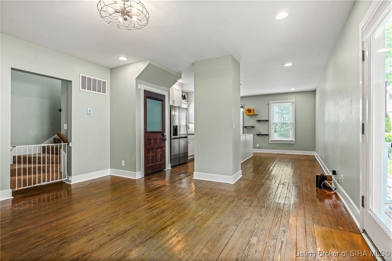
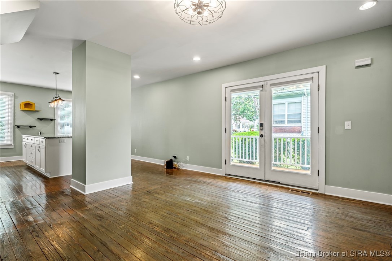
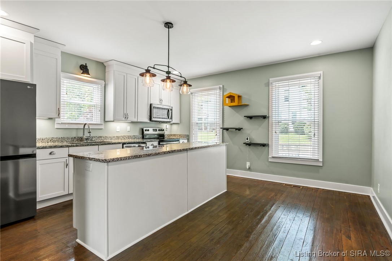
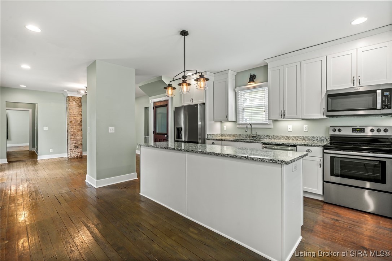
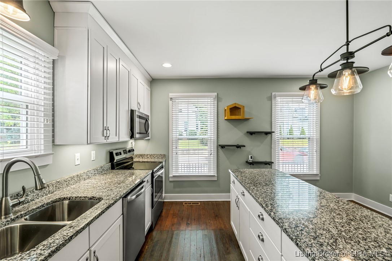
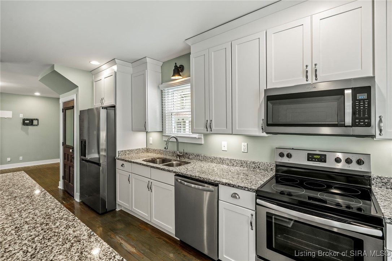
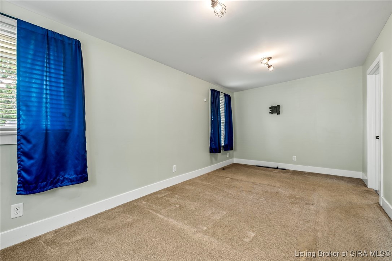
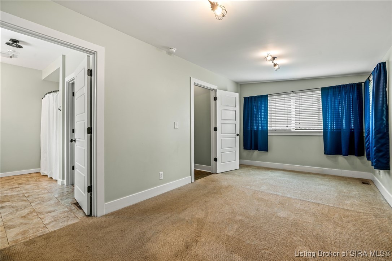
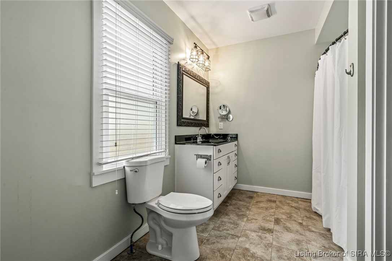
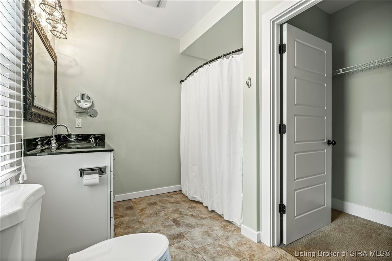
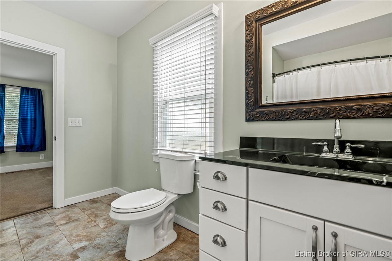
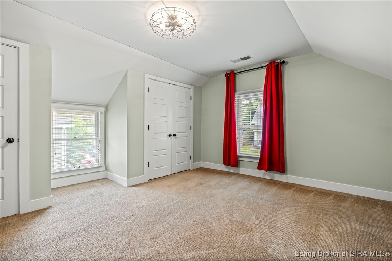
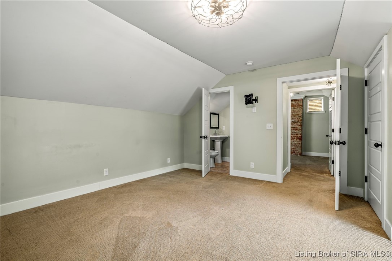
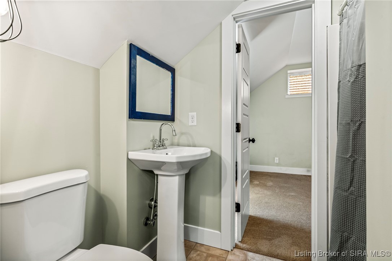
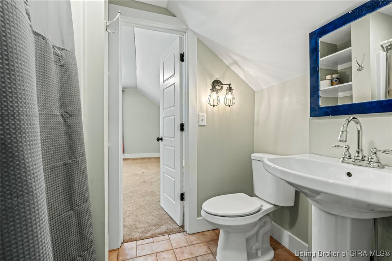
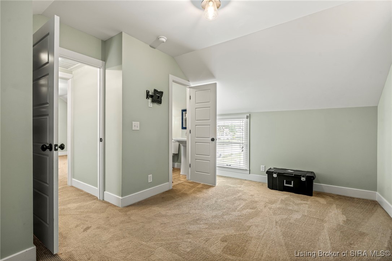
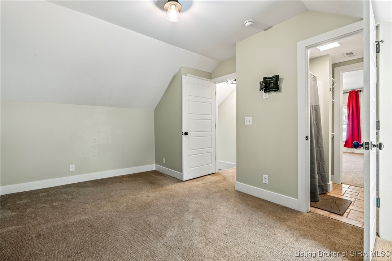
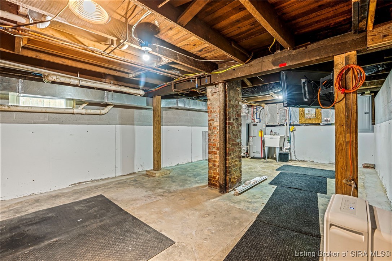
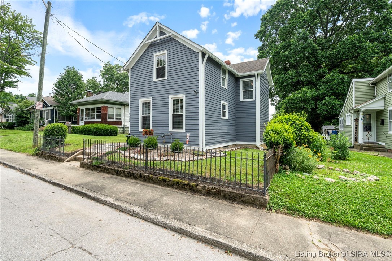
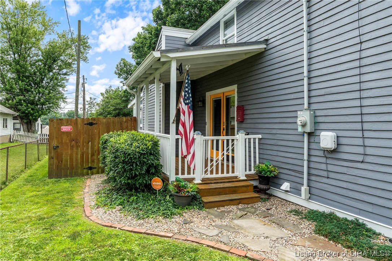
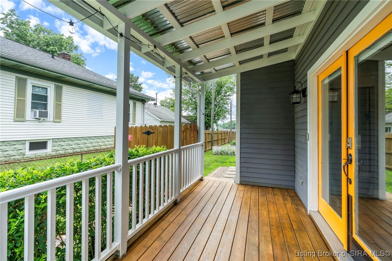
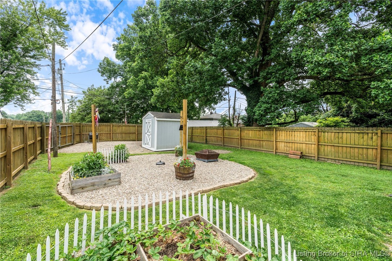
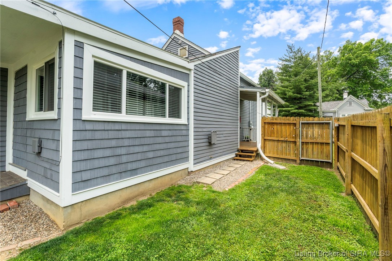
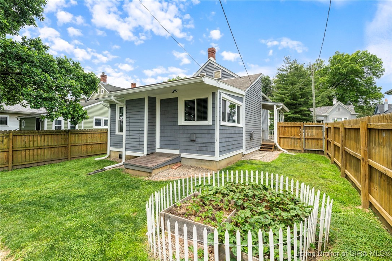
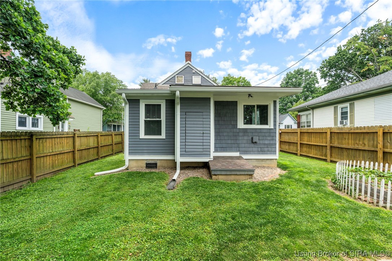
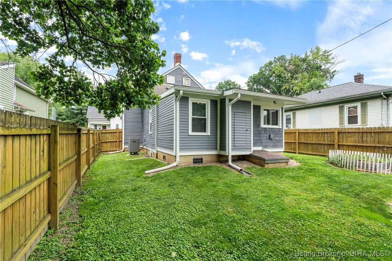
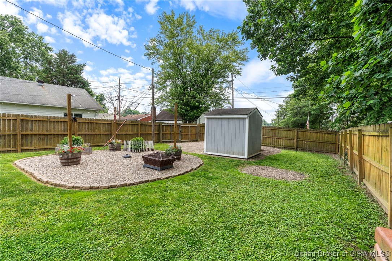
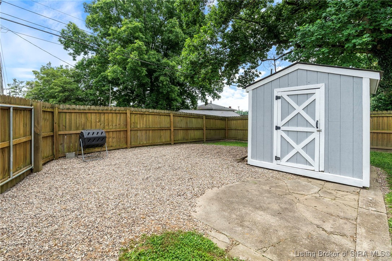
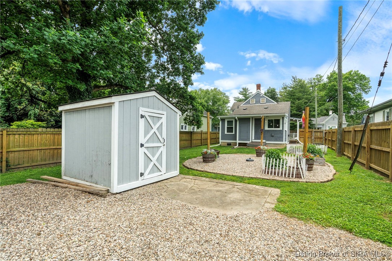
Charming curb appeal meets modern comfort at 2114 E Elm St in the heart of New Albany. This 1.5-story home is framed by a striking historic iron fence and offers 3 bedrooms, 2 full bathrooms, and a smart, functional layout. The primary bedroom is conveniently located on the main level, offering easy accessibility and privacy. The spacious eat-in kitchen is a standout, featuring granite countertops, an island, soft-close cabinetry, and a generous pantry--perfect for both daily living and entertaining. Upstairs, two guest bedrooms share a Jack-and-Jill style bathroom, making great use of space and convenience. Downstairs, the waterproofed basement provides tons of storage and peace of mind, making it a practical bonus for homeowners. Enjoy outdoor living on the covered back deck, which opens to a fully fenced backyard complete with a wood privacy fence, garden area, and storage shed. Two off-street parking spots add practicality to this already delightful home. Located just minutes from the vibrant shops, dining, and charm of downtown New Albany, this move-in ready home blends historic character with modern updates--don't miss your chance to make it yours!

3
beds

2
baths

1,566 Sq.Ft. LIVING AREA

5,227.2 Sq.Ft. lot

Stacie Thompson

Stacie Thompson

Features & Amenities

Interior

  • total bedrooms3
  • Total bathrooms2
  • full bathrooms2
  • Laundry room In Basement, Other
  • APPLIANCES Dishwasher, Disposal, Microwave, Oven, Range, Refrigerator
  • other interior Features Ceramic Bath, Eat-in Kitchen, Kitchen Island, Main Level Primary, Pantry, Window Treatments

Area & Lot

  • Status Sold
  • Date Sold August 22, 2025
  • Living Area1,566 Sq.Ft.
  • Total Area1,566 Sq.Ft.
  • Lot Area5,227.2 Sq.Ft.
  • MLS® ID202508767
  • TypeResidential
  • YEAR BUILT1900
  • NeighborhoodNew Albany
  • Architecture StylesOne and One Half Story

Exterior

  • STORIES2
  • water SourceConnected, Public
  • roofShingle
  • lot featuresGarden
  • HEAT TYPEForced Air, Heat Pump
  • AIR CONDITIONINGCentral Air, Heat Pump
  • sewerPublic Sewer
  • SubstructureBlock
  • other exterior FeaturesDeck, Fence

Financial

  • Sales Price$262,500
  • Real Estate Tax $1,840/yr
  • Zoning Residential

Ready to go? Make your move now.

Get your home value, or talk to a Louisville agent who answers. Either way, you will know exactly what happens next.

Follow Us on Instagram