212 Kilcott Ct
212 Kilcott Ct
212 Kilcott Ct
212 Kilcott Ct
212 Kilcott Ct
212 Kilcott Ct
212 Kilcott Ct
212 Kilcott Ct
212 Kilcott Ct
212 Kilcott Ct
212 Kilcott Ct
212 Kilcott Ct
212 Kilcott Ct
212 Kilcott Ct
212 Kilcott Ct
212 Kilcott Ct
212 Kilcott Ct
212 Kilcott Ct
212 Kilcott Ct
212 Kilcott Ct
212 Kilcott Ct
212 Kilcott Ct
212 Kilcott Ct
212 Kilcott Ct
212 Kilcott Ct
212 Kilcott Ct
212 Kilcott Ct
212 Kilcott Ct
212 Kilcott Ct
212 Kilcott Ct
212 Kilcott Ct
212 Kilcott Ct
212 Kilcott Ct
212 Kilcott Ct
212 Kilcott Ct
212 Kilcott Ct
212 Kilcott Ct
212 Kilcott Ct
212 Kilcott Ct
212 Kilcott Ct
212 Kilcott Ct
212 Kilcott Ct
212 Kilcott Ct
212 Kilcott Ct
212 Kilcott Ct
212 Kilcott Ct
212 Kilcott Ct
212 Kilcott Ct
212 Kilcott Ct
212 Kilcott Ct
212 Kilcott Ct
212 Kilcott Ct
212 Kilcott Ct
212 Kilcott Ct
212 Kilcott Ct
212 Kilcott Ct
212 Kilcott Ct
212 Kilcott Ct
212 Kilcott Ct
212 Kilcott Ct
212 Kilcott Ct
212 Kilcott Ct
212 Kilcott Ct
212 Kilcott Ct
212 Kilcott Ct
212 Kilcott Ct
212 Kilcott Ct
212 Kilcott Ct
212 Kilcott Ct
212 Kilcott Ct
212 Kilcott Ct
212 Kilcott Ct
212 Kilcott Ct
212 Kilcott Ct
212 Kilcott Ct
212 Kilcott Ct
212 Kilcott Ct
212 Kilcott Ct
212 Kilcott Ct
212 Kilcott Ct
212 Kilcott Ct
212 Kilcott Ct
212 Kilcott Ct
212 Kilcott Ct
212 Kilcott Ct
212 Kilcott Ct
SEE ALL PHOTOS
212 Kilcott Ct
212 Kilcott Ct
212 Kilcott Ct
212 Kilcott Ct
212 Kilcott Ct
212 Kilcott Ct
212 Kilcott Ct
212 Kilcott Ct
212 Kilcott Ct
212 Kilcott Ct
212 Kilcott Ct
212 Kilcott Ct
212 Kilcott Ct
212 Kilcott Ct
212 Kilcott Ct
212 Kilcott Ct
212 Kilcott Ct
212 Kilcott Ct
212 Kilcott Ct
212 Kilcott Ct
212 Kilcott Ct
212 Kilcott Ct
212 Kilcott Ct
212 Kilcott Ct
212 Kilcott Ct
212 Kilcott Ct
212 Kilcott Ct
212 Kilcott Ct
212 Kilcott Ct
212 Kilcott Ct
212 Kilcott Ct
212 Kilcott Ct
212 Kilcott Ct
212 Kilcott Ct
212 Kilcott Ct
212 Kilcott Ct
212 Kilcott Ct
212 Kilcott Ct
212 Kilcott Ct
212 Kilcott Ct
212 Kilcott Ct
212 Kilcott Ct
212 Kilcott Ct
212 Kilcott Ct
212 Kilcott Ct
212 Kilcott Ct
212 Kilcott Ct
212 Kilcott Ct
212 Kilcott Ct
212 Kilcott Ct
212 Kilcott Ct
212 Kilcott Ct
212 Kilcott Ct
212 Kilcott Ct
212 Kilcott Ct
212 Kilcott Ct
212 Kilcott Ct
212 Kilcott Ct
212 Kilcott Ct
212 Kilcott Ct
212 Kilcott Ct
212 Kilcott Ct
212 Kilcott Ct
212 Kilcott Ct
212 Kilcott Ct
212 Kilcott Ct
212 Kilcott Ct
212 Kilcott Ct
212 Kilcott Ct
212 Kilcott Ct
212 Kilcott Ct
212 Kilcott Ct
212 Kilcott Ct
212 Kilcott Ct
212 Kilcott Ct
212 Kilcott Ct
212 Kilcott Ct
212 Kilcott Ct
212 Kilcott Ct
212 Kilcott Ct
212 Kilcott Ct
212 Kilcott Ct
212 Kilcott Ct
212 Kilcott Ct
212 Kilcott Ct
212 Kilcott Ct
Sold

212 Kilcott Ct

212 Kilcott Ct, Louisville, KY 40245

$530,000
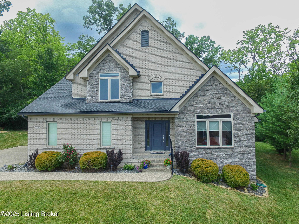
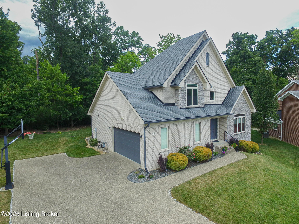
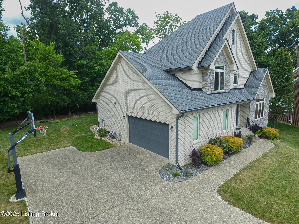
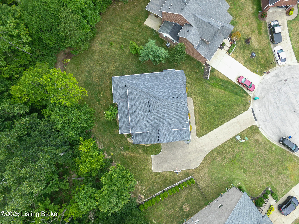
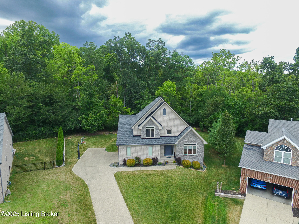
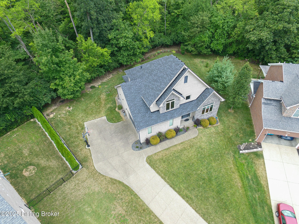
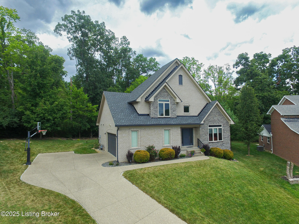
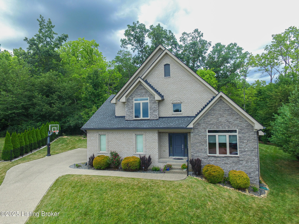
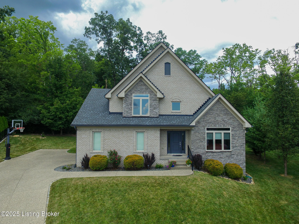
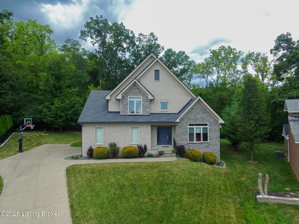
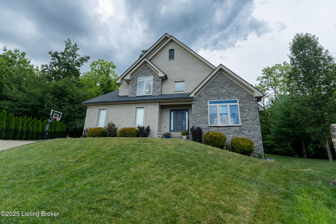
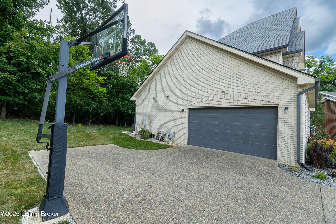
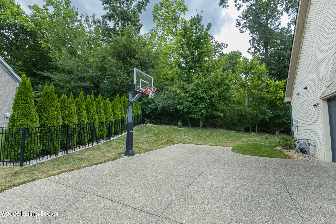
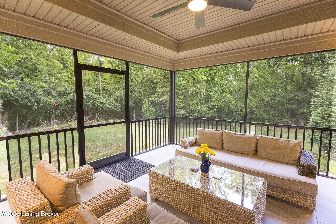
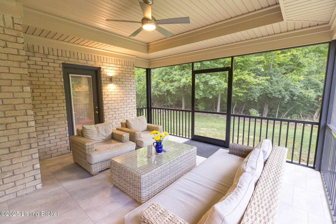
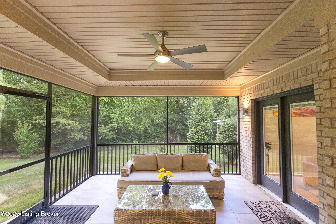
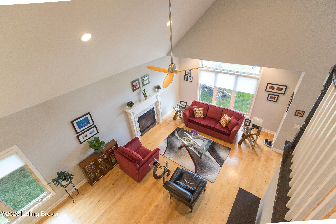
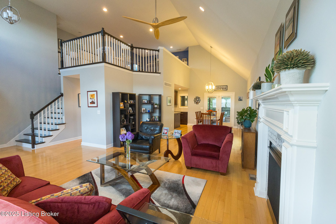
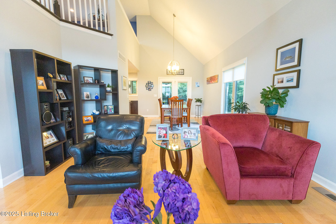
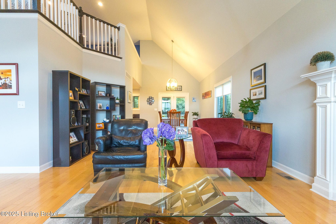
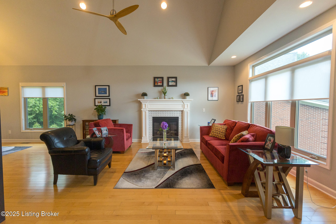
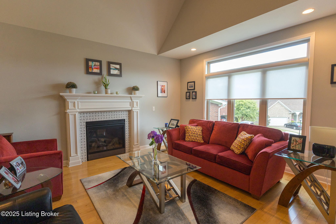
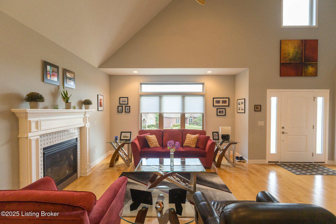
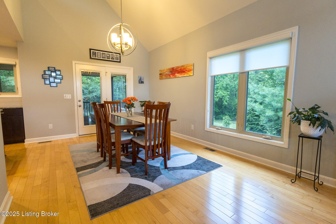
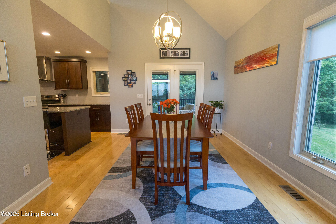
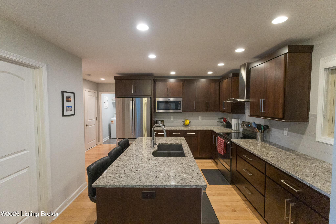
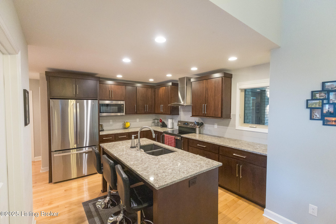
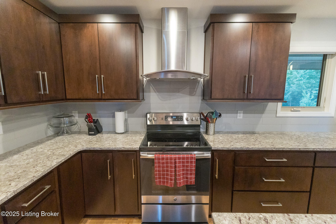
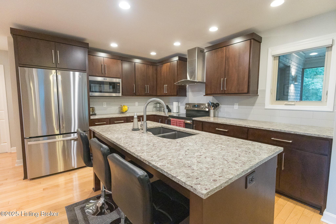
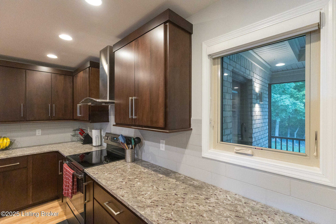
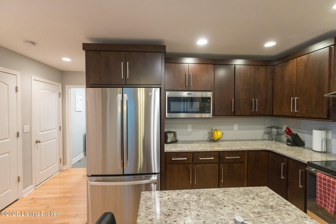
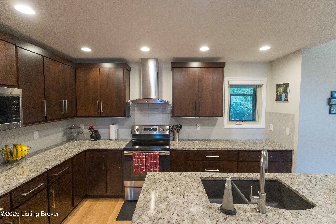
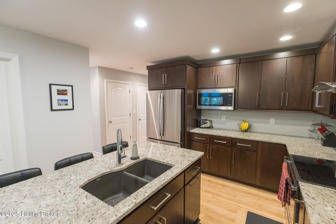
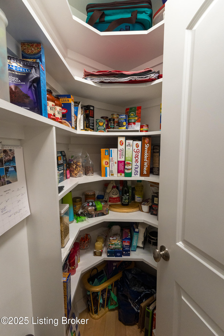
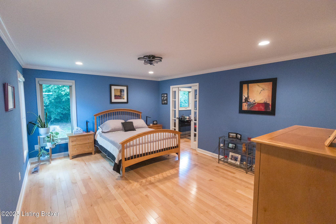
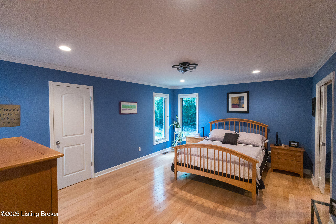
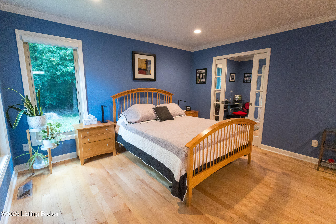
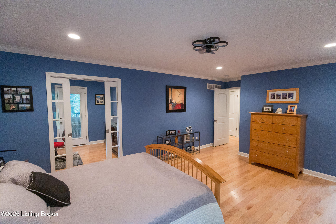
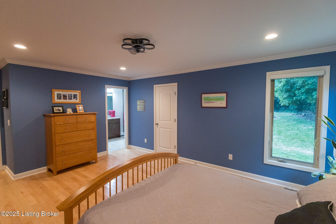
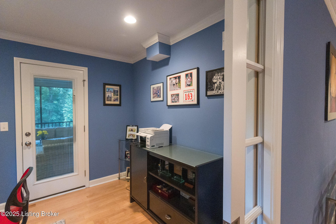
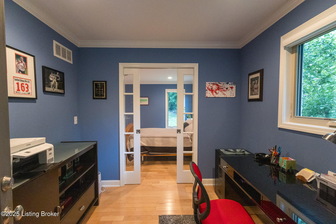
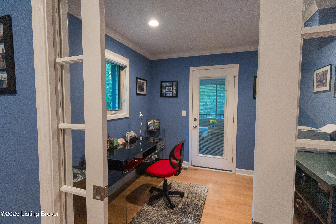
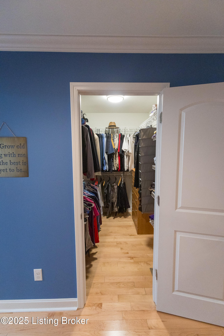
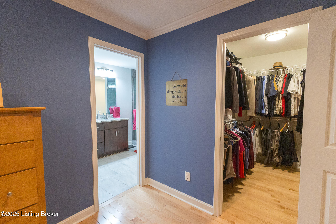
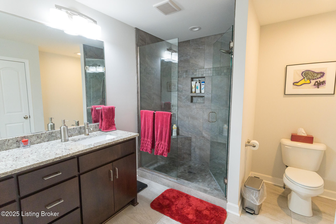
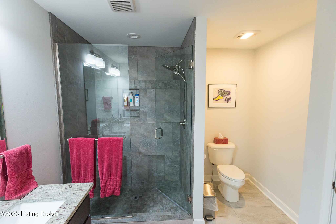
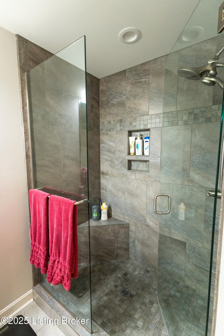
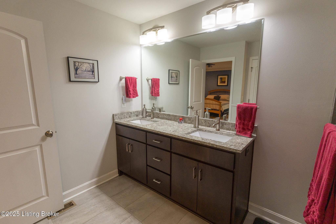
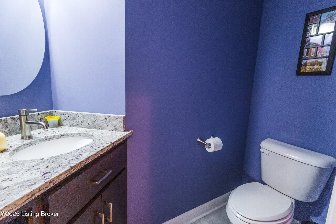
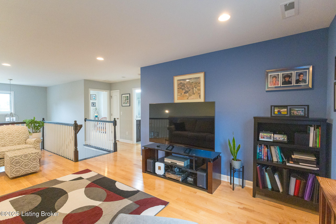
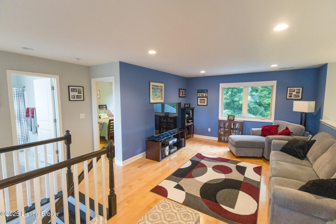
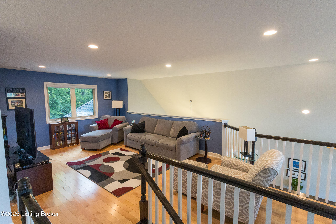
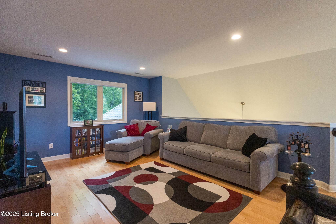
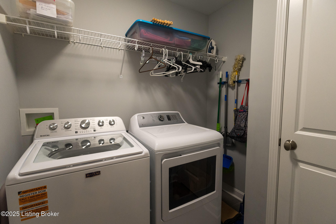
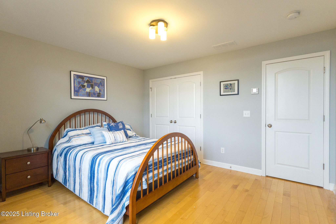
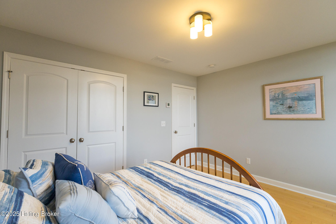
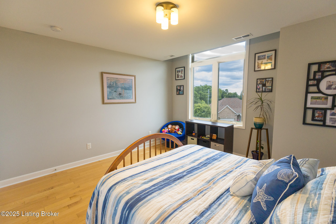
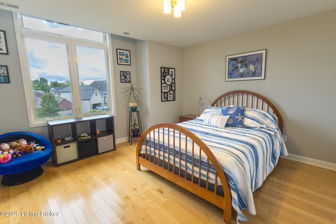
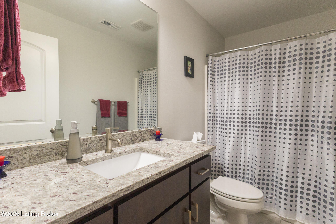
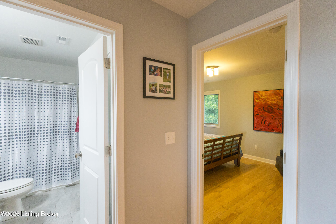
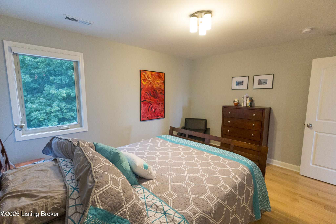
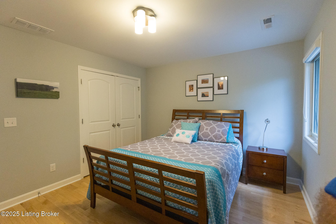
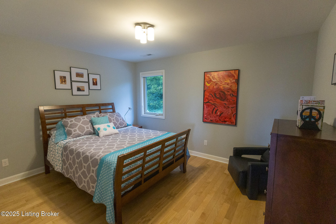
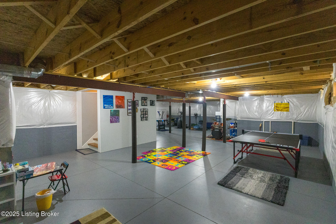
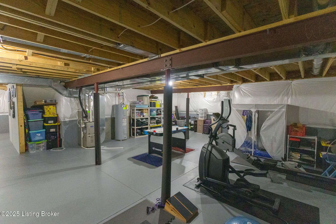
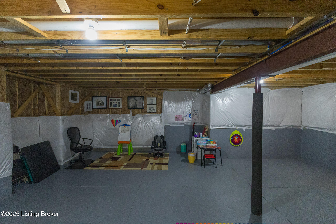
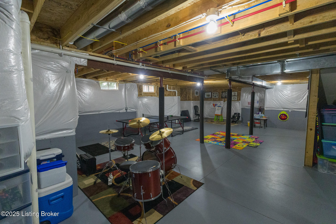
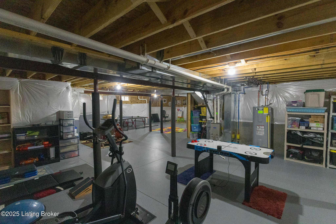
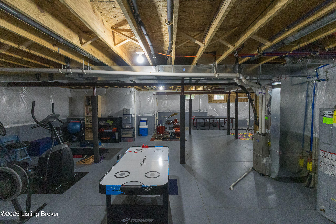
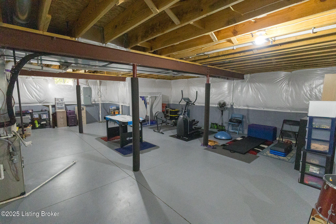
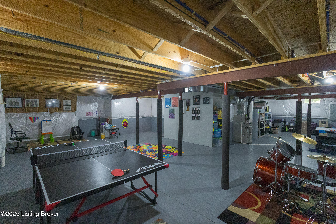
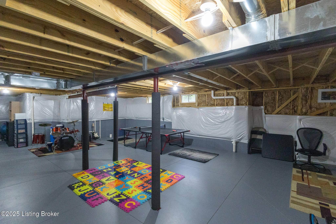
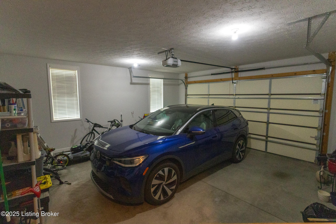
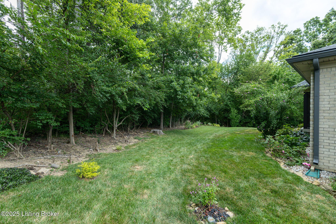
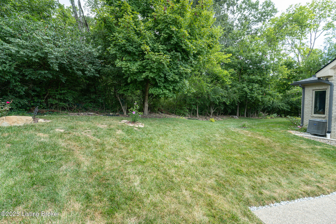
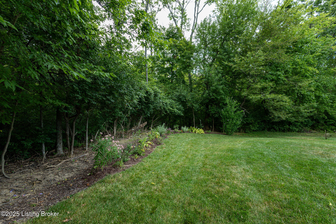
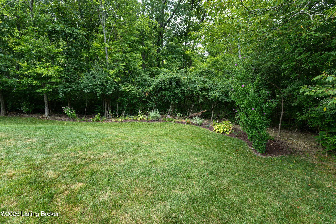
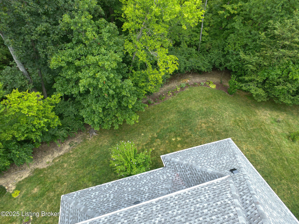
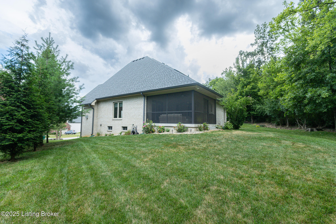
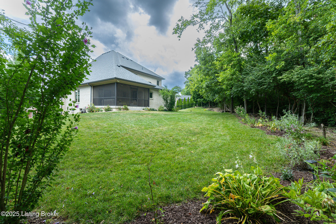
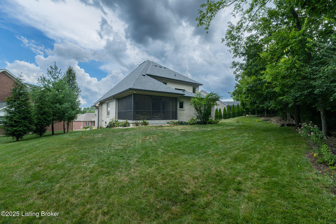
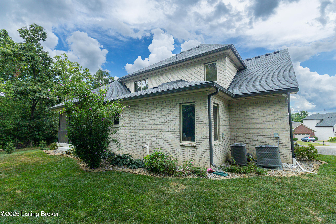
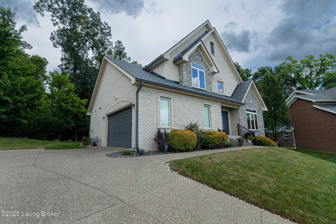
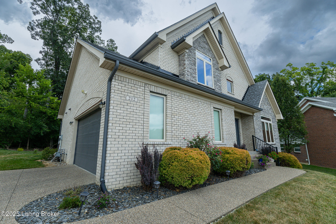
Located 1.5 miles from the Parklands, which offers more than 60 miles of trails for hiking, biking, and also 22 miles of water trail on Floyd Fork. This custom-built home has a contemporary interior design with an open concept, 3 bed 2.5 bath home with a brand-new roof just installed. This home features first floor amenities. The Primary Suite is spacious with a large Primary bathroom, and an office walking out to a large, enclosed patio area. Also, on your first floor you have a half bathroom for guests to use and your first-floor laundry room. The custom designed kitchen is a cook's dream, granite countertops and dark rich colored cabinetry, a spacious pantry, and all kitchen appliances remaining (new refrigerator). First floor living room and dining room space is all open with a cathedral ceiling, maple hardwood flooring, an entry to the enclosed patio area. You will love the enclosed patio area with views of the wooded area in the backyard, which provides a quiet serene setting. Continuing to the 2nd level you will first see an open Family Room area, great for gatherings. There are 2 bedrooms and a full bathroom on this level. Lower-level basement is fully unfinished, roughed in plumbing for another bathroom and natural outdoor lighting from the basement windows. This home also has ample driveway parking, and a 2-car attached garage with a 240 volt plug for EV fast charging port. Also, the home is energy efficient with low utility bills even with the EV charging. This home is a must see and located in Coventry Place close to the new Publix.

3
beds

3
baths

2,329 Sq.Ft. LIVING AREA

10,890 Sq.Ft. lot

John Rahm

John Rahm

Features & Amenities

Interior

  • total bedrooms3
  • Total bathrooms3
  • full bathrooms2
  • half bathroom1

Area & Lot

  • Status Sold
  • Date Sold October 3, 2025
  • Living Area2,329 Sq.Ft.
  • Total Area2,329 Sq.Ft.
  • Lot Area10,890 Sq.Ft.
  • MLS® ID1696551
  • TypeResidential
  • YEAR BUILT2017
  • NeighborhoodLouisville
  • Architecture StylesContemporary

Exterior

  • STORIES2
  • Garage Space2.0
  • water SourcePublic
  • utilitiesElectricity Connected, Fuel:Natural
  • roofShingle
  • lot featuresCul-De-Sac
  • parkingAttached, Entry Side
  • HEAT TYPEForced Air, Natural Gas
  • AIR CONDITIONINGCentral Air
  • SubstructurePoured Concrete

Financial

  • Sales Price$530,000
  • HOA $900

Ready to go? Make your move now.

Get your home value, or talk to a Louisville agent who answers. Either way, you will know exactly what happens next.

Follow Us on Instagram