2601 Callery Pl 304
2601 Callery Pl 304
2601 Callery Pl 304
2601 Callery Pl 304
2601 Callery Pl 304
2601 Callery Pl 304
2601 Callery Pl 304
2601 Callery Pl 304
2601 Callery Pl 304
2601 Callery Pl 304
2601 Callery Pl 304
2601 Callery Pl 304
2601 Callery Pl 304
2601 Callery Pl 304
2601 Callery Pl 304
2601 Callery Pl 304
2601 Callery Pl 304
2601 Callery Pl 304
2601 Callery Pl 304
2601 Callery Pl 304
2601 Callery Pl 304
2601 Callery Pl 304
2601 Callery Pl 304
2601 Callery Pl 304
2601 Callery Pl 304
2601 Callery Pl 304
2601 Callery Pl 304
2601 Callery Pl 304
2601 Callery Pl 304
2601 Callery Pl 304
2601 Callery Pl 304
2601 Callery Pl 304
2601 Callery Pl 304
2601 Callery Pl 304
SEE ALL PHOTOS
2601 Callery Pl 304
2601 Callery Pl 304
2601 Callery Pl 304
2601 Callery Pl 304
2601 Callery Pl 304
2601 Callery Pl 304
2601 Callery Pl 304
2601 Callery Pl 304
2601 Callery Pl 304
2601 Callery Pl 304
2601 Callery Pl 304
2601 Callery Pl 304
2601 Callery Pl 304
2601 Callery Pl 304
2601 Callery Pl 304
2601 Callery Pl 304
2601 Callery Pl 304
2601 Callery Pl 304
2601 Callery Pl 304
2601 Callery Pl 304
2601 Callery Pl 304
2601 Callery Pl 304
2601 Callery Pl 304
2601 Callery Pl 304
2601 Callery Pl 304
2601 Callery Pl 304
2601 Callery Pl 304
2601 Callery Pl 304
2601 Callery Pl 304
2601 Callery Pl 304
2601 Callery Pl 304
2601 Callery Pl 304
2601 Callery Pl 304
2601 Callery Pl 304
Sold

2601 Callery Pl 304

2601 Callery Pl 304, Louisville, KY 40299

$228,000
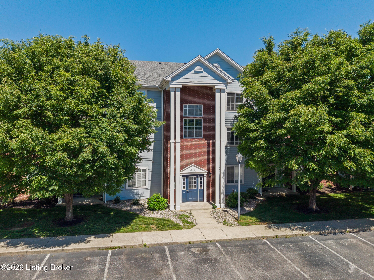
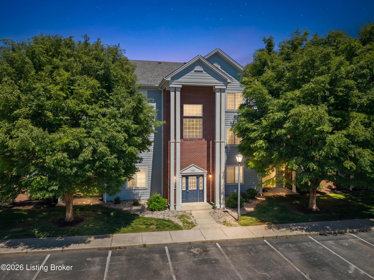
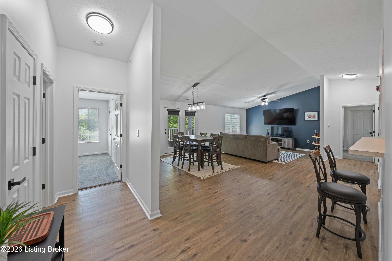
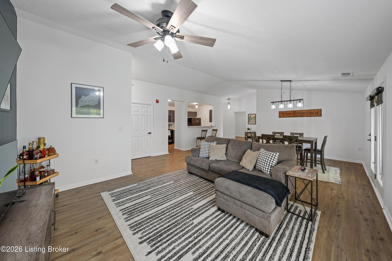
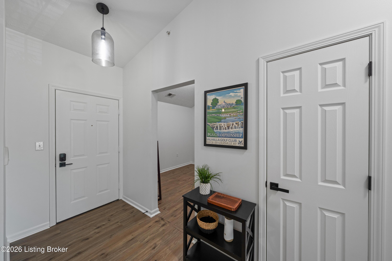
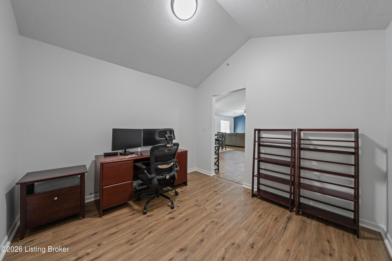
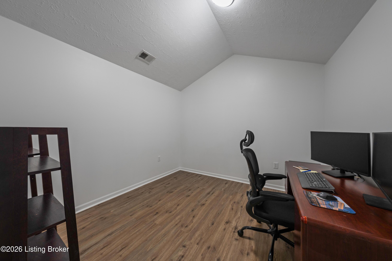
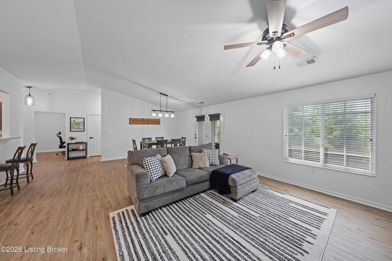
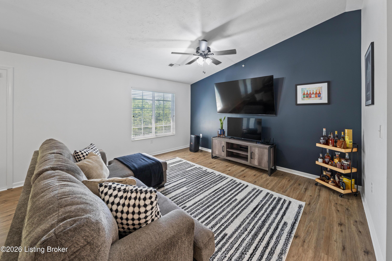
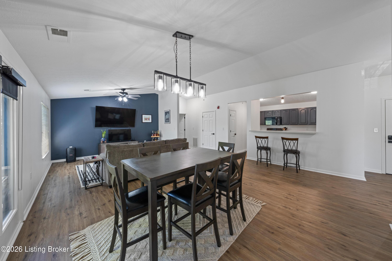
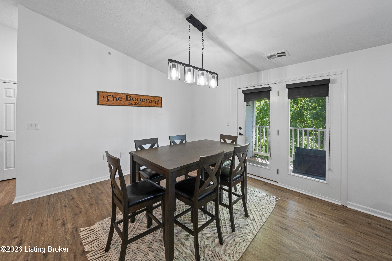
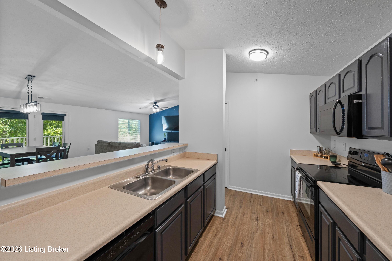
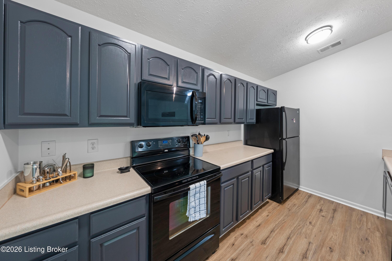
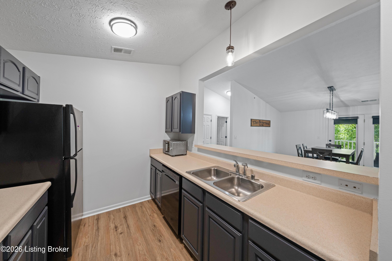
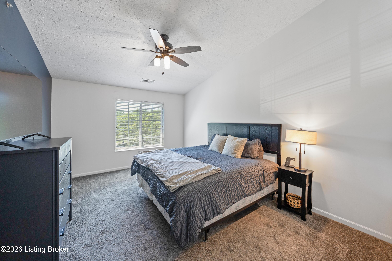
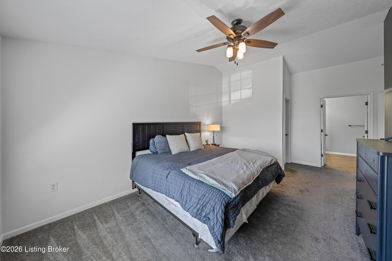
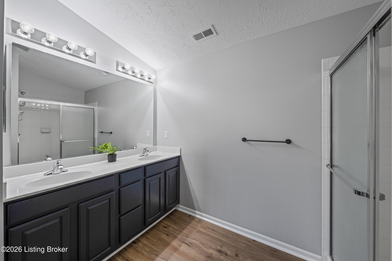
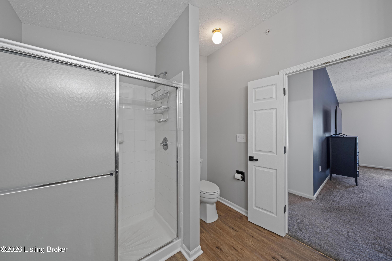
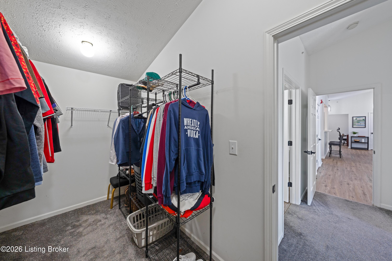
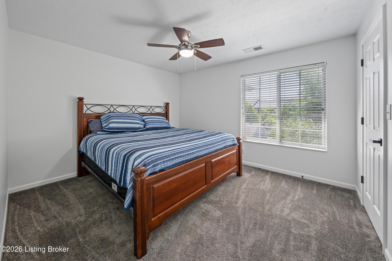
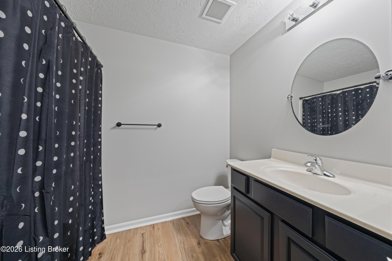
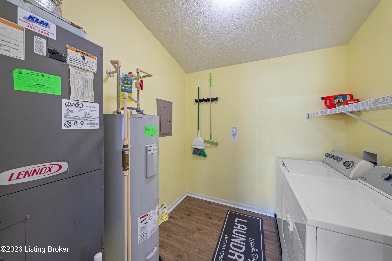
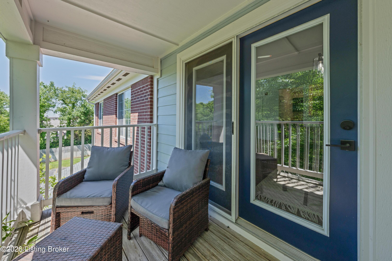
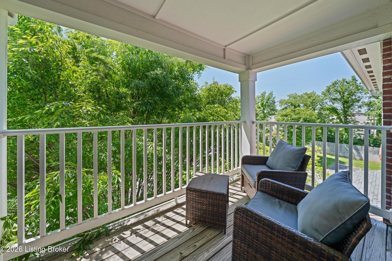
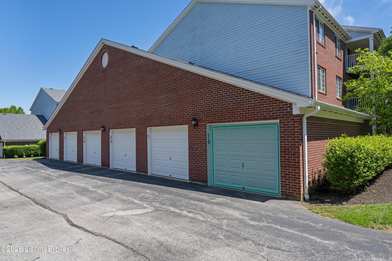
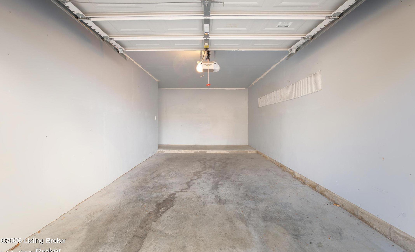
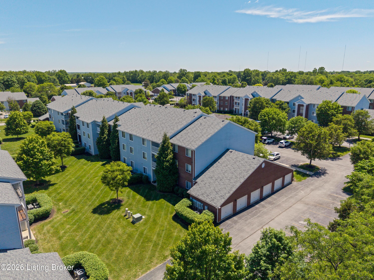
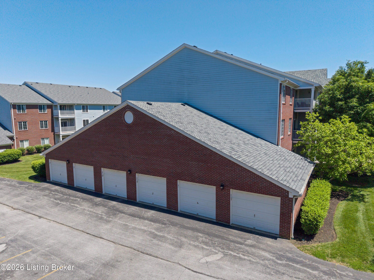
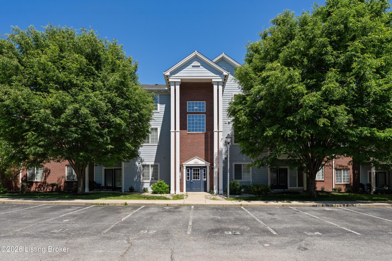
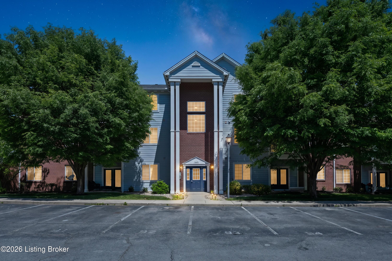
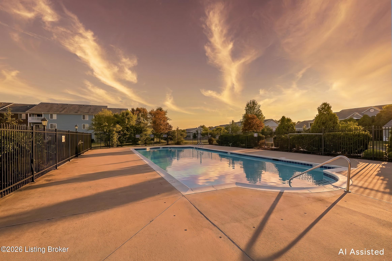
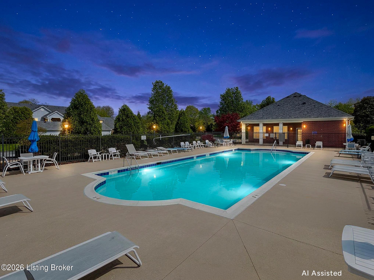
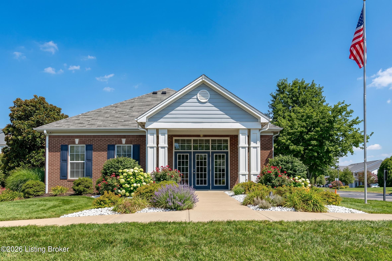
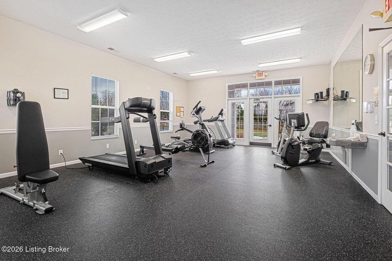
Welcome to 2601 Callery Place, Unit 304 in Bradford Commons - a beautifully updated condominium in Jeffersontown with soaring vaulted ceilings, a private balcony, and 1,491 square feet of living space that feels far more like a home than a typical condo. Fresh LVP flooring flows through the main living areas and office, updated lighting adds a polished feel throughout, and newly painted kitchen cabinets give the space a clean, modern look. The open-concept great room fills with natural light under vaulted ceilings - an airy, comfortable setting for everyday living. The flex room off the main area works perfectly as a home office, creative space, or guest room. The Primary Suite is a retreat with an en-suite bath and large walk-in closet. A second generously sized bedroom, full bath, and in -unit laundry round out the practical everyday function. Step outside to the private balcony for a quiet spot to start the morning or unwind in the evening. The detached one-car garage offers extra storage, and one designated parking space outside the building is included. Residents enjoy access to a fitness center and swimming pool. The monthly maintenance covers exterior upkeep, groundskeeping, master insurance, sewer, snow removal, trash, and water - a genuinely low-maintenance lifestyle. Conveniently located near major highways, shopping, dining, and entertainment. Don't miss your opportunity to make this one yours!

2
beds

2
baths

1,491 Sq.Ft. LIVING AREA

Casey Sokoler

Casey Sokoler

Features & Amenities

Interior

  • total bedrooms2
  • Total bathrooms2
  • full bathrooms2

Area & Lot

  • Status Sold
  • Date Sold July 15, 2026
  • Living Area1,491 Sq.Ft.
  • Total Area1,491 Sq.Ft.
  • MLS® ID1717033
  • TypeCondo
  • YEAR BUILT2008
  • NeighborhoodLouisville
  • Architecture StylesOpen Plan
  • School DistrictJefferson

Exterior

  • STORIES1
  • Garage Space1.0
  • water SourcePublic
  • utilitiesElectricity Connected
  • roofShingle
  • lot featuresCovt/Restr
  • parkingAttached, See Remarks
  • HEAT TYPEForced Air
  • AIR CONDITIONINGCentral Air
  • SubstructureSlab
  • HOA AmenitiesFitness Center, Pool
  • other exterior FeaturesBalcony

Financial

  • Sales Price$228,000

Ready to go? Make your move now.

Get your home value, or talk to a Louisville agent who answers. Either way, you will know exactly what happens next.

Follow Us on Instagram