2623 Valletta Rd
2623 Valletta Rd
2623 Valletta Rd
2623 Valletta Rd
2623 Valletta Rd
2623 Valletta Rd
2623 Valletta Rd
2623 Valletta Rd
2623 Valletta Rd
2623 Valletta Rd
2623 Valletta Rd
2623 Valletta Rd
2623 Valletta Rd
2623 Valletta Rd
2623 Valletta Rd
2623 Valletta Rd
2623 Valletta Rd
2623 Valletta Rd
2623 Valletta Rd
2623 Valletta Rd
2623 Valletta Rd
2623 Valletta Rd
2623 Valletta Rd
2623 Valletta Rd
2623 Valletta Rd
2623 Valletta Rd
2623 Valletta Rd
2623 Valletta Rd
2623 Valletta Rd
2623 Valletta Rd
2623 Valletta Rd
2623 Valletta Rd
2623 Valletta Rd
2623 Valletta Rd
2623 Valletta Rd
SEE ALL PHOTOS
2623 Valletta Rd
2623 Valletta Rd
2623 Valletta Rd
2623 Valletta Rd
2623 Valletta Rd
2623 Valletta Rd
2623 Valletta Rd
2623 Valletta Rd
2623 Valletta Rd
2623 Valletta Rd
2623 Valletta Rd
2623 Valletta Rd
2623 Valletta Rd
2623 Valletta Rd
2623 Valletta Rd
2623 Valletta Rd
2623 Valletta Rd
2623 Valletta Rd
2623 Valletta Rd
2623 Valletta Rd
2623 Valletta Rd
2623 Valletta Rd
2623 Valletta Rd
2623 Valletta Rd
2623 Valletta Rd
2623 Valletta Rd
2623 Valletta Rd
2623 Valletta Rd
2623 Valletta Rd
2623 Valletta Rd
2623 Valletta Rd
2623 Valletta Rd
2623 Valletta Rd
2623 Valletta Rd
2623 Valletta Rd
Sold

2623 Valletta Rd

2623 Valletta Rd, Louisville, KY 40205

$575,000
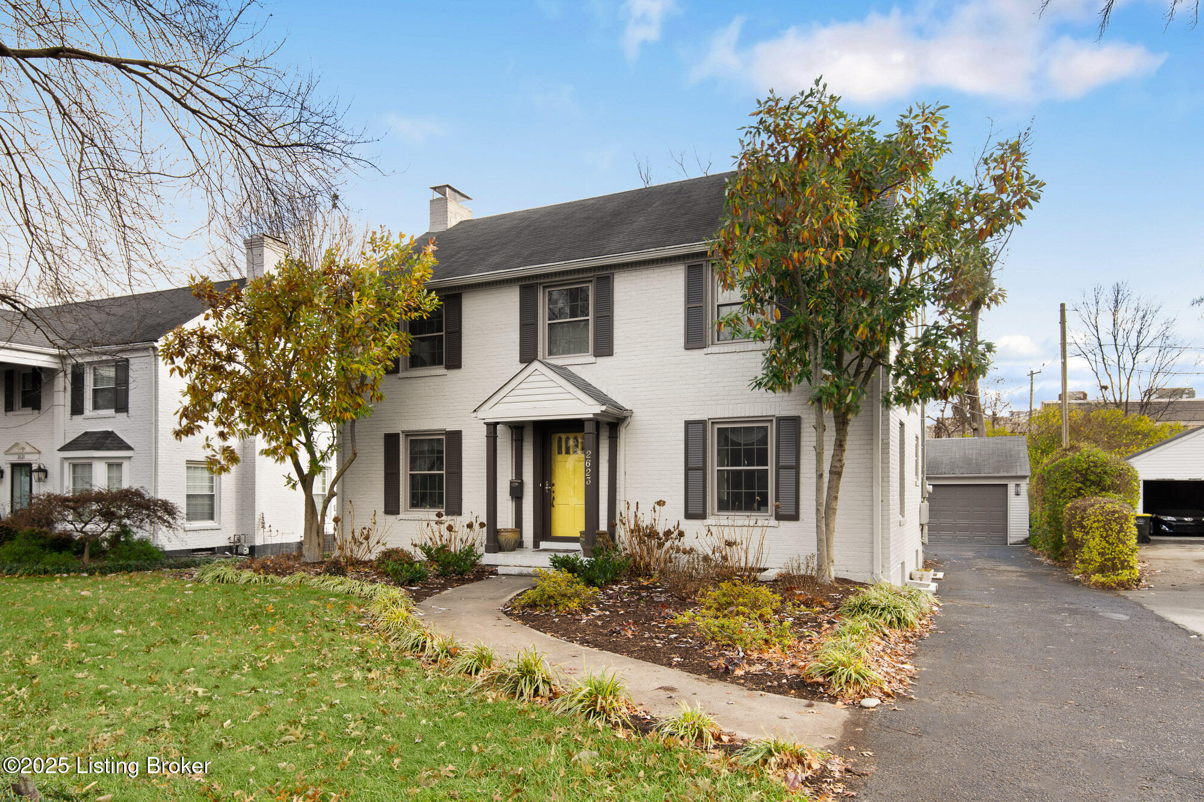
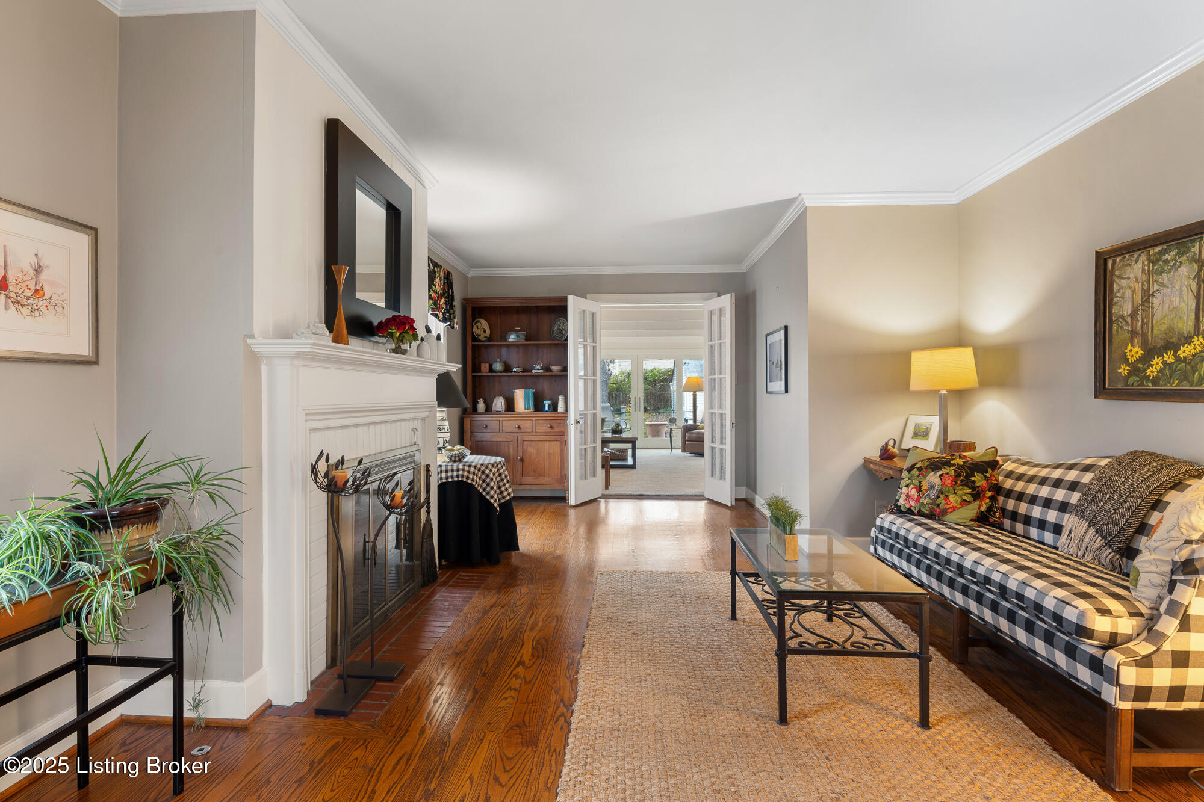
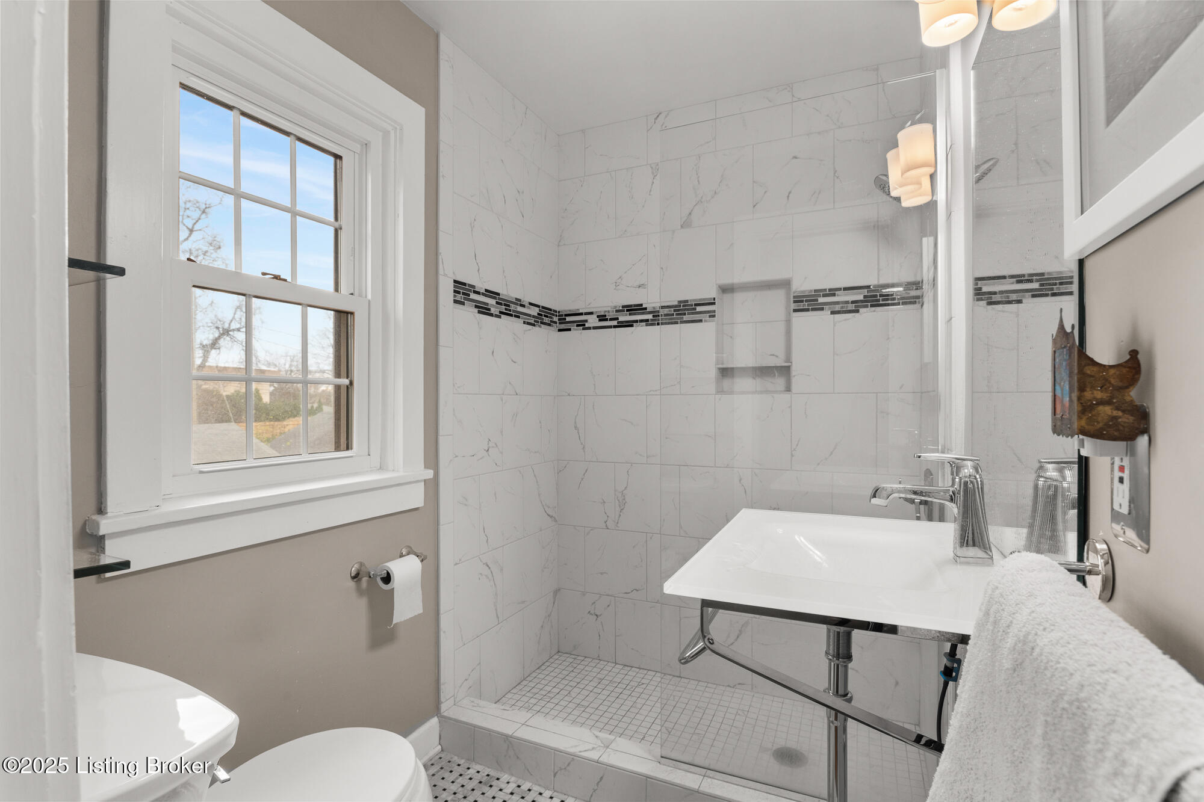
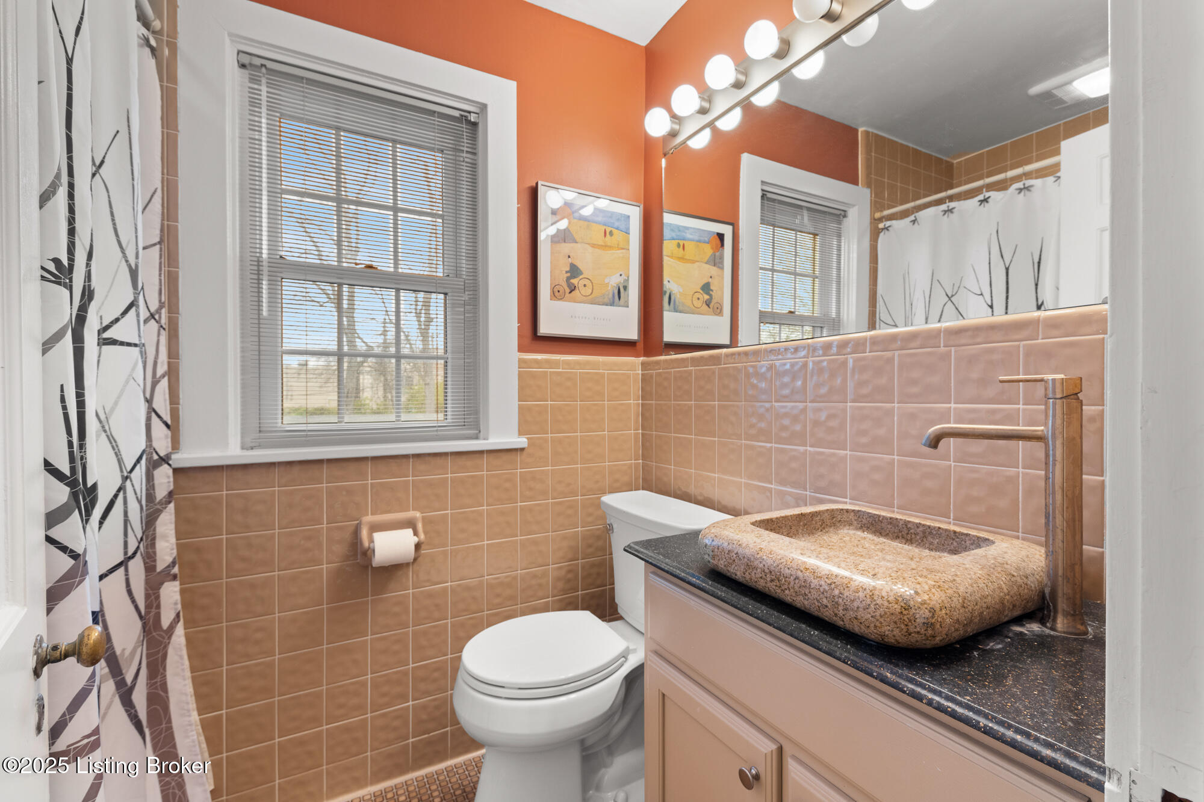
Welcome to this classic two-story traditional in the heart of Seneca Gardens. With timeless curb appeal and nearly 2,400 square feet, this 3-bedroom, 3-full-bath home mixes old-school character with the updates today's buyers expect.
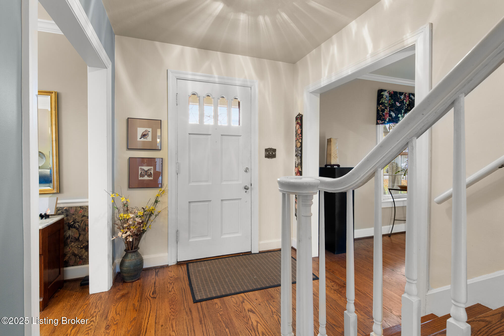
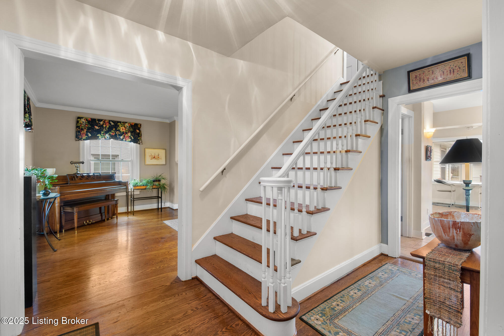
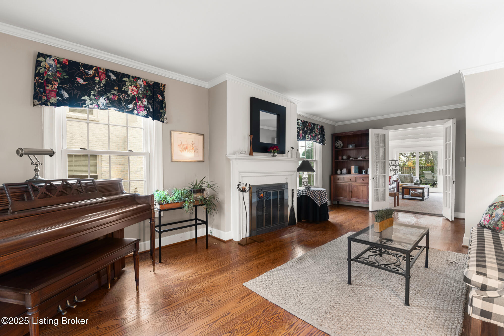
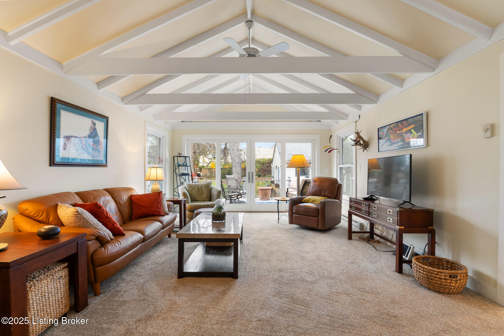
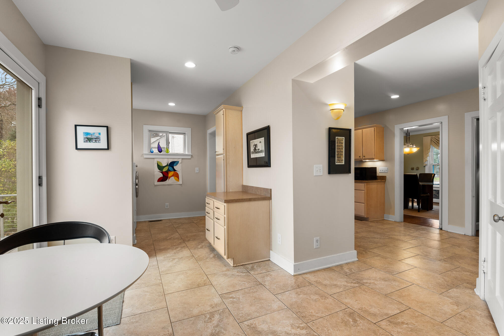
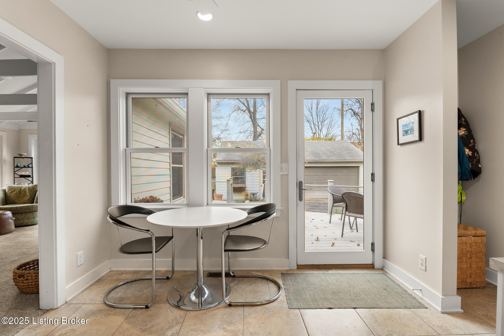
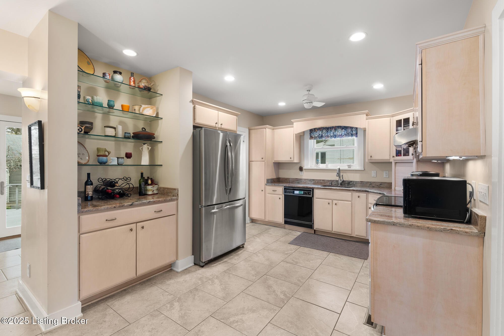
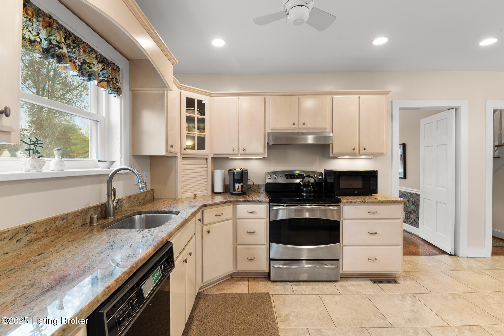
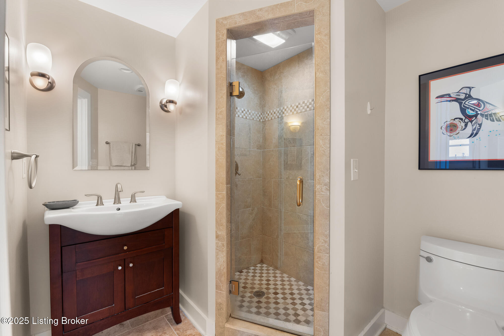
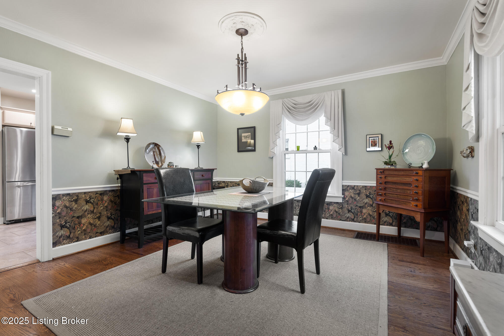
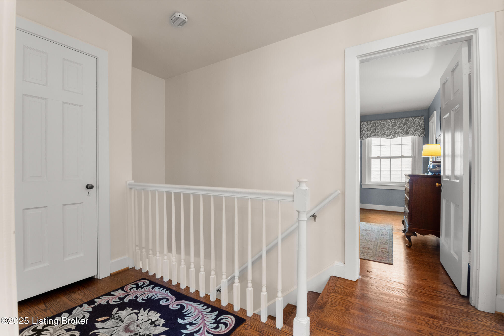
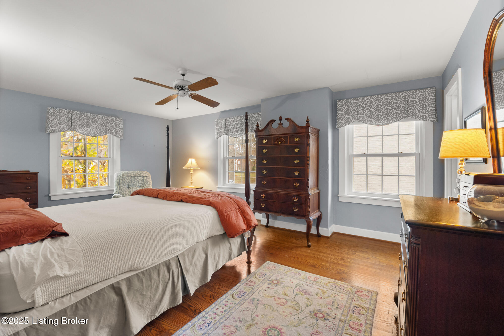
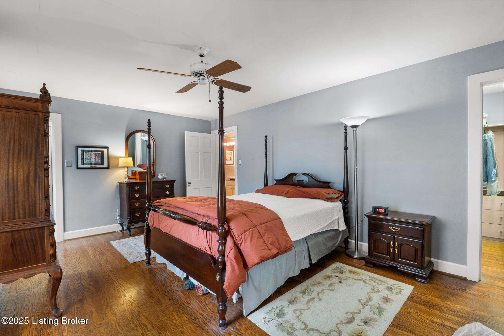
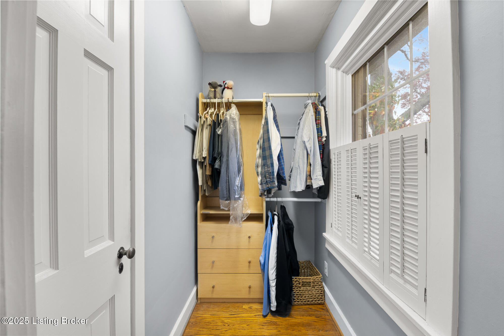
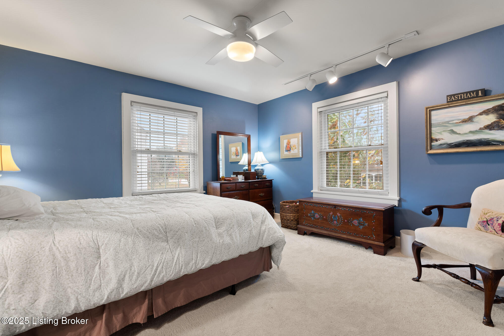
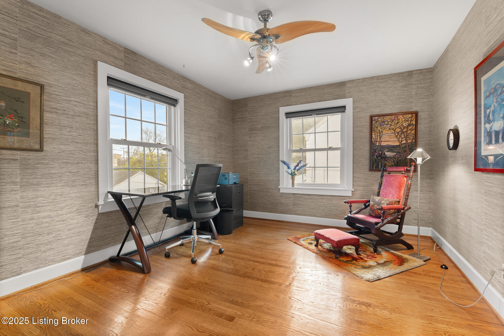
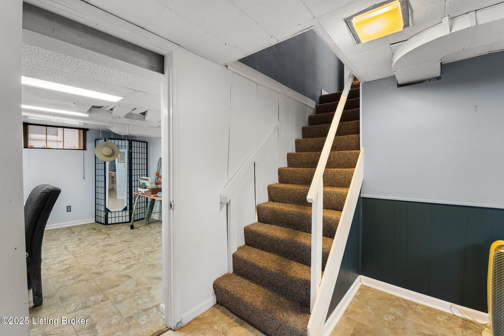
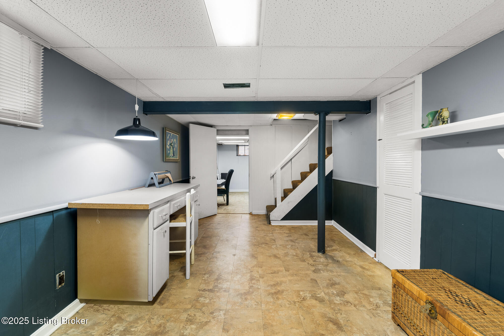
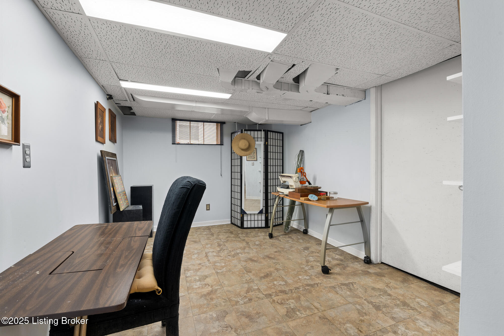
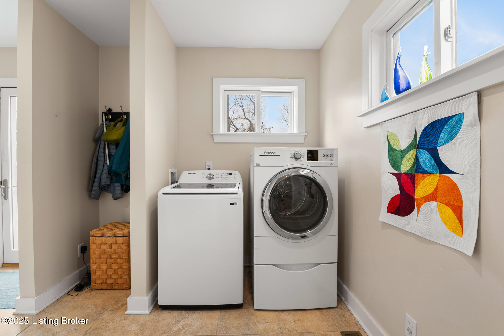
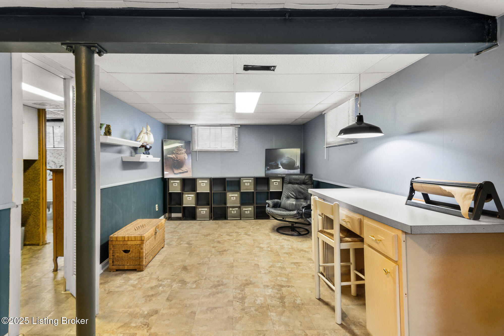
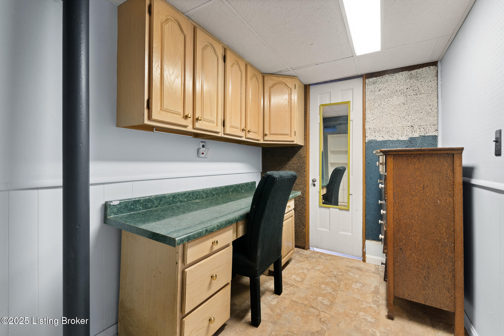
Step inside to warm hardwood floors and a comfortable, traditional layout. The light-filled family room flows easily to the kitchen, living room, and dining room--giving you the kind of everyday functionality people actually use. The kitchen offers bright cabinetry, pantry storage, and a practical, no-nonsense layout that keeps everything close at hand. A full bath and laundry on the main level add extra convenience. Upstairs, the primary en-suite features a walk-in closet and second cedar lined closet. The basement adds nearly 500 square feet of flexible finished space ideal for a home office, gym, den, craft room, or whatever project you've been putting off for "someday."
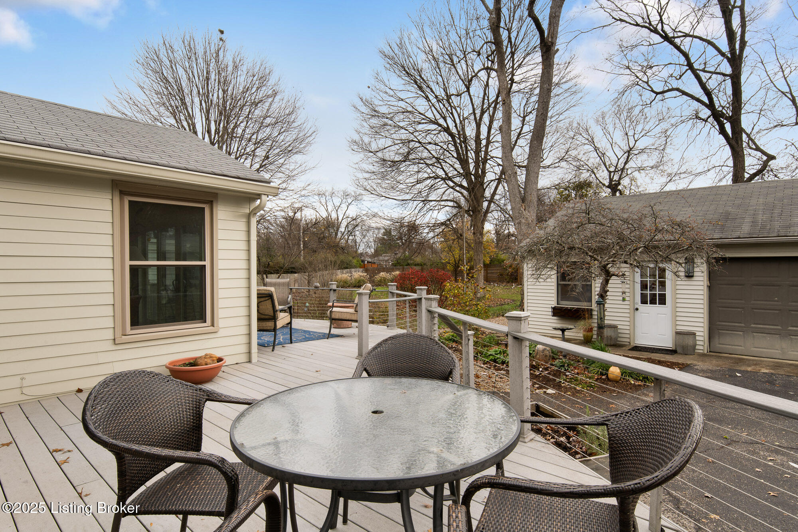
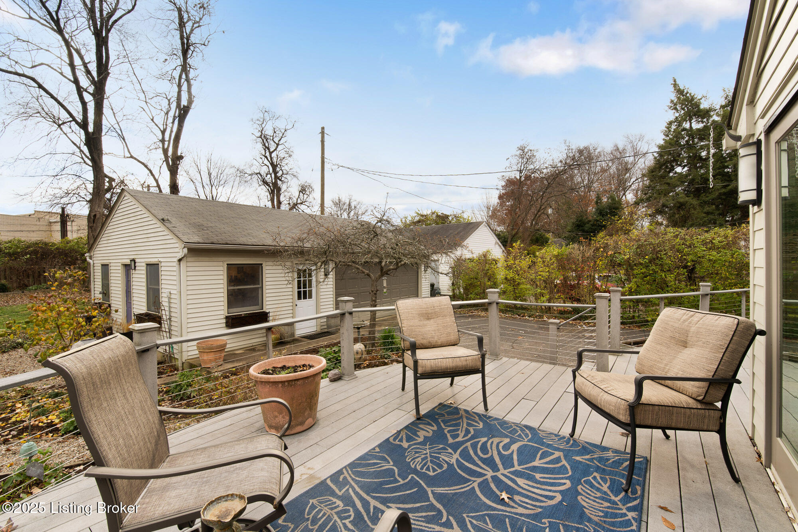
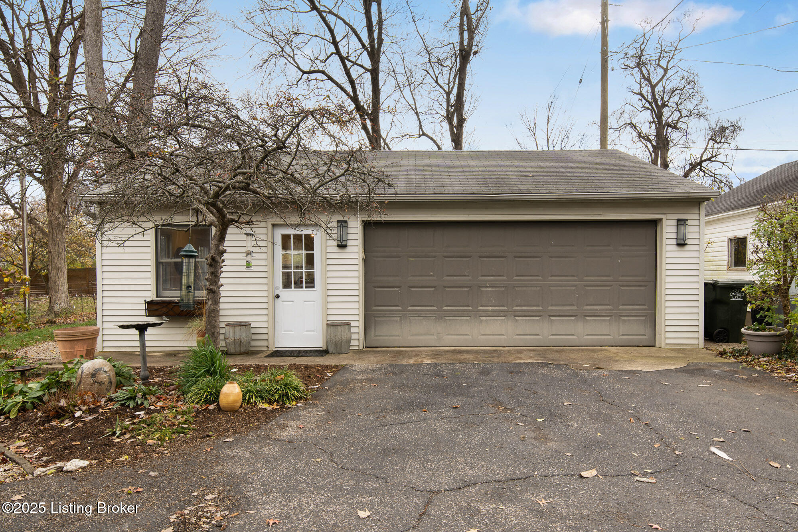
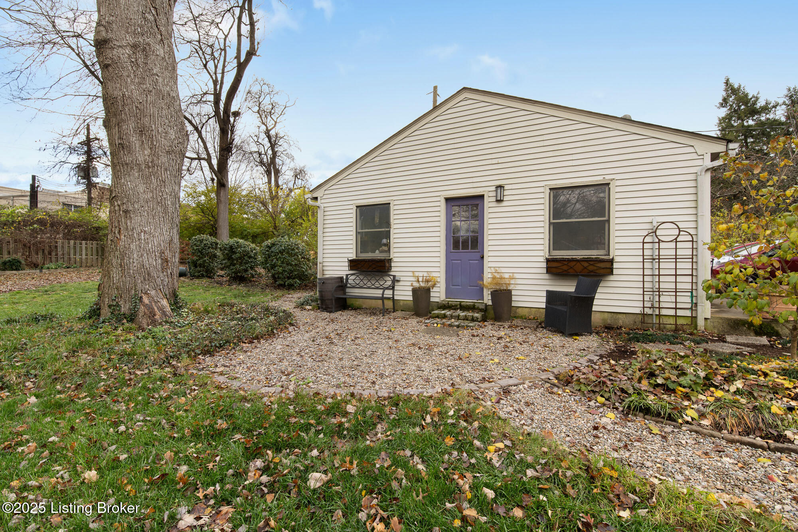
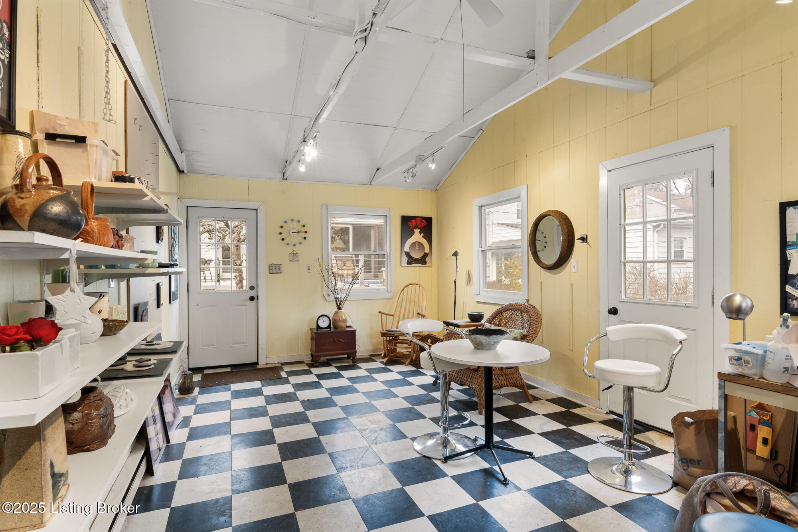
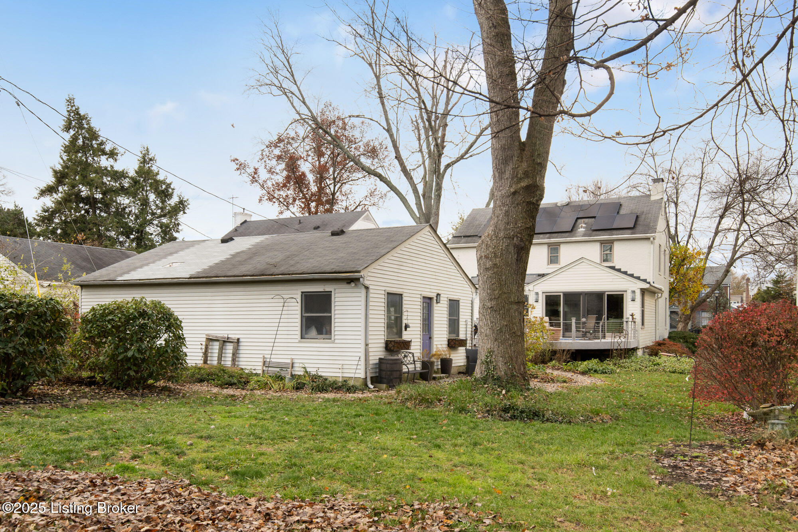
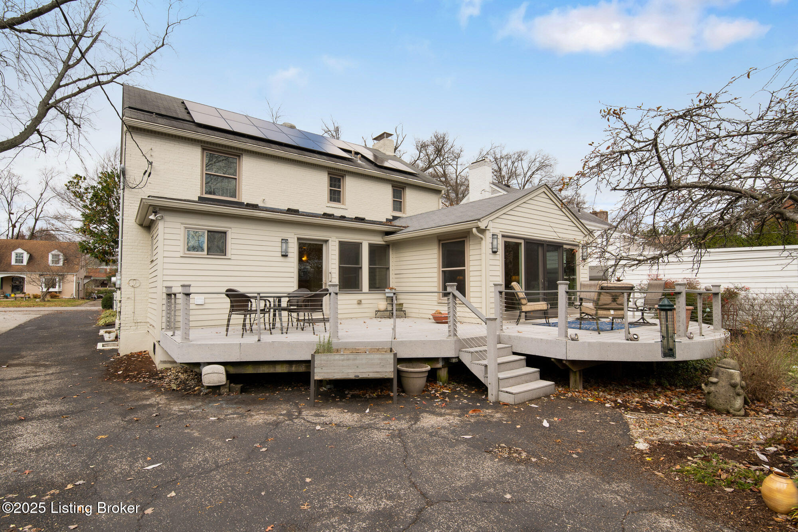
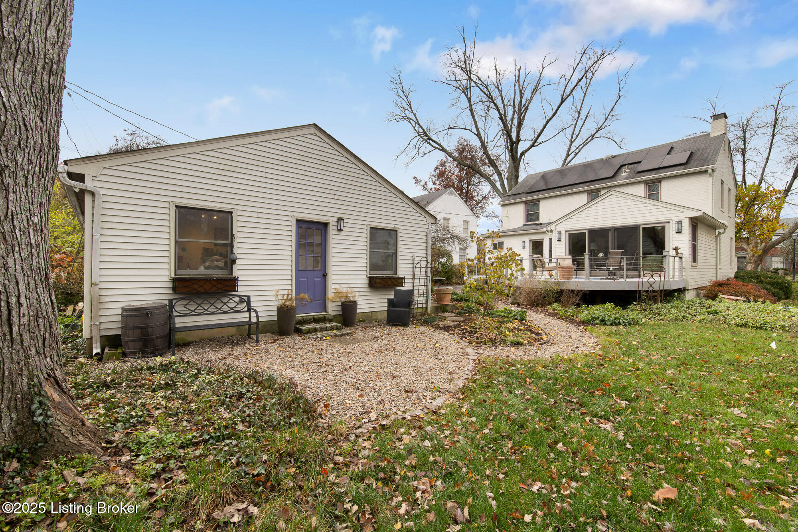
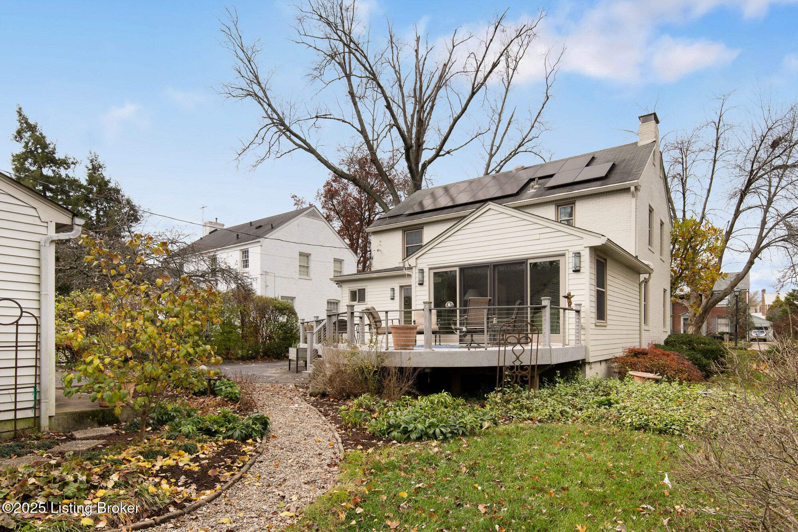
The home features one of the largest lots in Seneca Gardens, and sets the stage for gatherings big or small. Mature trees, green space, a sunny garden plot, and a 400+ square foot deck give you plenty of room to spread out. The detached two-car garage goes above and beyond with an attached 300-square-foot studio/workshop perfect for hobbies, storage, or creative space. You'll also appreciate the exceptionally low utility costs thanks to the home's solar panels, keeping electric bills far below neighborhood norms. All of this sits in one of Louisville's most beloved pockets steps from Seneca Park and the golf course, and close to favorite shops, restaurants, and convenient to local highways. A classic home in a classic neighborhood, ready for its next chapter. You don't want to let this one get away!

3
beds

3
baths

2,874 Sq.Ft. LIVING AREA

0.34 Acres lot

Melissa Pawley

Melissa Pawley

Features & Amenities

Interior

  • total bedrooms3
  • Total bathrooms3
  • full bathrooms3

Area & Lot

  • Status Sold
  • Date Sold February 6, 2026
  • Living Area2,874 Sq.Ft.
  • Total Area2,390 Sq.Ft.
  • Lot Area0.34 Acres
  • MLS® ID1704561
  • TypeResidential
  • YEAR BUILT1938
  • NeighborhoodLouisville
  • Architecture StylesTraditional
  • School DistrictJefferson

Exterior

  • STORIES2
  • Garage Space2.0
  • water SourcePublic
  • utilitiesElectricity Connected, Fuel:Natural
  • roofShingle
  • parkingDetached
  • HEAT TYPEForced Air, Natural Gas
  • AIR CONDITIONINGCentral Air

Financial

  • Sales Price$575,000

Ready to go? Make your move now.

Get your home value, or talk to a Louisville agent who answers. Either way, you will know exactly what happens next.

Follow Us on Instagram