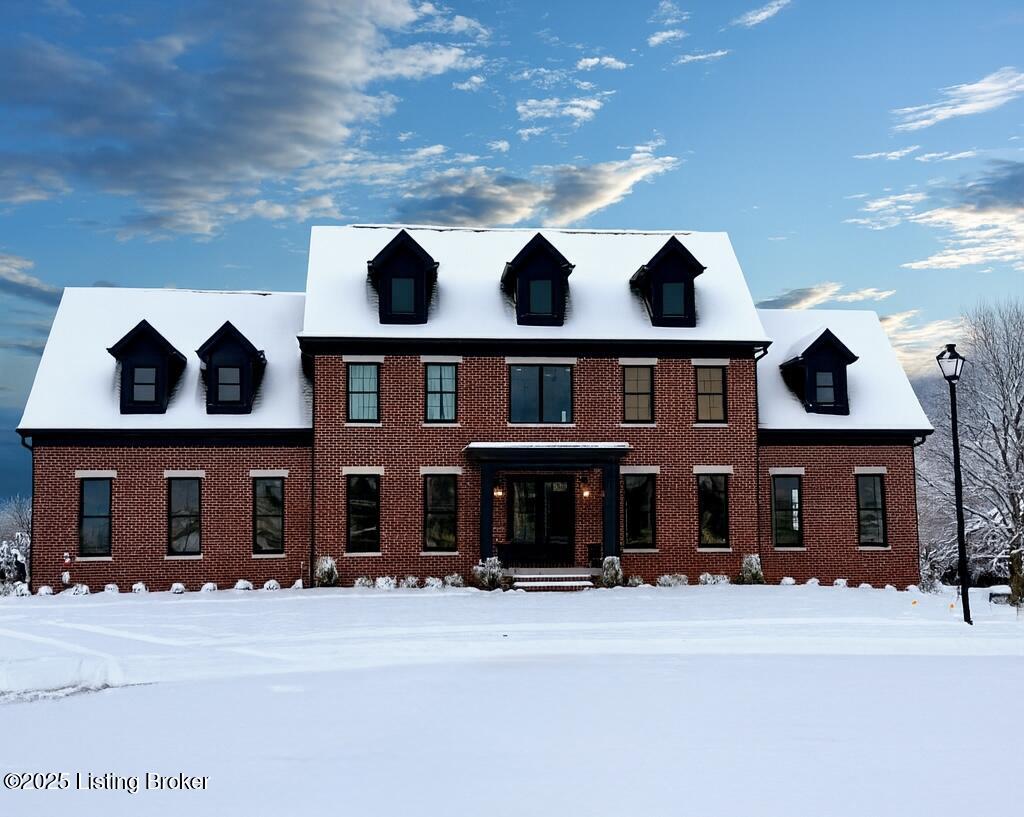
Built by award-winning Bentley Homes, this custom brick colonial offers timeless architecture paired with thoughtful modern design. An inviting two-story foyer sets the tone, flanked by a refined library and a dedicated home office--balancing work and everyday living with ease. Beyond an arched entryway, the main level unfolds into an expansive kitchen, dining, and great room arrangement. The chef's kitchen centers around a striking Taj Mahal quartzite island and features top-tier appliances, scullery with a convenient ''grocery door'' from the garage, and seamless views into the sunlit dining area and the great room's impressive fireplace wall. A covered screened porch with a gas fireplace extends the living experience outdoors. A well-appointed mudroom with built-in lockers and all-in-one laundry unit connects directly to the three-car garage, complete with staircase access to the unfinished basement.
Upstairs, the serene Primary Suite feels like a private retreat with custom wainscoting, a generous walk-in closet linked to the dedicated laundry room, and a spa-inspired bath showcasing dual vanities and a dramatic arched wet room with soaking tub, rain head, and dual wall-mounted shower heads. Four additional bedrooms complete the second floor, including an en-suite and a Jack-and-Jill pair. A versatile bonus room�currently used as a playroom�features custom built-in bunk beds and toy storage.
Additional highlights include a large sport court, elevated millwork, designer selections throughout, and a floor plan that blends distinct private spaces with open, effortless living�crafted for both beauty and everyday function.