3000 Rachel Lane
3000 Rachel Lane
3000 Rachel Lane
3000 Rachel Lane
3000 Rachel Lane
3000 Rachel Lane
3000 Rachel Lane
3000 Rachel Lane
3000 Rachel Lane
3000 Rachel Lane
3000 Rachel Lane
3000 Rachel Lane
3000 Rachel Lane
3000 Rachel Lane
3000 Rachel Lane
3000 Rachel Lane
3000 Rachel Lane
3000 Rachel Lane
3000 Rachel Lane
3000 Rachel Lane
3000 Rachel Lane
3000 Rachel Lane
3000 Rachel Lane
3000 Rachel Lane
3000 Rachel Lane
3000 Rachel Lane
3000 Rachel Lane
3000 Rachel Lane
3000 Rachel Lane
3000 Rachel Lane
3000 Rachel Lane
3000 Rachel Lane
3000 Rachel Lane
3000 Rachel Lane
3000 Rachel Lane
SEE ALL PHOTOS
3000 Rachel Lane
3000 Rachel Lane
3000 Rachel Lane
3000 Rachel Lane
3000 Rachel Lane
3000 Rachel Lane
3000 Rachel Lane
3000 Rachel Lane
3000 Rachel Lane
3000 Rachel Lane
3000 Rachel Lane
3000 Rachel Lane
3000 Rachel Lane
3000 Rachel Lane
3000 Rachel Lane
3000 Rachel Lane
3000 Rachel Lane
3000 Rachel Lane
3000 Rachel Lane
3000 Rachel Lane
3000 Rachel Lane
3000 Rachel Lane
3000 Rachel Lane
3000 Rachel Lane
3000 Rachel Lane
3000 Rachel Lane
3000 Rachel Lane
3000 Rachel Lane
3000 Rachel Lane
3000 Rachel Lane
3000 Rachel Lane
3000 Rachel Lane
3000 Rachel Lane
3000 Rachel Lane
3000 Rachel Lane
Sold

3000 Rachel Lane

3000 Rachel Lane, Jeffersonville, IN 47130

$312,000
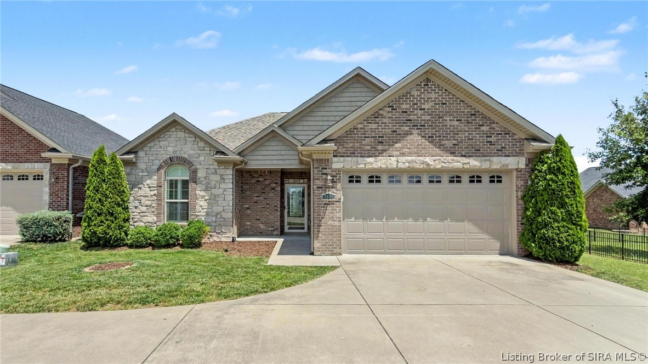
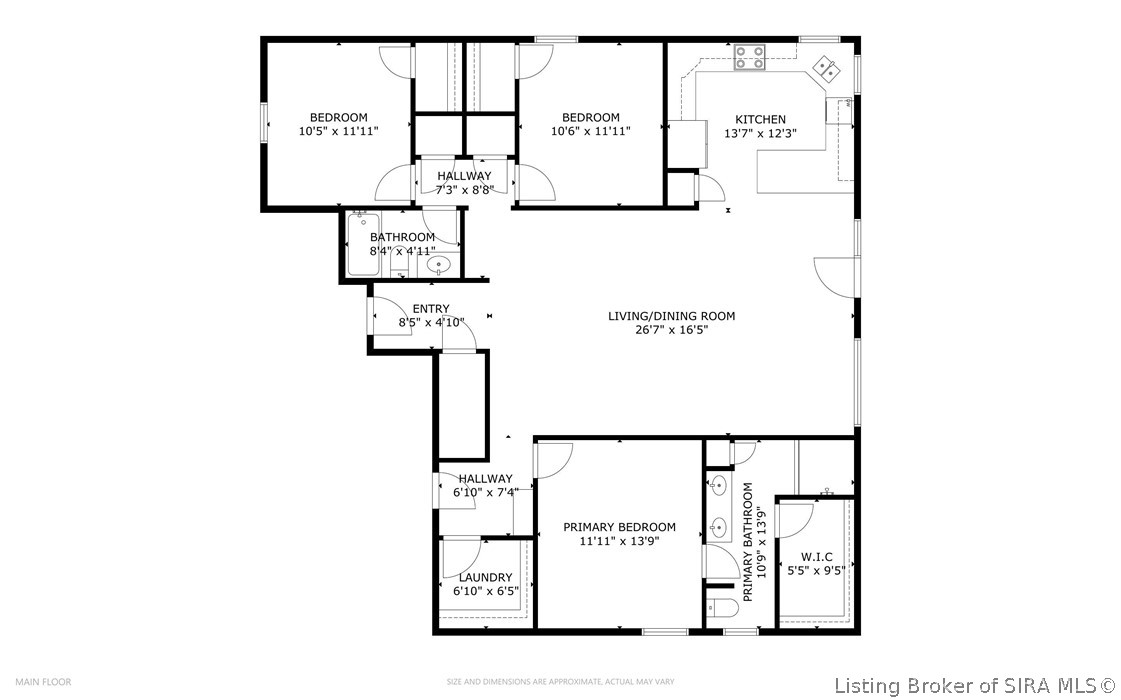
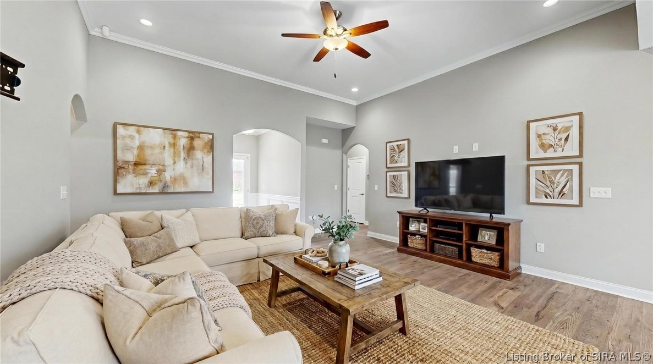
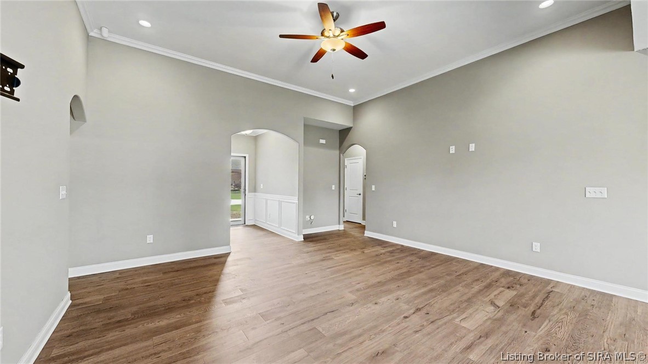
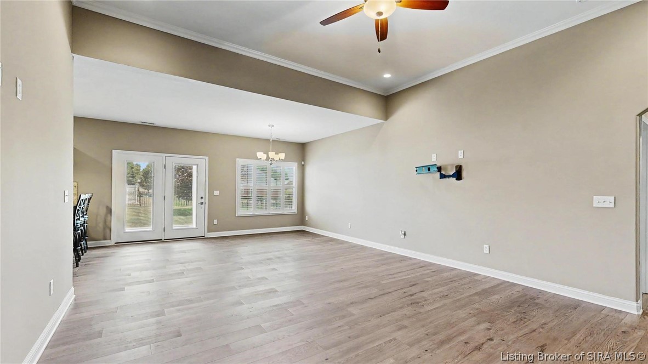
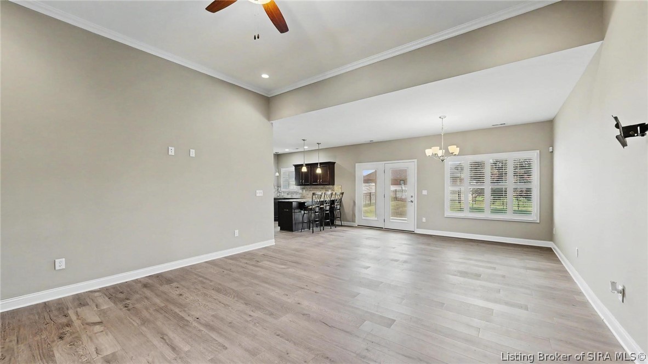
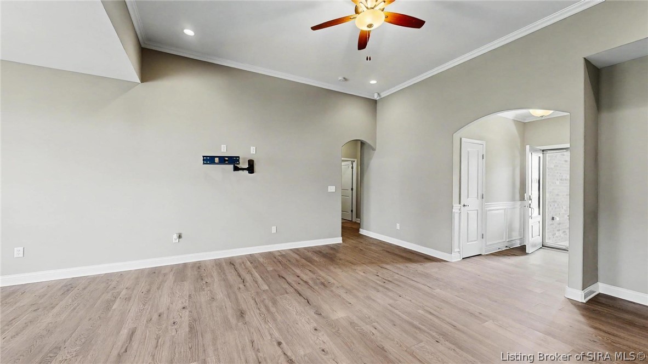
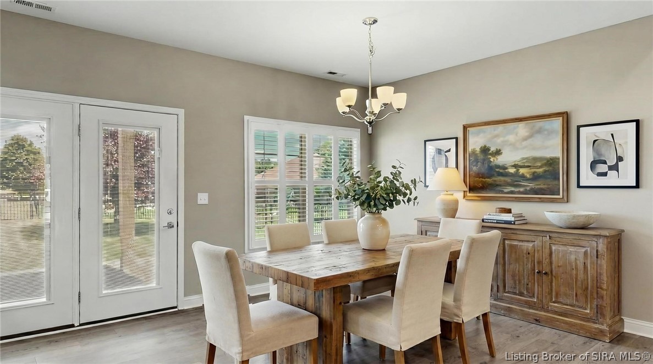
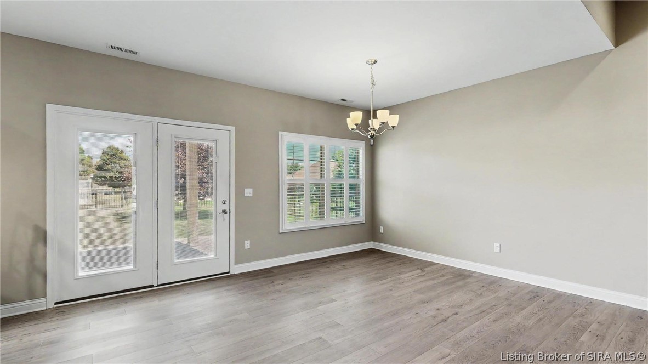
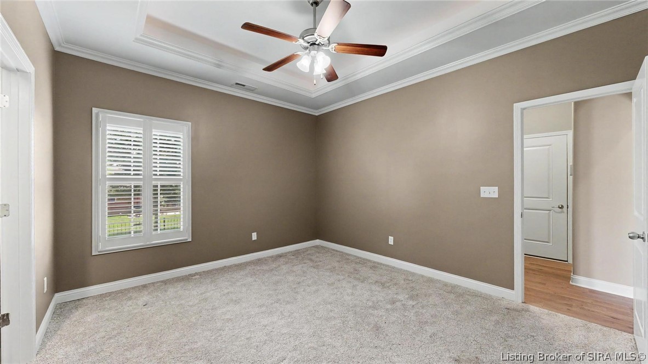
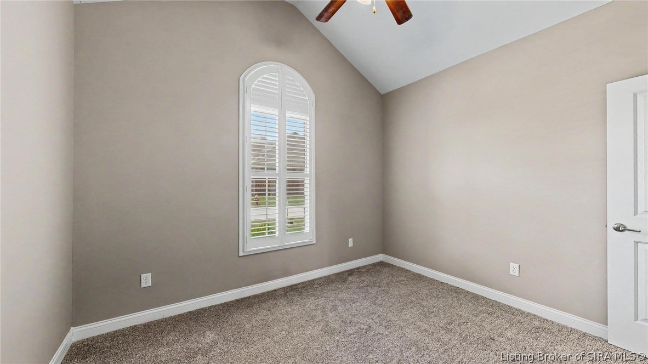
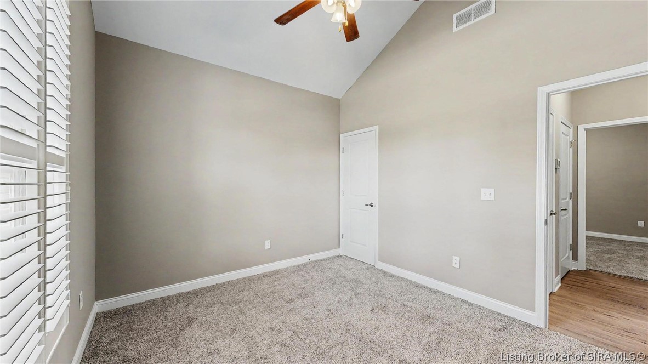
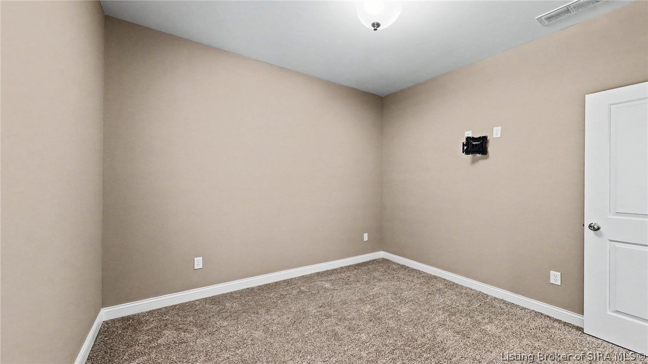
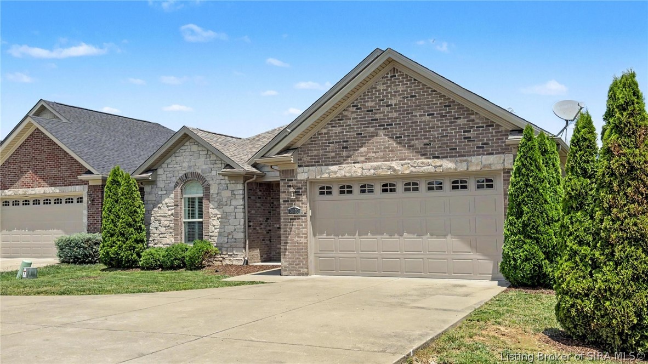
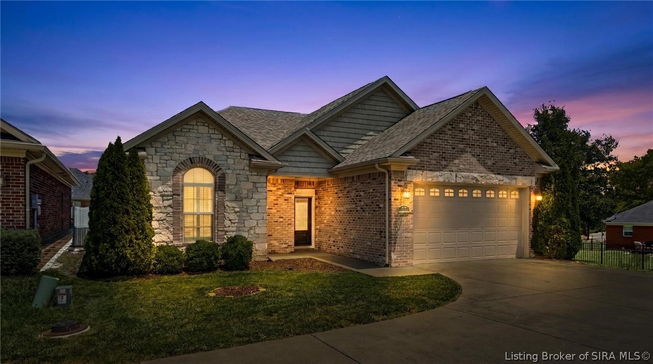
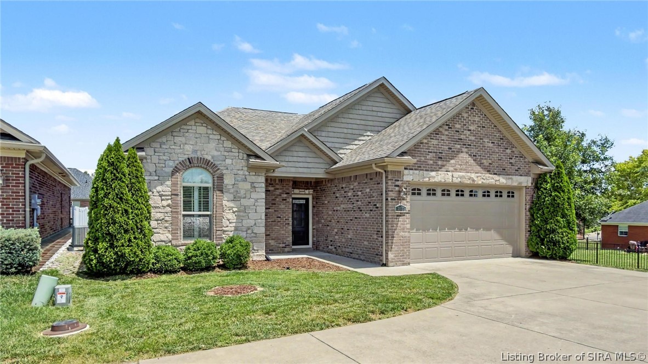
Built in 2017 with brick and stone construction, this freshly painted ranch in Gardens of Crystal Springs has the kind of finish level you do not expect at this price point. Arched doorways, crown molding, hardwood-style flooring, and recessed lighting give the main living area real presence. The split floor plan keeps the primary suite tucked away from the guest rooms, and the layout flows well from front to back.
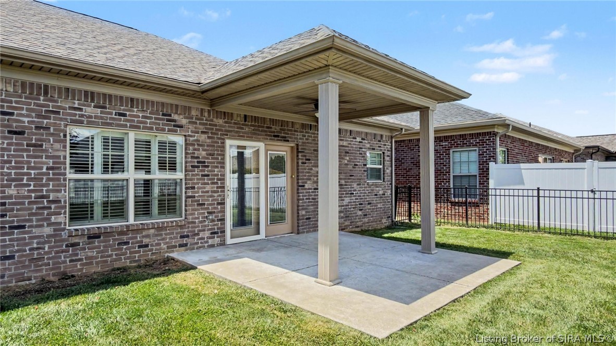
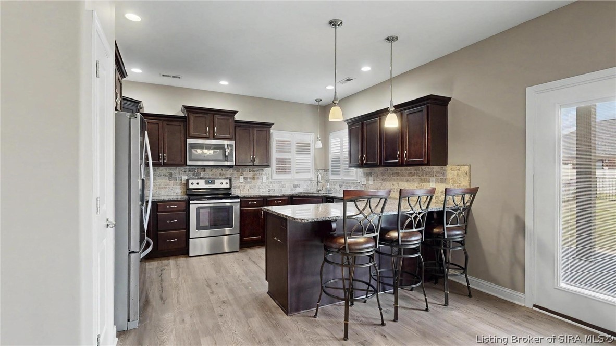
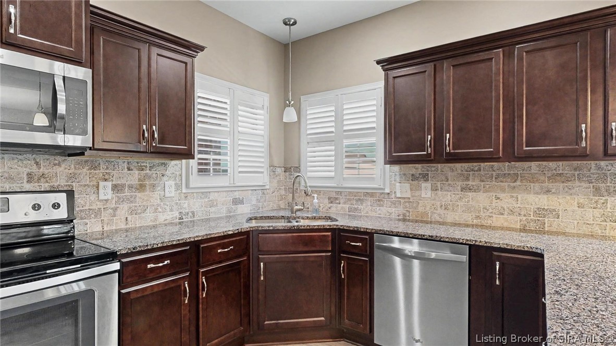
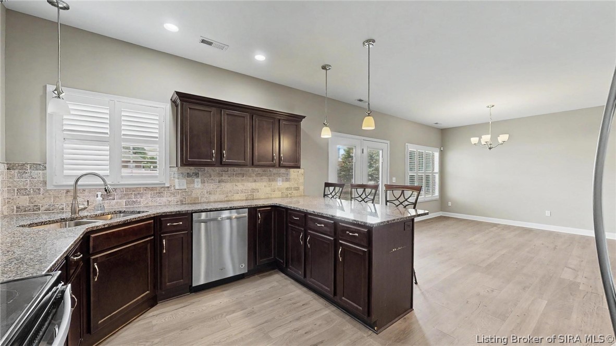
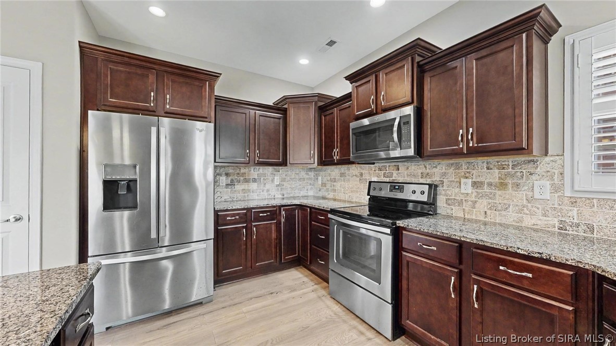
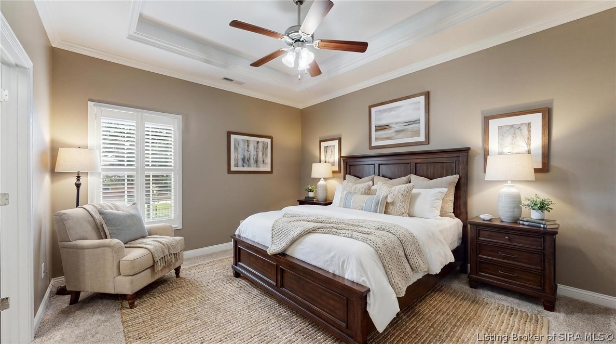
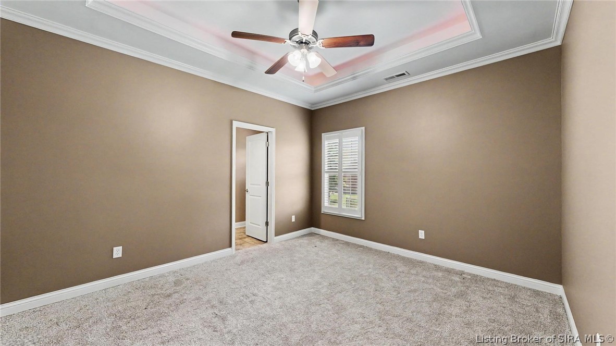
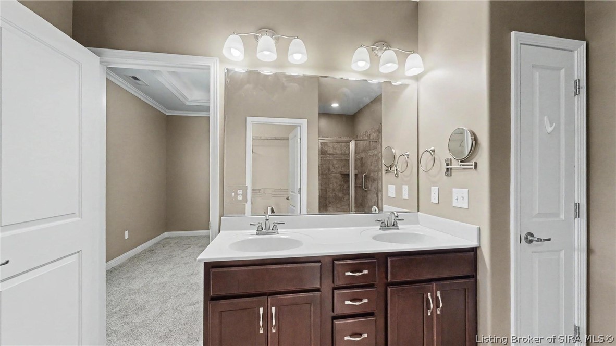
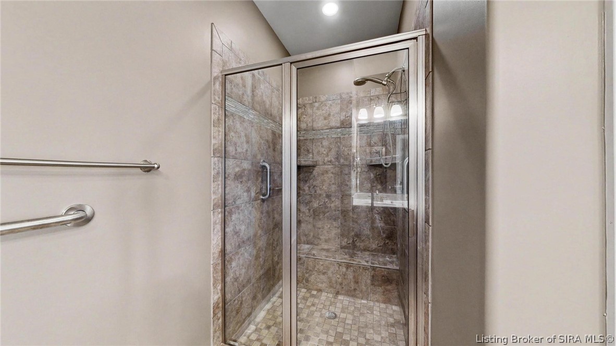
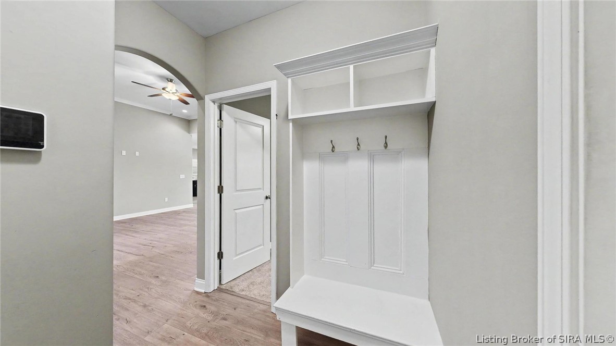
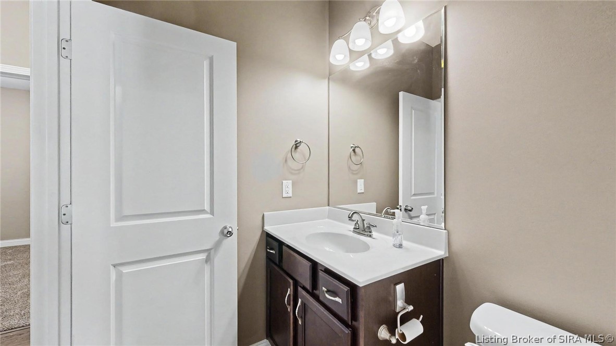
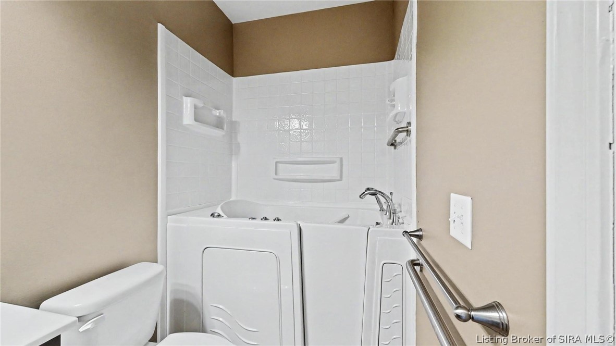
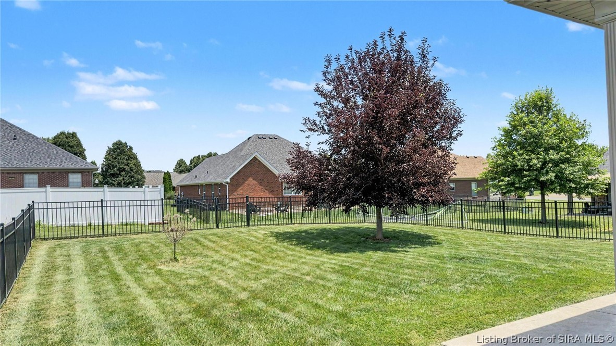
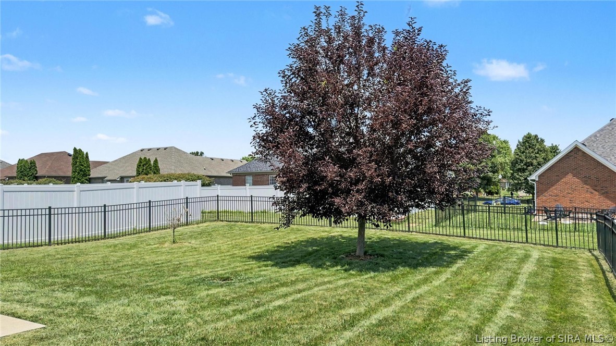
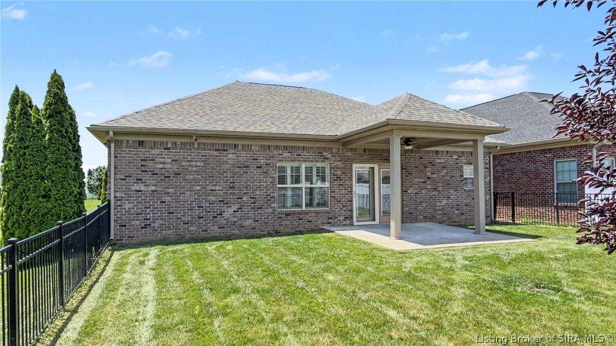
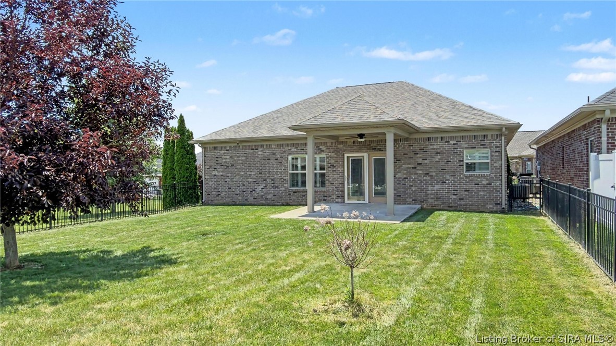
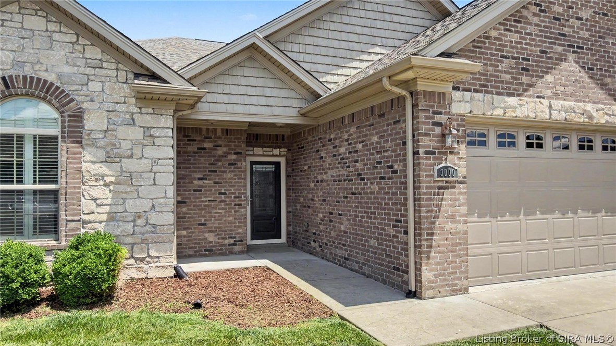
The kitchen delivers: dark espresso cabinetry, granite countertops, a tile backsplash, stainless appliances, and a center island with breakfast bar seating. Plantation shutters throughout add a clean, custom look. The primary suite features a tray ceiling, crown molding, and a tiled walk-in shower with glass surround. A built-in drop zone off the garage -- bench, hooks, and cubbies -- keeps daily life organized from the moment you walk in.This home was designed with accessibility in mind, and it shows. Step-free entry from the driveway, no interior stairs, a walk-in tub with grab bars in the hall bath, and a grab bar in the primary shower create a fully accessible living environment that is rare at any price in Crystal Springs. Out back, a covered patio with a full roof extension and column gives you genuine outdoor living space -- protected from sun and rain, not just a slab. Crystal Springs residents enjoy access to a clubhouse, pool, basketball and tennis courts, and a fitness facility.

3
beds

2
baths

1,557 Sq.Ft. LIVING AREA

7,840.8 Sq.Ft. lot

Stacie Thompson

Stacie Thompson

Features & Amenities

Interior

  • total bedrooms3
  • Total bathrooms2
  • full bathrooms2
  • Laundry room Main Level, Laundry Room
  • APPLIANCES Dishwasher, Disposal, Microwave, Oven, Range, Refrigerator
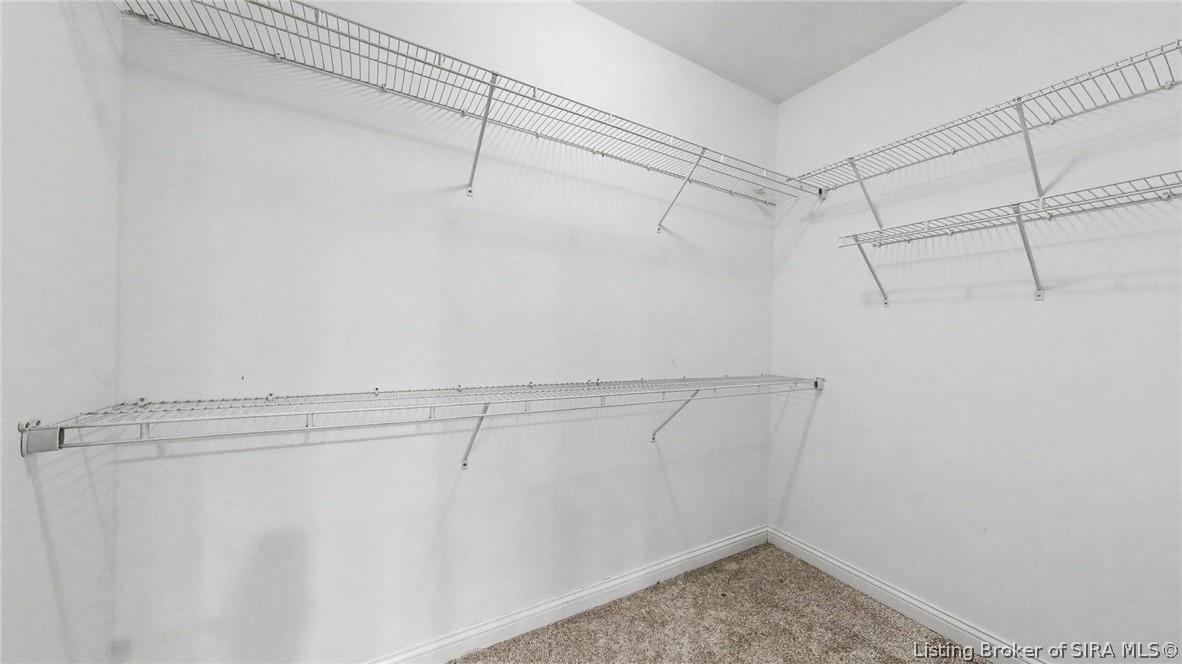
  • other interior Features Breakfast Bar, Ceramic Bath, Ceiling Fan(s), Bath in Primary Bedroom, Main Level Primary, Open Floorplan, Pantry, Split Bedrooms, Separate Shower, Utility Room, Vaulted Ceiling(s), Walk-In Closet(s), Window Treatments

Area & Lot

  • Status Sold
  • Date Sold July 21, 2026
  • Living Area1,557 Sq.Ft.
  • Total Area1,557 Sq.Ft.
  • Lot Area7,840.8 Sq.Ft.
  • MLS® ID202609423
  • TypeResidential
  • YEAR BUILT2017
  • NeighborhoodJeffersonville
  • Architecture StylesOne Story

Exterior

  • STORIES1
  • Garage Space2.0
  • water SourceConnected, Public
  • roofShingle
  • lot featuresDead End
  • parkingAttached, Garage Faces Front, Garage, Garage Door Opener
  • HEAT TYPEForced Air
  • AIR CONDITIONINGCentral Air
  • sewerPublic Sewer
  • SubstructureSlab
  • Disability FeaturesAccessibility Features
  • other exterior FeaturesFence, Landscaping, Paved Driveway, Patio

Financial

  • Sales Price$312,000
  • Real Estate Tax $2,898/yr
  • HOA $600/yr
  • Zoning Residential

Ready to go? Make your move now.

Get your home value, or talk to a Louisville agent who answers. Either way, you will know exactly what happens next.

Follow Us on Instagram