3006 Cherry Glen Dr
3006 Cherry Glen Dr
3006 Cherry Glen Dr
3006 Cherry Glen Dr
3006 Cherry Glen Dr
3006 Cherry Glen Dr
3006 Cherry Glen Dr
3006 Cherry Glen Dr
3006 Cherry Glen Dr
3006 Cherry Glen Dr
3006 Cherry Glen Dr
3006 Cherry Glen Dr
3006 Cherry Glen Dr
3006 Cherry Glen Dr
3006 Cherry Glen Dr
3006 Cherry Glen Dr
3006 Cherry Glen Dr
3006 Cherry Glen Dr
3006 Cherry Glen Dr
3006 Cherry Glen Dr
3006 Cherry Glen Dr
3006 Cherry Glen Dr
3006 Cherry Glen Dr
3006 Cherry Glen Dr
3006 Cherry Glen Dr
3006 Cherry Glen Dr
SEE ALL PHOTOS
3006 Cherry Glen Dr
3006 Cherry Glen Dr
3006 Cherry Glen Dr
3006 Cherry Glen Dr
3006 Cherry Glen Dr
3006 Cherry Glen Dr
3006 Cherry Glen Dr
3006 Cherry Glen Dr
3006 Cherry Glen Dr
3006 Cherry Glen Dr
3006 Cherry Glen Dr
3006 Cherry Glen Dr
3006 Cherry Glen Dr
3006 Cherry Glen Dr
3006 Cherry Glen Dr
3006 Cherry Glen Dr
3006 Cherry Glen Dr
3006 Cherry Glen Dr
3006 Cherry Glen Dr
3006 Cherry Glen Dr
3006 Cherry Glen Dr
3006 Cherry Glen Dr
3006 Cherry Glen Dr
3006 Cherry Glen Dr
3006 Cherry Glen Dr
3006 Cherry Glen Dr
Sold

3006 Cherry Glen Dr

3006 Cherry Glen Dr, La Grange, KY 40031

$377,000
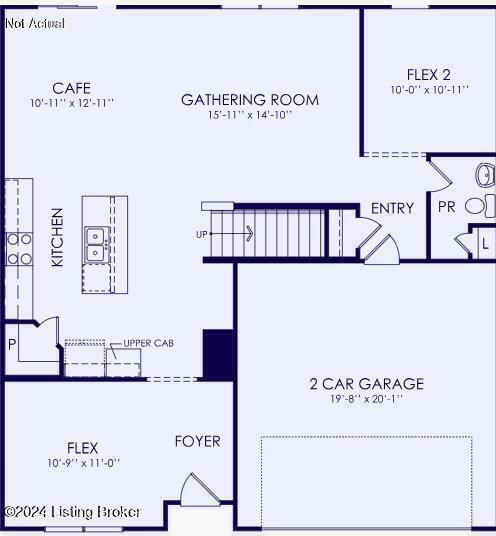
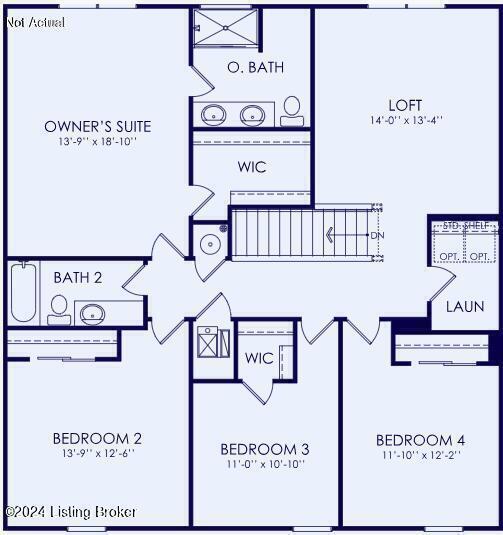
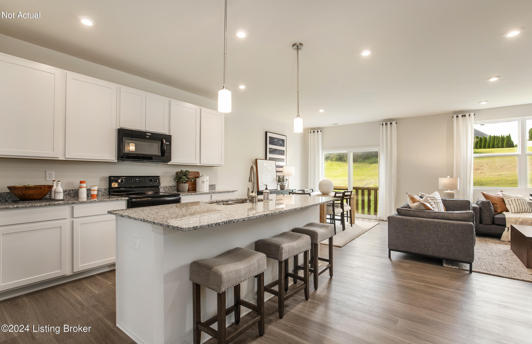
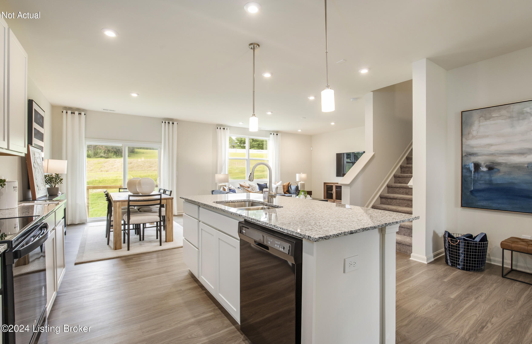
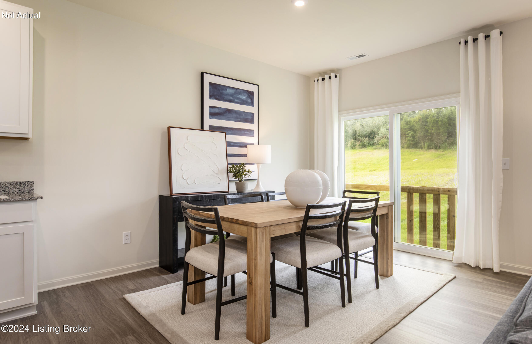
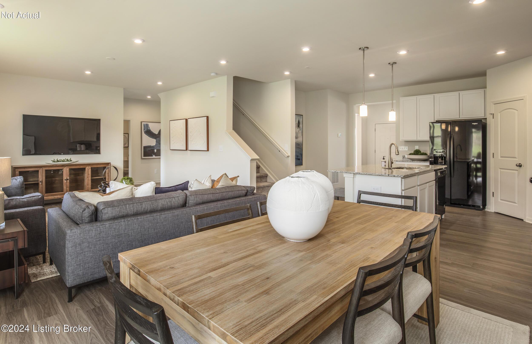
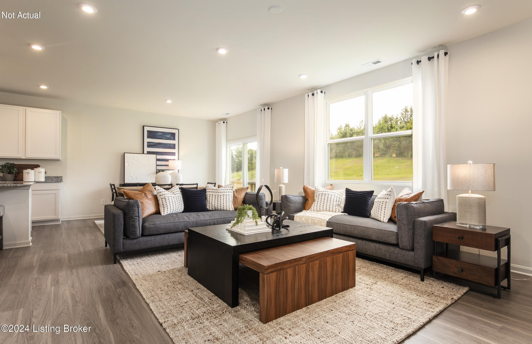
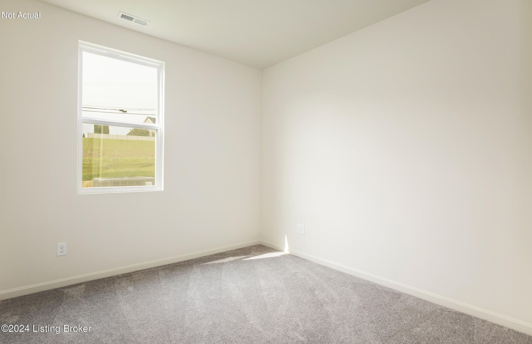
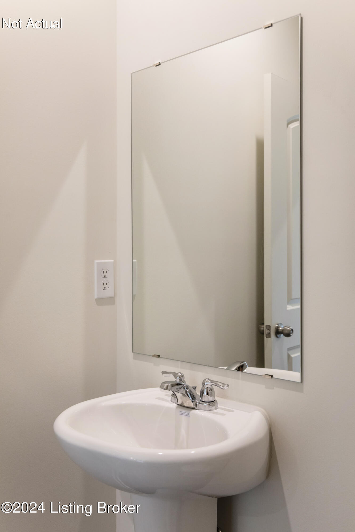
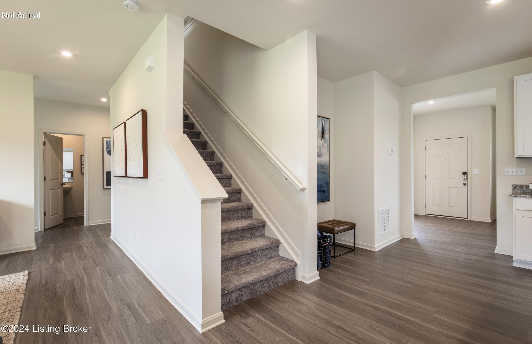
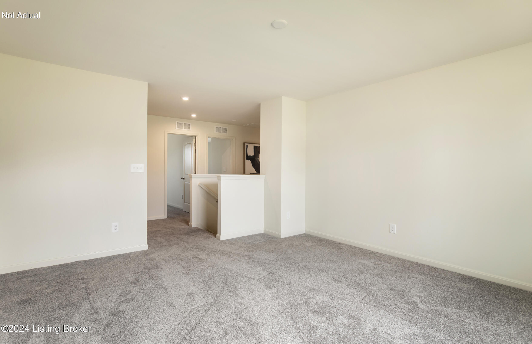
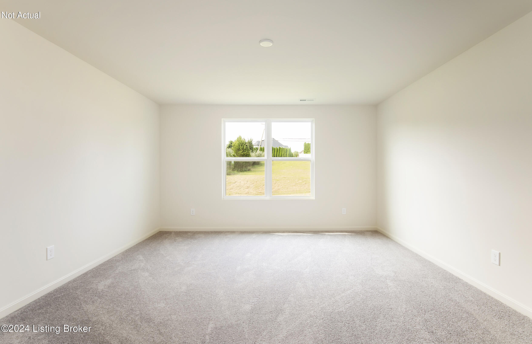
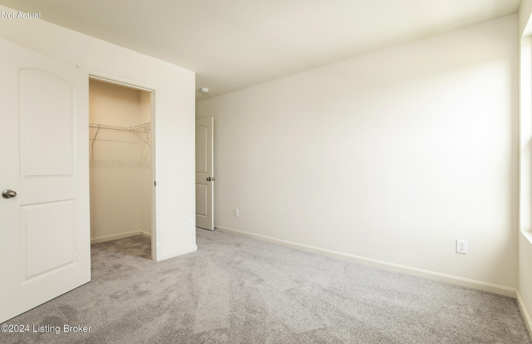
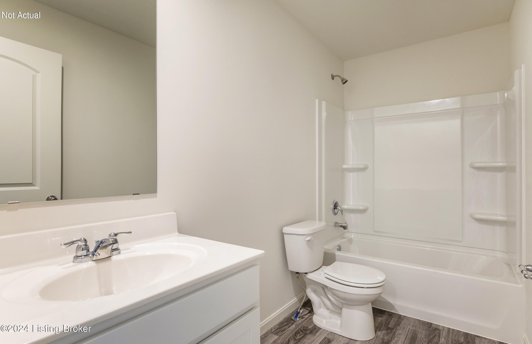
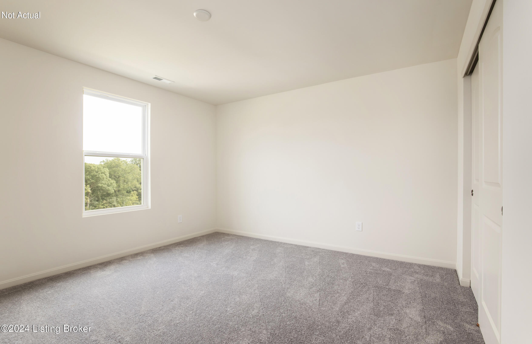
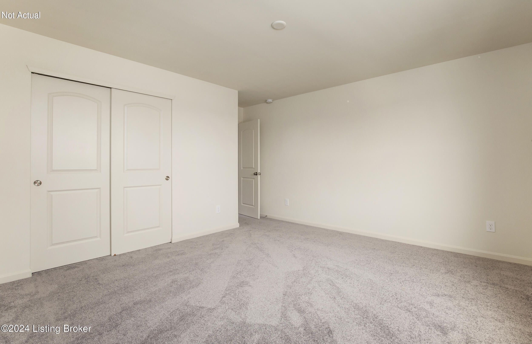
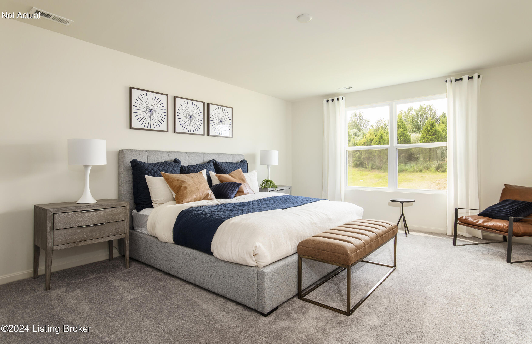
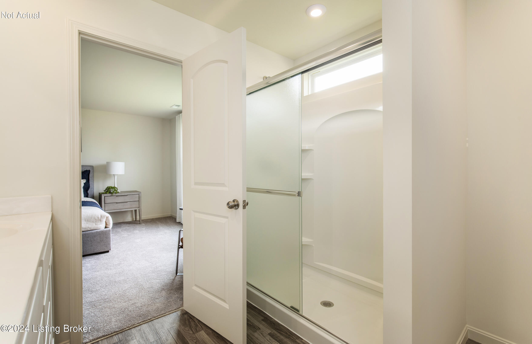
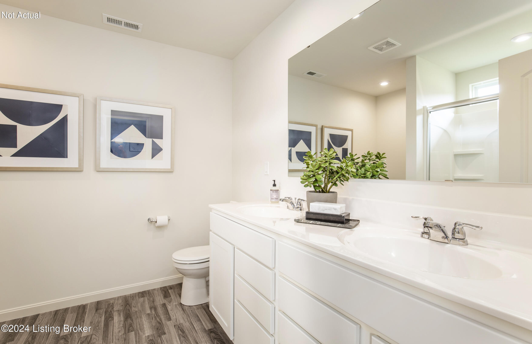
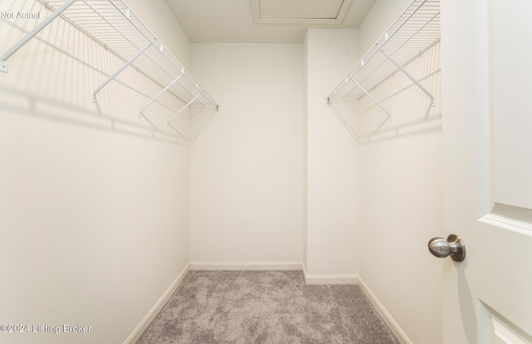
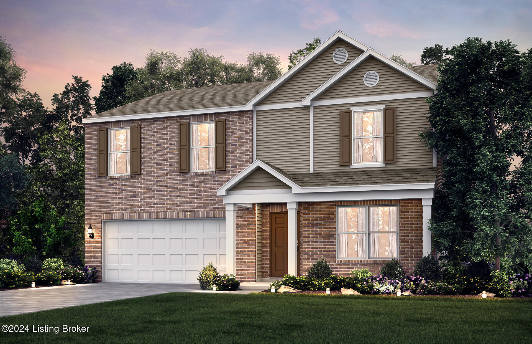
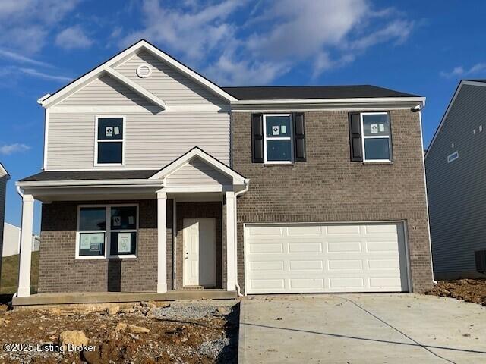
Available March 2025! You will love the inviting front porch as you pull up to the house. The home has a spacious flex room or home office as you walk-in with plenty of natural sunlight. The open kitchen has stainless appliances, white shaker style cabinets, large walk-in pantry, and a gleaming granite island with undermount sink. The kitchen over looks the gathering room and has over sized windows, and tucked behind the gathering room is a large flex room and half bath. The upstairs has an enormous loft that can be a game room or the perfect space for entertaining. The owners suite will fit large furniture and you will love the double sinks and walk-in shower. The other bedrooms are all generous in size with lots of closet space. This home will not last! Located in Oldham County School District! The Community is located by Kroger, restaurants, and downtown LaGrange.

4
beds

3
baths

2,606 Sq.Ft. LIVING AREA

Ed Williamson

Ed Williamson

Features & Amenities

Interior

  • total bedrooms4
  • Total bathrooms3
  • full bathrooms2
  • half bathroom1

Area & Lot

  • Status Sold
  • Date Sold February 26, 2025
  • Living Area2,606 Sq.Ft.
  • Total Area2,606 Sq.Ft.
  • MLS® ID1676653
  • TypeResidential
  • YEAR BUILT2024
  • NeighborhoodOldham County
  • School DistrictOldham

Exterior

  • STORIES2
  • Garage Space2.0
  • water SourcePublic
  • roofShingle
  • lot featuresSidewalk
  • parkingEntry Front
  • HEAT TYPEElectric, Heat Pump
  • SubstructureSlab, Poured Concrete

Financial

  • Sales Price$377,000
  • HOA $485

Ready to go? Make your move now.

Get your home value, or talk to a Louisville agent who answers. Either way, you will know exactly what happens next.

Follow Us on Instagram