3012 Tall Oaks Drive
SEE ALL PHOTOS
3012 Tall Oaks Drive
Sold

3012 Tall Oaks Drive

3012 Tall Oaks Drive, Jeffersonville, IN 47130

$540,000
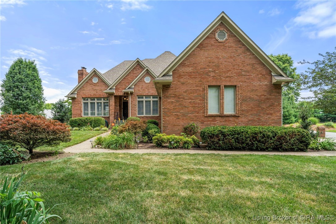
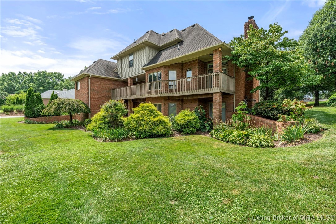
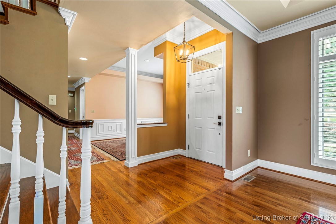
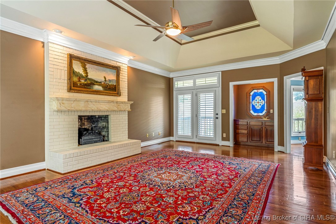
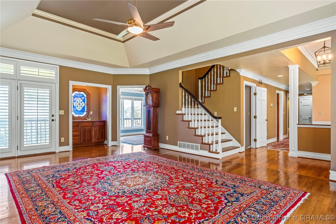
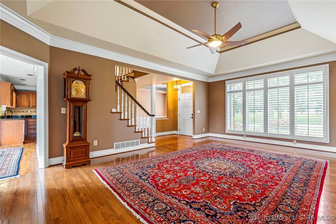
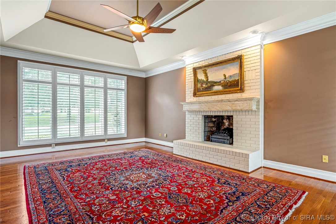
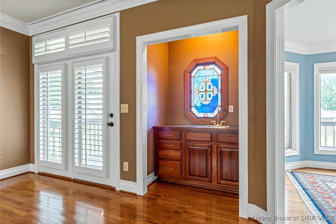
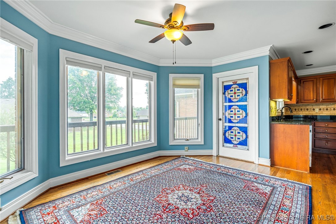
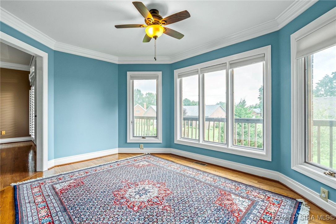
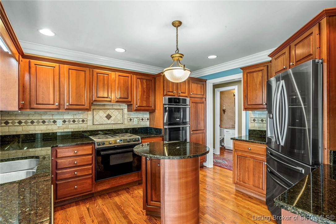
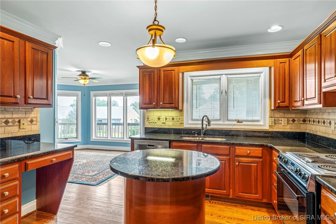
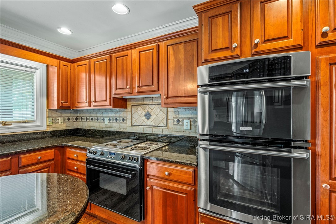
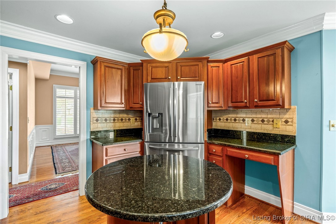
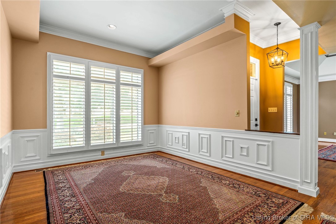
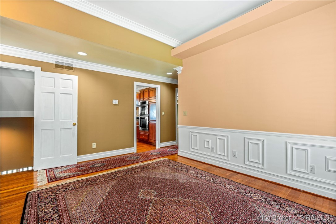
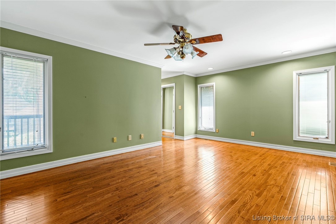
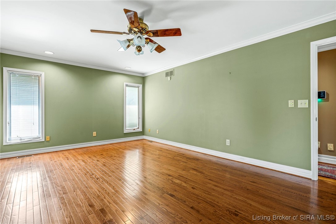
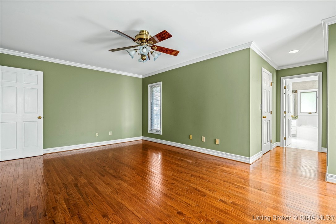
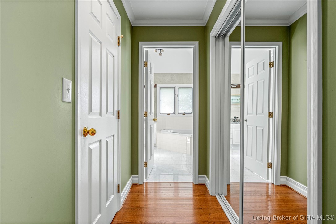
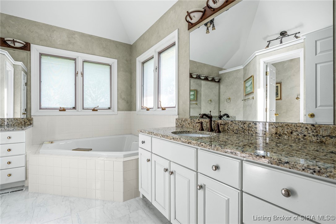
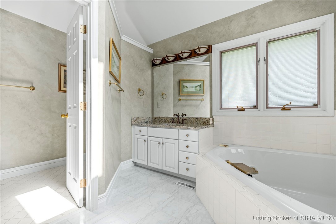
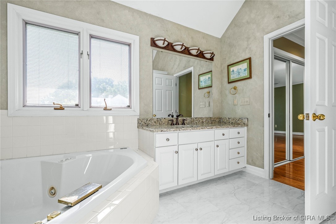
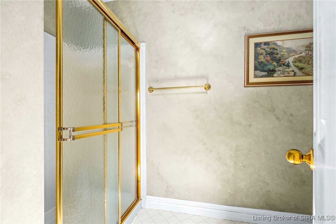
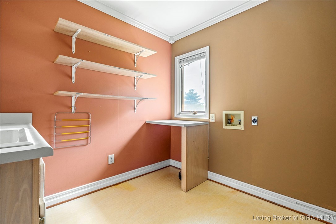
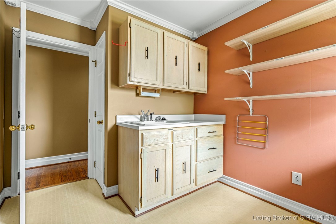
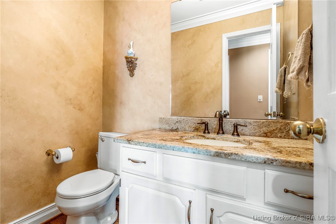
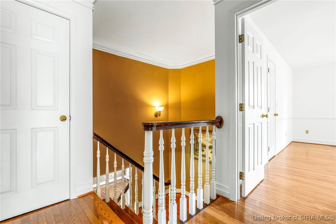
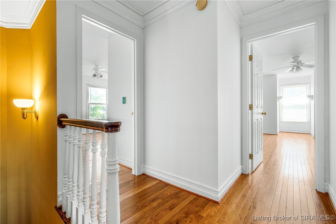
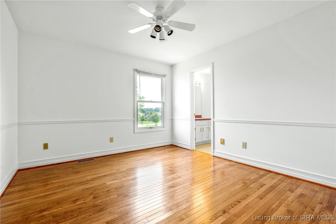
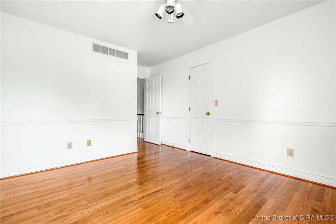
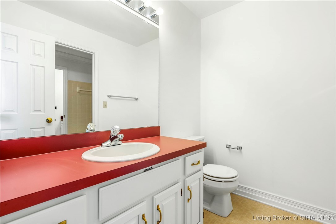
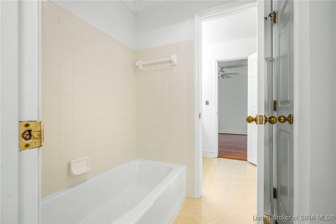
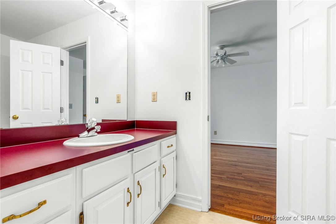
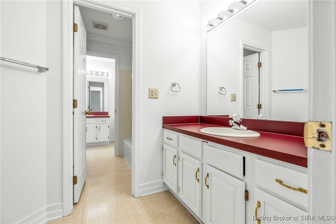
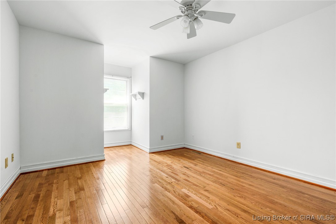
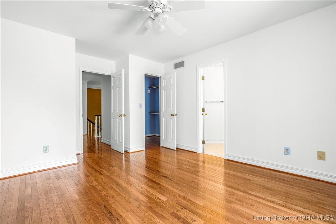
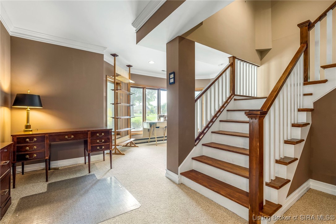
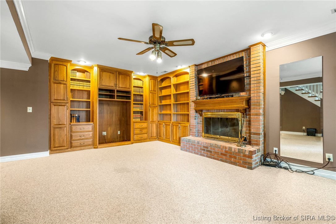
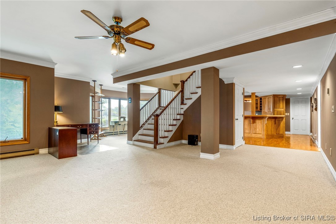
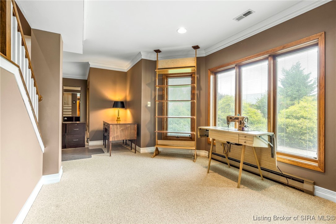
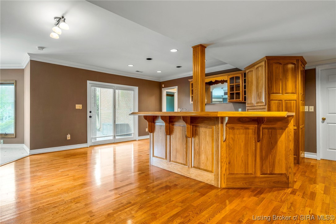
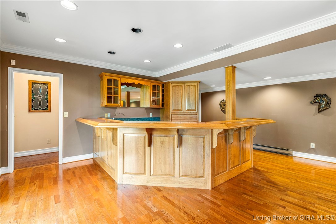
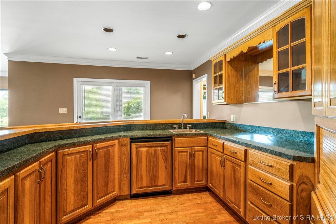
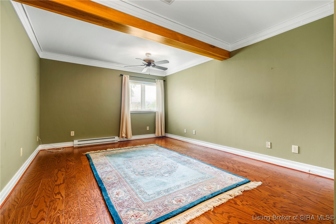
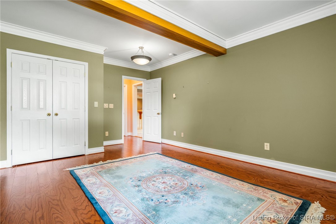
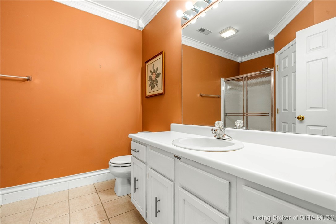
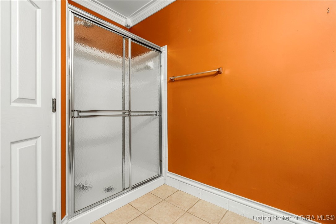
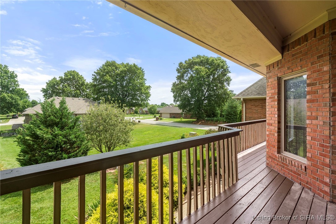
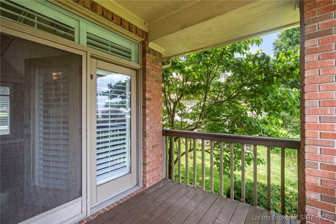
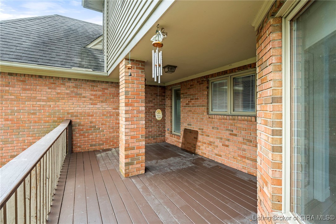
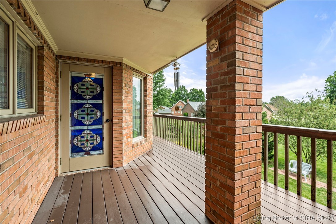
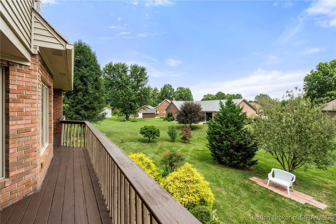
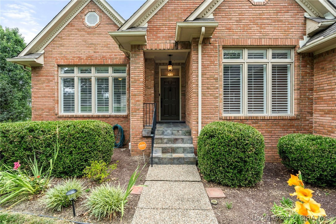
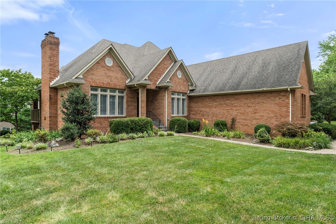
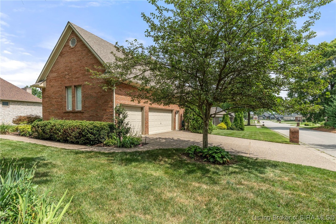
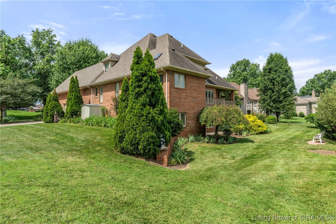
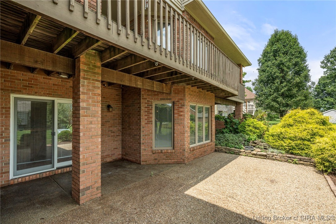
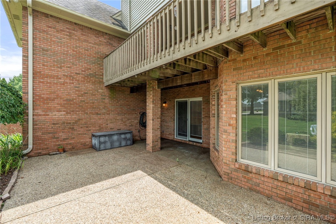
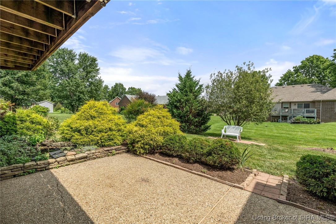
Welcome to 3012 Tall Oaks Dr - a stately, all-brick home in the highly sought-after Buttonwood subdivision, known for its elegant homes and executive-style living. This spacious residence offers a thoughtful layout with a main-floor primary suite complete with a luxurious jetted tub, separate shower, and large walk-in closet. Upstairs, you'll find two generously sized bedrooms, each with their own walk-in closet, connected by a Jack-and-Jill bath. The first-floor living room impresses with a cozy fireplace, wet bar, and access to a balcony that connects to the breakfast area--ideal for morning coffee or evening relaxation. The kitchen is a home chef's dream, outfitted with high-end appliances, double wall ovens, cooktop, movable island, and ample space for prepping your next feast. A formal dining room and breakfast nook round out the entertaining spaces upstairs. Downstairs, the walk-out basement is made for entertaining, featuring a full wet bar, expansive family room with built-in shelving, a full bath, and an additional bedroom--great for overnight guests or a home office. The three-car garage, main-floor laundry, hardwood floors throughout, and detailed crown molding add to the charm and function of this well-appointed home. Energy-conscious buyers will appreciate the home's geothermal HVAC system, offering a more sustainable, cost-effective way to heat and cool the home year-round. This is your chance to live in one of the area's premier neighborhoods!

4
beds

4
baths

3,834 Sq.Ft. LIVING AREA

0.32 Acres lot

Stacie Thompson

Stacie Thompson

Features & Amenities

Interior

  • total bedrooms4
  • Total bathrooms4
  • full bathrooms3
  • half bathroom1
  • Laundry room Main Level, Laundry Room
  • Fireplace Electric, Wood Burning
  • APPLIANCES Dishwasher, Disposal, Microwave, Oven, Range, Refrigerator, Self Cleaning Oven
  • other interior Features Wet Bar, Bookcases, Ceramic Bath, Ceiling Fan(s), Separate/Formal Dining Room, Jetted Tub, Kitchen Island, Bath in Primary Bedroom, Main Level Primary, Mud Room, Pantry, Skylights, Separate Shower, Cable TV, Utility Room, Walk-In Closet(s), Window Treatments

Area & Lot

  • Status Sold
  • Date Sold August 26, 2025
  • Living Area3,834 Sq.Ft.
  • Total Area3,834 Sq.Ft.
  • Lot Area0.32 Acres
  • MLS® ID202509651
  • TypeResidential
  • YEAR BUILT1989
  • NeighborhoodJeffersonville
  • Architecture StylesOne and One Half Story

Exterior

  • STORIES2
  • Garage Space3.0
  • water SourceConnected, Public
  • roofShingle
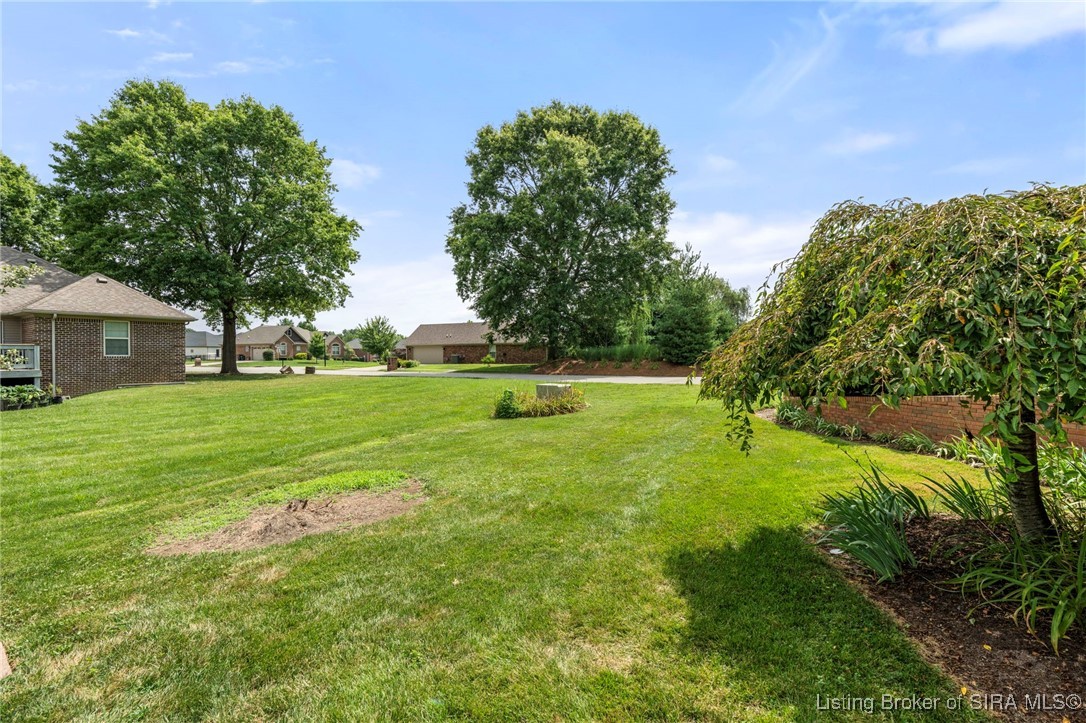
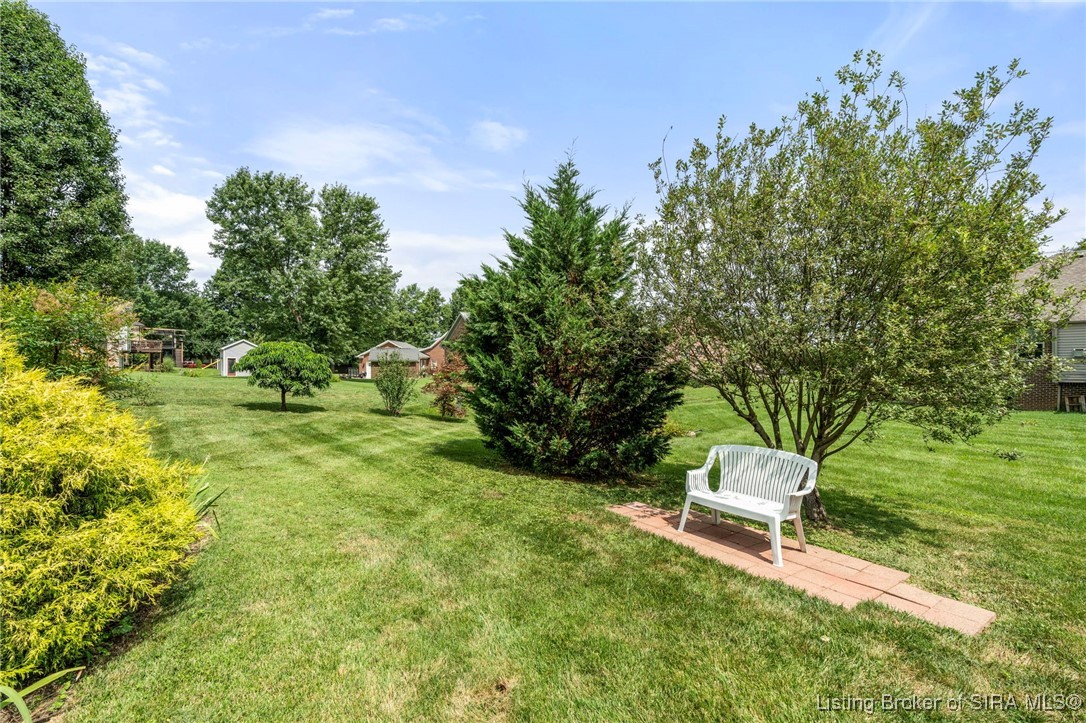
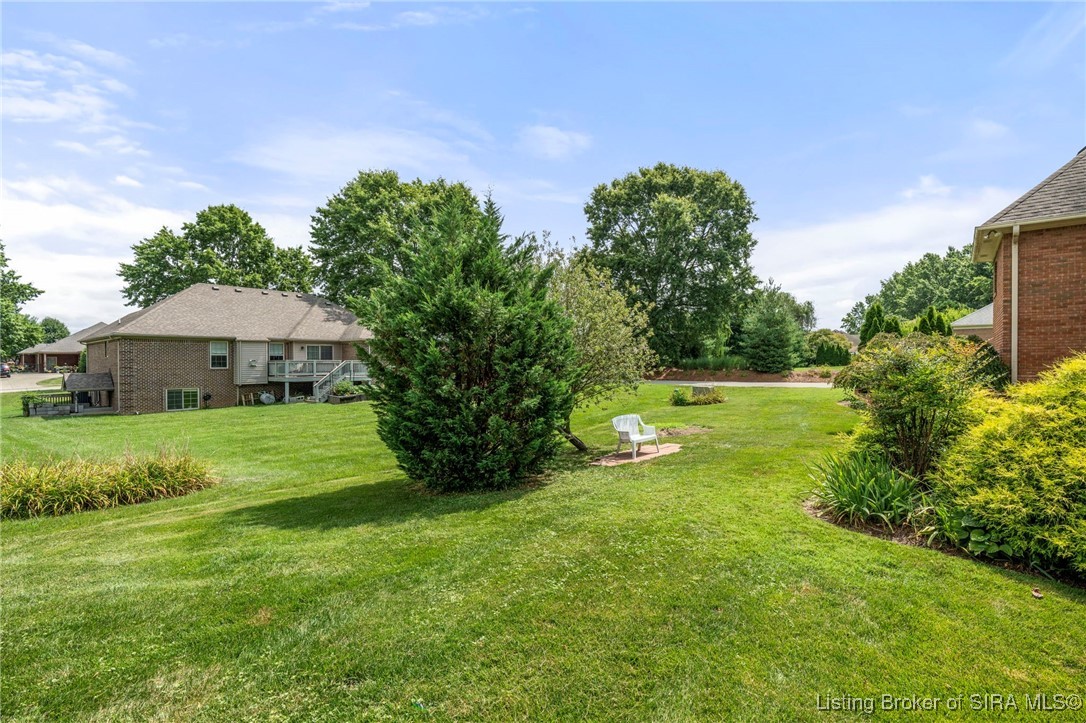
  • lot featuresCorner Lot
  • parkingAttached, Garage, Garage Faces Side, Garage Door Opener
  • HEAT TYPEBaseboard, Geothermal
  • AIR CONDITIONINGCentral Air
  • sewerPublic Sewer
  • SubstructurePoured
  • other exterior FeaturesBalcony, Deck, Sprinkler/Irrigation, Landscaping, Paved Driveway, Patio

Financial

  • Sales Price$540,000
  • Real Estate Tax $4,778/yr
  • Zoning Residential

Ready to go? Make your move now.

Get your home value, or talk to a Louisville agent who answers. Either way, you will know exactly what happens next.

Follow Us on Instagram