302 Blue Ridge Rd
302 Blue Ridge Rd
302 Blue Ridge Rd
302 Blue Ridge Rd
302 Blue Ridge Rd
302 Blue Ridge Rd
302 Blue Ridge Rd
302 Blue Ridge Rd
302 Blue Ridge Rd
302 Blue Ridge Rd
302 Blue Ridge Rd
302 Blue Ridge Rd
302 Blue Ridge Rd
302 Blue Ridge Rd
302 Blue Ridge Rd
302 Blue Ridge Rd
302 Blue Ridge Rd
302 Blue Ridge Rd
302 Blue Ridge Rd
302 Blue Ridge Rd
302 Blue Ridge Rd
302 Blue Ridge Rd
302 Blue Ridge Rd
302 Blue Ridge Rd
302 Blue Ridge Rd
302 Blue Ridge Rd
302 Blue Ridge Rd
302 Blue Ridge Rd
302 Blue Ridge Rd
302 Blue Ridge Rd
302 Blue Ridge Rd
302 Blue Ridge Rd
302 Blue Ridge Rd
302 Blue Ridge Rd
302 Blue Ridge Rd
302 Blue Ridge Rd
302 Blue Ridge Rd
302 Blue Ridge Rd
302 Blue Ridge Rd
302 Blue Ridge Rd
302 Blue Ridge Rd
302 Blue Ridge Rd
302 Blue Ridge Rd
302 Blue Ridge Rd
302 Blue Ridge Rd
302 Blue Ridge Rd
302 Blue Ridge Rd
302 Blue Ridge Rd
302 Blue Ridge Rd
302 Blue Ridge Rd
302 Blue Ridge Rd
302 Blue Ridge Rd
302 Blue Ridge Rd
SEE ALL PHOTOS
302 Blue Ridge Rd
302 Blue Ridge Rd
302 Blue Ridge Rd
302 Blue Ridge Rd
302 Blue Ridge Rd
302 Blue Ridge Rd
302 Blue Ridge Rd
302 Blue Ridge Rd
302 Blue Ridge Rd
302 Blue Ridge Rd
302 Blue Ridge Rd
302 Blue Ridge Rd
302 Blue Ridge Rd
302 Blue Ridge Rd
302 Blue Ridge Rd
302 Blue Ridge Rd
302 Blue Ridge Rd
302 Blue Ridge Rd
302 Blue Ridge Rd
302 Blue Ridge Rd
302 Blue Ridge Rd
302 Blue Ridge Rd
302 Blue Ridge Rd
302 Blue Ridge Rd
302 Blue Ridge Rd
302 Blue Ridge Rd
302 Blue Ridge Rd
302 Blue Ridge Rd
302 Blue Ridge Rd
302 Blue Ridge Rd
302 Blue Ridge Rd
302 Blue Ridge Rd
302 Blue Ridge Rd
302 Blue Ridge Rd
302 Blue Ridge Rd
302 Blue Ridge Rd
302 Blue Ridge Rd
302 Blue Ridge Rd
302 Blue Ridge Rd
302 Blue Ridge Rd
302 Blue Ridge Rd
302 Blue Ridge Rd
302 Blue Ridge Rd
302 Blue Ridge Rd
302 Blue Ridge Rd
302 Blue Ridge Rd
302 Blue Ridge Rd
302 Blue Ridge Rd
302 Blue Ridge Rd
302 Blue Ridge Rd
302 Blue Ridge Rd
302 Blue Ridge Rd
302 Blue Ridge Rd
Sold

302 Blue Ridge Rd

302 Blue Ridge Rd, Louisville, KY 40223

$485,000
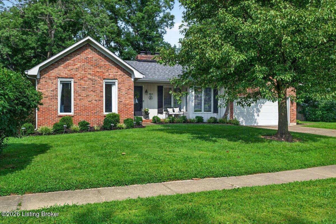
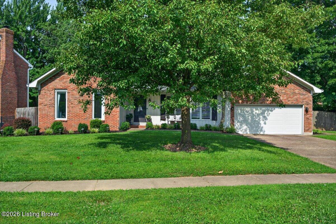
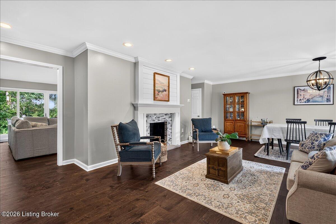
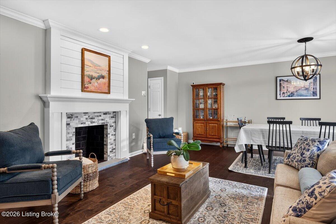
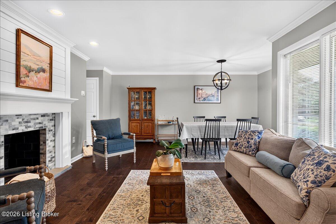
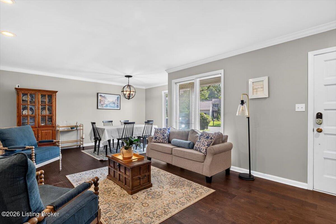
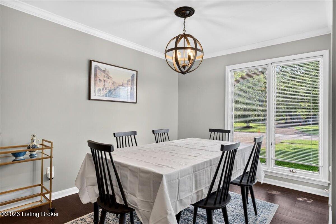
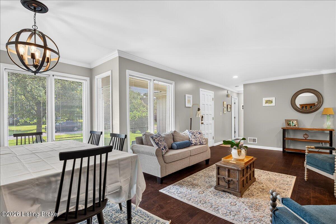
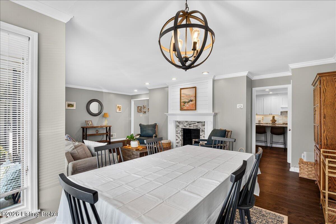
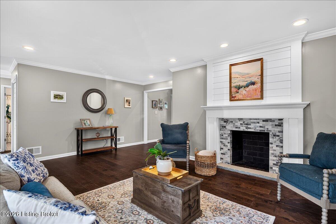
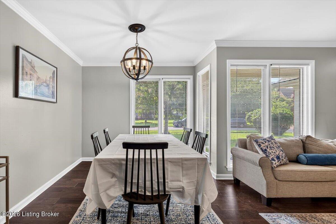
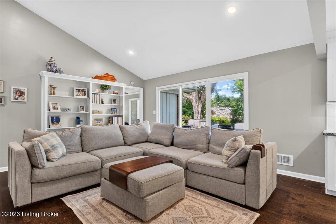
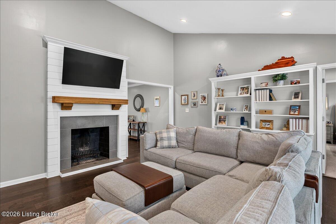
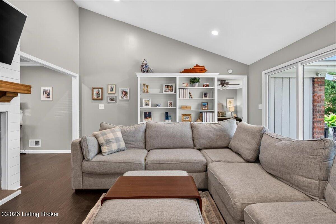
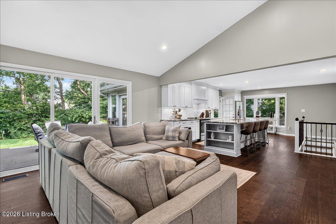
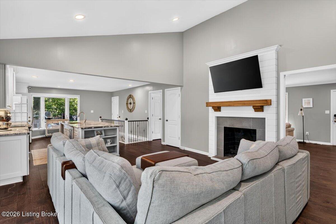
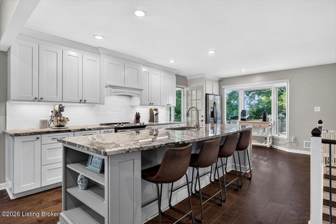
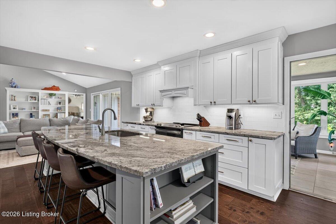
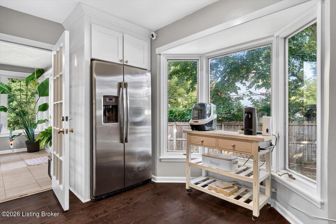
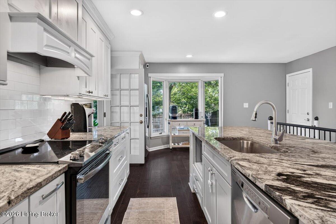
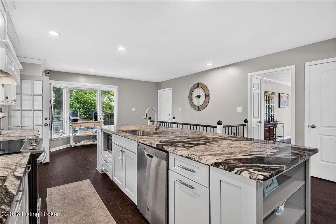
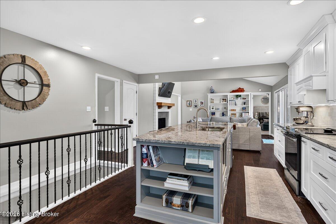
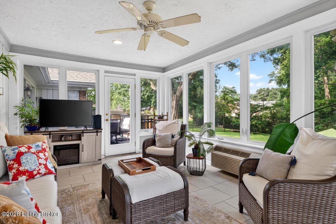
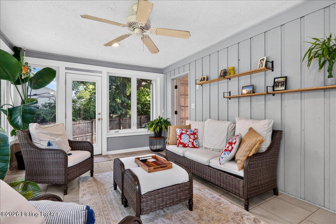
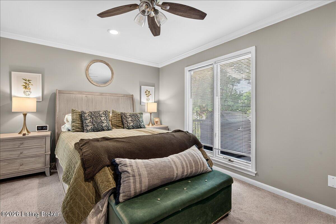
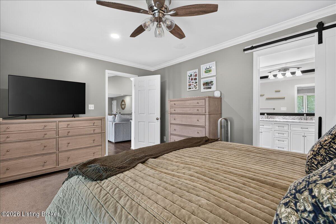
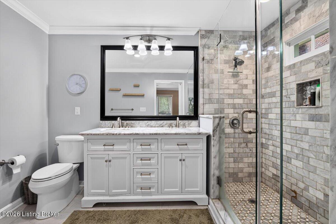
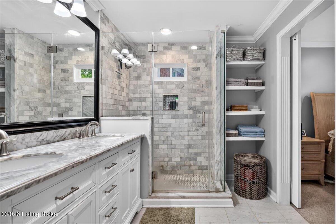
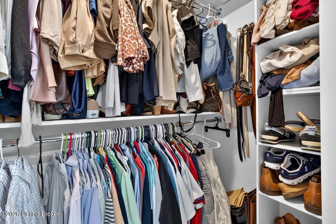
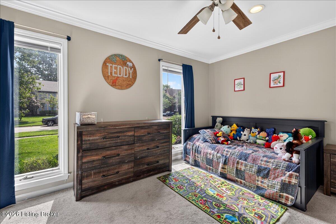
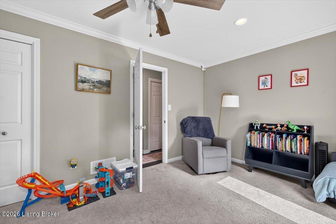
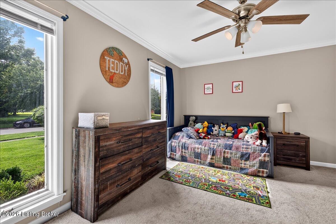
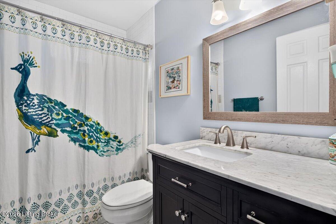
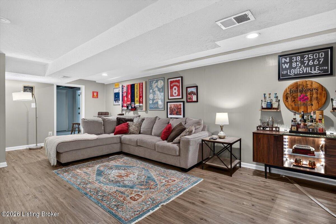
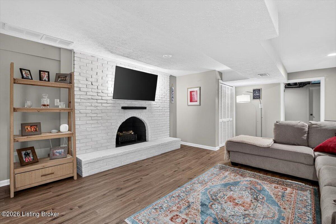
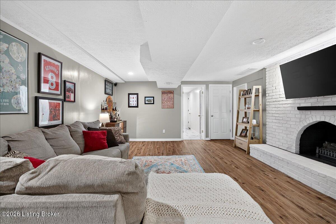
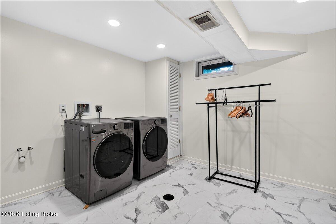
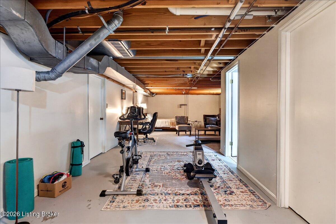
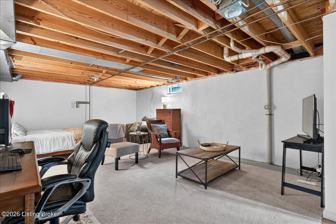
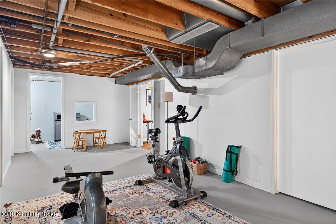
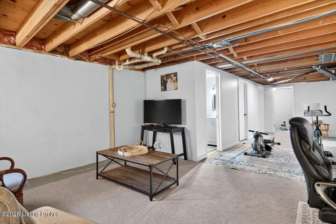
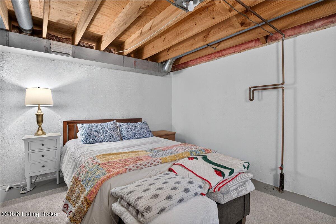
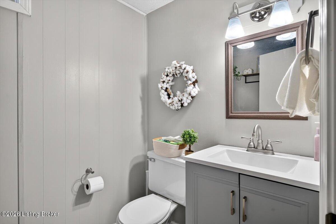
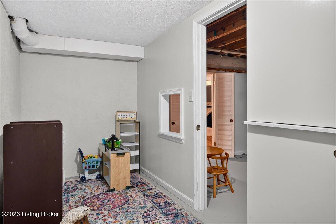
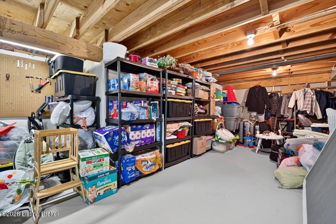
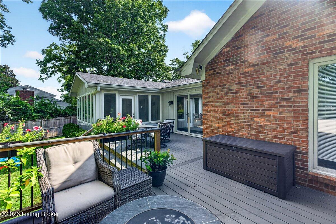
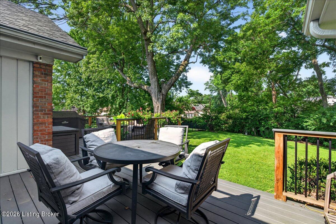
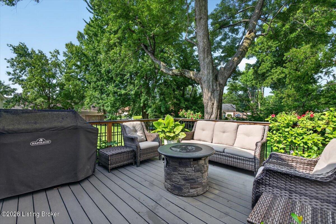
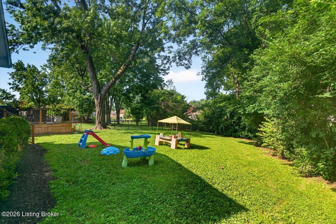
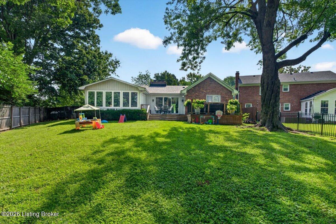
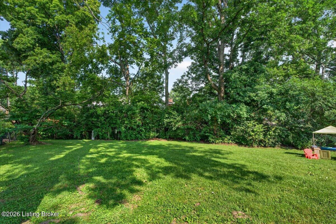
Welcome home to this beautifully updated ranch in the heart of Plainview! Offering an open-concept layout that's perfect for both everyday living and entertaining, the spacious kitchen features a large center island, granite countertops, stainless steel appliances, abundant cabinetry, and seamless flow into the inviting den. Anchored by a cozy fireplace with shiplap accents and custom built-in bookshelves, the den opens to a wonderful four-season room overlooking the private, fully fenced backyard and spacious deck--ideal for relaxing or hosting family and friends. The formal living and dining rooms are filled with natural light and feature beautiful hardwood flooring, crown molding, and a second fireplace that adds warmth and character. The primary suite offers a private retreat with a sliding barn door leading to a stunning renovated ensuite bath complete with dual vanities, custom tile and marble finishes, and a spacious walk-in closet. Two additional generously sized bedrooms and an updated full bath complete the main level. The finished basement provides even more flexible living space with a large family room featuring a third fireplace, a convenient half bath, a spacious laundry room, and plenty of storage. An attached two-car garage completes this exceptional property. Located just minutes from the Plainview Swim Club, residents enjoy optional access to multiple pools, tennis courts, playgrounds, and one of Louisville's most beloved neighborhood communities. With sidewalks throughout and easy access to shopping, dining, parks, and major interstates, this home offers the perfect combination of comfort, convenience, and community.

3
beds

3
baths

2,869 Sq.Ft. LIVING AREA

0.3 Acres lot

Bob Kennedy

Bob Kennedy

Features & Amenities

Interior

  • total bedrooms3
  • Total bathrooms3
  • full bathrooms2
  • half bathroom1

Area & Lot

  • Status Sold
  • Date Sold August 31, 2026
  • Living Area2,869 Sq.Ft.
  • Total Area2,019 Sq.Ft.
  • Lot Area0.3 Acres
  • MLS® ID1723919
  • TypeResidential
  • YEAR BUILT1979
  • NeighborhoodJeffersontown
  • Architecture StylesRanch
  • School DistrictJefferson

Exterior

  • STORIES1
  • Garage Space2.0
  • water SourcePublic
  • utilitiesElectricity Connected, Fuel:Natural
  • roofShingle
  • lot featuresSidewalk, Level
  • parkingAttached
  • HEAT TYPEForced Air, Natural Gas
  • AIR CONDITIONINGCentral Air
  • SubstructurePoured Concrete
  • HOA AmenitiesTennis Court, Playground, Pool

Financial

  • Sales Price$485,000
  • HOA $350

Ready to go? Make your move now.

Get your home value, or talk to a Louisville agent who answers. Either way, you will know exactly what happens next.

Follow Us on Instagram