3109 Valleyside Ct
3109 Valleyside Ct
3109 Valleyside Ct
3109 Valleyside Ct
3109 Valleyside Ct
3109 Valleyside Ct
3109 Valleyside Ct
3109 Valleyside Ct
3109 Valleyside Ct
3109 Valleyside Ct
3109 Valleyside Ct
3109 Valleyside Ct
3109 Valleyside Ct
3109 Valleyside Ct
3109 Valleyside Ct
3109 Valleyside Ct
3109 Valleyside Ct
3109 Valleyside Ct
3109 Valleyside Ct
3109 Valleyside Ct
3109 Valleyside Ct
3109 Valleyside Ct
3109 Valleyside Ct
3109 Valleyside Ct
3109 Valleyside Ct
3109 Valleyside Ct
3109 Valleyside Ct
3109 Valleyside Ct
3109 Valleyside Ct
3109 Valleyside Ct
3109 Valleyside Ct
3109 Valleyside Ct
3109 Valleyside Ct
3109 Valleyside Ct
SEE ALL PHOTOS
3109 Valleyside Ct
3109 Valleyside Ct
3109 Valleyside Ct
3109 Valleyside Ct
3109 Valleyside Ct
3109 Valleyside Ct
3109 Valleyside Ct
3109 Valleyside Ct
3109 Valleyside Ct
3109 Valleyside Ct
3109 Valleyside Ct
3109 Valleyside Ct
3109 Valleyside Ct
3109 Valleyside Ct
3109 Valleyside Ct
3109 Valleyside Ct
3109 Valleyside Ct
3109 Valleyside Ct
3109 Valleyside Ct
3109 Valleyside Ct
3109 Valleyside Ct
3109 Valleyside Ct
3109 Valleyside Ct
3109 Valleyside Ct
3109 Valleyside Ct
3109 Valleyside Ct
3109 Valleyside Ct
3109 Valleyside Ct
3109 Valleyside Ct
3109 Valleyside Ct
3109 Valleyside Ct
3109 Valleyside Ct
3109 Valleyside Ct
3109 Valleyside Ct
Sold

3109 Valleyside Ct

3109 Valleyside Ct, Louisville, KY 40214

$134,000
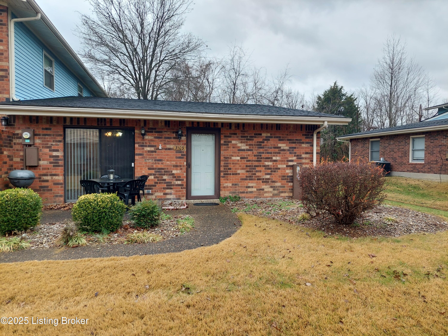
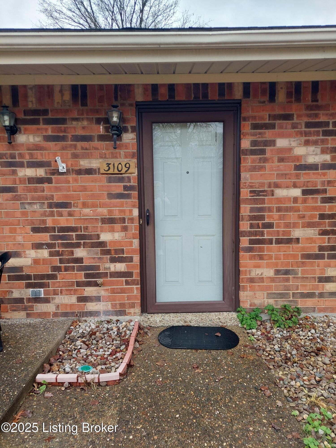
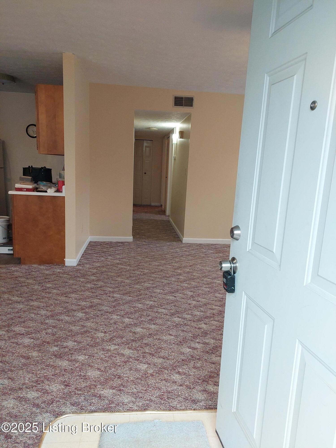
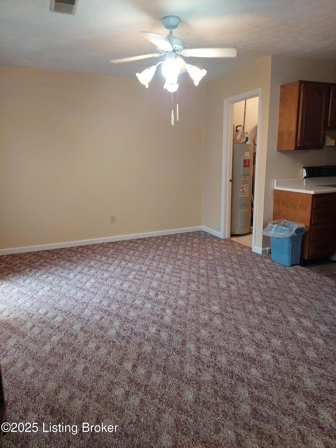
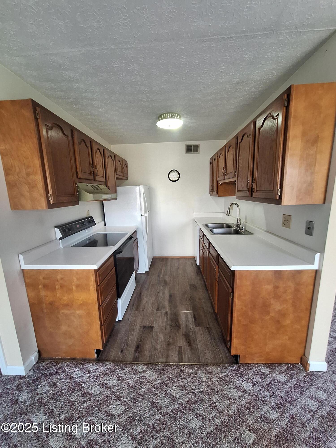
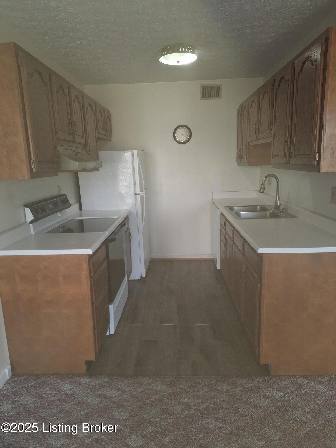
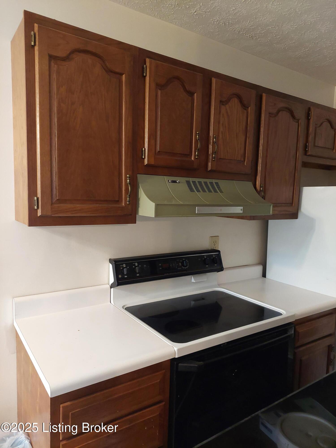
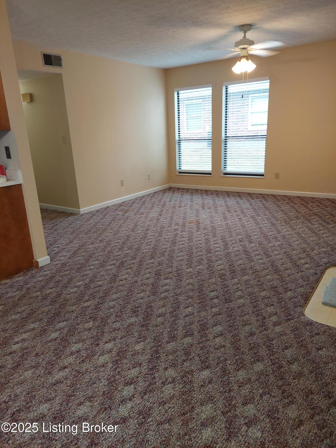
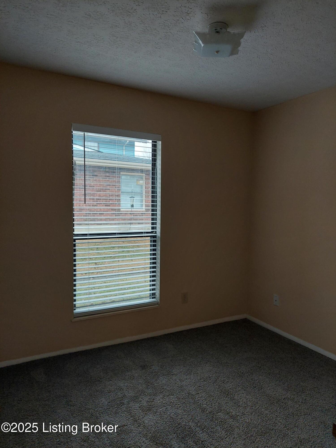
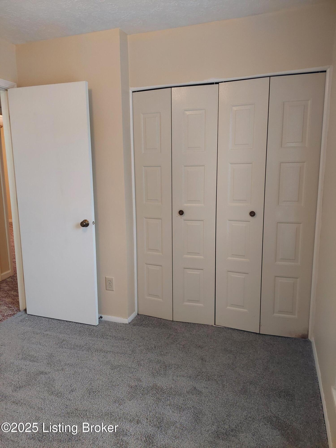
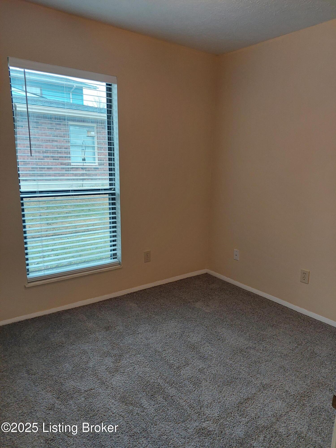
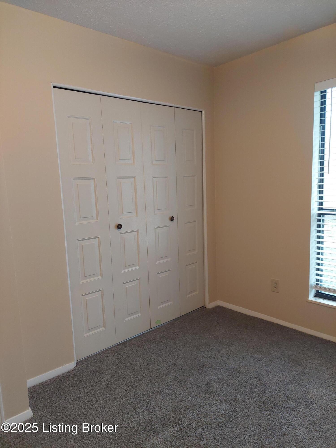
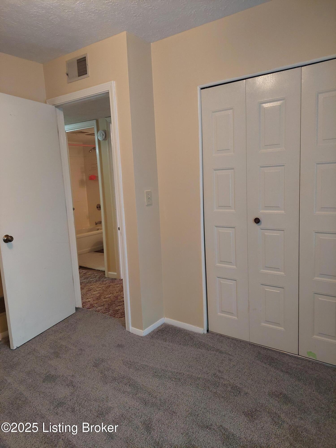
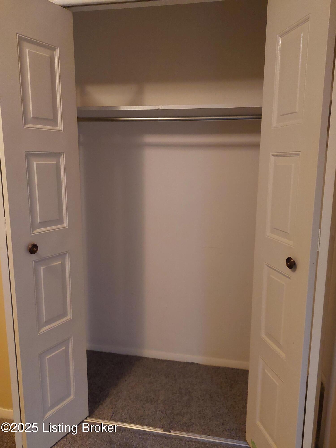
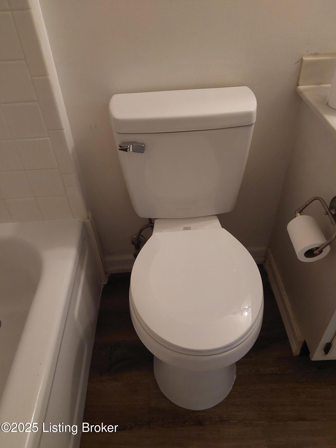
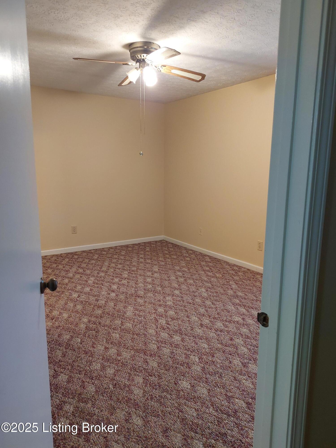
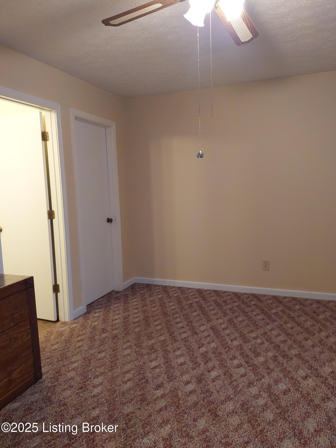
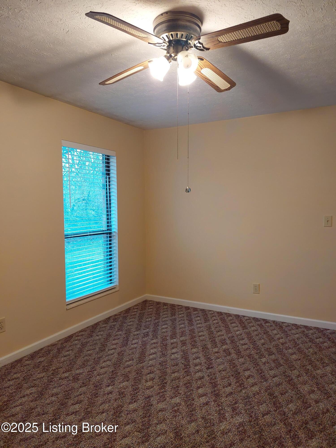
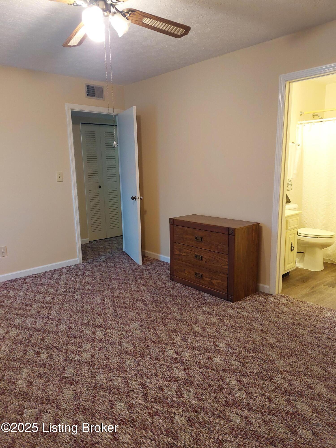
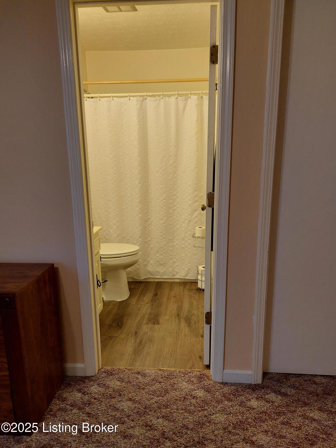
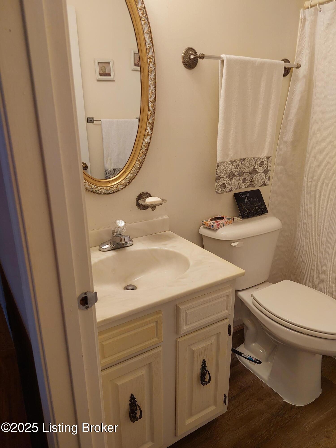
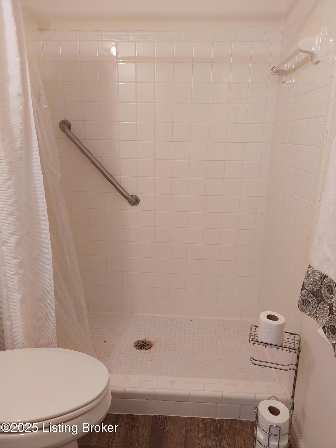
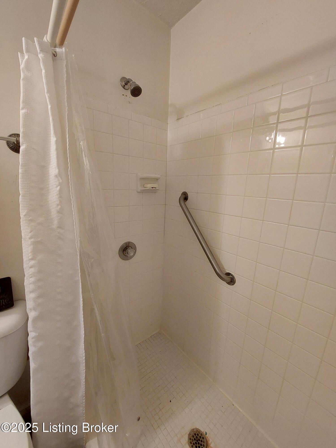
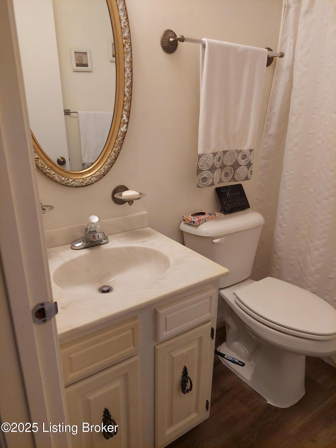
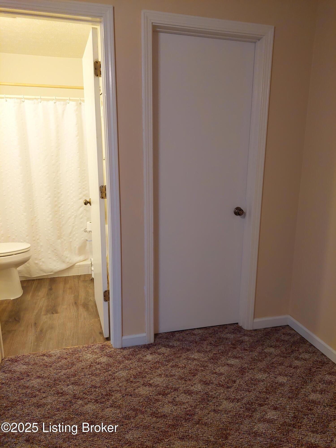
Single story All-Brick Condominium home with 3 bedrooms, 2 full baths, approximately 1,086 Sq ft. and 1 car garage. Recent updates include new vinyl plank flooring in kitchen and both bathrooms; new carpet in 2 bedrooms; new 2-inch wood faux blinds; new dishwasher and kitchen faucet Open floor plan from kitchen to dining room to living room Galley style Kitchen with new vinyl plank floor, new dishwasher, and a new faucet Master bedroom with walk in closet and master bath. Master bath has full step in shower. Two bedrooms with new carpet.
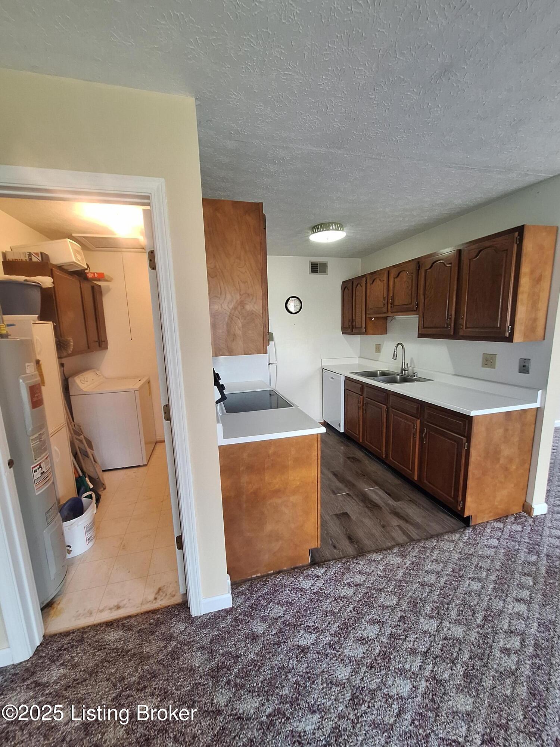
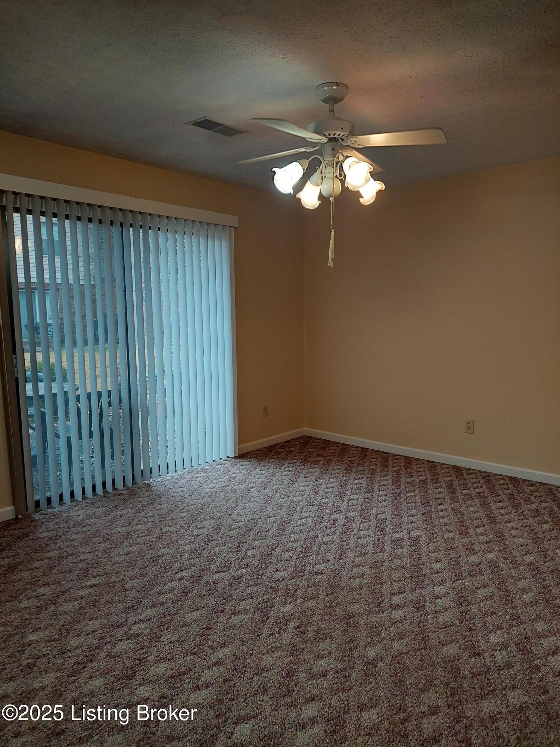
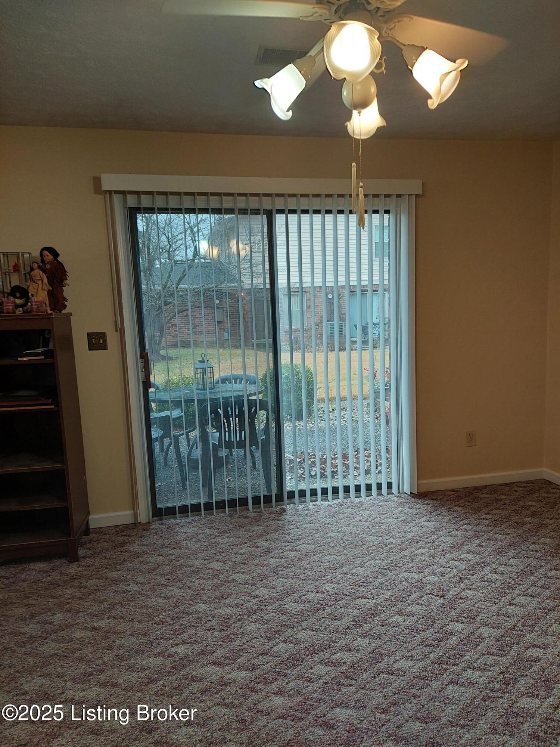
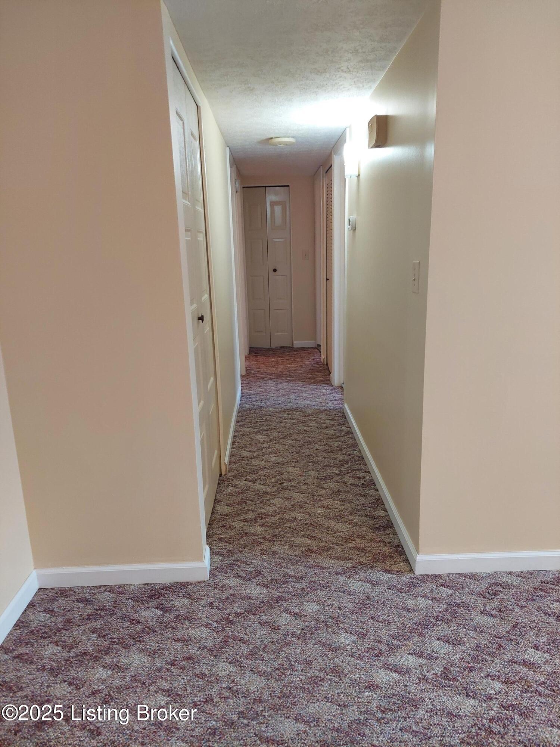
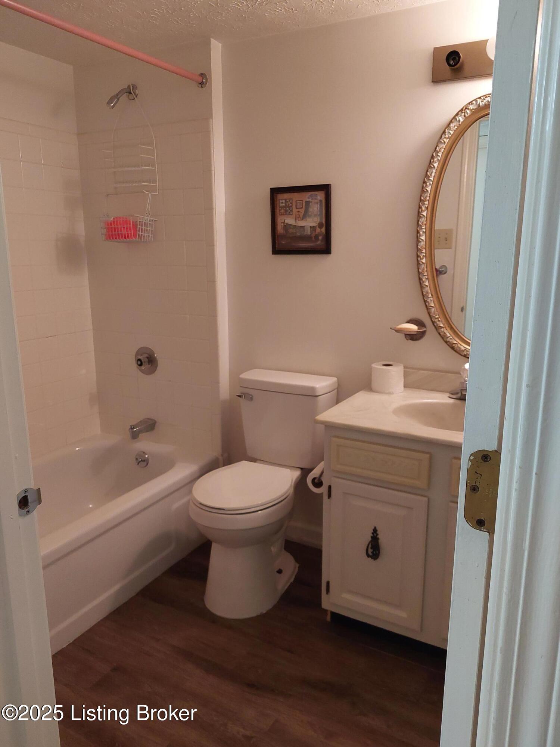
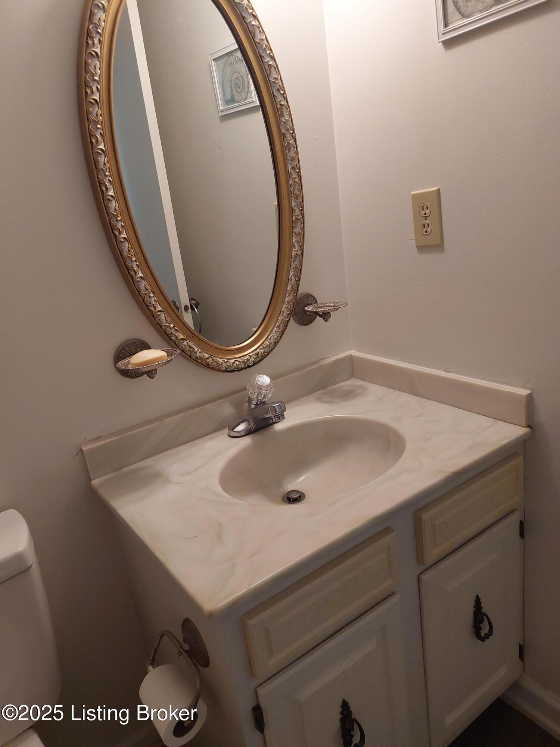
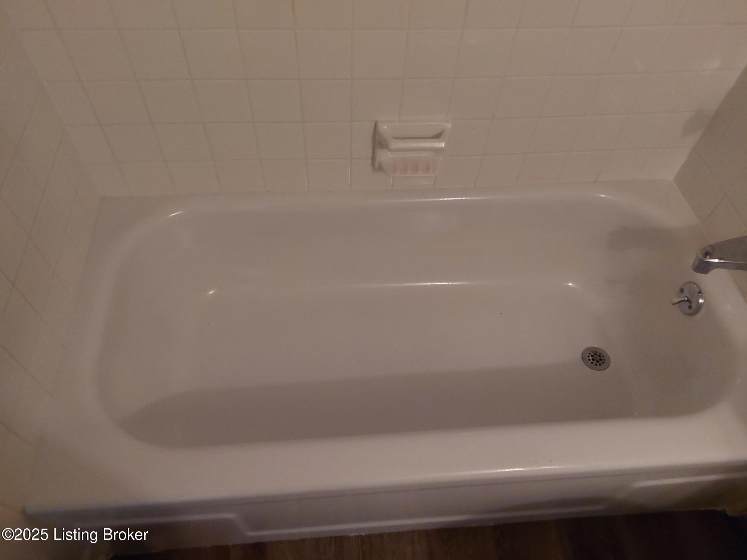
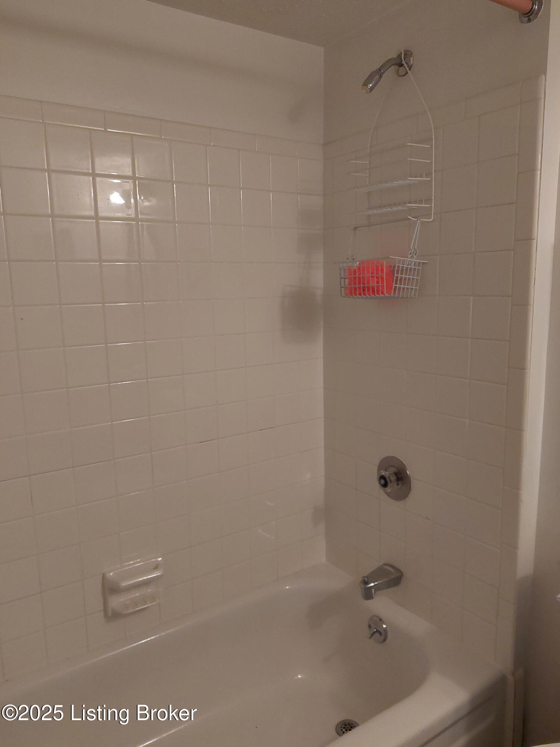
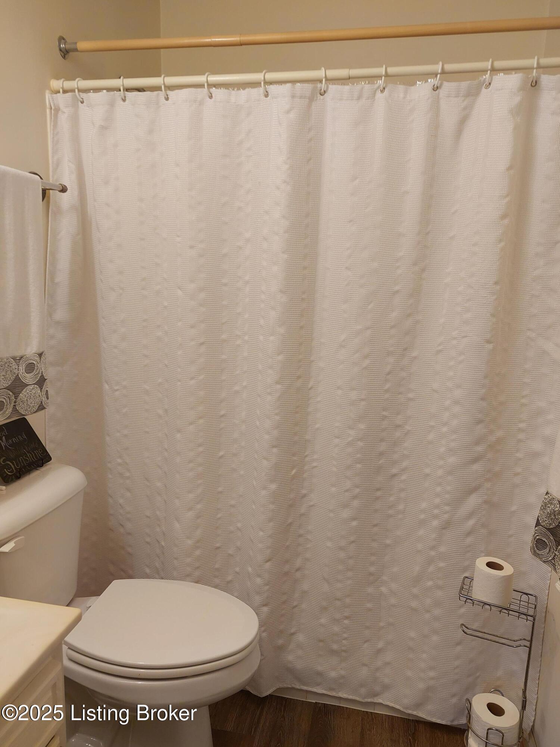
Second full bathroom across hall from bedrooms has a full tub / shower combo Separate utility room next to kitchen with washer and dryer hookups and plenty of cabinets Front patio with double glass patio doors leads into the dining room. This condo is all Electric, with Central Heat and Air One car garage is attached to the condominium building with a separate side entrance and electric
overhead garage door opener. Cabinets and space for storage.
Home Owners Association takes care of the exterior maintenance, lawn care, snow and leaf removal;
and pays the sewer, water and trash!
As a Cardinal Oaks home owner, you have access to the private inground swimming pool beautiful
gazebo and club house.

3
beds

2
baths

1,086 Sq.Ft. LIVING AREA

Gina Unseld

Gina Unseld

Features & Amenities

Interior

  • total bedrooms3
  • Total bathrooms2
  • full bathrooms2

Area & Lot

  • Status Sold
  • Date Sold July 9, 2025
  • Living Area1,086 Sq.Ft.
  • Total Area1,086 Sq.Ft.
  • MLS® ID1683234
  • TypeCondo
  • YEAR BUILT1975
  • NeighborhoodLouisville

Exterior

  • STORIES1
  • Garage Space1.0
  • water SourcePublic
  • utilitiesElectricity Connected
  • roofShingle
  • parkingAttached
  • HEAT TYPEElectric
  • AIR CONDITIONINGCentral Air
  • HOA AmenitiesClubhouse, Pool

Financial

  • Sales Price$134,000

Ready to go? Make your move now.

Get your home value, or talk to a Louisville agent who answers. Either way, you will know exactly what happens next.

Follow Us on Instagram