3209 Norma Ln
3209 Norma Ln
3209 Norma Ln
3209 Norma Ln
3209 Norma Ln
3209 Norma Ln
3209 Norma Ln
3209 Norma Ln
3209 Norma Ln
3209 Norma Ln
3209 Norma Ln
3209 Norma Ln
3209 Norma Ln
3209 Norma Ln
3209 Norma Ln
3209 Norma Ln
3209 Norma Ln
3209 Norma Ln
3209 Norma Ln
3209 Norma Ln
3209 Norma Ln
3209 Norma Ln
3209 Norma Ln
3209 Norma Ln
3209 Norma Ln
3209 Norma Ln
3209 Norma Ln
3209 Norma Ln
3209 Norma Ln
3209 Norma Ln
3209 Norma Ln
3209 Norma Ln
3209 Norma Ln
3209 Norma Ln
3209 Norma Ln
3209 Norma Ln
SEE ALL PHOTOS
3209 Norma Ln
3209 Norma Ln
3209 Norma Ln
3209 Norma Ln
3209 Norma Ln
3209 Norma Ln
3209 Norma Ln
3209 Norma Ln
3209 Norma Ln
3209 Norma Ln
3209 Norma Ln
3209 Norma Ln
3209 Norma Ln
3209 Norma Ln
3209 Norma Ln
3209 Norma Ln
3209 Norma Ln
3209 Norma Ln
3209 Norma Ln
3209 Norma Ln
3209 Norma Ln
3209 Norma Ln
3209 Norma Ln
3209 Norma Ln
3209 Norma Ln
3209 Norma Ln
3209 Norma Ln
3209 Norma Ln
3209 Norma Ln
3209 Norma Ln
3209 Norma Ln
3209 Norma Ln
3209 Norma Ln
3209 Norma Ln
3209 Norma Ln
3209 Norma Ln
Sold

3209 Norma Ln

3209 Norma Ln, Louisville, KY 40220

$280,000
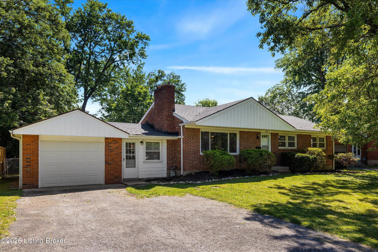
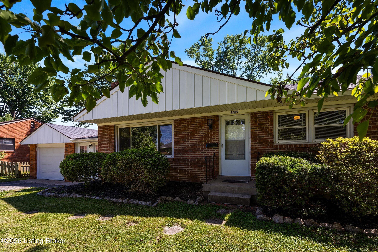
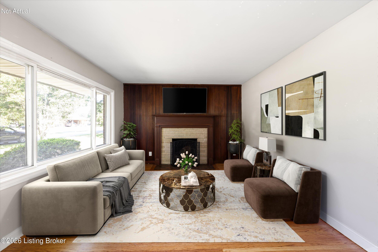
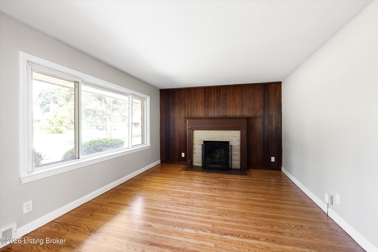
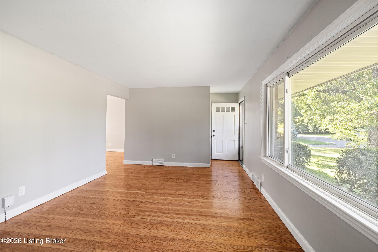
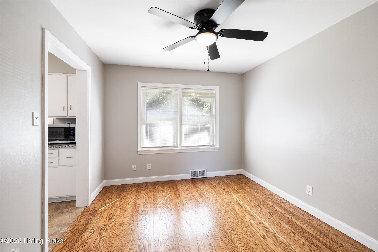
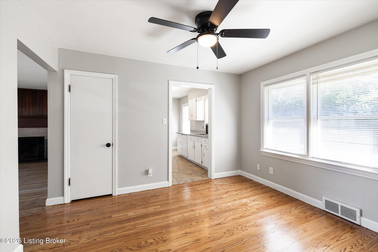
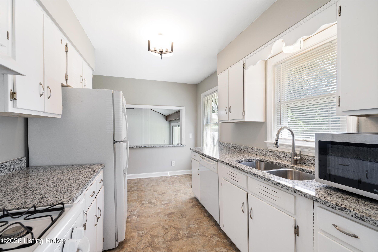
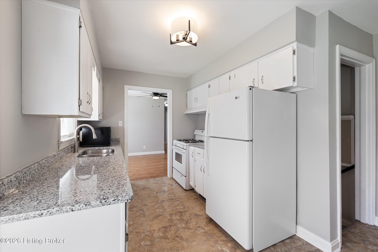
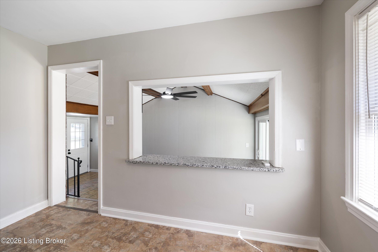
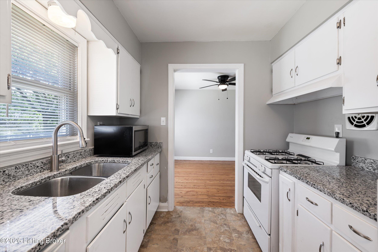
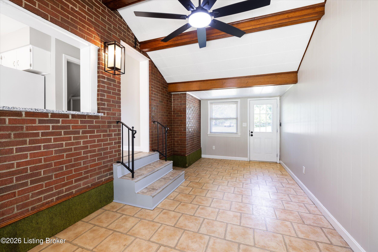
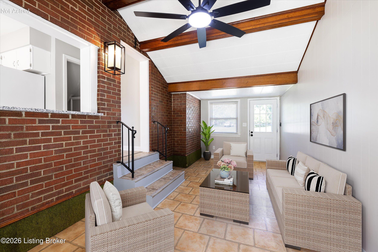
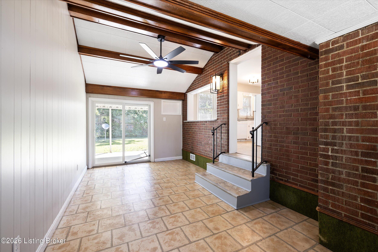
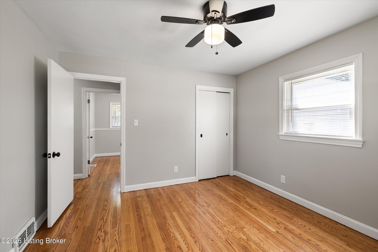
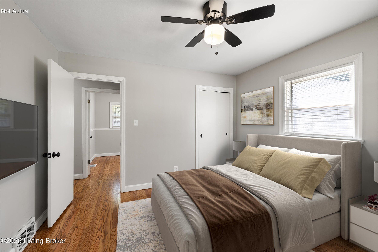
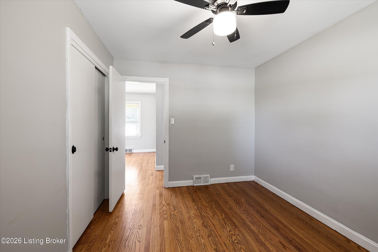
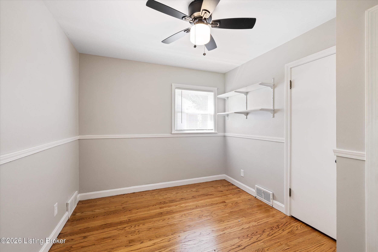
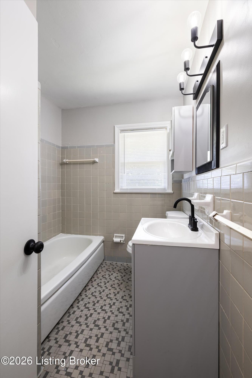
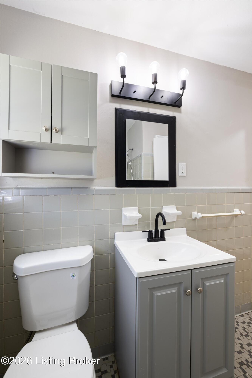
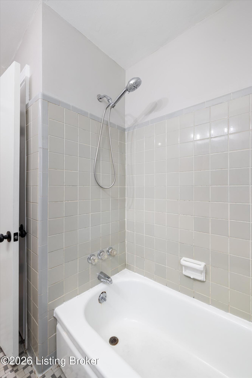
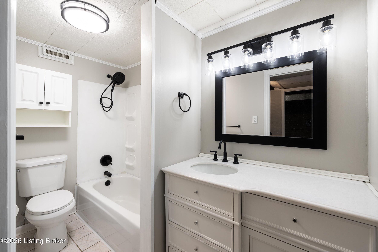
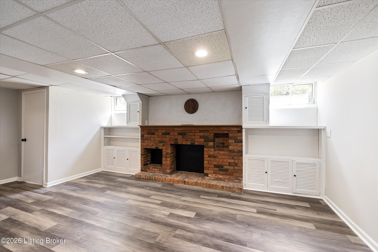
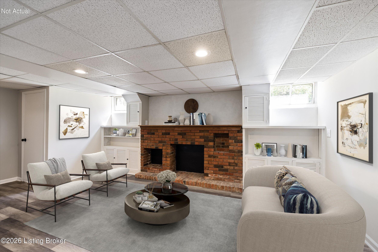
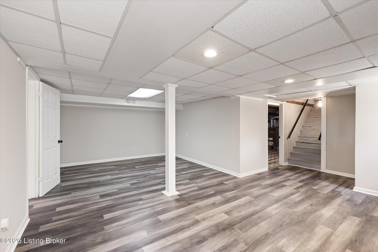
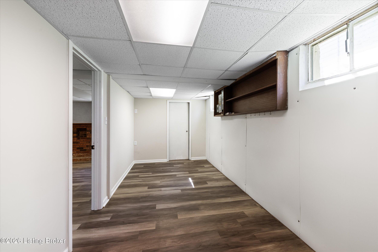
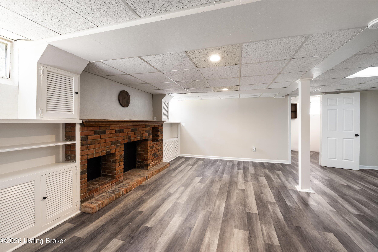
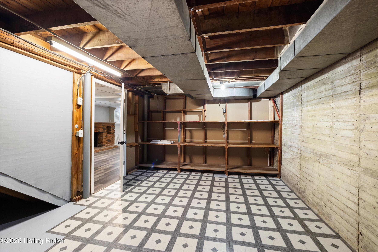
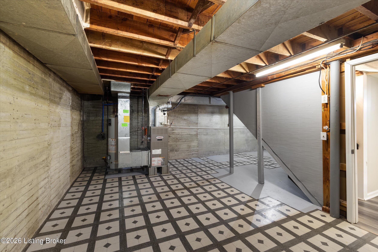
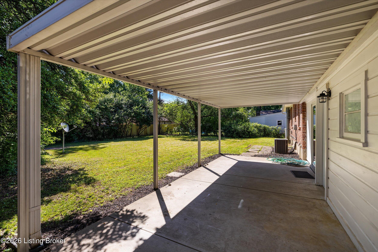
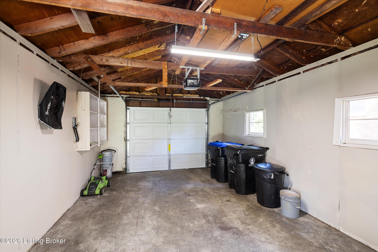
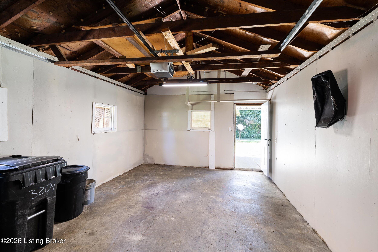
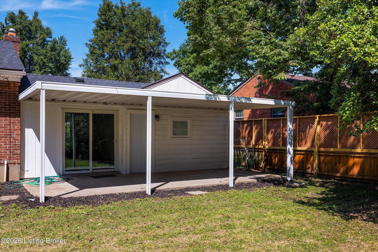
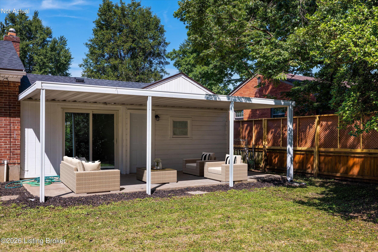
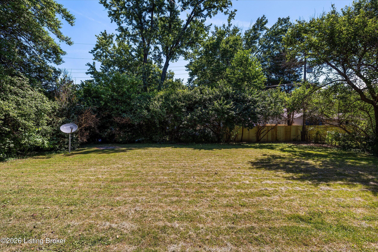
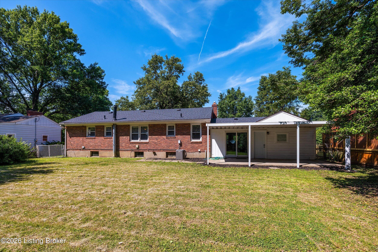
The bones are great, the updates are done! Move-in ready brick ranch in Bon Air Estates has been updated where it counts and kept true to its mid-century bones where it matters. Mature trees, a clean brick facade, and a one-car attached garage with a new door and opener greet you at the curb. Inside, the original hardwood floors have been refinished throughout the main level: warm oak grain that runs wall to wall through the living room, dining room, and all three bedrooms. The living room anchors the front of the home with a fireplace framed by a reed wood paneled feature wall. It is a room with real presence. The galley kitchen was updated with granite countertops and newer appliances that convey. The sink window looks out to the backyard, and a cutout window in the eating area overlooks the breezeway below. New lighting, fixtures, and fans appear throughout. Two full baths have been refreshed with updated vanities, matte black hardware, and new plumbing fixtures. The main bath retains its original basket weave mosaic tile floor -- a period detail that holds up beautifully. The basement adds approximately 500 square feet of finished living space anchored by a second brick fireplace with flanking built-ins, plus unfinished space for storage and utilities. The breezeway is one of this home's best features. Exposed wood beam ceiling, a front entrance off the driveway, three steps up into the kitchen, and a rear door opening directly to the covered patio and fenced backyard. It functions as a mudroom, a landing zone, and a connection between inside and out. The backyard is shaded by mature trees and genuinely private. New electrical panel (scheduled to be replaced/inspected by the end of June), roof replaced in 2023, and all-new fans, lighting, and plumbing fixtures throughout. Replacement windows pull steady natural light into every room. Bon Air Estates sits minutes from the Watterson Expressway, I-64, and Louisville Muhammad Ali International Airport. Schedule your private showing today.

3
beds

2
baths

1,712 Sq.Ft. LIVING AREA

10,136 Sq.Ft. lot

Cris Sims

Cris Sims

Features & Amenities

Interior

  • total bedrooms3
  • Total bathrooms2
  • full bathrooms2

Area & Lot

  • Status Sold
  • Date Sold July 23, 2026
  • Living Area1,712 Sq.Ft.
  • Total Area1,140 Sq.Ft.
  • Lot Area10,136 Sq.Ft.
  • MLS® ID1719984
  • TypeResidential
  • YEAR BUILT1954
  • NeighborhoodLouisville
  • Architecture StylesRanch
  • School DistrictJefferson

Exterior

  • STORIES1
  • Garage Space1.0
  • water SourcePublic
  • utilitiesElectricity Connected, Fuel:Natural
  • roofShingle
  • lot featuresLevel
  • parkingAttached, Entry Front
  • HEAT TYPEForced Air, Natural Gas, Heat Pump
  • AIR CONDITIONINGCentral Air
  • SubstructurePoured Concrete

Financial

  • Sales Price$280,000

Ready to go? Make your move now.

Get your home value, or talk to a Louisville agent who answers. Either way, you will know exactly what happens next.

Follow Us on Instagram