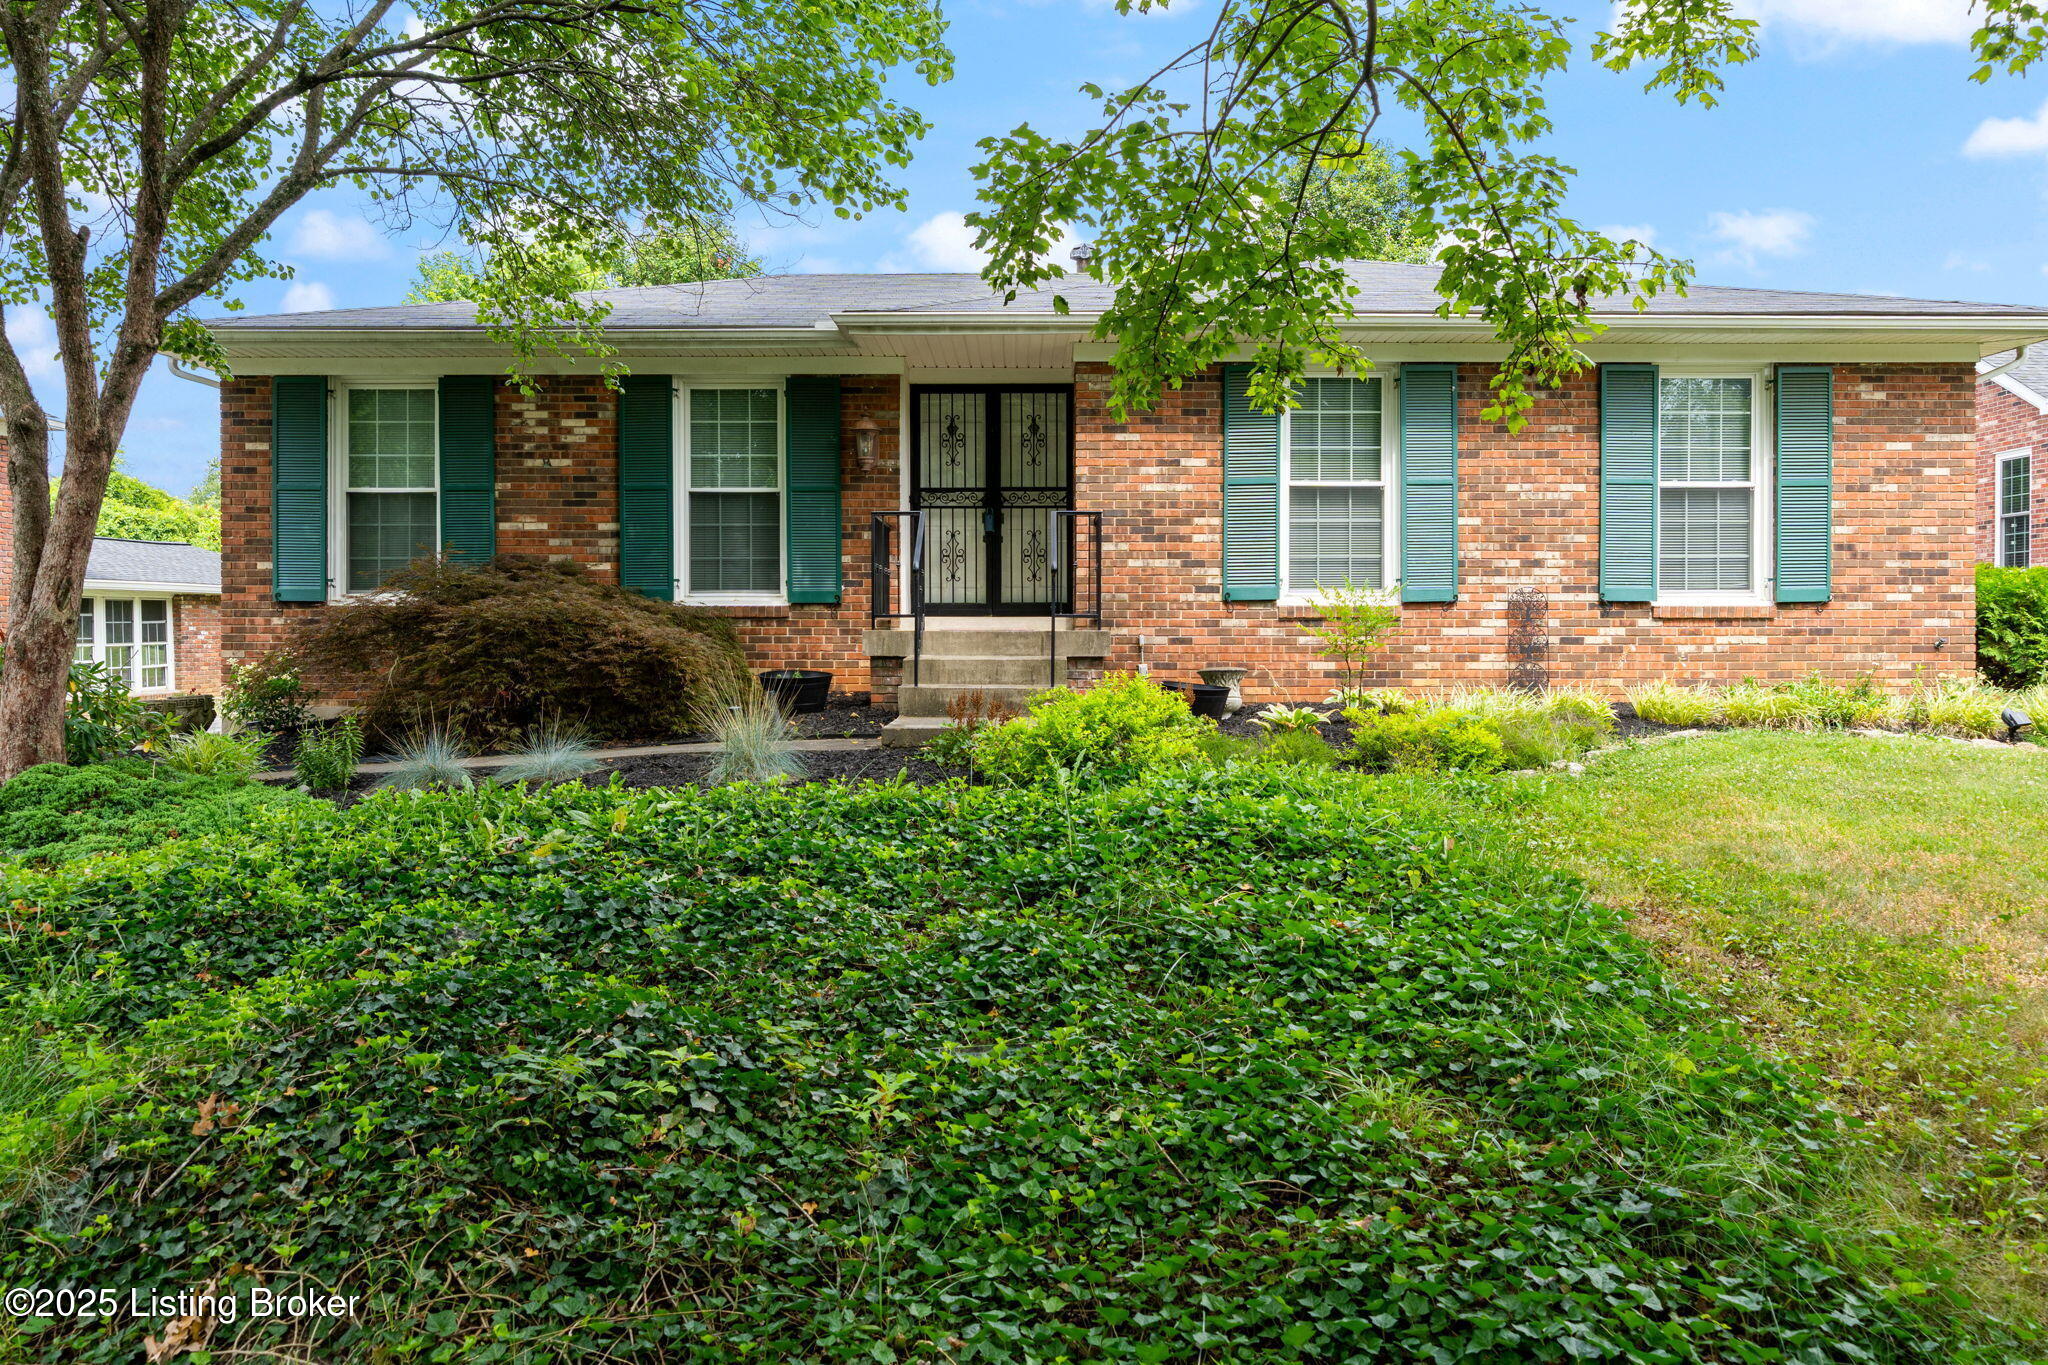
3420 Gonewind Dr
3420 Gonewind Dr
3420 Gonewind Dr
3420 Gonewind Dr
3420 Gonewind Dr
3420 Gonewind Dr
3420 Gonewind Dr
3420 Gonewind Dr
3420 Gonewind Dr
3420 Gonewind Dr
3420 Gonewind Dr
3420 Gonewind Dr
3420 Gonewind Dr
3420 Gonewind Dr
3420 Gonewind Dr
3420 Gonewind Dr
3420 Gonewind Dr
3420 Gonewind Dr
3420 Gonewind Dr
3420 Gonewind Dr
3420 Gonewind Dr
3420 Gonewind Dr
3420 Gonewind Dr
3420 Gonewind Dr
3420 Gonewind Dr
3420 Gonewind Dr
3420 Gonewind Dr
3420 Gonewind Dr
3420 Gonewind Dr
3420 Gonewind Dr
3420 Gonewind Dr
3420 Gonewind Dr
3420 Gonewind Dr
3420 Gonewind Dr
3420 Gonewind Dr
3420 Gonewind Dr
3420 Gonewind Dr
3420 Gonewind Dr
3420 Gonewind Dr
3420 Gonewind Dr
3420 Gonewind Dr
3420 Gonewind Dr
3420 Gonewind Dr
3420 Gonewind Dr
3420 Gonewind Dr
3420 Gonewind Dr
3420 Gonewind Dr
3420 Gonewind Dr
3420 Gonewind Dr
3420 Gonewind Dr
3420 Gonewind Dr
3420 Gonewind Dr
3420 Gonewind Dr
3420 Gonewind Dr
3420 Gonewind Dr
3420 Gonewind Dr
3420 Gonewind Dr
SEE ALL PHOTOS
3420 Gonewind Dr
3420 Gonewind Dr
3420 Gonewind Dr
3420 Gonewind Dr
3420 Gonewind Dr
3420 Gonewind Dr
3420 Gonewind Dr
3420 Gonewind Dr
3420 Gonewind Dr
3420 Gonewind Dr
3420 Gonewind Dr
3420 Gonewind Dr
3420 Gonewind Dr
3420 Gonewind Dr
3420 Gonewind Dr
3420 Gonewind Dr
3420 Gonewind Dr
3420 Gonewind Dr
3420 Gonewind Dr
3420 Gonewind Dr
3420 Gonewind Dr
3420 Gonewind Dr
3420 Gonewind Dr
3420 Gonewind Dr
3420 Gonewind Dr
3420 Gonewind Dr
3420 Gonewind Dr
3420 Gonewind Dr
3420 Gonewind Dr
3420 Gonewind Dr
3420 Gonewind Dr
3420 Gonewind Dr
3420 Gonewind Dr
3420 Gonewind Dr
3420 Gonewind Dr
3420 Gonewind Dr
3420 Gonewind Dr
3420 Gonewind Dr
3420 Gonewind Dr
3420 Gonewind Dr
3420 Gonewind Dr
3420 Gonewind Dr
3420 Gonewind Dr
3420 Gonewind Dr
3420 Gonewind Dr
3420 Gonewind Dr
3420 Gonewind Dr
3420 Gonewind Dr
3420 Gonewind Dr
3420 Gonewind Dr
3420 Gonewind Dr
3420 Gonewind Dr
3420 Gonewind Dr
3420 Gonewind Dr
3420 Gonewind Dr
3420 Gonewind Dr
3420 Gonewind Dr
Sold

3420 Gonewind Dr

3420 Gonewind Dr, Louisville, KY 40299

$327,900
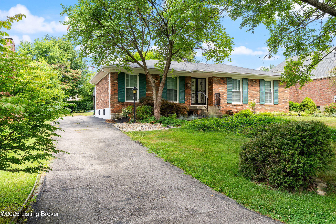
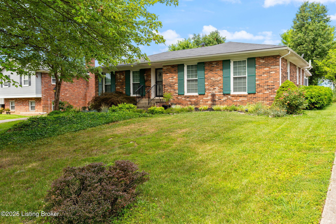
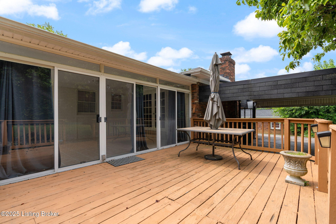
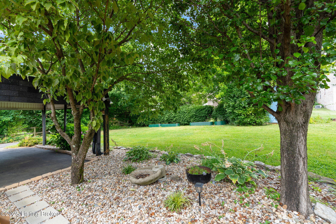
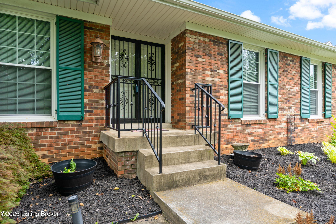
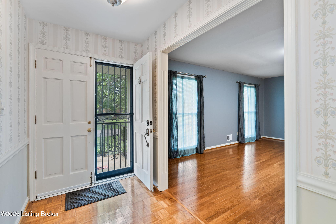
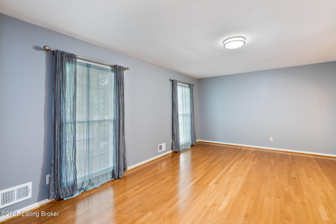
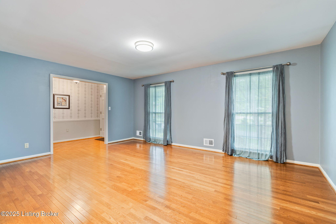
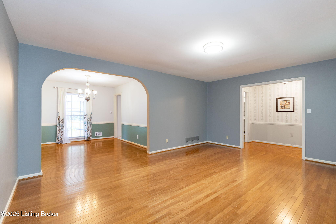
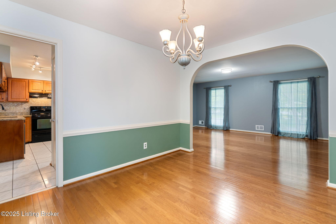
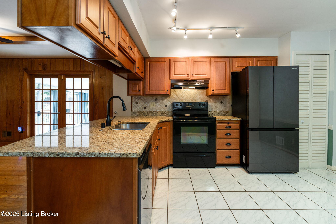
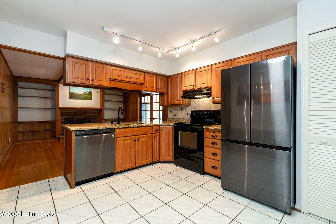
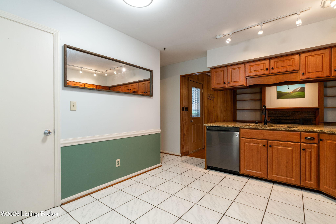
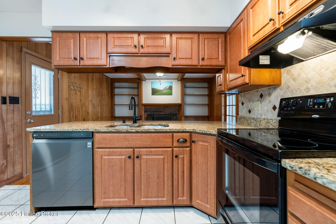
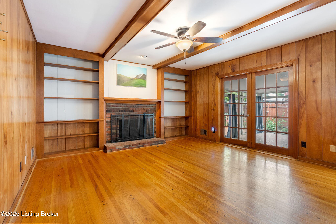
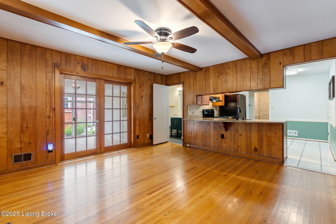
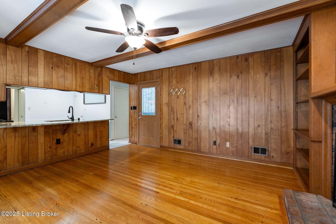
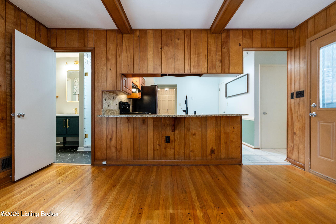
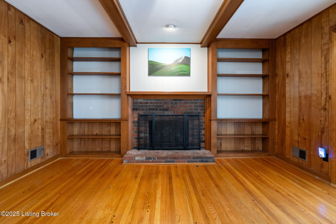
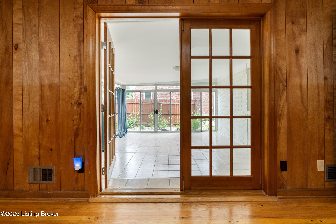
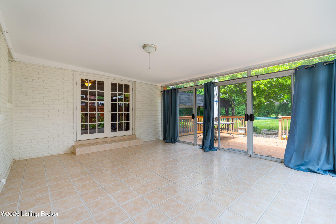
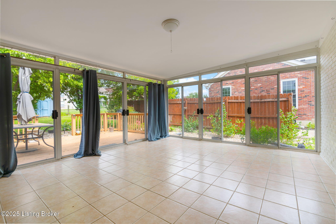
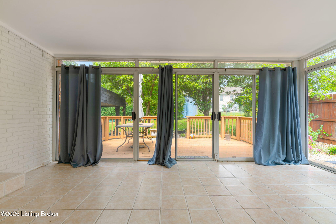
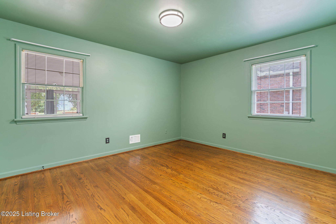
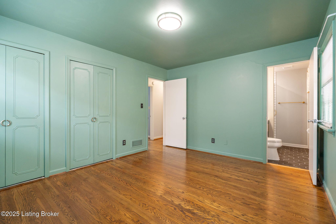
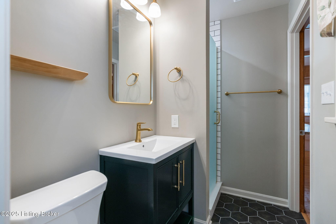
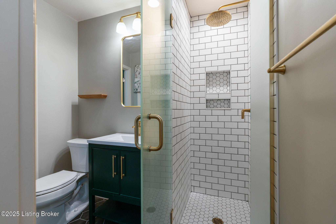
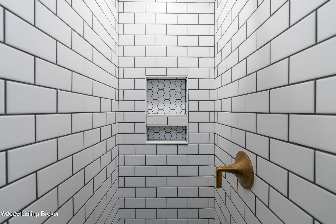
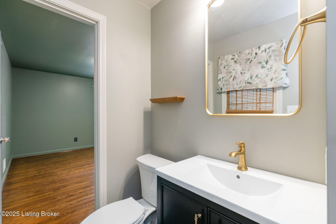
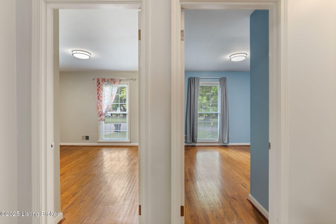
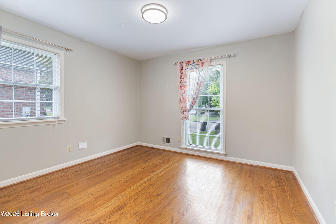
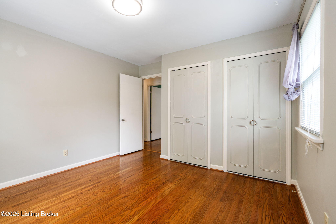
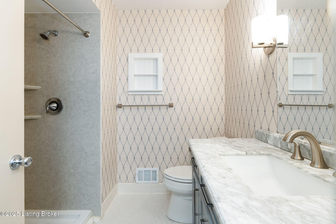
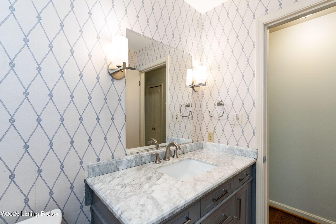
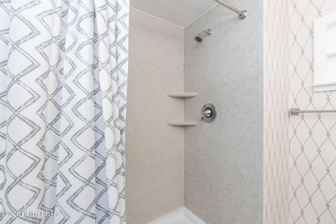
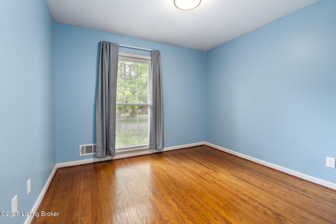
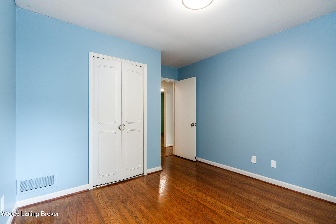
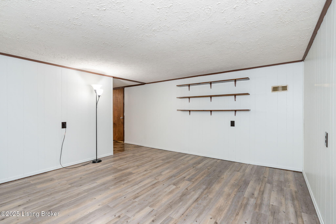
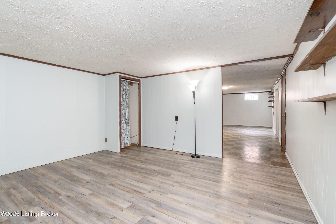
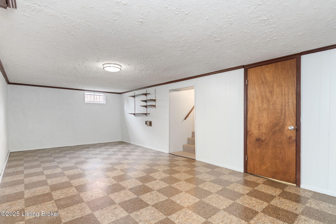
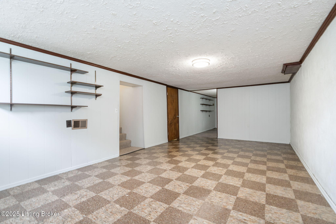
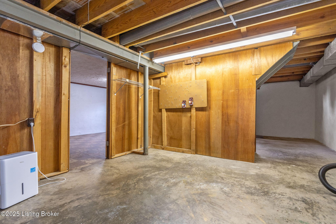
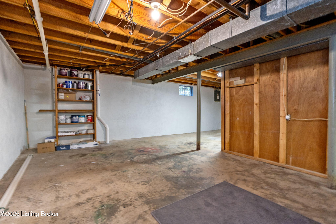
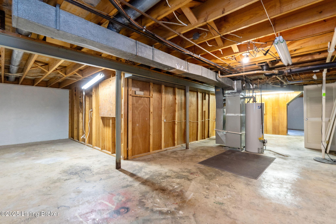
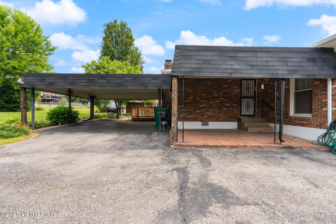
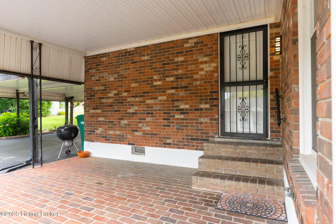
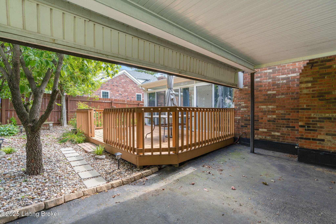
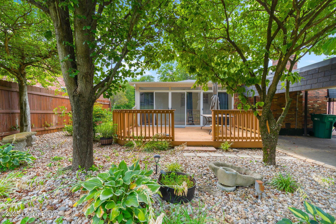
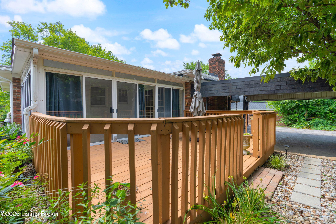
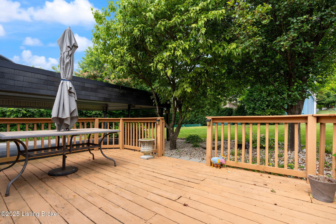
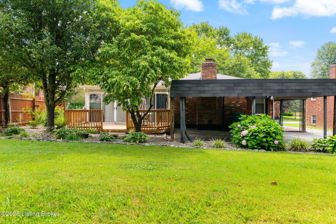
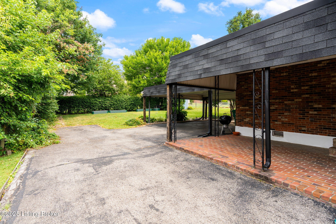
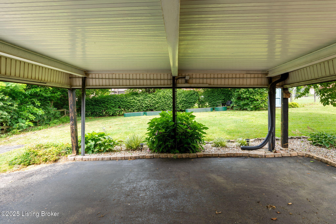
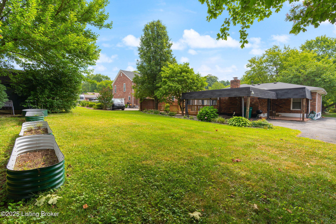
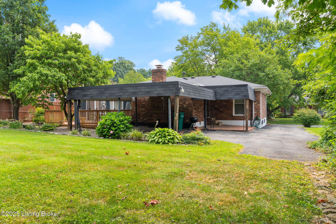
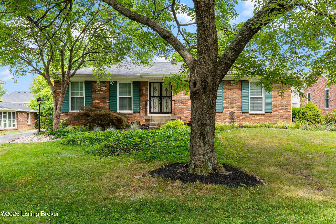
Welcome home to your lovely ranch in Spring Lake Farm! Plenty of space for everyone with three bedrooms, two full baths that have both been remodeled, an updated kitchen, updated light fixtures throughout, a bright and cheery sunroom, deck, covered porch, partially finished basement, and an attached carport! There is a formal living room, a cozy family room off the kitchen and a potential second family or rec room in the basement. The huge basement has tons of storage space and both the primary and secondary bedrooms have double closets. Enjoy your morning coffee or a glass of wine in your sunroom or on the back deck overlooking the private yard. Schedule your appointment today!

3
beds

2
baths

2,136 Sq.Ft. LIVING AREA

10,454.4 Sq.Ft. lot

Tim Holland

Tim Holland

Features & Amenities

Interior

  • total bedrooms3
  • Total bathrooms2
  • full bathrooms2

Area & Lot

  • Status Sold
  • Date Sold August 19, 2025
  • Living Area2,136 Sq.Ft.
  • Total Area1,559 Sq.Ft.
  • Lot Area10,454.4 Sq.Ft.
  • MLS® ID1692027
  • TypeResidential
  • YEAR BUILT1969
  • NeighborhoodLouisville
  • Architecture StylesRanch

Exterior

  • STORIES1
  • water SourcePublic
  • utilitiesElectricity Connected, Fuel:Natural
  • roofShingle
  • parkingOff Street, Attached, See Remarks, Driveway
  • HEAT TYPEForced Air, Natural Gas
  • AIR CONDITIONINGCentral Air
  • SubstructurePoured Concrete

Financial

  • Sales Price$327,900

Ready to go? Make your move now.

Get your home value, or talk to a Louisville agent who answers. Either way, you will know exactly what happens next.

Follow Us on Instagram