3802 Carnation Court
SEE ALL PHOTOS
3802 Carnation Court
Sold

3802 Carnation Court

3802 Carnation Court, Jeffersonville, IN 47130

$362,500
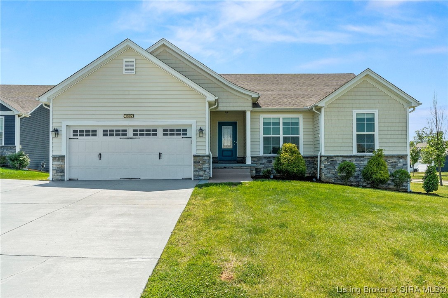
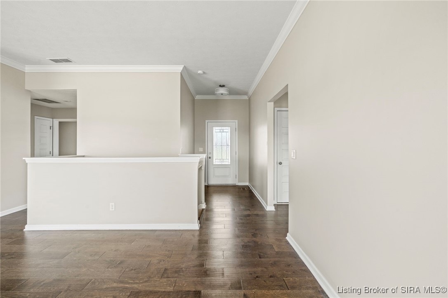
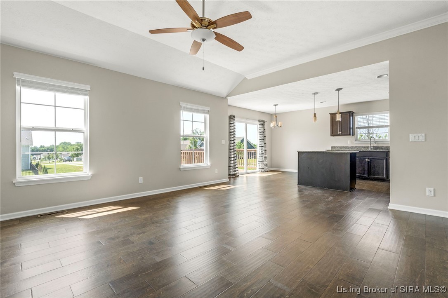
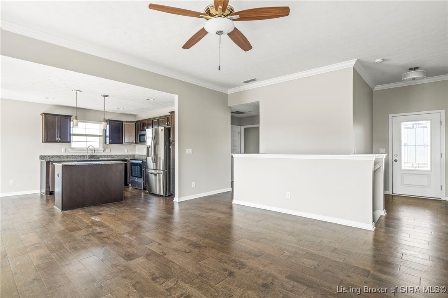
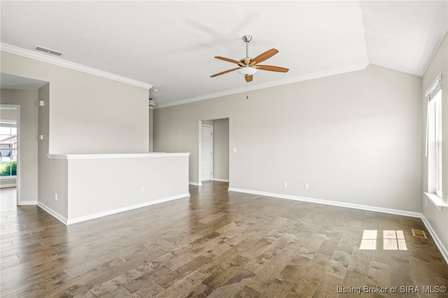
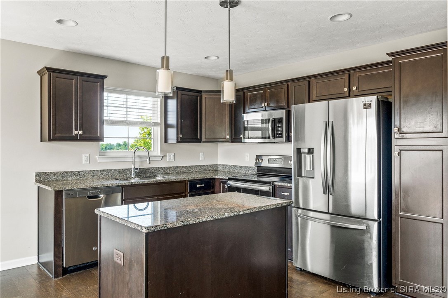
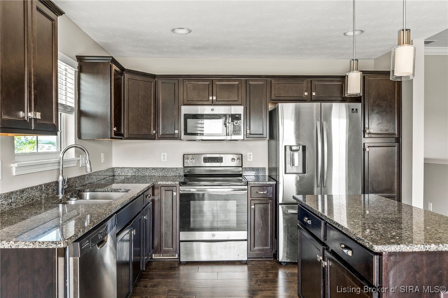
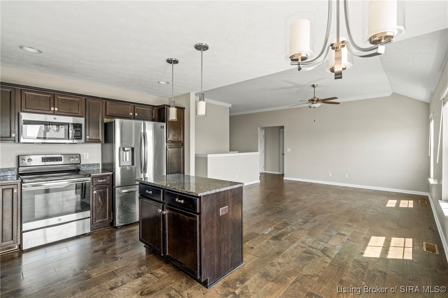
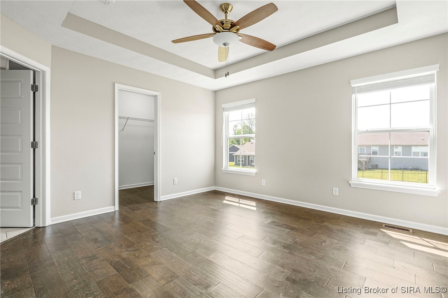
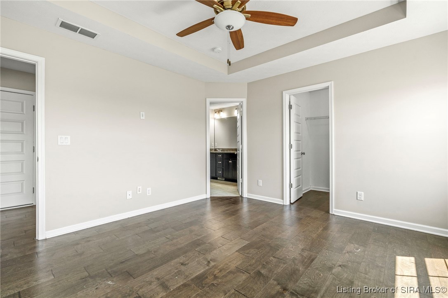
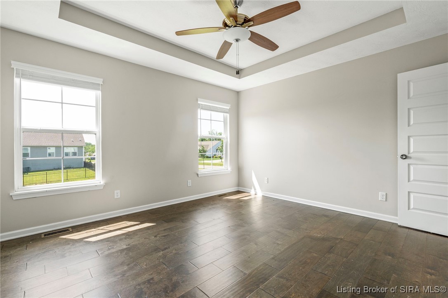
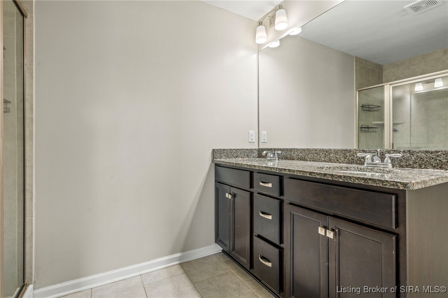
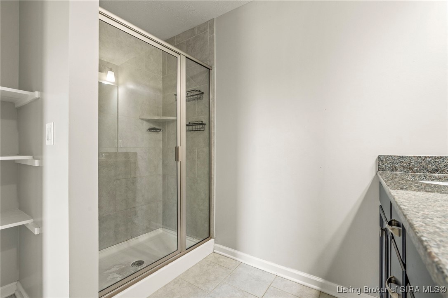
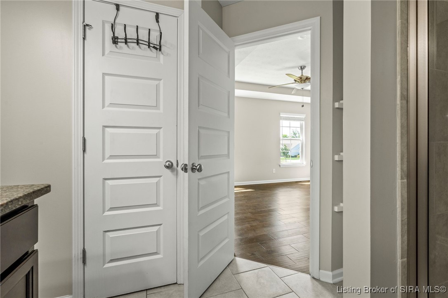
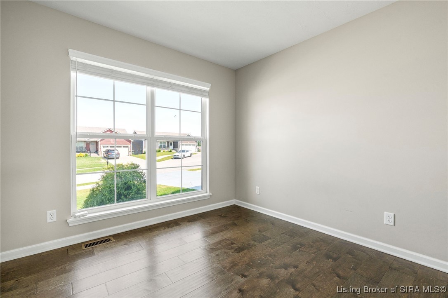
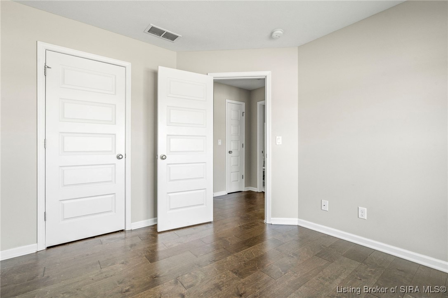
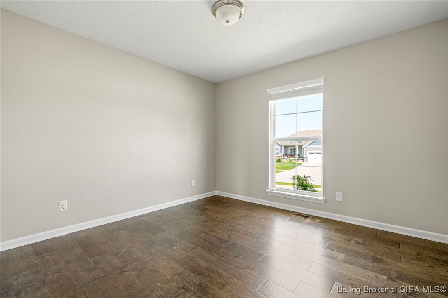
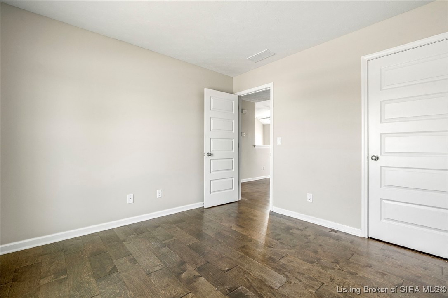
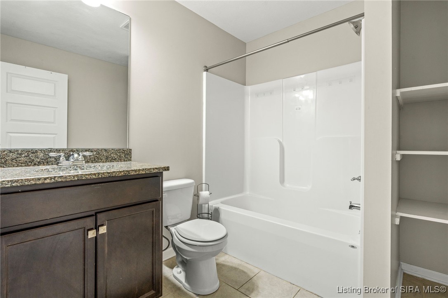
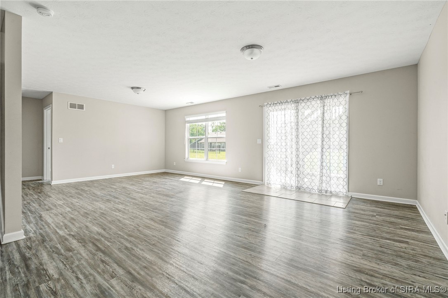
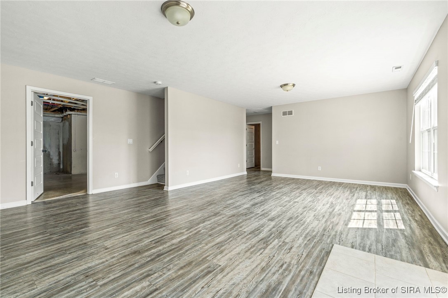
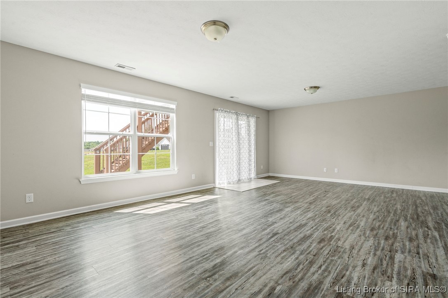
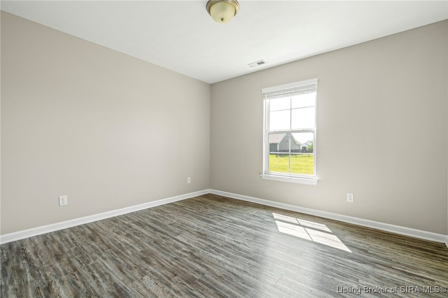
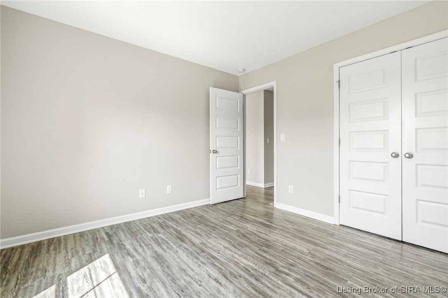
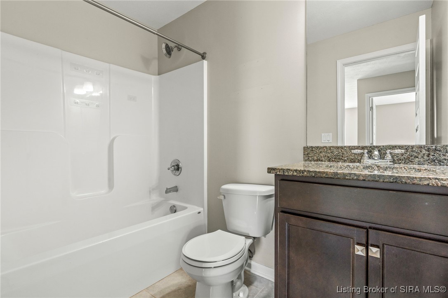
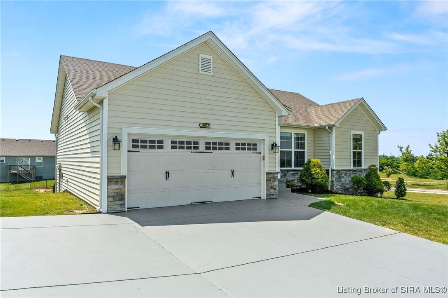
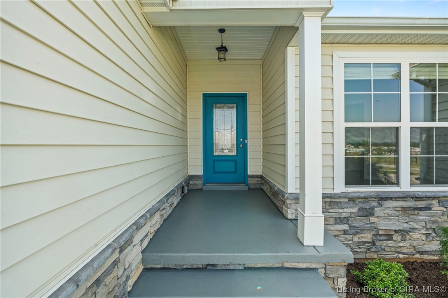
Welcome to 3802 Carnation Ct, located in the highly sought-after Ellingsworth Commons in Jeffersonville's vibrant east end! This beautiful Samantha floor plan offers 4 bedrooms, 3 full bathrooms, and plenty of space for comfortable living and entertaining. You'll love the solid surface flooring throughout, neutral paint colors, and the seamless flow of this well-maintained home.
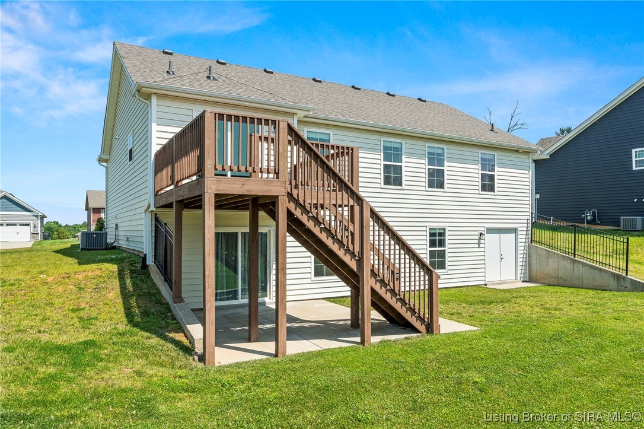
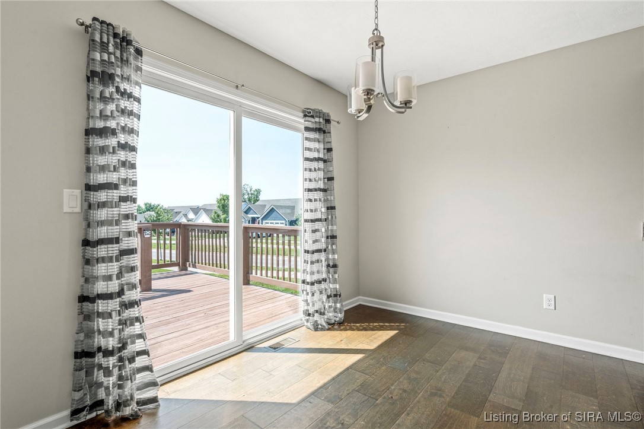
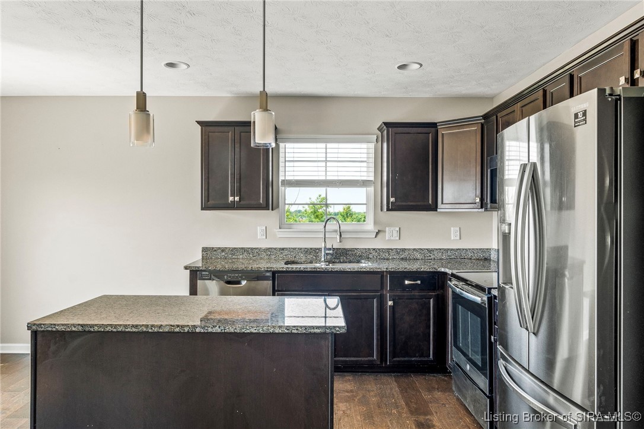
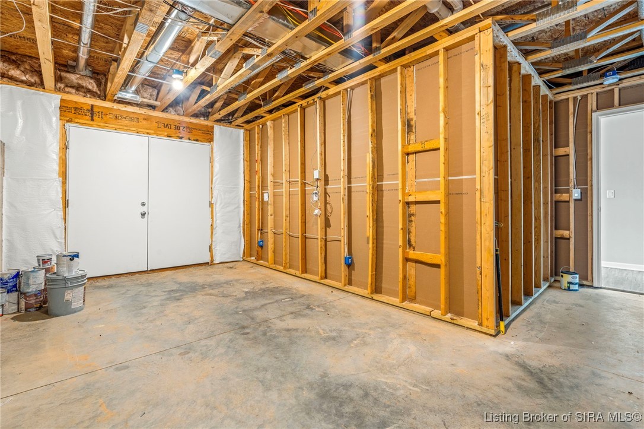
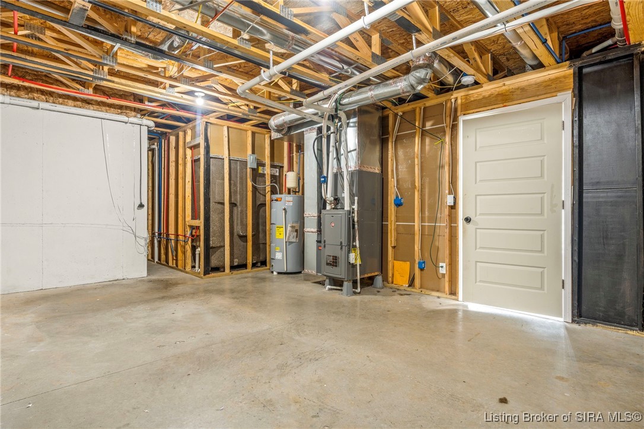
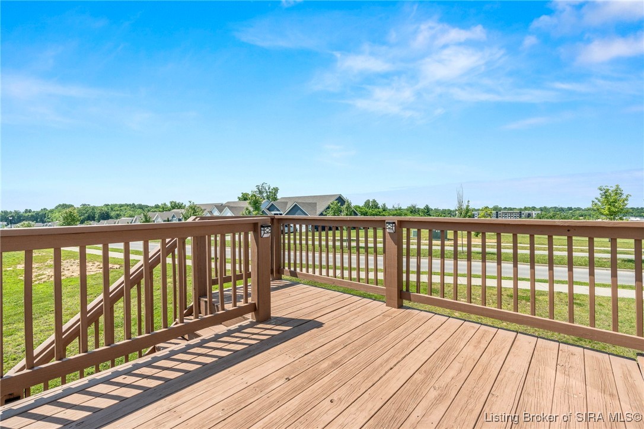
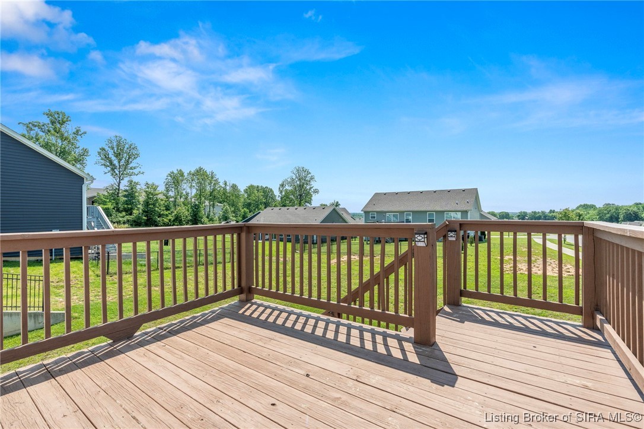
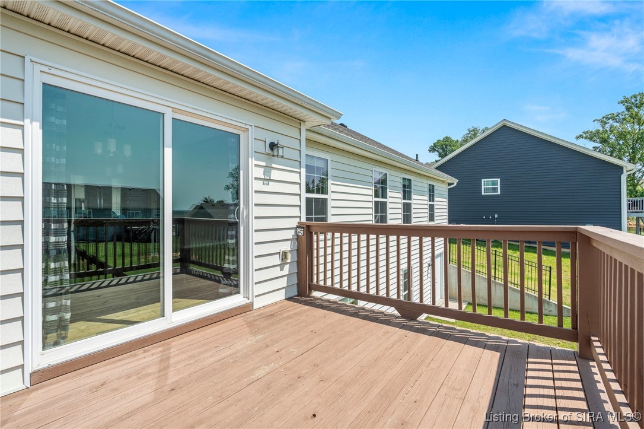
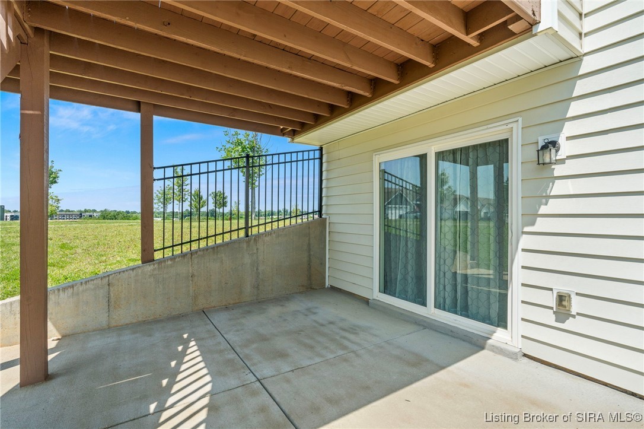
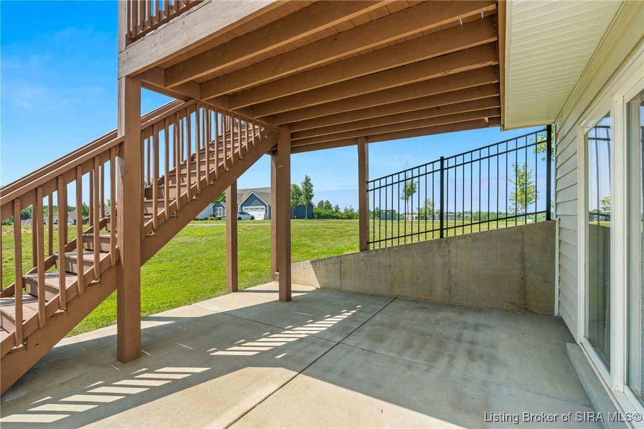
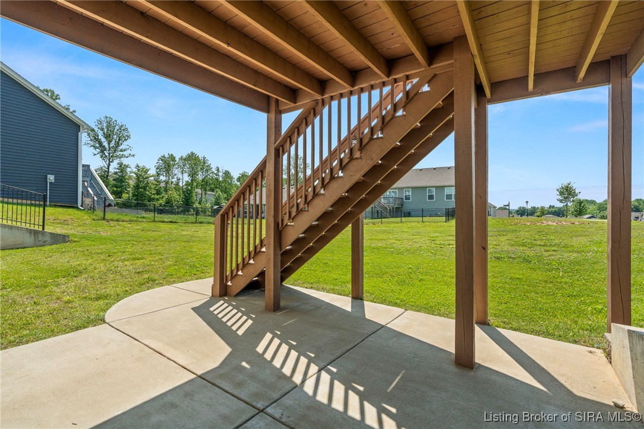
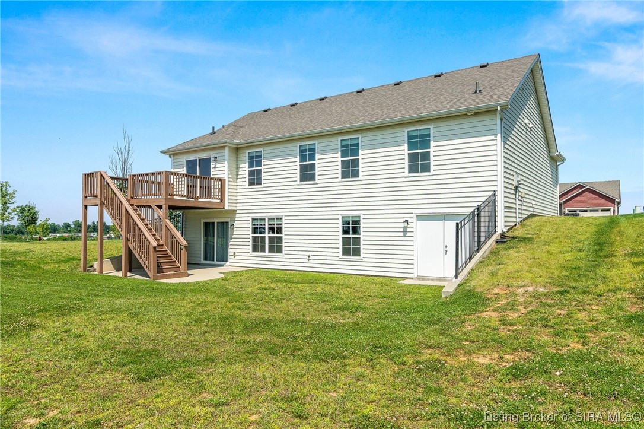
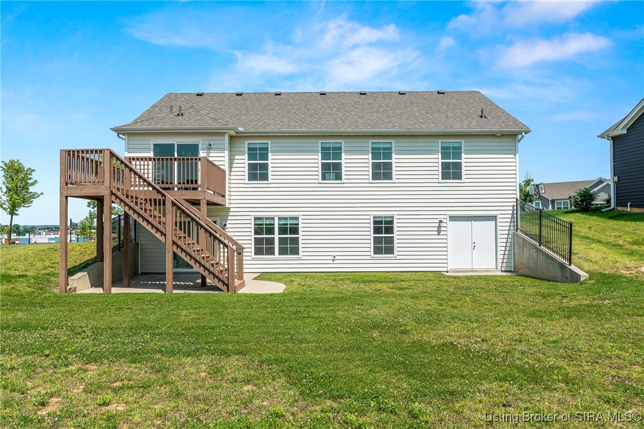
Enjoy meals in the eat-in kitchen with direct access to the deck, perfect for morning coffee or evening relaxation. The walkout basement opens to a spacious patio, creating a second outdoor living area ideal for hosting or unwinding. There's even a utility garage in the lower level--great for storage, hobbies, or yard tools.
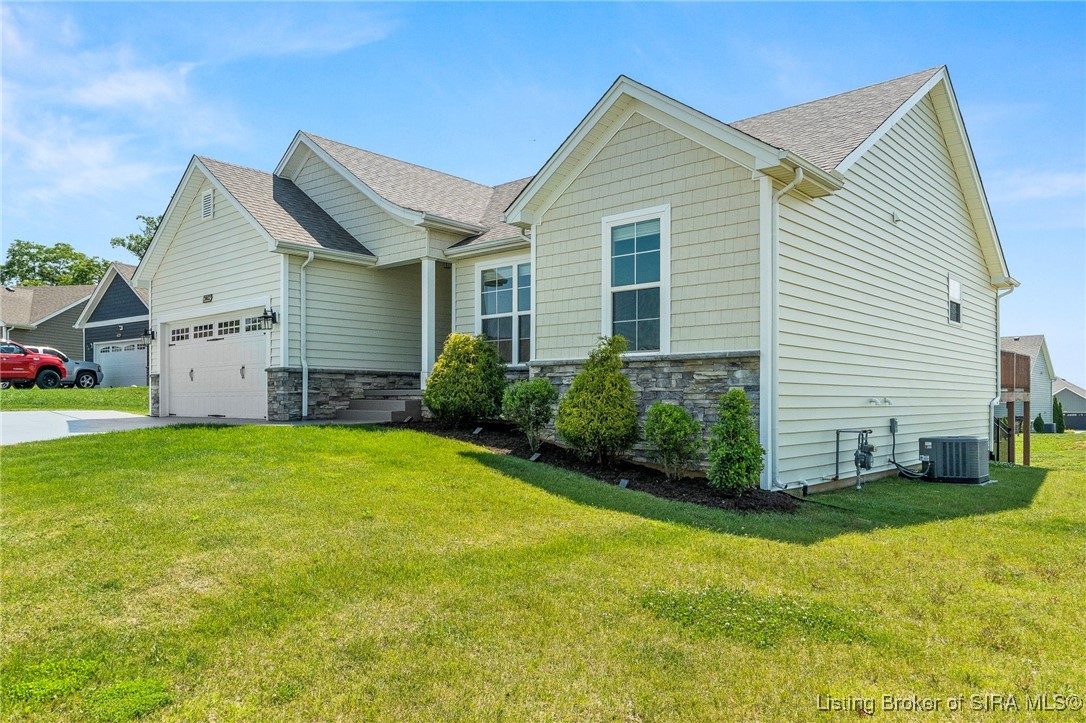
A 2-car garage plus an extra-wide driveway provide ample parking. The neighborhood itself is a standout, featuring a clubhouse with a pool, walking trails, and direct connections to Jeffersonville city parks. Grocery stores, restaurants, and everyday conveniences are all within walking distance, making life here as easy as it is enjoyable.
Don't miss your opportunity to live in one of Jeffersonville's most connected and community-focused neighborhoods. Schedule your showing today!

4
beds

3
baths

2,461 Sq.Ft. LIVING AREA

0.26 Acres lot

Stacie Thompson

Stacie Thompson

Features & Amenities

Interior

  • total bedrooms4
  • Total bathrooms3
  • full bathrooms3
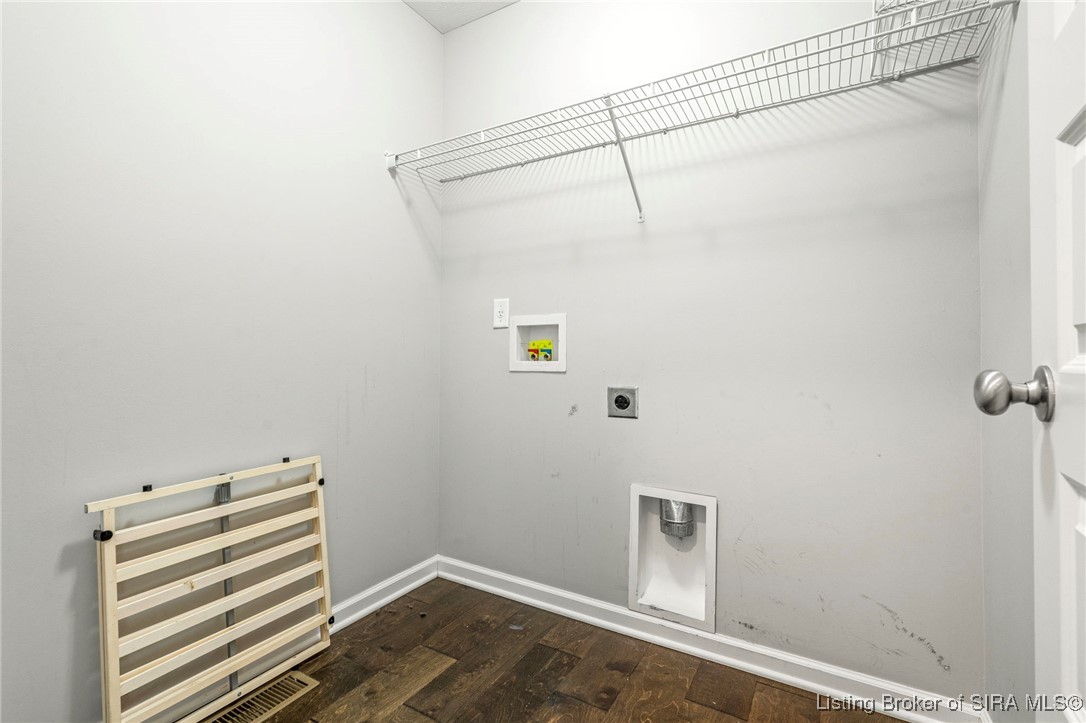
  • Laundry room Main Level, Laundry Room
  • APPLIANCES Dishwasher, Disposal, Microwave, Oven, Range, Refrigerator
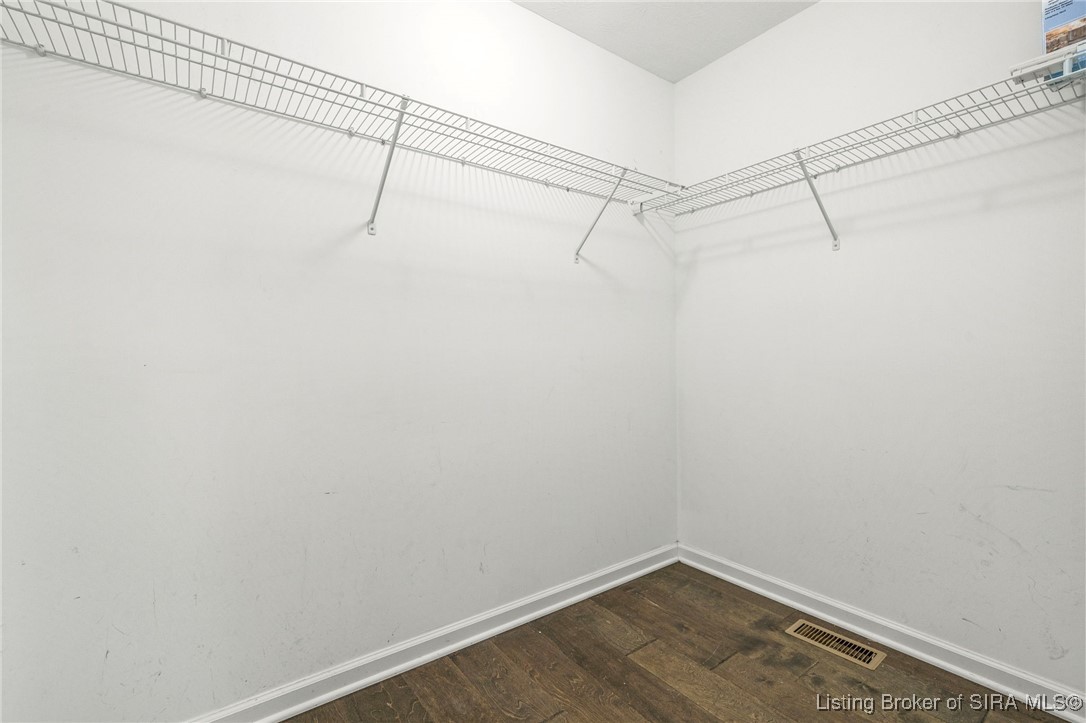
  • other interior Features Ceramic Bath, Ceiling Fan(s), Kitchen Island, Bath in Primary Bedroom, Main Level Primary, Open Floorplan, Pantry, Split Bedrooms, Utility Room, Vaulted Ceiling(s), Walk-In Closet(s), Window Treatments

Area & Lot

  • Status Sold
  • Date Sold October 8, 2025
  • Living Area2,461 Sq.Ft.
  • Total Area2,461 Sq.Ft.
  • Lot Area0.26 Acres
  • MLS® ID202508482
  • TypeResidential
  • YEAR BUILT2019
  • NeighborhoodJeffersonville
  • Architecture StylesOne Story

Exterior

  • STORIES1
  • Garage Space2.0
  • water SourceConnected, Public
  • roofShingle
  • lot featuresCul-De-Sac
  • parkingAttached, Garage Faces Front, Garage, Garage Door Opener
  • HEAT TYPEForced Air
  • AIR CONDITIONINGCentral Air
  • sewerPublic Sewer
  • SubstructurePoured
  • security FeaturesRadon Mitigation System
  • other exterior FeaturesDeck, Landscaping, Paved Driveway, Patio

Financial

  • Sales Price$362,500
  • Real Estate Tax $3,451/yr
  • HOA $450/yr
  • Zoning Residential

Ready to go? Make your move now.

Get your home value, or talk to a Louisville agent who answers. Either way, you will know exactly what happens next.

Follow Us on Instagram