382 Williamsburg Dr
382 Williamsburg Dr
382 Williamsburg Dr
382 Williamsburg Dr
382 Williamsburg Dr
382 Williamsburg Dr
382 Williamsburg Dr
382 Williamsburg Dr
382 Williamsburg Dr
382 Williamsburg Dr
382 Williamsburg Dr
382 Williamsburg Dr
382 Williamsburg Dr
382 Williamsburg Dr
382 Williamsburg Dr
382 Williamsburg Dr
382 Williamsburg Dr
382 Williamsburg Dr
382 Williamsburg Dr
382 Williamsburg Dr
382 Williamsburg Dr
382 Williamsburg Dr
382 Williamsburg Dr
382 Williamsburg Dr
382 Williamsburg Dr
382 Williamsburg Dr
382 Williamsburg Dr
382 Williamsburg Dr
382 Williamsburg Dr
382 Williamsburg Dr
382 Williamsburg Dr
382 Williamsburg Dr
382 Williamsburg Dr
382 Williamsburg Dr
382 Williamsburg Dr
382 Williamsburg Dr
382 Williamsburg Dr
382 Williamsburg Dr
382 Williamsburg Dr
382 Williamsburg Dr
382 Williamsburg Dr
382 Williamsburg Dr
382 Williamsburg Dr
382 Williamsburg Dr
382 Williamsburg Dr
382 Williamsburg Dr
382 Williamsburg Dr
SEE ALL PHOTOS
382 Williamsburg Dr
382 Williamsburg Dr
382 Williamsburg Dr
382 Williamsburg Dr
382 Williamsburg Dr
382 Williamsburg Dr
382 Williamsburg Dr
382 Williamsburg Dr
382 Williamsburg Dr
382 Williamsburg Dr
382 Williamsburg Dr
382 Williamsburg Dr
382 Williamsburg Dr
382 Williamsburg Dr
382 Williamsburg Dr
382 Williamsburg Dr
382 Williamsburg Dr
382 Williamsburg Dr
382 Williamsburg Dr
382 Williamsburg Dr
382 Williamsburg Dr
382 Williamsburg Dr
382 Williamsburg Dr
382 Williamsburg Dr
382 Williamsburg Dr
382 Williamsburg Dr
382 Williamsburg Dr
382 Williamsburg Dr
382 Williamsburg Dr
382 Williamsburg Dr
382 Williamsburg Dr
382 Williamsburg Dr
382 Williamsburg Dr
382 Williamsburg Dr
382 Williamsburg Dr
382 Williamsburg Dr
382 Williamsburg Dr
382 Williamsburg Dr
382 Williamsburg Dr
382 Williamsburg Dr
382 Williamsburg Dr
382 Williamsburg Dr
382 Williamsburg Dr
382 Williamsburg Dr
382 Williamsburg Dr
382 Williamsburg Dr
382 Williamsburg Dr
Sold

382 Williamsburg Dr

382 Williamsburg Dr, Mt Washington, KY 40047

$420,000
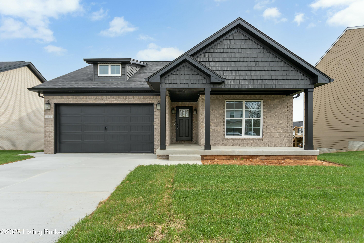
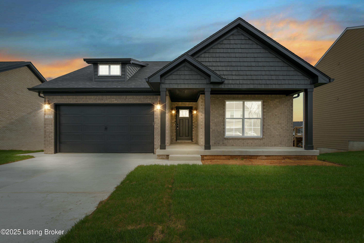
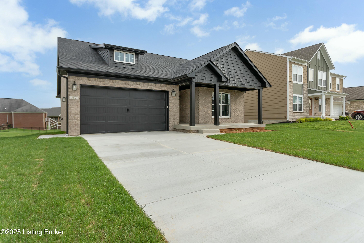
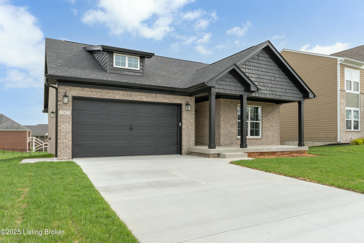
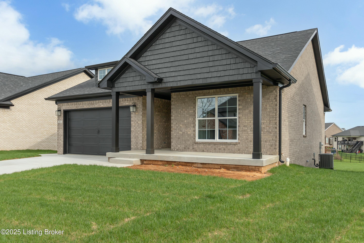
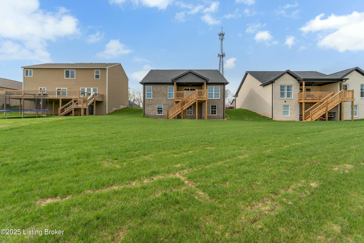
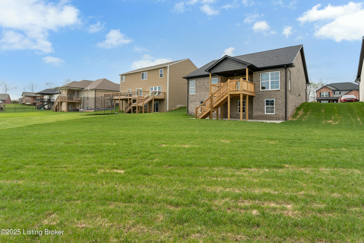
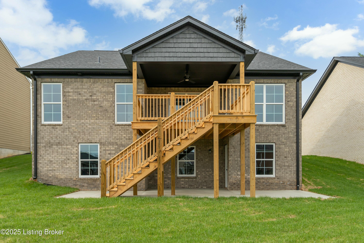
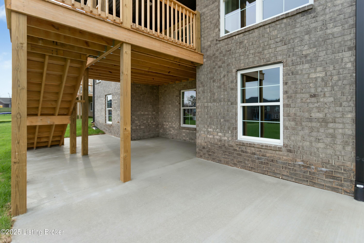
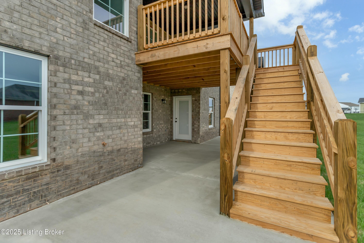
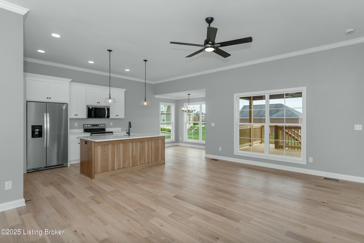
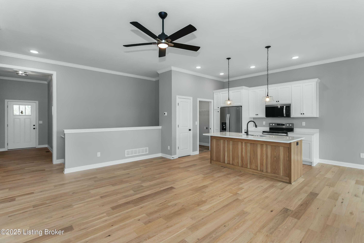
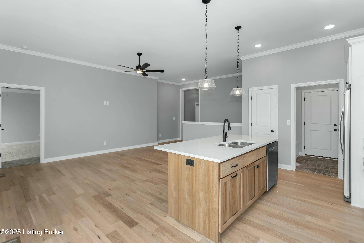
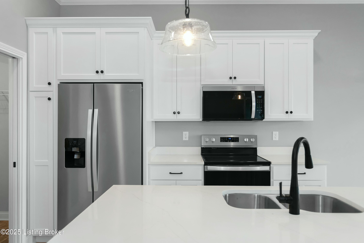
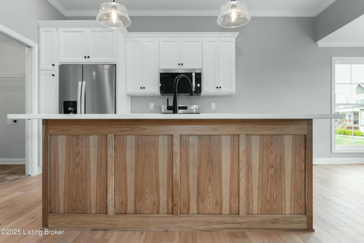
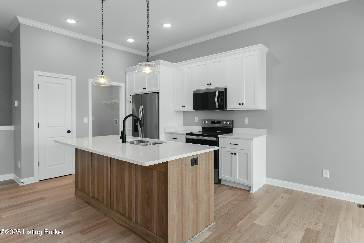
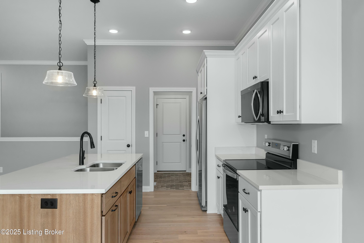
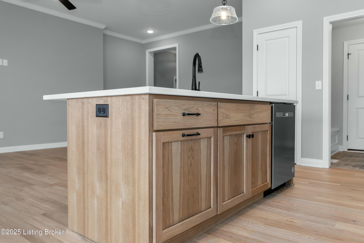
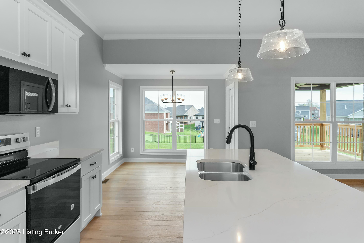
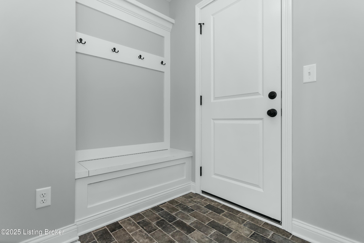
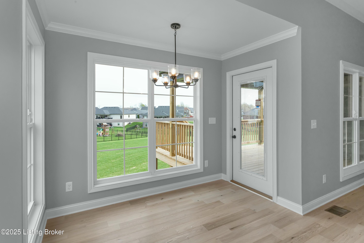
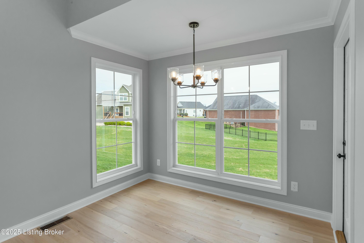
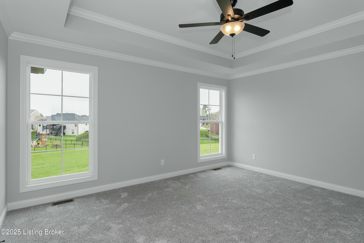
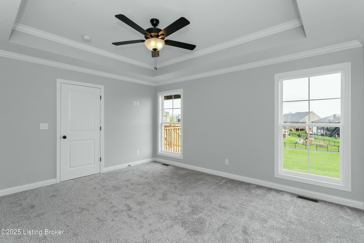
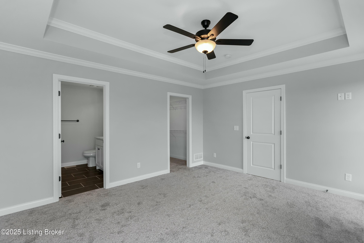
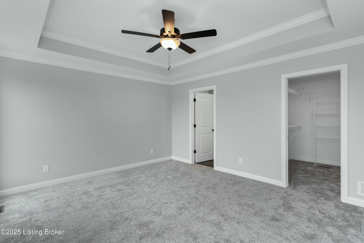
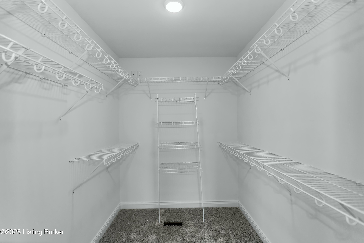
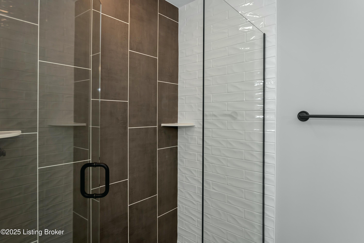
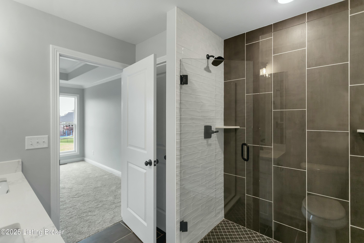
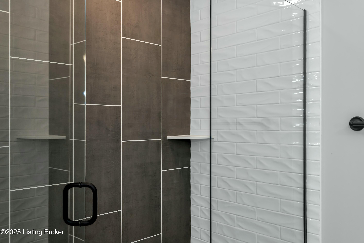
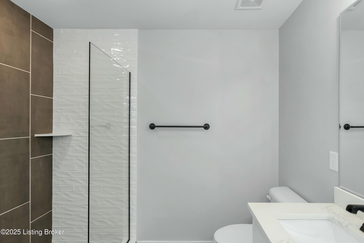
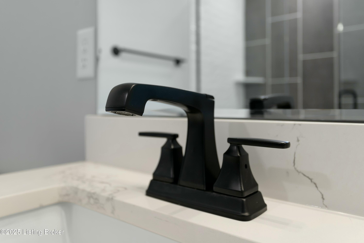
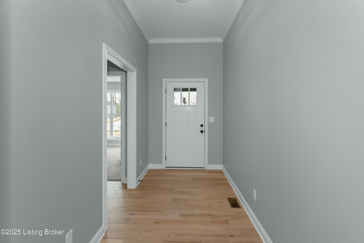
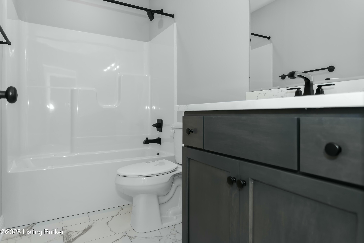
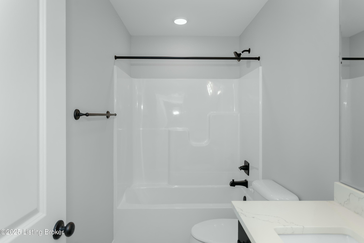
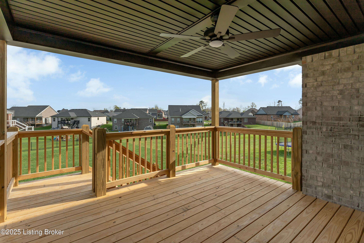
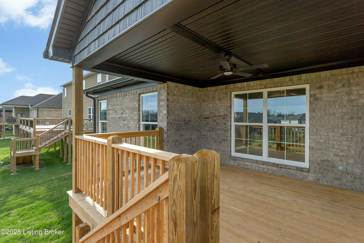
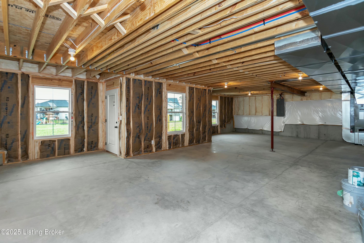
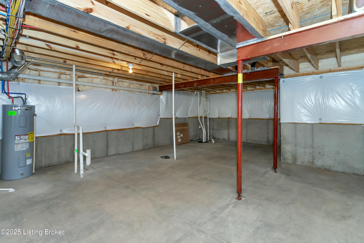
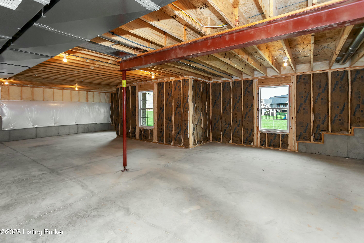
Brand new Stoyell Built Home in sought-after River Crest. With modern brick and black exterior, this ranch offers over 1500sq ft on the main level and another +1500 sq ft in the unfinished WALK-OUT basement with roughed-in plumbing for a third bath. Absolutely gorgeous wood flooring invites you into the open living area with large windows providing tons of natural light. Kitchen features wood island and white cabinetry with granite countertops, stainless appliances, and attached laundry/mud room with entrance to garage. From the dining area, step out to the covered back deck with overhead fan and stairs leading down to patio. The primary suite is designed with tray ceiling and beautifully tiled bathroom with walk-in closet. Attention to detail is evident everywhere you look.

3
beds

2
baths

1,510 Sq.Ft. LIVING AREA

0.26 Acres lot

Dave Meunier

Dave Meunier

Features & Amenities

Interior

  • total bedrooms3
  • Total bathrooms2
  • full bathrooms2

Area & Lot

  • Status Sold
  • Date Sold August 25, 2025
  • Living Area1,510 Sq.Ft.
  • Total Area1,510 Sq.Ft.
  • Lot Area0.26 Acres
  • MLS® ID1684634
  • TypeResidential
  • YEAR BUILT2025
  • NeighborhoodBullitt County
  • Architecture StylesRanch
  • School DistrictBullitt

Exterior

  • STORIES1
  • Garage Space2.0
  • water SourcePublic
  • utilitiesElectricity Connected
  • roofShingle
  • lot featuresCovt/Restr, Sidewalk, Cleared
  • parkingAttached, Entry Front, Driveway
  • HEAT TYPEElectric
  • AIR CONDITIONINGCentral Air
  • SubstructurePoured Concrete

Financial

  • Sales Price$420,000
  • HOA $360

Ready to go? Make your move now.

Get your home value, or talk to a Louisville agent who answers. Either way, you will know exactly what happens next.

Follow Us on Instagram