4001 Ashridge Dr
4001 Ashridge Dr
4001 Ashridge Dr
4001 Ashridge Dr
4001 Ashridge Dr
4001 Ashridge Dr
4001 Ashridge Dr
4001 Ashridge Dr
4001 Ashridge Dr
4001 Ashridge Dr
4001 Ashridge Dr
4001 Ashridge Dr
4001 Ashridge Dr
4001 Ashridge Dr
4001 Ashridge Dr
4001 Ashridge Dr
4001 Ashridge Dr
4001 Ashridge Dr
4001 Ashridge Dr
4001 Ashridge Dr
4001 Ashridge Dr
4001 Ashridge Dr
4001 Ashridge Dr
4001 Ashridge Dr
4001 Ashridge Dr
4001 Ashridge Dr
4001 Ashridge Dr
4001 Ashridge Dr
4001 Ashridge Dr
4001 Ashridge Dr
4001 Ashridge Dr
4001 Ashridge Dr
4001 Ashridge Dr
4001 Ashridge Dr
4001 Ashridge Dr
4001 Ashridge Dr
4001 Ashridge Dr
4001 Ashridge Dr
4001 Ashridge Dr
4001 Ashridge Dr
4001 Ashridge Dr
4001 Ashridge Dr
4001 Ashridge Dr
4001 Ashridge Dr
4001 Ashridge Dr
4001 Ashridge Dr
4001 Ashridge Dr
4001 Ashridge Dr
4001 Ashridge Dr
4001 Ashridge Dr
4001 Ashridge Dr
4001 Ashridge Dr
4001 Ashridge Dr
4001 Ashridge Dr
4001 Ashridge Dr
4001 Ashridge Dr
4001 Ashridge Dr
4001 Ashridge Dr
4001 Ashridge Dr
4001 Ashridge Dr
4001 Ashridge Dr
4001 Ashridge Dr
4001 Ashridge Dr
4001 Ashridge Dr
4001 Ashridge Dr
4001 Ashridge Dr
4001 Ashridge Dr
4001 Ashridge Dr
4001 Ashridge Dr
4001 Ashridge Dr
4001 Ashridge Dr
SEE ALL PHOTOS
4001 Ashridge Dr
4001 Ashridge Dr
4001 Ashridge Dr
4001 Ashridge Dr
4001 Ashridge Dr
4001 Ashridge Dr
4001 Ashridge Dr
4001 Ashridge Dr
4001 Ashridge Dr
4001 Ashridge Dr
4001 Ashridge Dr
4001 Ashridge Dr
4001 Ashridge Dr
4001 Ashridge Dr
4001 Ashridge Dr
4001 Ashridge Dr
4001 Ashridge Dr
4001 Ashridge Dr
4001 Ashridge Dr
4001 Ashridge Dr
4001 Ashridge Dr
4001 Ashridge Dr
4001 Ashridge Dr
4001 Ashridge Dr
4001 Ashridge Dr
4001 Ashridge Dr
4001 Ashridge Dr
4001 Ashridge Dr
4001 Ashridge Dr
4001 Ashridge Dr
4001 Ashridge Dr
4001 Ashridge Dr
4001 Ashridge Dr
4001 Ashridge Dr
4001 Ashridge Dr
4001 Ashridge Dr
4001 Ashridge Dr
4001 Ashridge Dr
4001 Ashridge Dr
4001 Ashridge Dr
4001 Ashridge Dr
4001 Ashridge Dr
4001 Ashridge Dr
4001 Ashridge Dr
4001 Ashridge Dr
4001 Ashridge Dr
4001 Ashridge Dr
4001 Ashridge Dr
4001 Ashridge Dr
4001 Ashridge Dr
4001 Ashridge Dr
4001 Ashridge Dr
4001 Ashridge Dr
4001 Ashridge Dr
4001 Ashridge Dr
4001 Ashridge Dr
4001 Ashridge Dr
4001 Ashridge Dr
4001 Ashridge Dr
4001 Ashridge Dr
4001 Ashridge Dr
4001 Ashridge Dr
4001 Ashridge Dr
4001 Ashridge Dr
4001 Ashridge Dr
4001 Ashridge Dr
4001 Ashridge Dr
4001 Ashridge Dr
4001 Ashridge Dr
4001 Ashridge Dr
4001 Ashridge Dr
For Sale

4001 Ashridge Dr

4001 Ashridge Dr, Louisville, KY 40241

$475,000
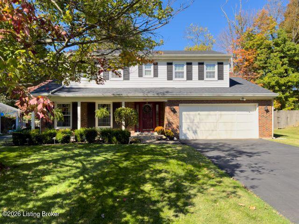
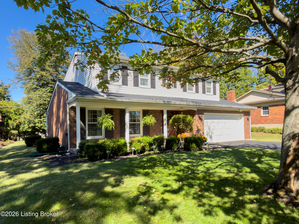
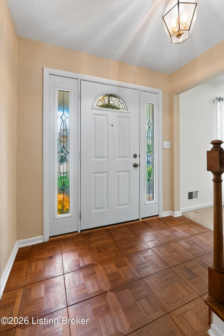
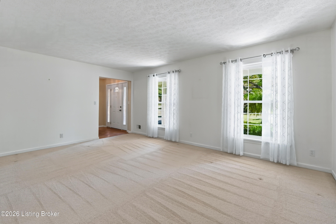
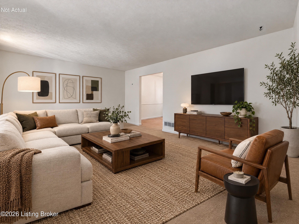
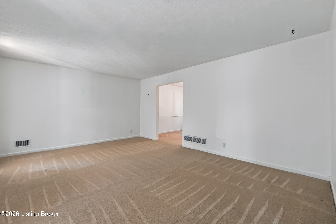
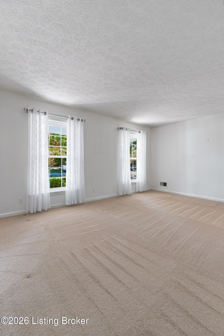
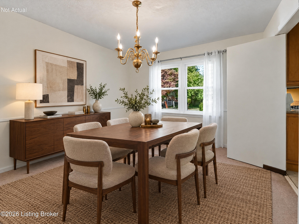
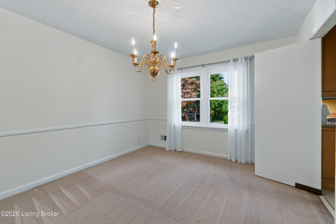
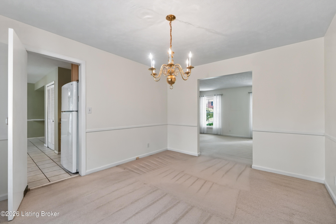
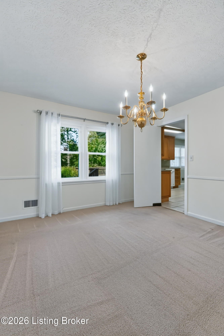
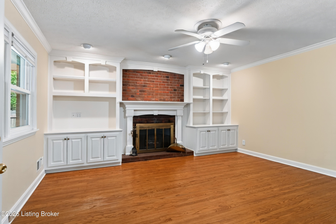
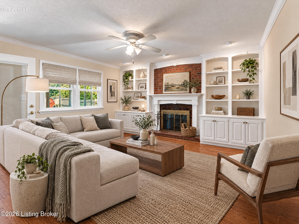
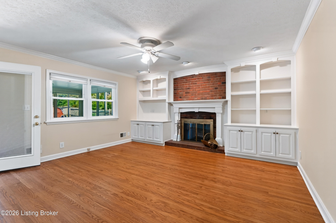
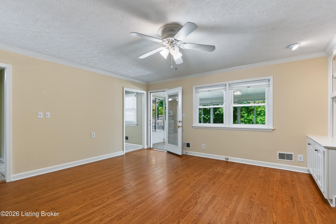
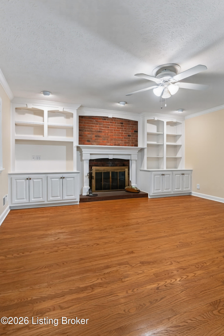
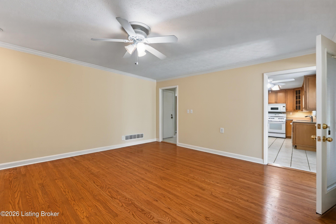
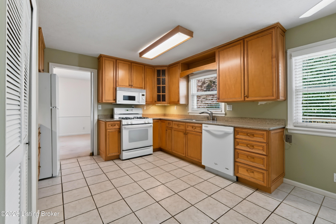
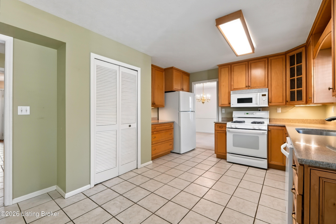
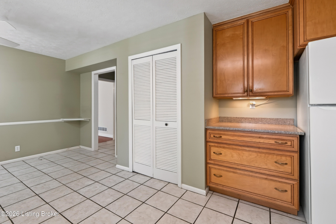
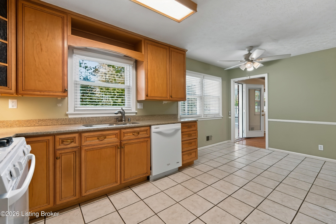
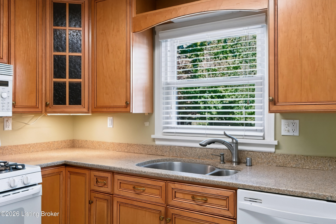
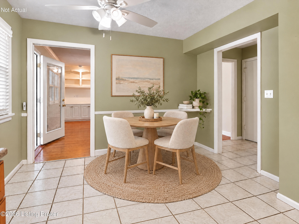
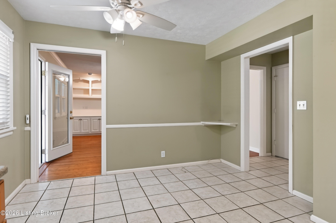
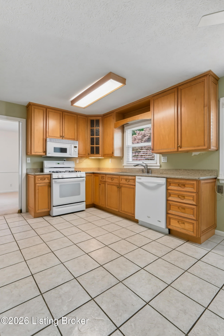
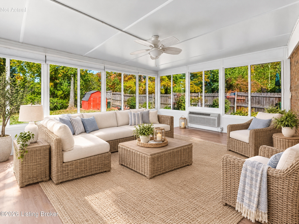
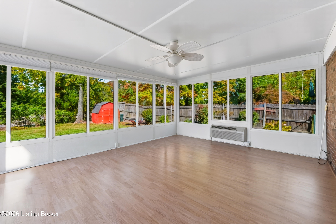
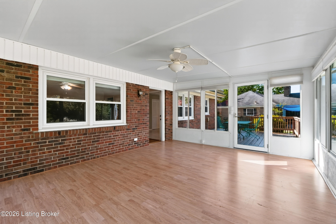
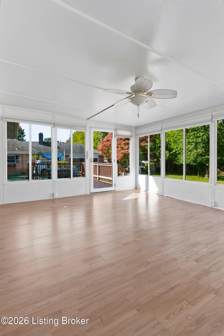
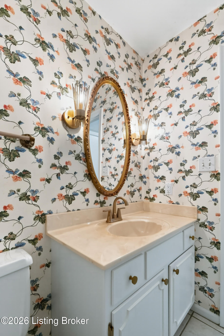
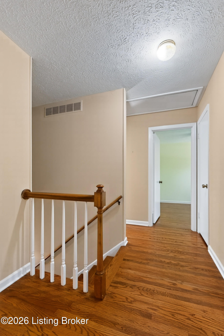
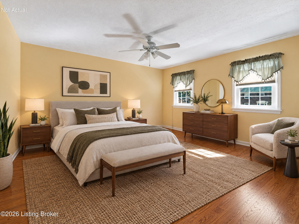
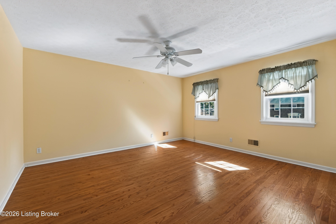
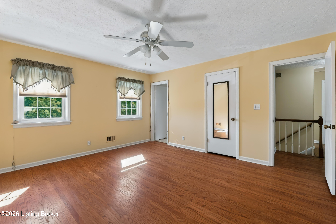
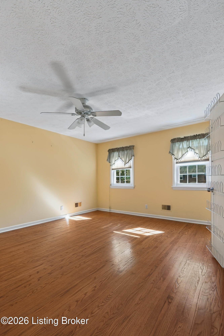
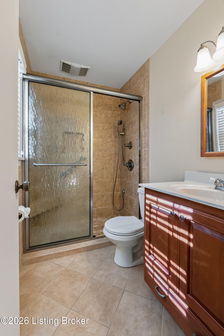
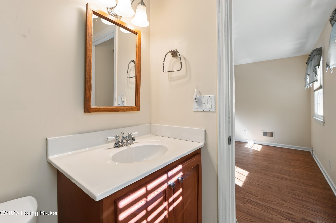
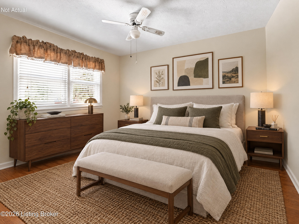
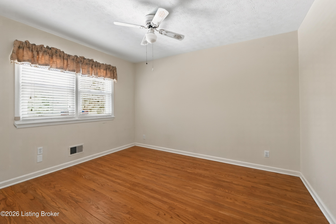
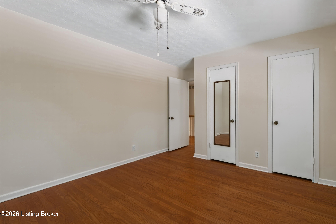
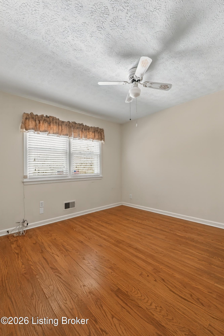
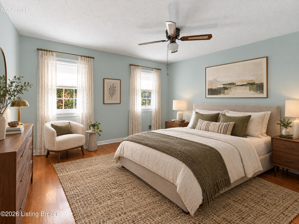
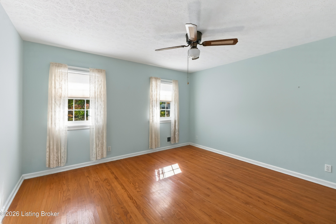
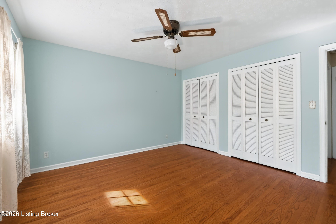
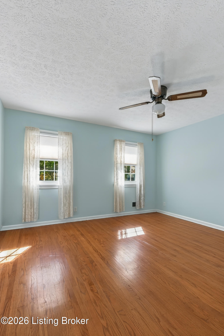
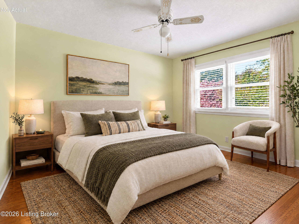
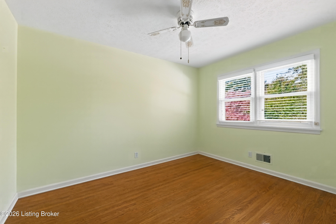
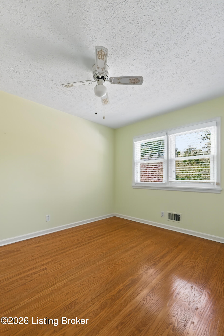
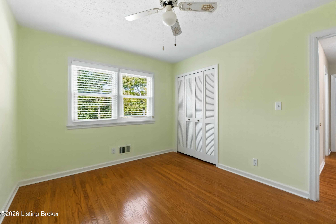
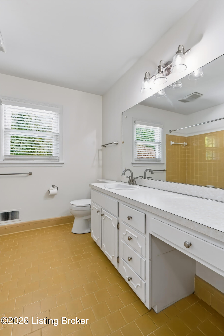
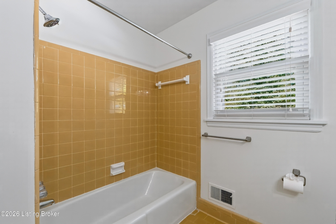
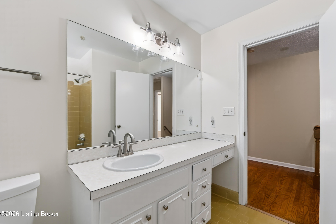
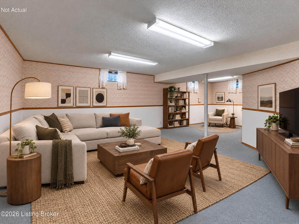
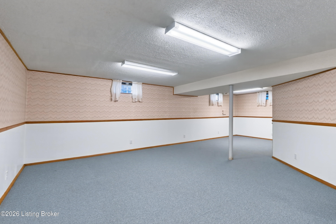
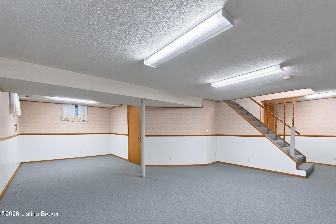
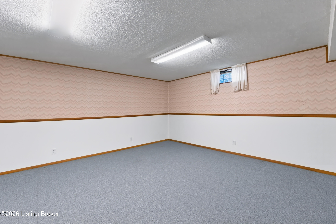
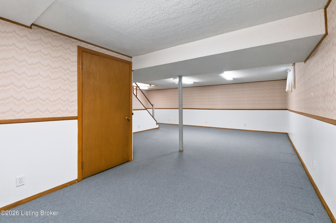
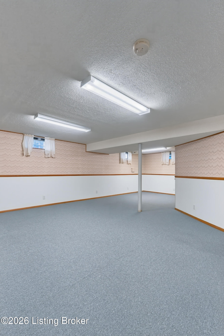
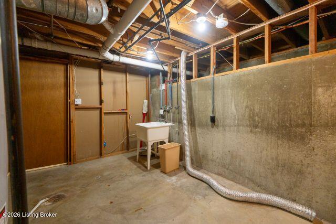
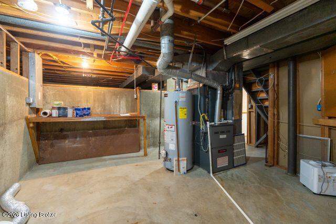
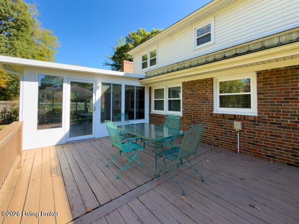
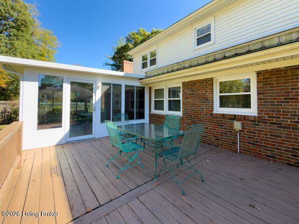
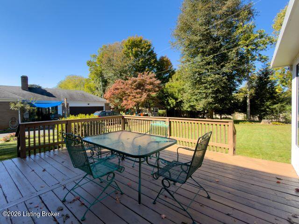
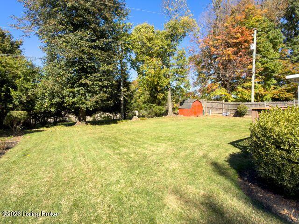
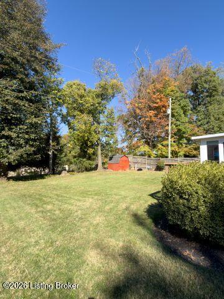
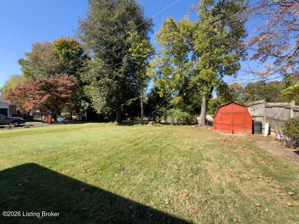
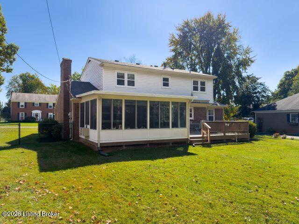
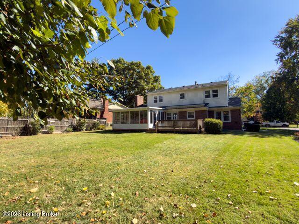
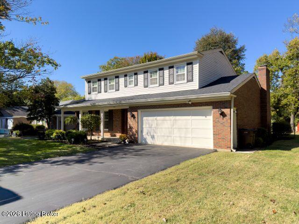
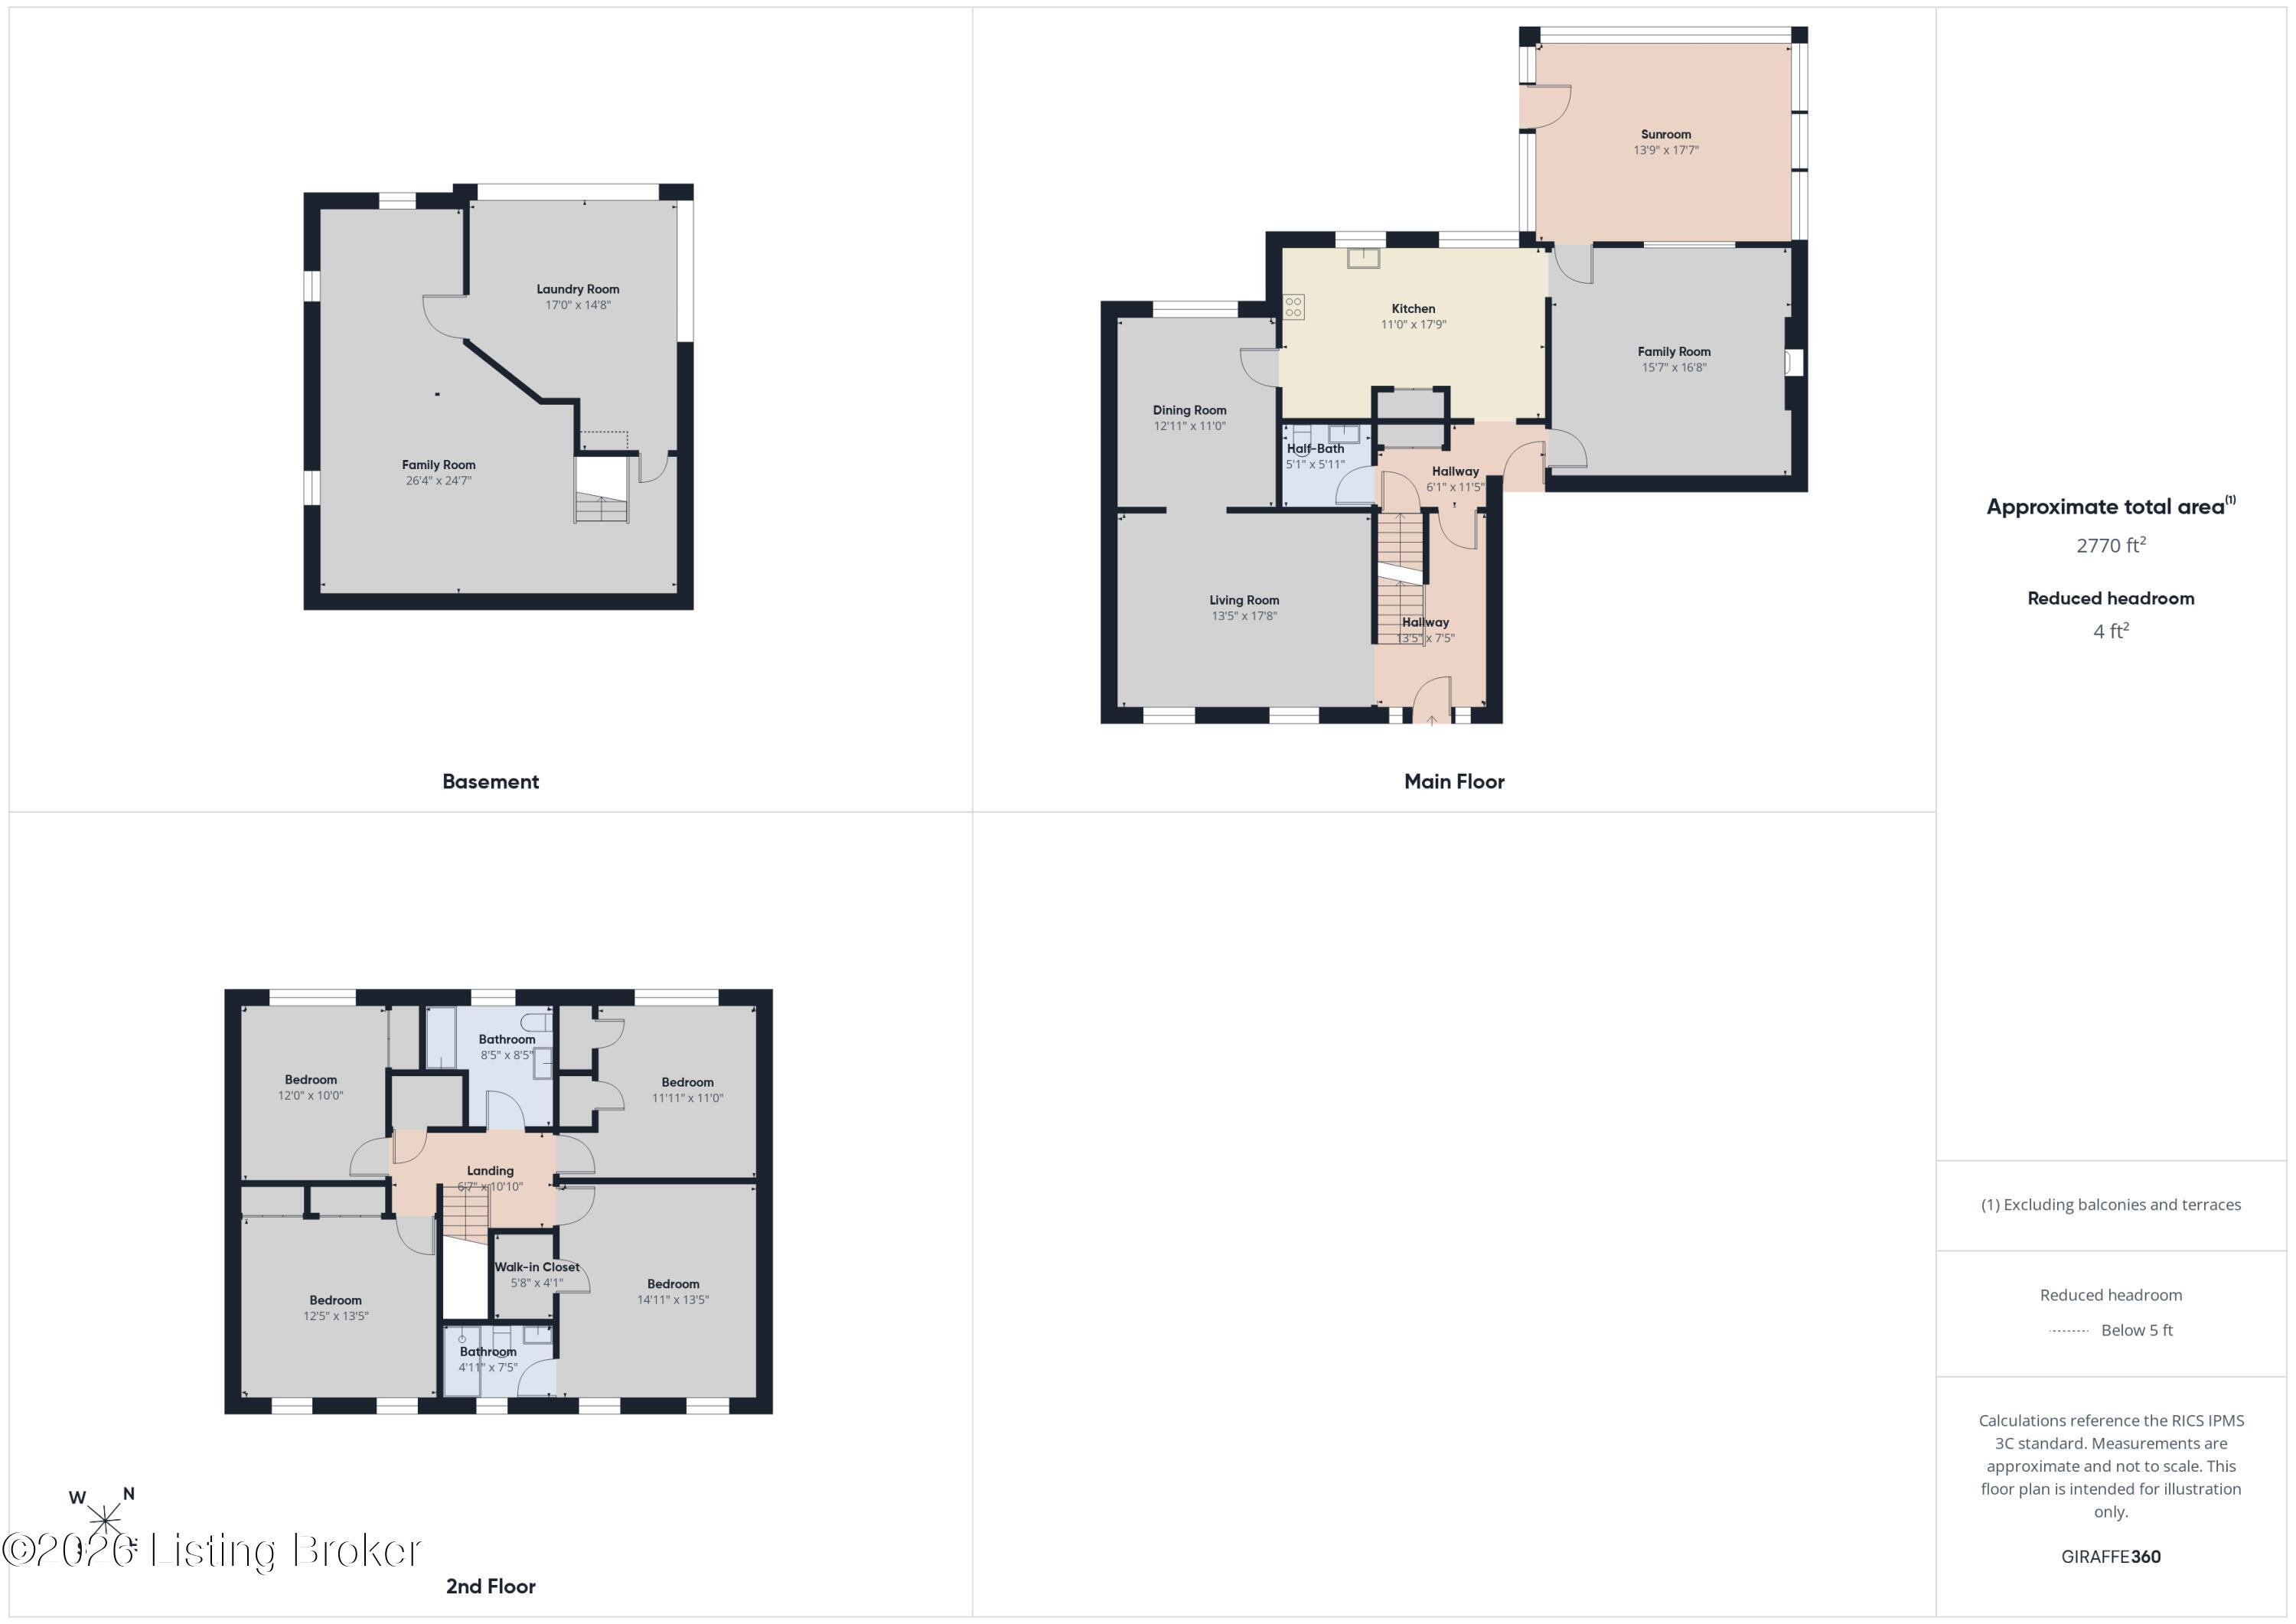
A community pool and clubhouse, a sun-filled retreat at home, and room to settle in. Lovingly cared for by the same owners since 1996, 4001 Ashridge Drive in the highly sought after Brownsboro Farm neighborhood offers four bedrooms, two full baths, a half bath, and an attached two-car garage. A covered front porch and mature landscaping create a welcoming first impression, while the sunroom addition gives you a special place to slow down and enjoy the view. The eat-in kitchen features abundant cabinetry, a pantry, and space for everyday meals. A separate dining room makes gathering around the table feel like an occasion, and the living room offers another comfortable spot to visit, read, or unwind. In the family room, a brick fireplace framed by white built-in shelving and cabinetry creates a warm focal point, with hardwood flooring adding to the room's appeal. A half bath completes the main level. The sun-room is a highlight. Windows on three sides bring in natural light and views of the backyard, creating an inviting setting for morning coffee, a favorite book, or conversation that lasts all afternoon. The adjoining deck extends the gathering space outdoors, with room for dining and relaxing overlooking the lawn and mature trees. Upstairs, hardwood flooring continues through four bedrooms. The primary suite includes a private full bath and walk-in closet, while three additional bedrooms offer generous closet space and access to a hall bath. The basement provides flexible space for recreation, a workout area, or hobbies, along with laundry and storage. There is room to make it your own as your needs evolve. With its 40241 location, welcoming gathering spaces, and a sun-room you will want to linger in, this well-loved home is ready for its next chapter. Come experience 4001 Ashridge Drive in person. Some photos have been virtually staged.

4
beds

3
baths

2,962 Sq.Ft. LIVING AREA

0.26 Acres lot

Anne Hayden

Anne Hayden

image

Book Your Tour

Schedule a Showing

I would love to show you this beautiful property. Please select your preferred date and time below. I will be in touch shortly to confirm your appointment.

Schedule a Showing

I would love to show you this beautiful property. Please select your preferred date and time below. I will be in touch shortly to confirm your appointment.

Thank you for your interest in 4001 Ashridge Dr, Louisville, KY 40241. We are reviewing your request and will be in touch shortly!

Features & Amenities

Interior

  • total bedrooms4
  • Total bathrooms3
  • full bathrooms2
  • half bathroom1

Area & Lot

  • Status For Sale
  • Living Area2,962 Sq.Ft.
  • Total Area2,528 Sq.Ft.
  • Lot Area0.26 Acres
  • MLS® ID1732656
  • TypeResidential
  • YEAR BUILT1969
  • NeighborhoodLouisville
  • Architecture StylesTraditional

Exterior

  • STORIES2
  • Garage Space2.0
  • water SourcePublic
  • utilitiesElectricity Connected, Fuel:Natural
  • roofShingle
  • parkingAttached, Entry Front, Driveway
  • HEAT TYPEForced Air, Natural Gas
  • AIR CONDITIONINGCentral Air
  • SubstructurePoured Concrete

Financial

  • Sales Price$475,000

Estimate Your Payment

Mortgage Calculator

Estimate your monthly mortgage payment, including the principal and interest, property taxes, and HOA. Adjust the values to generate a more accurate rate.

All estimates are provided for informational purposes only. Actual amounts may vary.
$0,000 Your Payment 20 15 65
$0,000 Your Payment

Ready to go? Make your move now.

Get your home value, or talk to a Louisville agent who answers. Either way, you will know exactly what happens next.

Follow Us on Instagram