4014 Bent Creek Dr
4014 Bent Creek Dr
4014 Bent Creek Dr
4014 Bent Creek Dr
4014 Bent Creek Dr
4014 Bent Creek Dr
4014 Bent Creek Dr
4014 Bent Creek Dr
4014 Bent Creek Dr
4014 Bent Creek Dr
4014 Bent Creek Dr
4014 Bent Creek Dr
4014 Bent Creek Dr
4014 Bent Creek Dr
4014 Bent Creek Dr
4014 Bent Creek Dr
4014 Bent Creek Dr
4014 Bent Creek Dr
4014 Bent Creek Dr
4014 Bent Creek Dr
4014 Bent Creek Dr
4014 Bent Creek Dr
4014 Bent Creek Dr
SEE ALL PHOTOS
4014 Bent Creek Dr
4014 Bent Creek Dr
4014 Bent Creek Dr
4014 Bent Creek Dr
4014 Bent Creek Dr
4014 Bent Creek Dr
4014 Bent Creek Dr
4014 Bent Creek Dr
4014 Bent Creek Dr
4014 Bent Creek Dr
4014 Bent Creek Dr
4014 Bent Creek Dr
4014 Bent Creek Dr
4014 Bent Creek Dr
4014 Bent Creek Dr
4014 Bent Creek Dr
4014 Bent Creek Dr
4014 Bent Creek Dr
4014 Bent Creek Dr
4014 Bent Creek Dr
4014 Bent Creek Dr
4014 Bent Creek Dr
4014 Bent Creek Dr
Sold

4014 Bent Creek Dr

4014 Bent Creek Dr, La Grange, KY 40031

$389,440
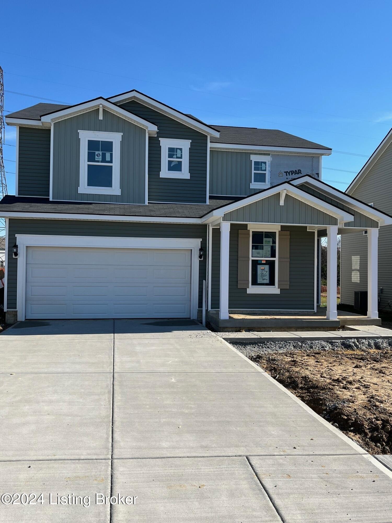
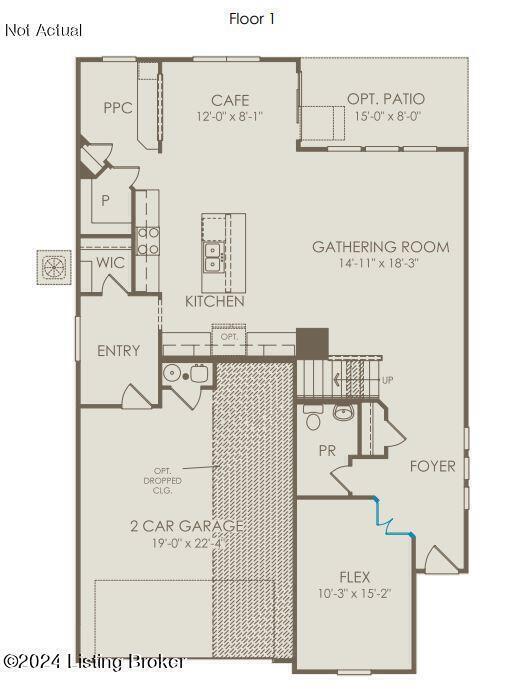
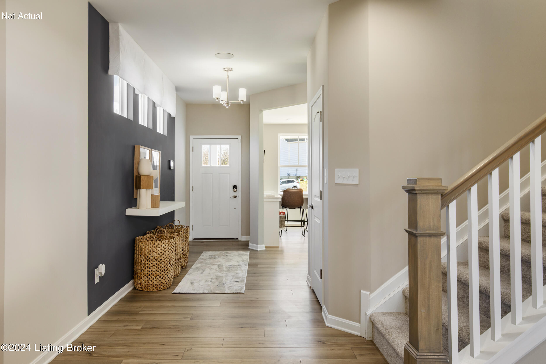
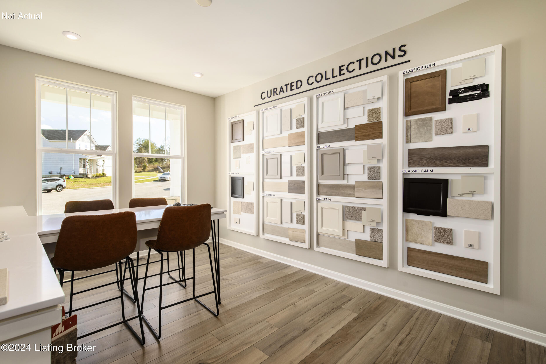
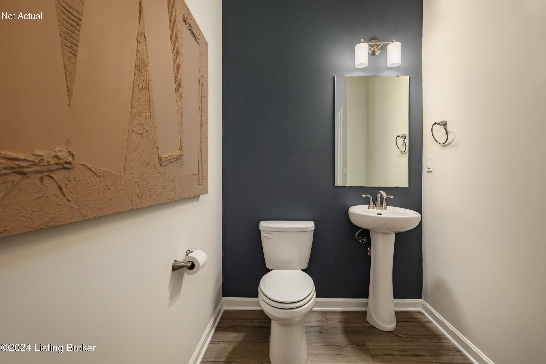
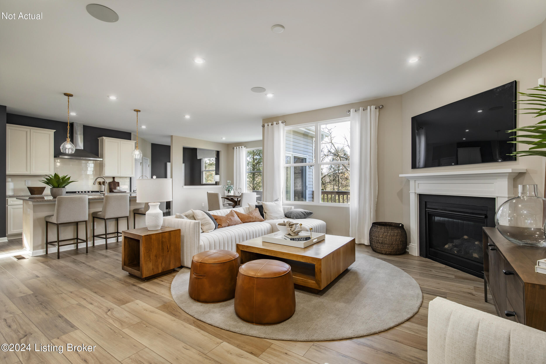
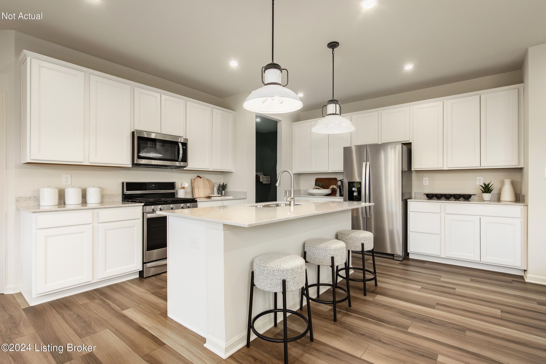
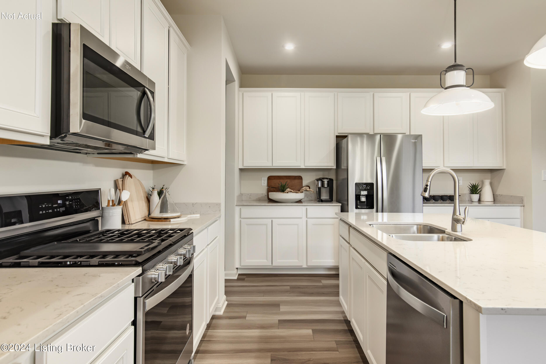
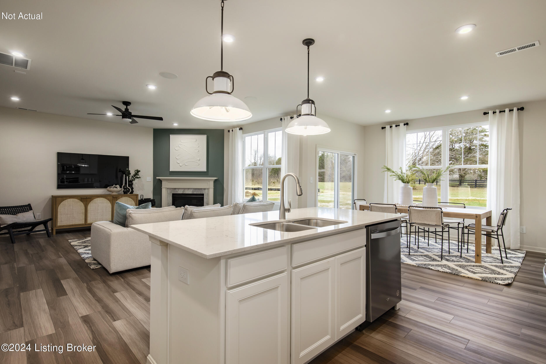
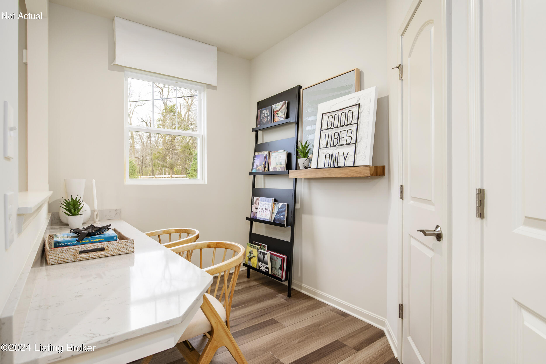
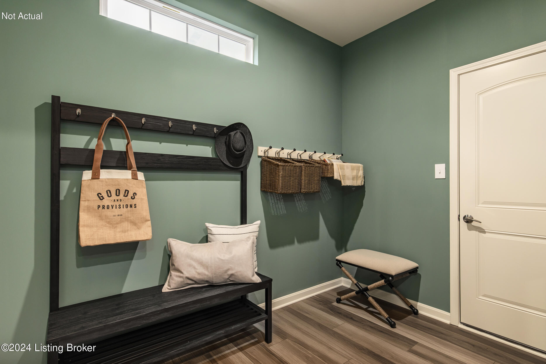
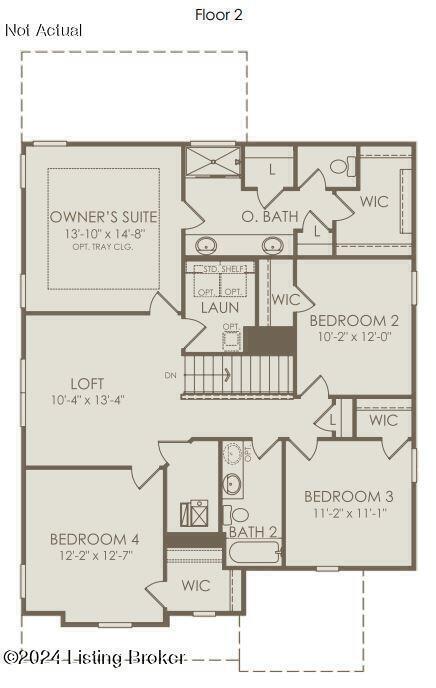
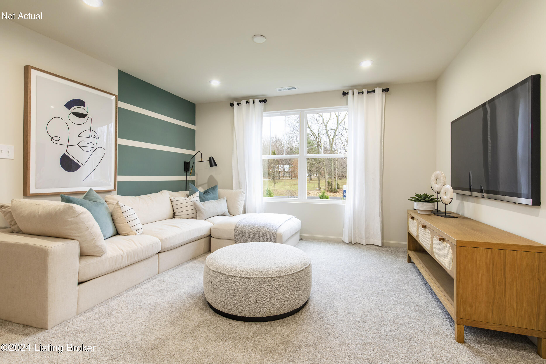
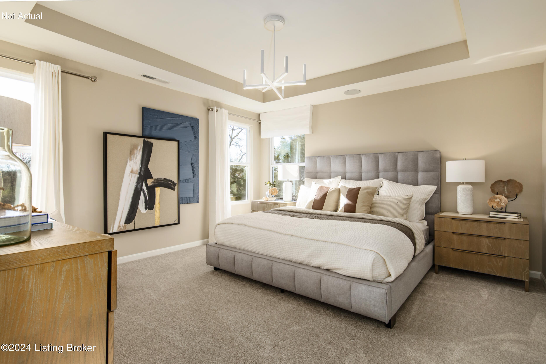
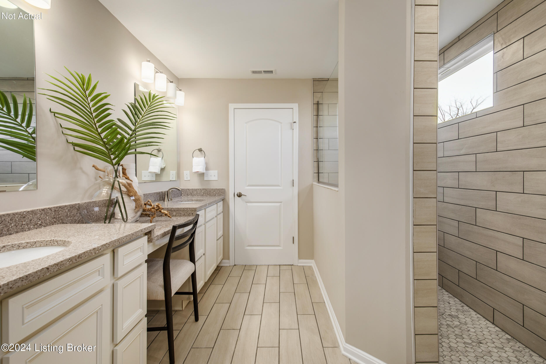
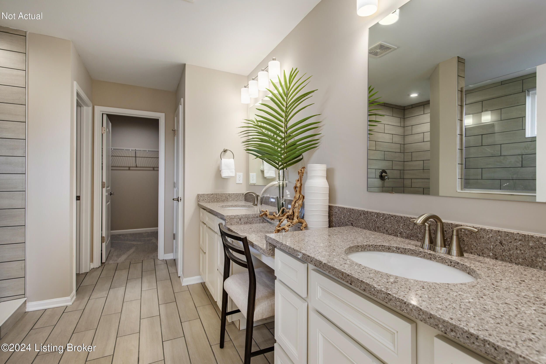
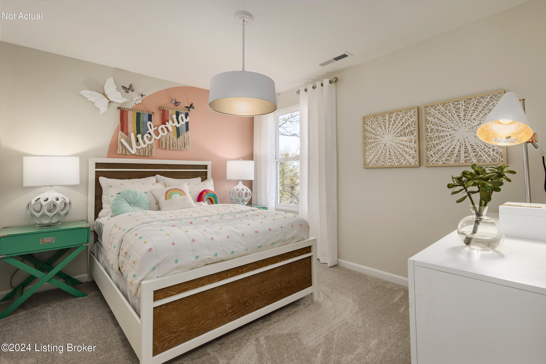
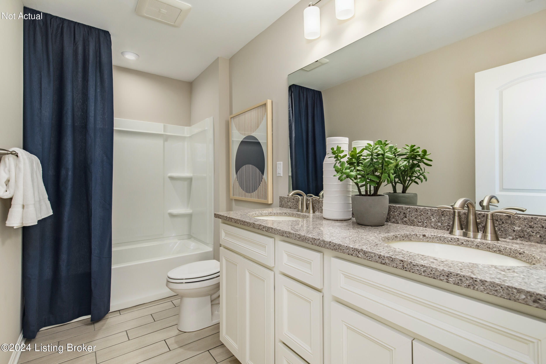
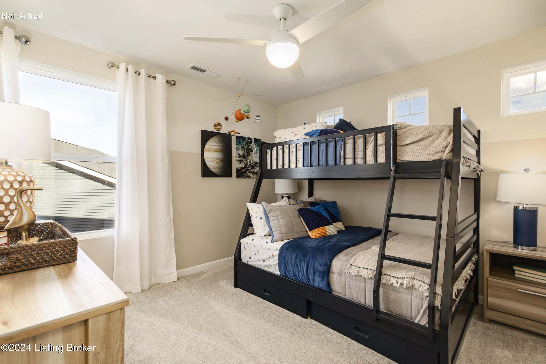
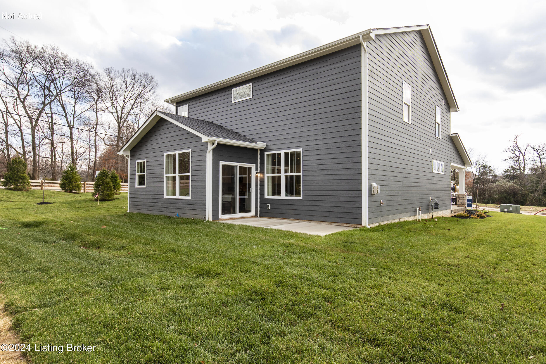
BELOW MARKET INTEREST RATE available with seller's preferred lender; qualifications apply. Coming in DECEMBER '24! Located right off I-71 and Buckner exit 18, near the brand new Kroger! This spacious home comes complete with a mud room, pocket office, multiple storage closets, and a loft space! Quartz countertops in the kitchen highlight the maple cabinetry and stainless steel appliances, along with a large pantry and storage closet, which could be used as a second pantry! A downstairs flex room gives you options for whatever you need. Upstairs 4 bedrooms wrap around the loft, with 2 full bathrooms, each with dual sinks! The upstairs laundry allows convenient access to laundry and bedrooms. Comes with a full front porch and a patio as you walk out to your private back yard.

4
beds

3
baths

2,662 Sq.Ft. LIVING AREA

7,163 Sq.Ft. lot

Melissa Pawley

Melissa Pawley

Features & Amenities

Interior

  • total bedrooms4
  • Total bathrooms3
  • full bathrooms2
  • half bathroom1

Area & Lot

  • Status Sold
  • Date Sold February 25, 2025
  • Living Area2,662 Sq.Ft.
  • Total Area2,662 Sq.Ft.
  • Lot Area7,163 Sq.Ft.
  • MLS® ID1665644
  • TypeResidential
  • YEAR BUILT2024
  • NeighborhoodOldham County
  • Architecture StylesOpen Plan
  • School DistrictOldham

Exterior

  • STORIES2
  • Garage Space2.0
  • water SourcePublic
  • utilitiesElectricity Connected, Fuel:Natural
  • roofShingle
  • parkingAttached
  • HEAT TYPEForced Air, Natural Gas
  • AIR CONDITIONINGCentral Air
  • SubstructureSlab, Poured Concrete

Financial

  • Sales Price$389,440
  • HOA $525

Ready to go? Make your move now.

Get your home value, or talk to a Louisville agent who answers. Either way, you will know exactly what happens next.

Follow Us on Instagram