410 Ethridge Ave 207
SEE ALL PHOTOS
410 Ethridge Ave 207
Sold

410 Ethridge Ave 207

410 Ethridge Ave 207, Louisville, KY 40223

$190,000
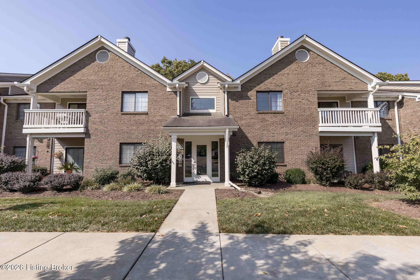
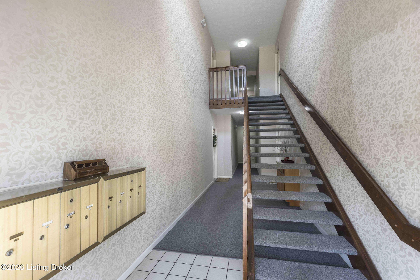
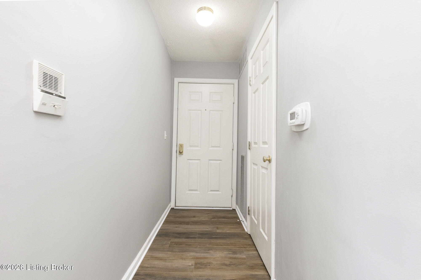
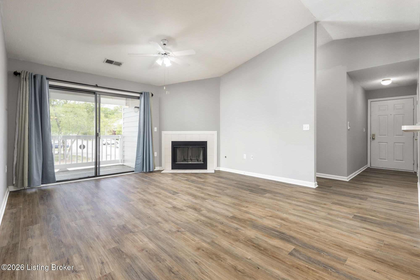
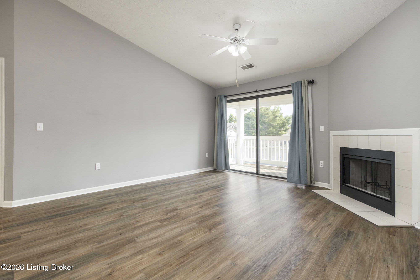
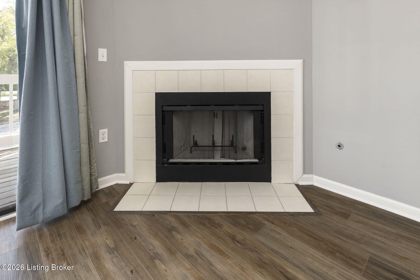
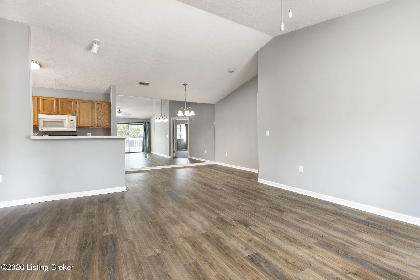
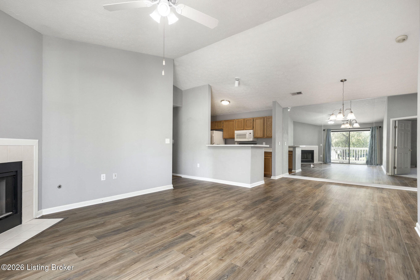
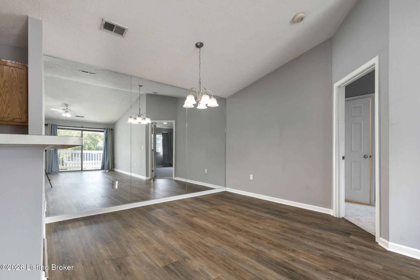
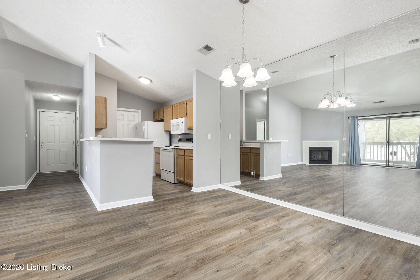
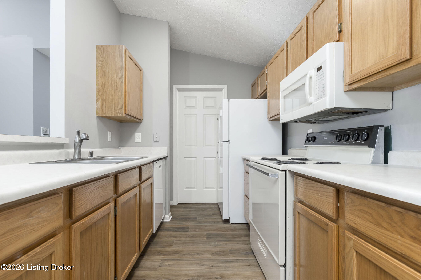
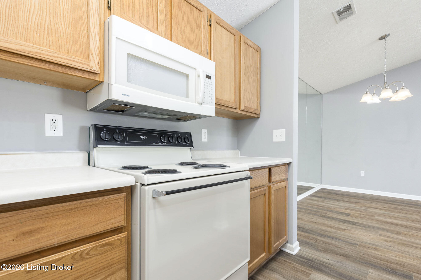
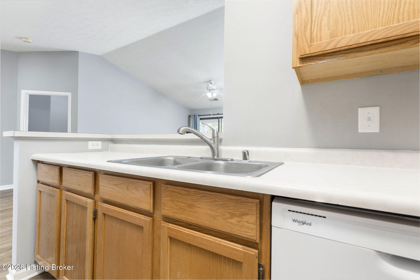
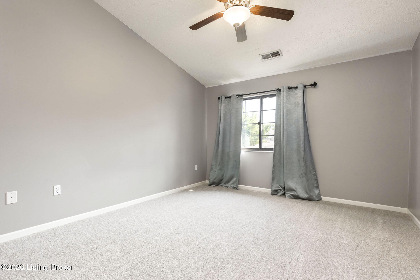
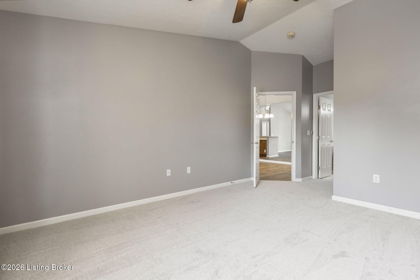
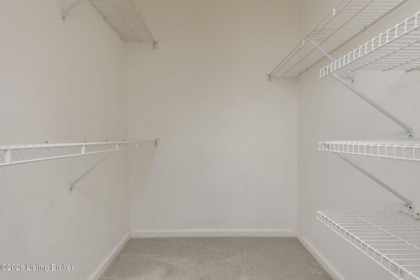
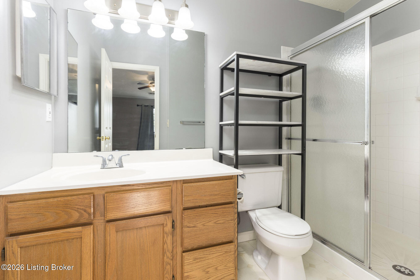
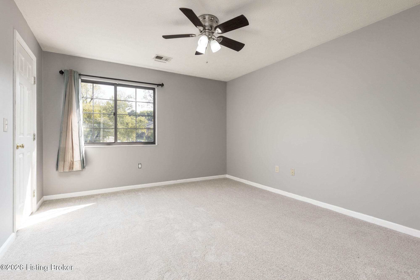
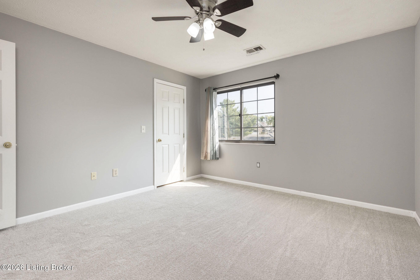
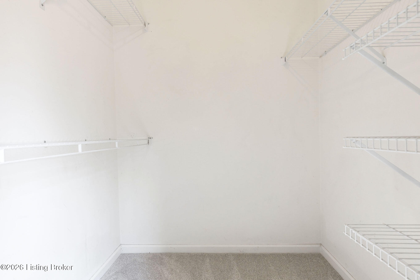
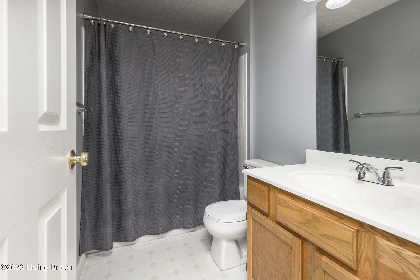
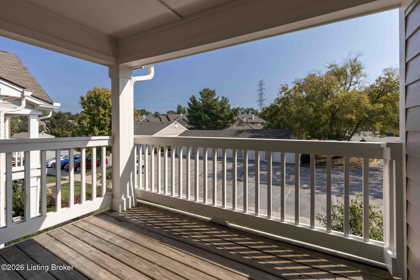
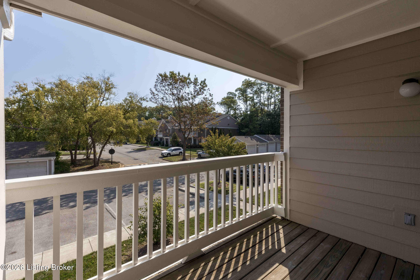
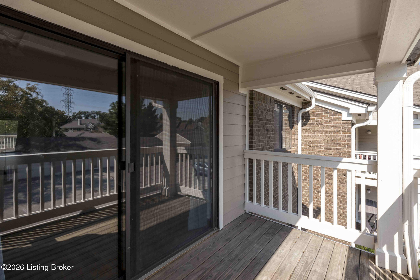
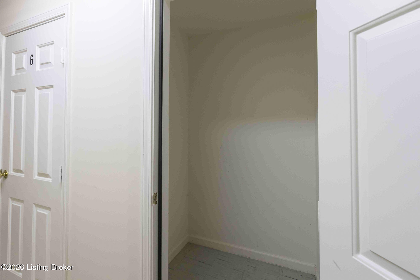
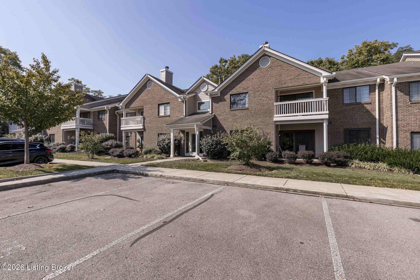
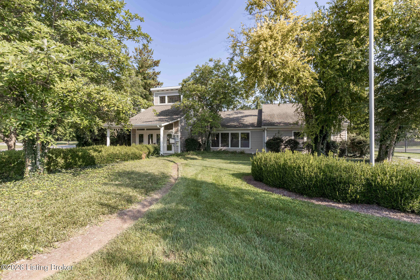
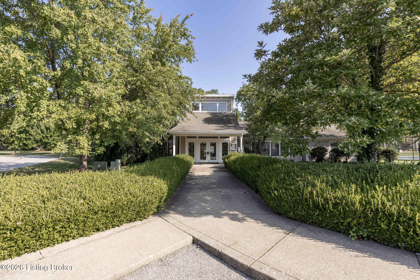
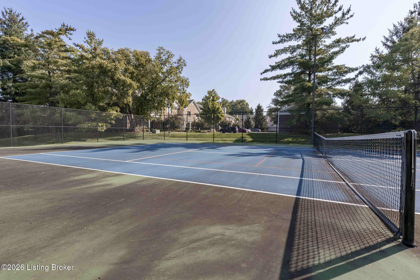
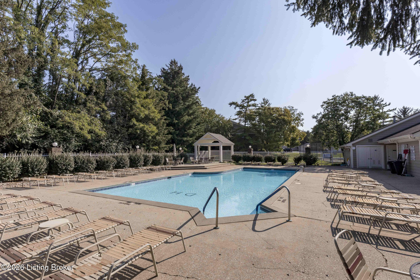
This is not the listing you saw before! Fresh LVP flooring throughout, vaulted ceilings, a cozy gas fireplace, and a covered balcony tucked among mature trees -- 410 Ethridge Ave Unit 207 has been thoughtfully updated and is ready for its next owner to simply unpack and live. For the first-time buyer or young professional who wants style, space, and a low-maintenance lifestyle without sacrificing location, this one checks every box. The open, light-filled layout features a split bedroom floor plan that gives you and a roommate -- or a dedicated home office -- real privacy. The primary suite includes a walk-in closet and en-suite bath, while the second bedroom sits steps from a full hall bath. A detached one-car garage and a large private storage unit round out the practical side of things. And then there's the community. The Dorsey Hills amenities package is genuinely impressive for the price point -- resort-style pool, fitness room, sauna, tennis court, and a clubhouse, all wrapped in a park-like setting that feels a world away from the bustle of Hurstbourne Parkway, even though you're just minutes from it. Shelbyville Road shopping, dining, and easy highway access are all within a short drive. This is east Louisville living at its best -- and at a price that makes owning smarter than renting. Schedule your showing today. This one won't last.

2
beds

2
baths

1,075 Sq.Ft. LIVING AREA

1,075 Sq.Ft. lot

Karen Garner

Karen Garner

Features & Amenities

Interior

  • total bedrooms2
  • Total bathrooms2
  • full bathrooms2
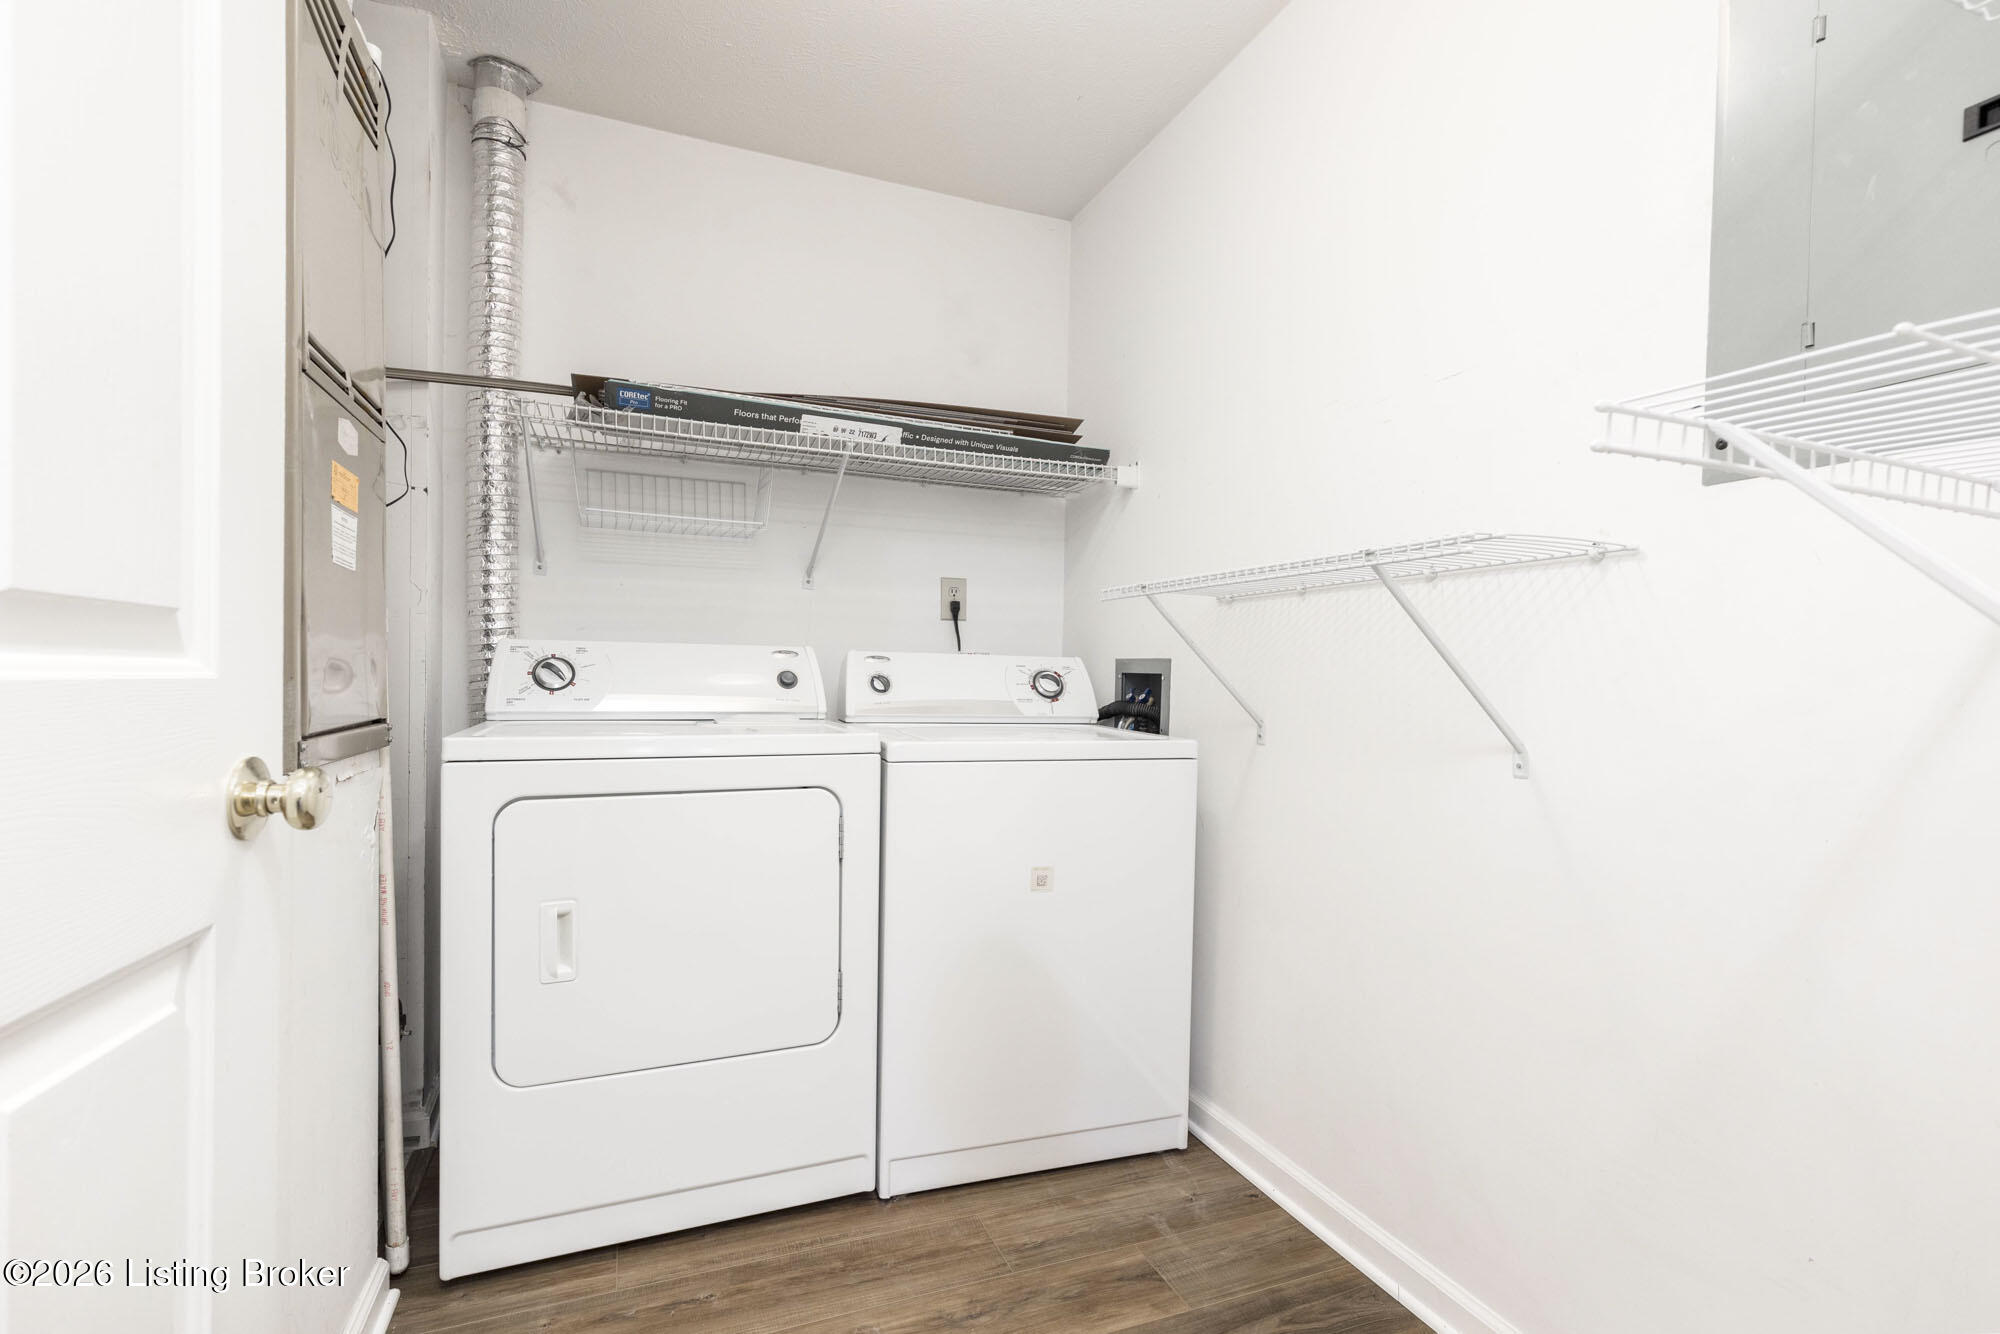
  • Laundry room In Unit

Area & Lot

  • Status Sold
  • Date Sold May 29, 2026
  • Living Area1,075 Sq.Ft.
  • Total Area1,075 Sq.Ft.
  • Lot Area1,075 Sq.Ft.
  • MLS® ID1715375
  • TypeCondo
  • YEAR BUILT1995
  • NeighborhoodLouisville
  • Architecture StylesTraditional
  • School DistrictJefferson

Exterior

  • STORIES1
  • Garage Space1.0
  • water SourcePublic
  • utilitiesElectricity Connected, Fuel:Natural
  • roofShingle
  • lot featuresSidewalk
  • parkingOn Street, Detached, Entry Front
  • HEAT TYPEForced Air, Natural Gas
  • AIR CONDITIONINGCentral Air
  • SubstructureSlab
  • HOA AmenitiesSauna/Steam, Storage, Clubhouse, Fitness Center, Pool
  • other exterior FeaturesTennis Court(s), Sauna/Steam, Balcony

Financial

  • Sales Price$190,000

Ready to go? Make your move now.

Get your home value, or talk to a Louisville agent who answers. Either way, you will know exactly what happens next.

Follow Us on Instagram