4216 Lynnbrook Dr
4216 Lynnbrook Dr
4216 Lynnbrook Dr
4216 Lynnbrook Dr
4216 Lynnbrook Dr
4216 Lynnbrook Dr
4216 Lynnbrook Dr
4216 Lynnbrook Dr
4216 Lynnbrook Dr
4216 Lynnbrook Dr
4216 Lynnbrook Dr
4216 Lynnbrook Dr
4216 Lynnbrook Dr
4216 Lynnbrook Dr
4216 Lynnbrook Dr
4216 Lynnbrook Dr
4216 Lynnbrook Dr
4216 Lynnbrook Dr
4216 Lynnbrook Dr
4216 Lynnbrook Dr
4216 Lynnbrook Dr
4216 Lynnbrook Dr
4216 Lynnbrook Dr
4216 Lynnbrook Dr
4216 Lynnbrook Dr
4216 Lynnbrook Dr
4216 Lynnbrook Dr
4216 Lynnbrook Dr
4216 Lynnbrook Dr
4216 Lynnbrook Dr
4216 Lynnbrook Dr
4216 Lynnbrook Dr
SEE ALL PHOTOS
4216 Lynnbrook Dr
4216 Lynnbrook Dr
4216 Lynnbrook Dr
4216 Lynnbrook Dr
4216 Lynnbrook Dr
4216 Lynnbrook Dr
4216 Lynnbrook Dr
4216 Lynnbrook Dr
4216 Lynnbrook Dr
4216 Lynnbrook Dr
4216 Lynnbrook Dr
4216 Lynnbrook Dr
4216 Lynnbrook Dr
4216 Lynnbrook Dr
4216 Lynnbrook Dr
4216 Lynnbrook Dr
4216 Lynnbrook Dr
4216 Lynnbrook Dr
4216 Lynnbrook Dr
4216 Lynnbrook Dr
4216 Lynnbrook Dr
4216 Lynnbrook Dr
4216 Lynnbrook Dr
4216 Lynnbrook Dr
4216 Lynnbrook Dr
4216 Lynnbrook Dr
4216 Lynnbrook Dr
4216 Lynnbrook Dr
4216 Lynnbrook Dr
4216 Lynnbrook Dr
4216 Lynnbrook Dr
4216 Lynnbrook Dr
Sold

4216 Lynnbrook Dr

4216 Lynnbrook Dr, Louisville, KY 40220

$302,000
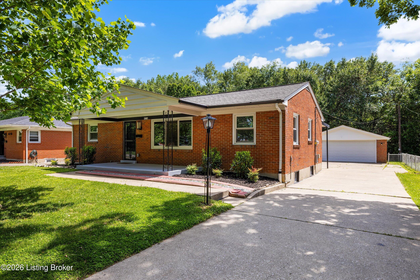
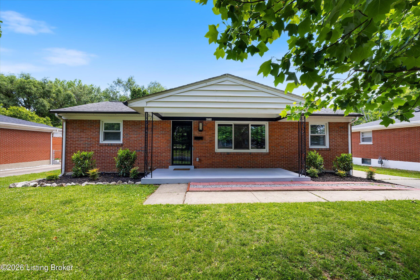
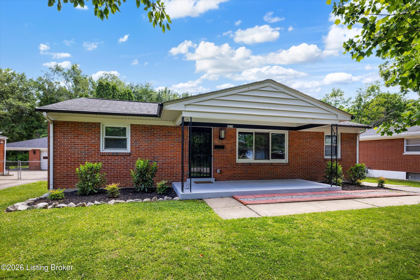
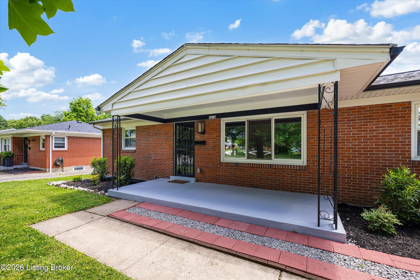
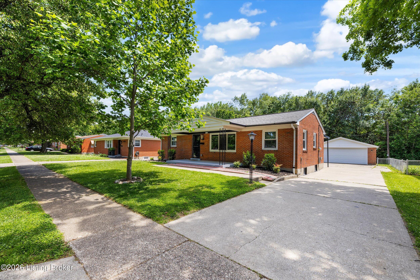
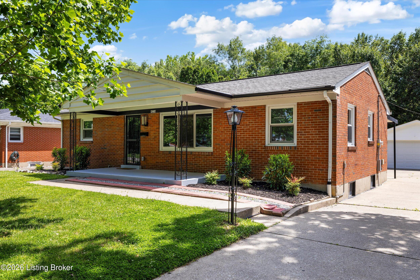
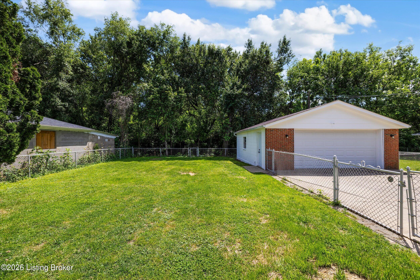
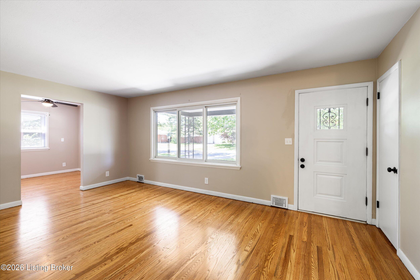
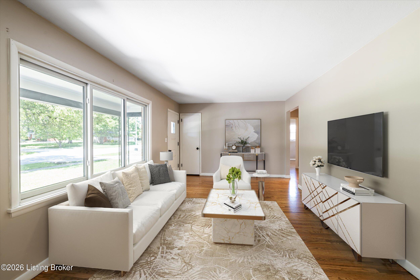
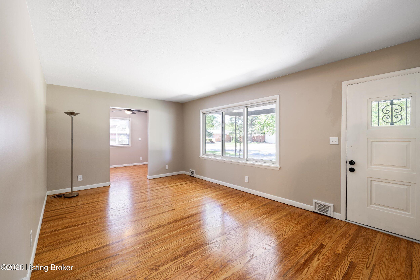
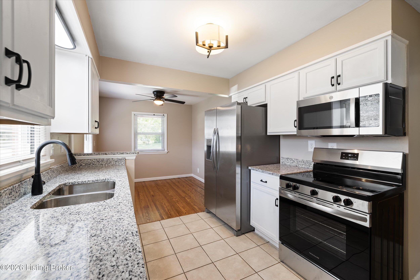
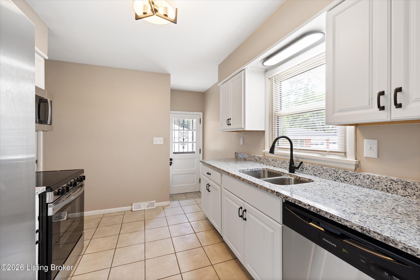
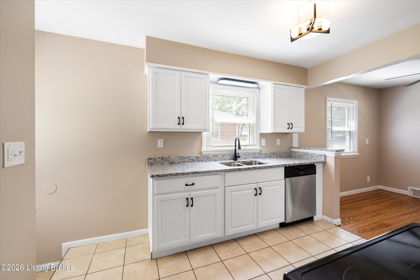
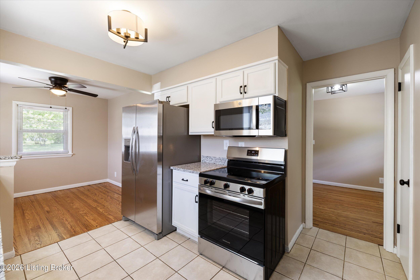
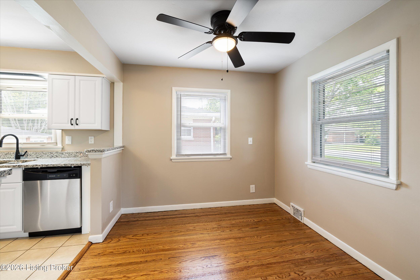
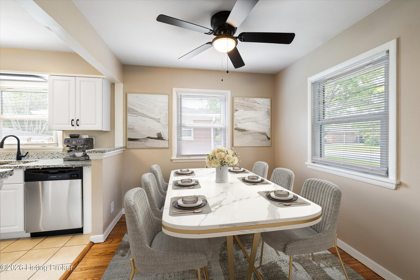
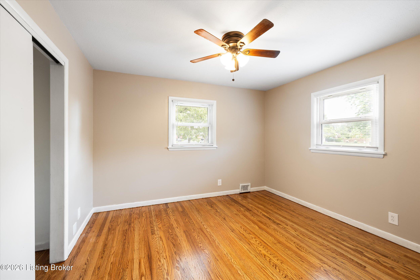
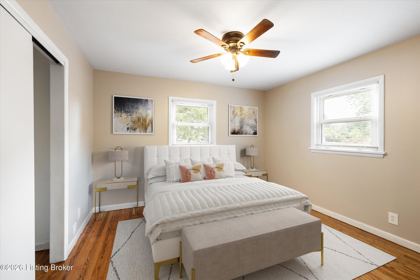
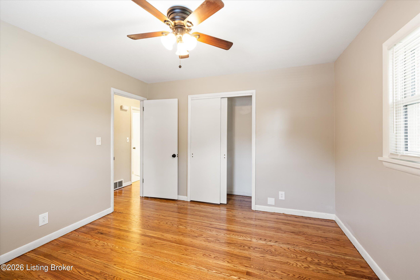
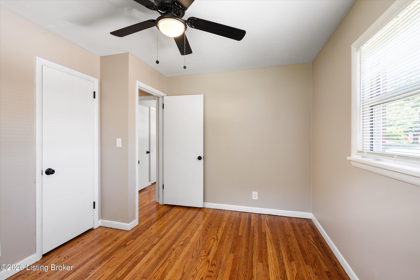
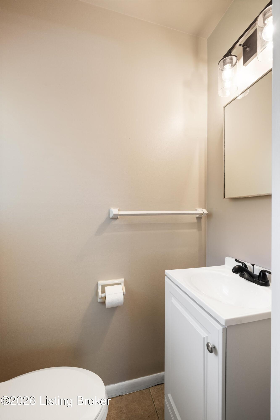
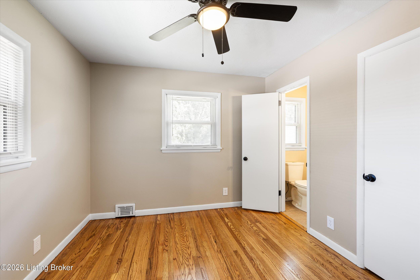
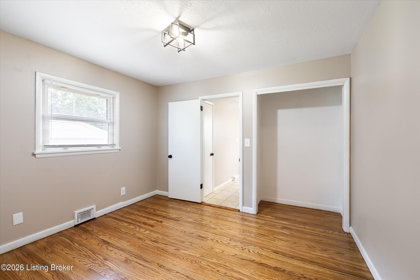
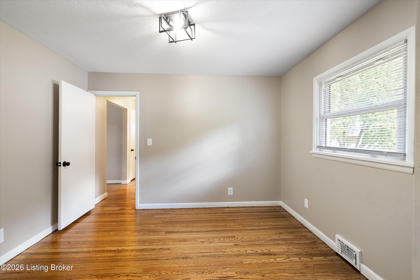
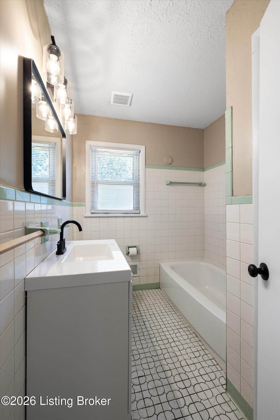
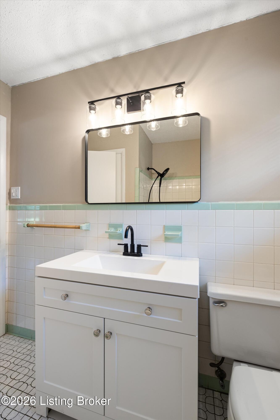
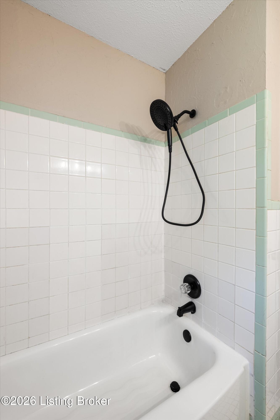
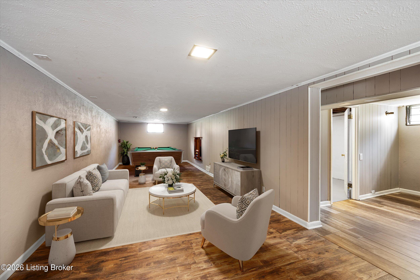
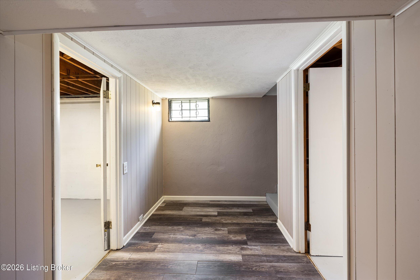
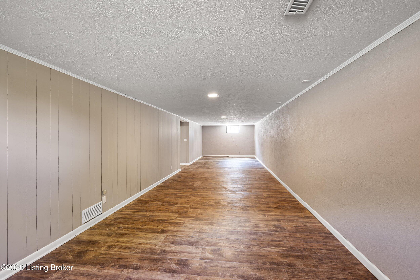
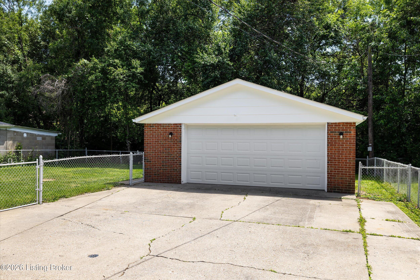
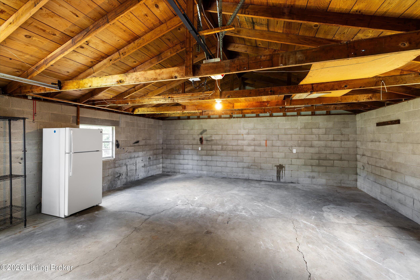
Brookhaven Ranch with Basement Remodeled in 2026: Granite Kitchen, Refinished Hardwoods, Covered Porch, 2+ Car Garage. This solid all-brick Brookhaven ranch was remodeled top to bottom in 2026, and the photos tell the story. The covered front porch anchors a clean, well-maintained exterior with fresh landscaping. Inside, warm-toned refinished hardwood floors run through the living room, dining area, and all three bedrooms. The light pours through oversized front windows and the place feels exactly like what it is: freshly done and ready to go. The kitchen is all new: white cabinetry with black hardware, granite countertops, a new matte black faucet, tile floor, and a full stainless steel appliance package including refrigerator, range, microwave, and dishwasher. The adjacent dining area has its own ceiling fan and windows on two sides, with an easy flow between the two spaces. All three bedrooms have refinished hardwoods, new ceiling fans, and updated lighting. The full bath retains its original white tile work with period character, updated with a new vanity, matte black fixtures, mirror, and new lighting. The half bath is clean and freshly finished. Every room in this house was painted, re-lit, and re-plumbed in 2026. The partially finished basement adds square footage below grade with new LVP flooring, dedicated storage, a laundry area, and a working toilet already in place. The 2-plus car detached garage is oversized with a new garage door and separate service door. The extended driveway pad offers extra parking. Out back, the fully fenced yard has room to spread out, with a mature tree line along the back fence for privacy. Brand new electrical panel 2026. HVAC 2021. Roof 2017. One mile from I-264, minutes from the Taylorsville Road corridor, and close to schools in one of the Eastside's most established neighborhoods. Showings begin now. Schedule your before the weekend.

3
beds

2
baths

1,600 Sq.Ft. LIVING AREA

9,988 Sq.Ft. lot

Cris Sims

Cris Sims

Features & Amenities

Interior

  • total bedrooms3
  • Total bathrooms2
  • full bathroom1
  • half bathroom1

Area & Lot

  • Status Sold
  • Date Sold June 26, 2026
  • Living Area1,600 Sq.Ft.
  • Total Area1,100 Sq.Ft.
  • Lot Area9,988 Sq.Ft.
  • MLS® ID1717125
  • TypeResidential
  • YEAR BUILT1961
  • NeighborhoodLouisville
  • Architecture StylesRanch
  • School DistrictJefferson

Exterior

  • STORIES1
  • Garage Space2.0
  • water SourcePublic
  • utilitiesElectricity Connected, Fuel:Natural
  • roofShingle
  • lot featuresSidewalk, Level
  • parkingDetached
  • HEAT TYPEForced Air, Natural Gas
  • AIR CONDITIONINGCentral Air
  • SubstructurePoured Concrete

Financial

  • Sales Price$302,000

Ready to go? Make your move now.

Get your home value, or talk to a Louisville agent who answers. Either way, you will know exactly what happens next.

Follow Us on Instagram