4424 Grand Cir
4424 Grand Cir
4424 Grand Cir
4424 Grand Cir
4424 Grand Cir
4424 Grand Cir
4424 Grand Cir
4424 Grand Cir
4424 Grand Cir
4424 Grand Cir
4424 Grand Cir
4424 Grand Cir
4424 Grand Cir
4424 Grand Cir
4424 Grand Cir
4424 Grand Cir
4424 Grand Cir
4424 Grand Cir
4424 Grand Cir
4424 Grand Cir
4424 Grand Cir
4424 Grand Cir
4424 Grand Cir
4424 Grand Cir
4424 Grand Cir
4424 Grand Cir
4424 Grand Cir
4424 Grand Cir
4424 Grand Cir
4424 Grand Cir
4424 Grand Cir
4424 Grand Cir
4424 Grand Cir
4424 Grand Cir
4424 Grand Cir
4424 Grand Cir
4424 Grand Cir
4424 Grand Cir
4424 Grand Cir
4424 Grand Cir
4424 Grand Cir
SEE ALL PHOTOS
4424 Grand Cir
4424 Grand Cir
4424 Grand Cir
4424 Grand Cir
4424 Grand Cir
4424 Grand Cir
4424 Grand Cir
4424 Grand Cir
4424 Grand Cir
4424 Grand Cir
4424 Grand Cir
4424 Grand Cir
4424 Grand Cir
4424 Grand Cir
4424 Grand Cir
4424 Grand Cir
4424 Grand Cir
4424 Grand Cir
4424 Grand Cir
4424 Grand Cir
4424 Grand Cir
4424 Grand Cir
4424 Grand Cir
4424 Grand Cir
4424 Grand Cir
4424 Grand Cir
4424 Grand Cir
4424 Grand Cir
4424 Grand Cir
4424 Grand Cir
4424 Grand Cir
4424 Grand Cir
4424 Grand Cir
4424 Grand Cir
4424 Grand Cir
4424 Grand Cir
4424 Grand Cir
4424 Grand Cir
4424 Grand Cir
4424 Grand Cir
4424 Grand Cir
Sold

4424 Grand Cir

4424 Grand Cir, Crestwood, KY 40014

$565,000
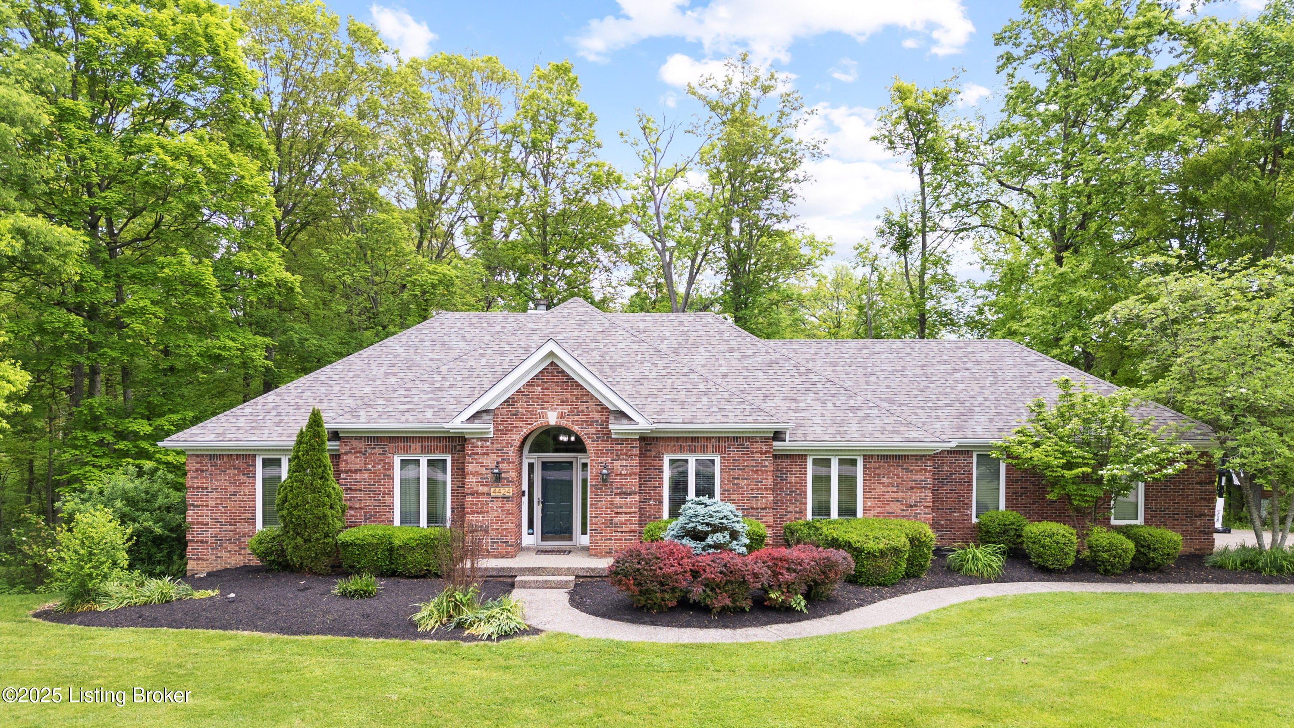
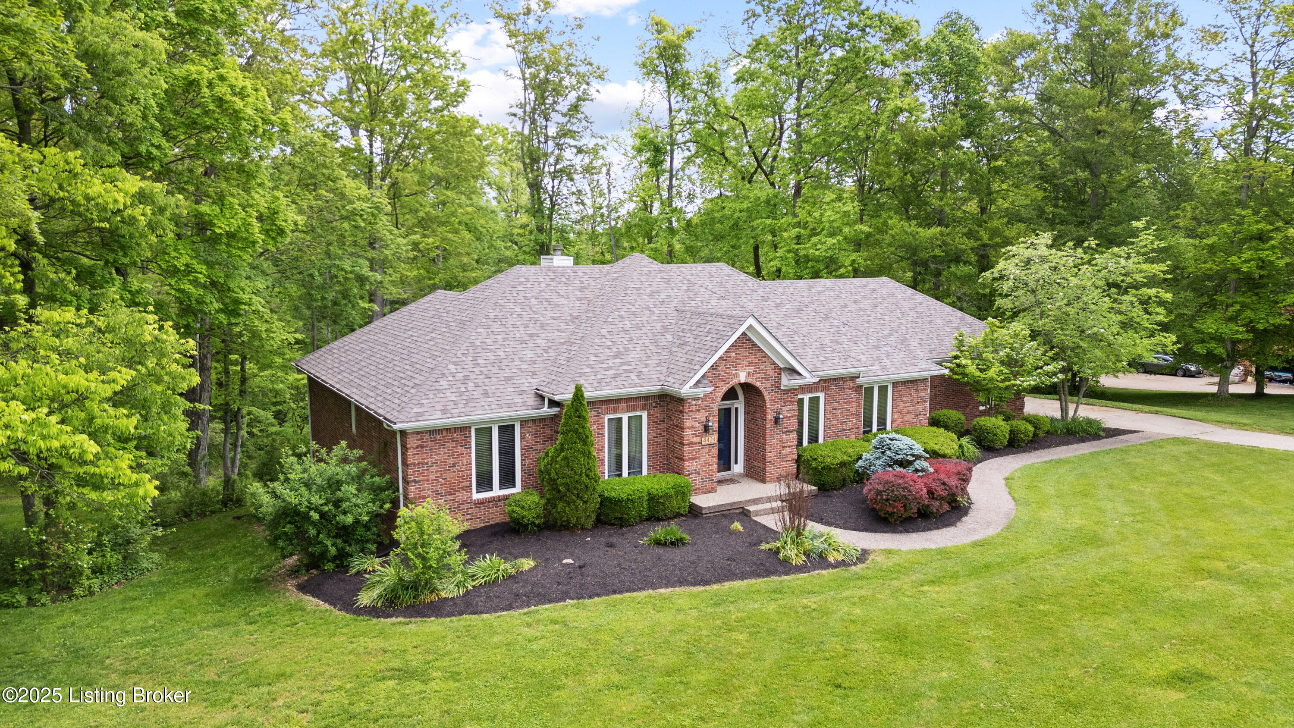
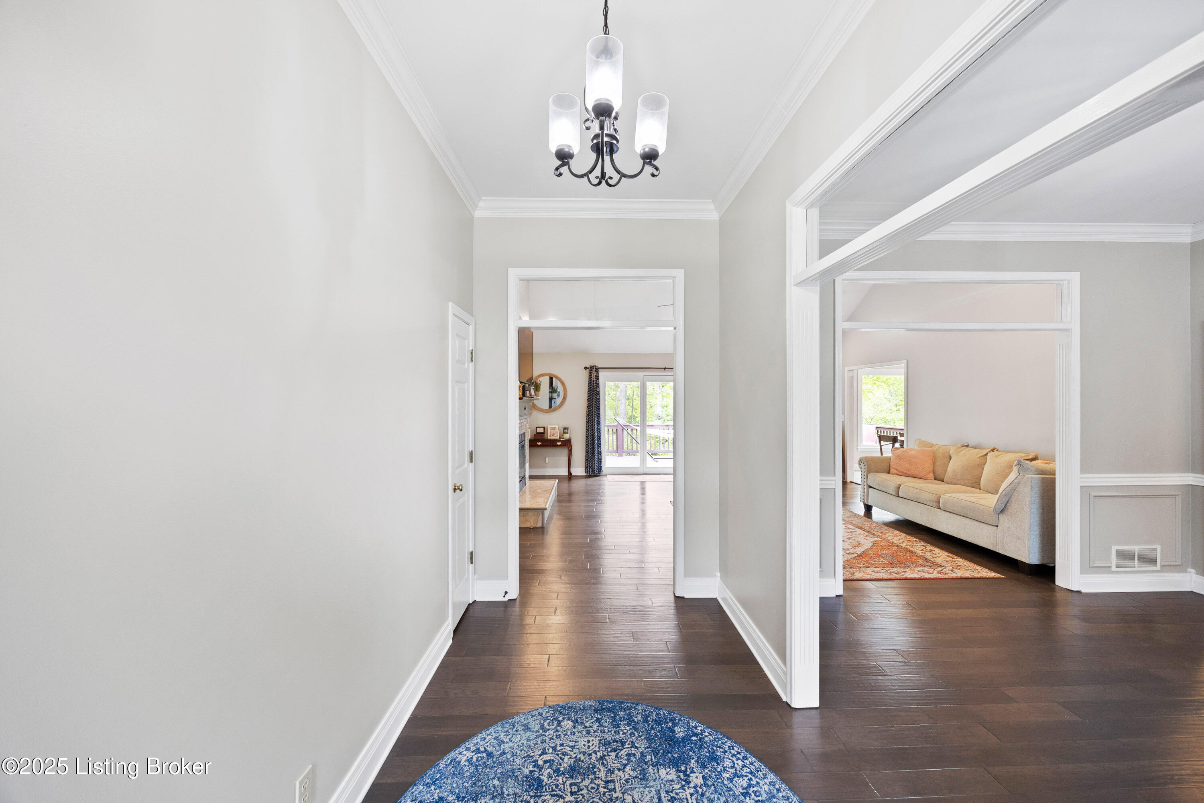
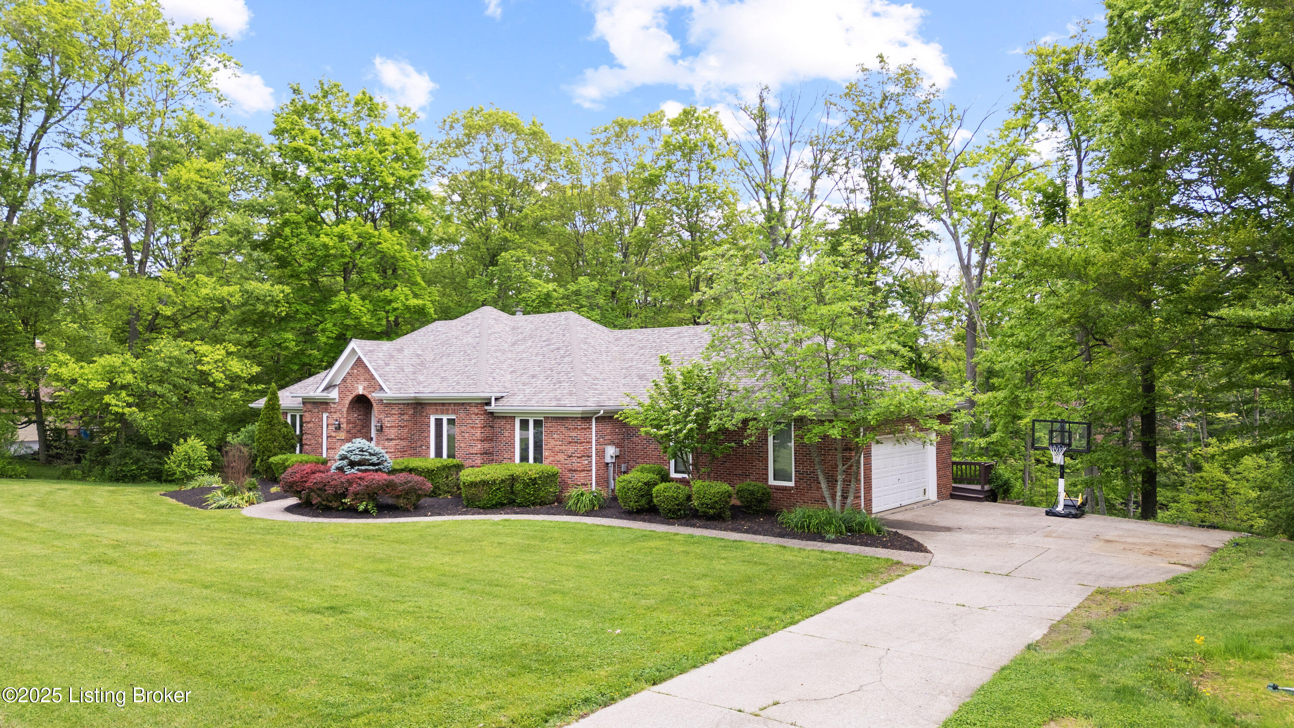
Welcome to this beautifully updated 5BR/3BA walk-out ranch in the sought out
neighborhood of Grand Dell known for its friendly atmosphere! The home greets you
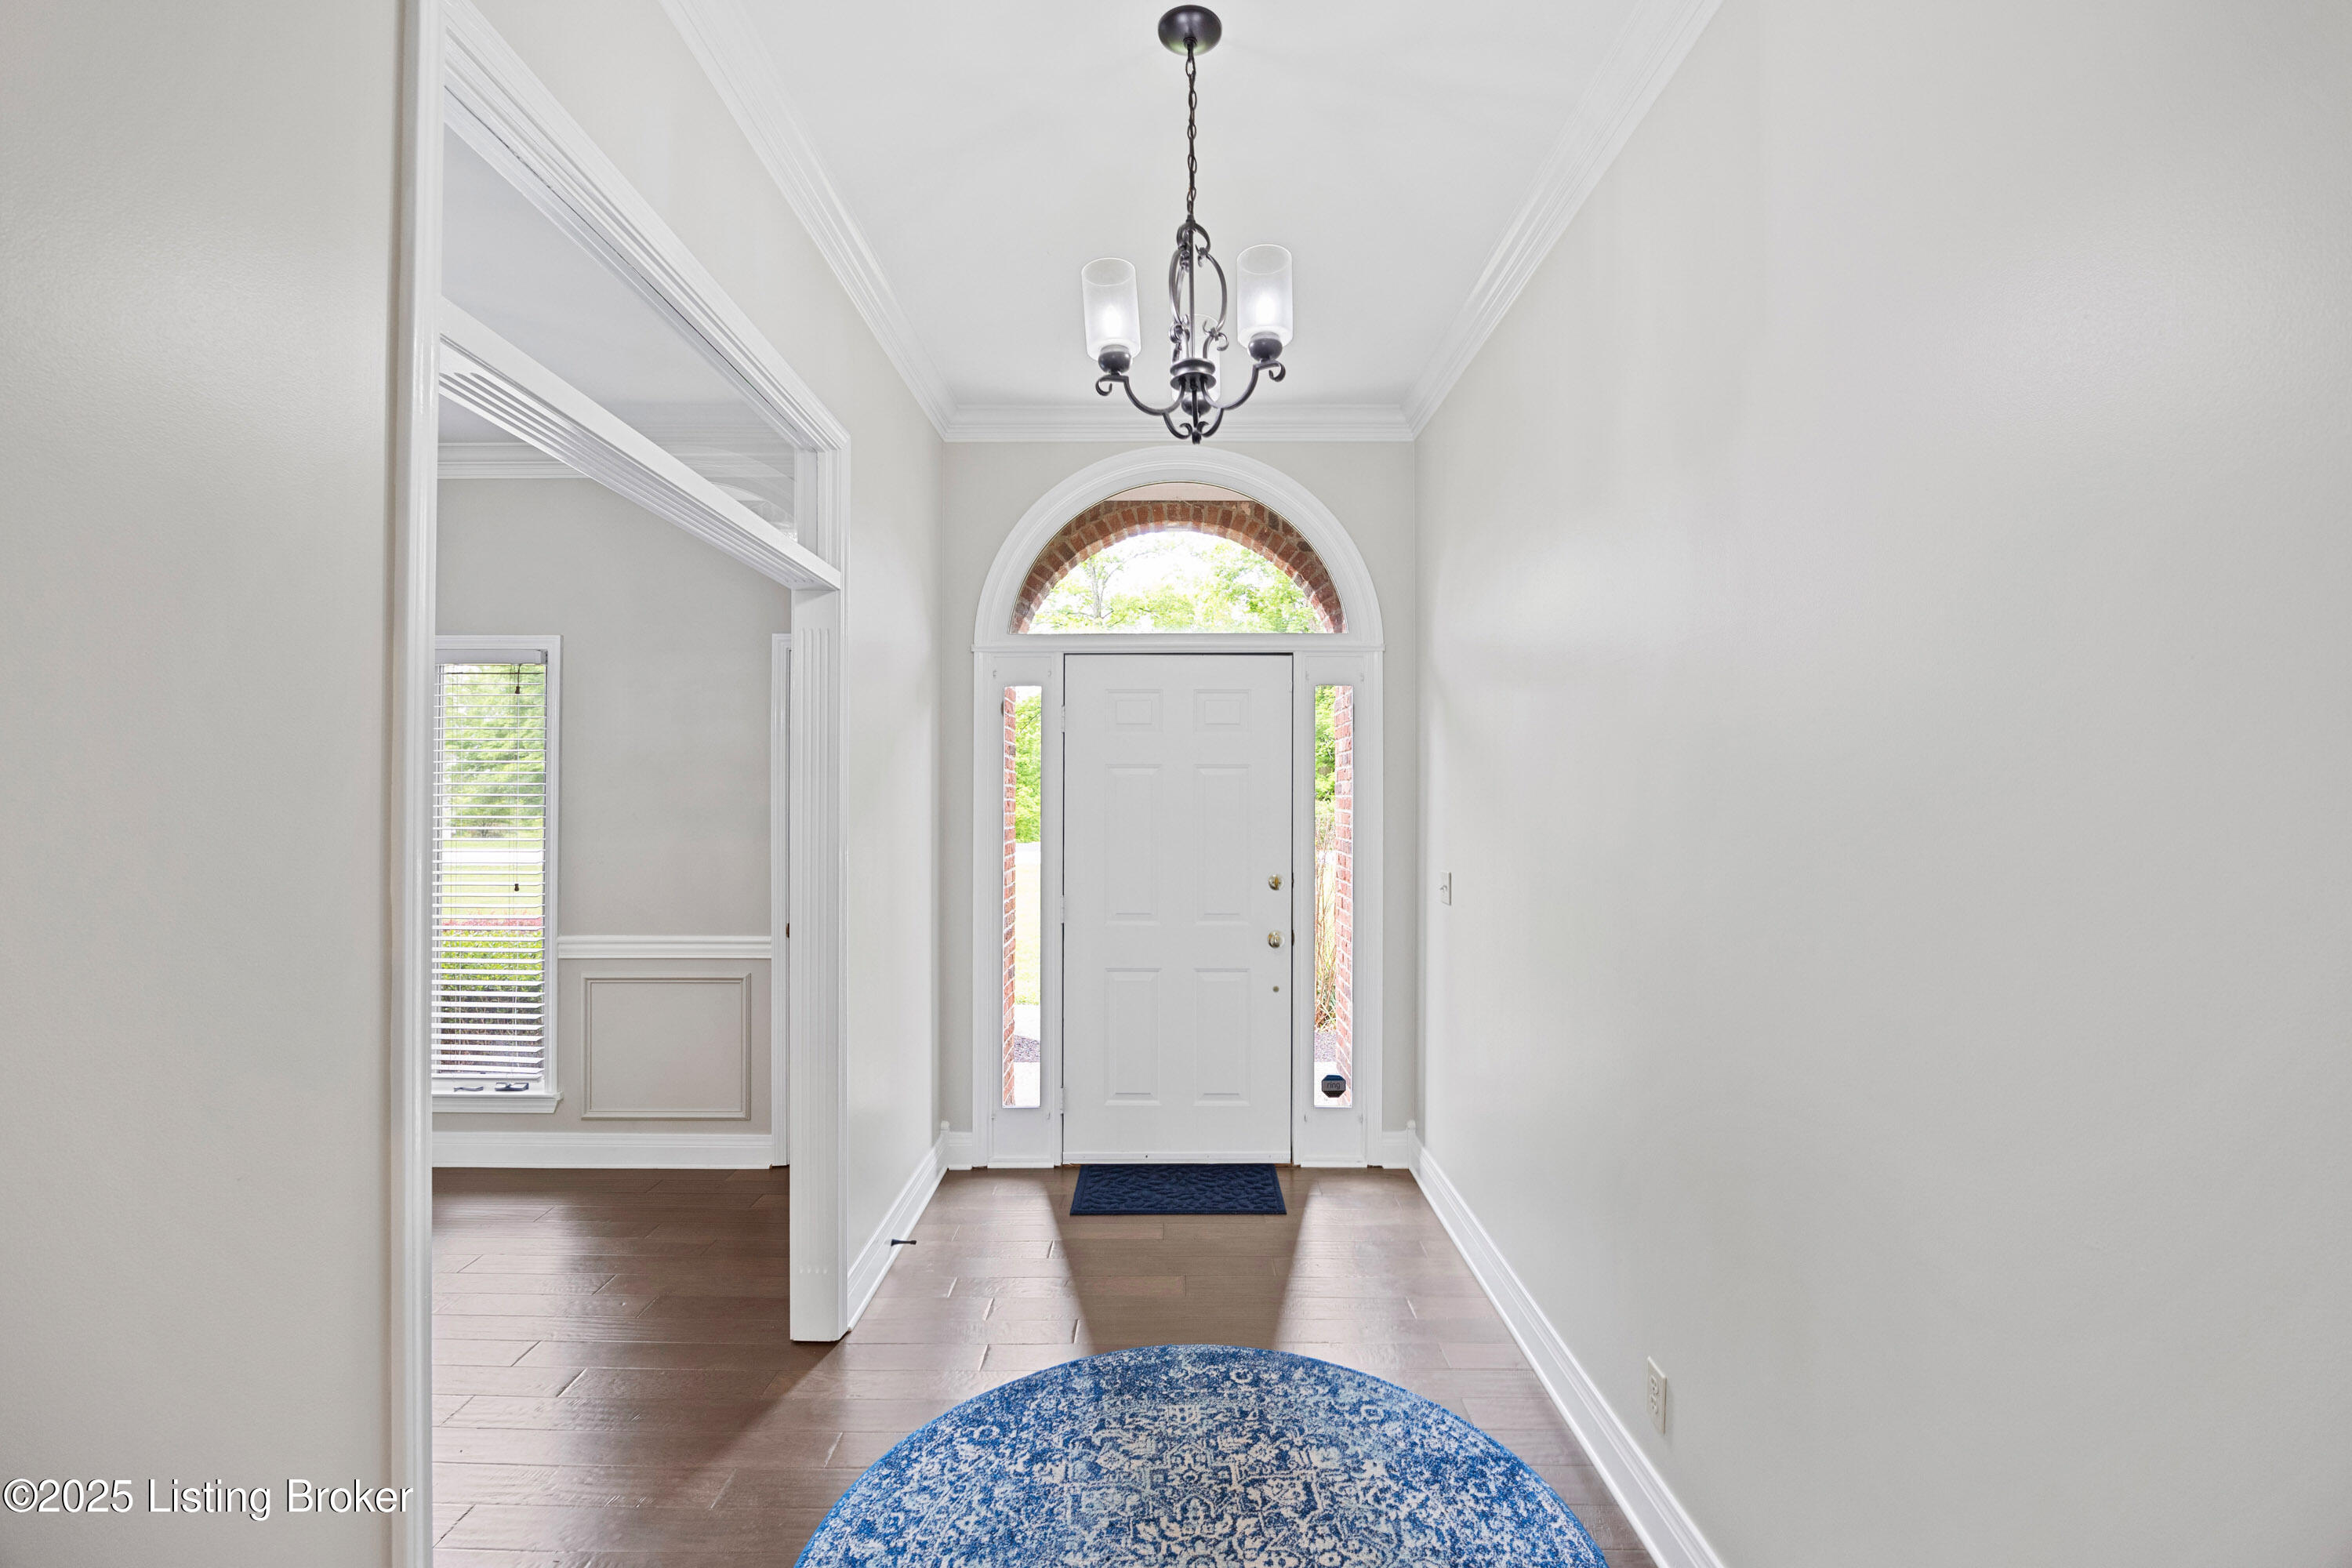
at the dramatic arched transom window entry with sidelights that will make a bold first
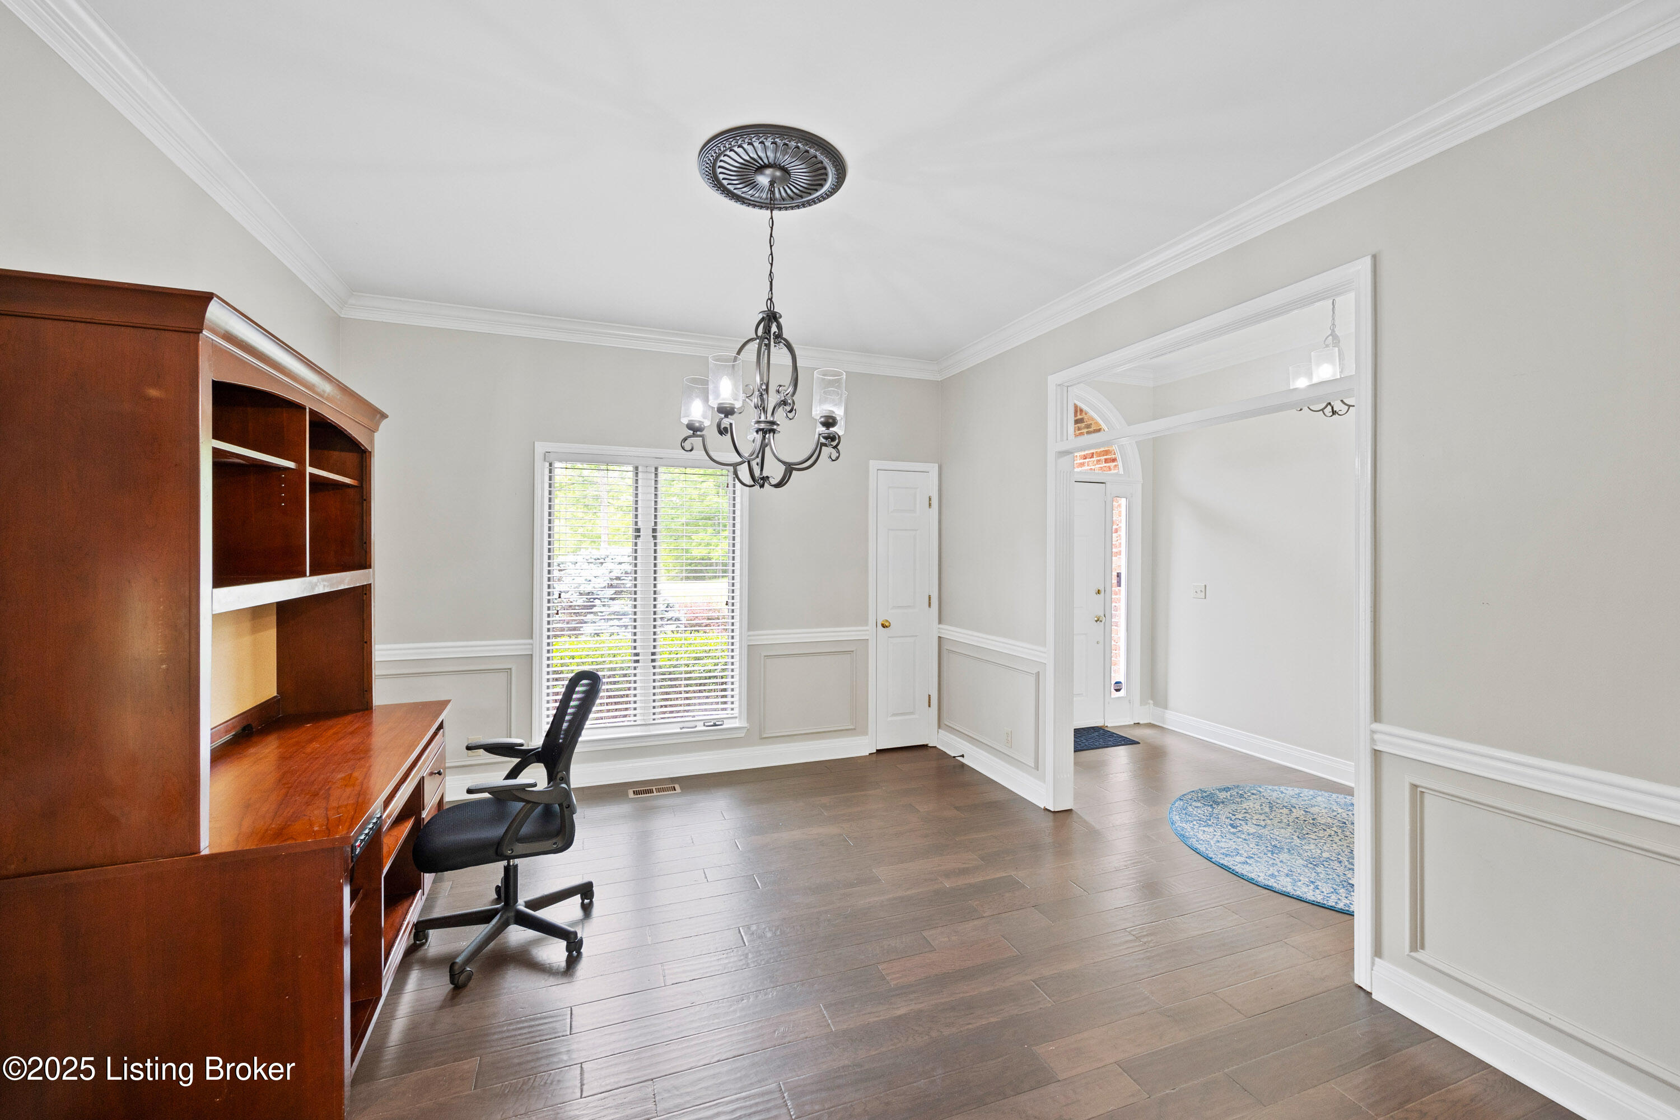
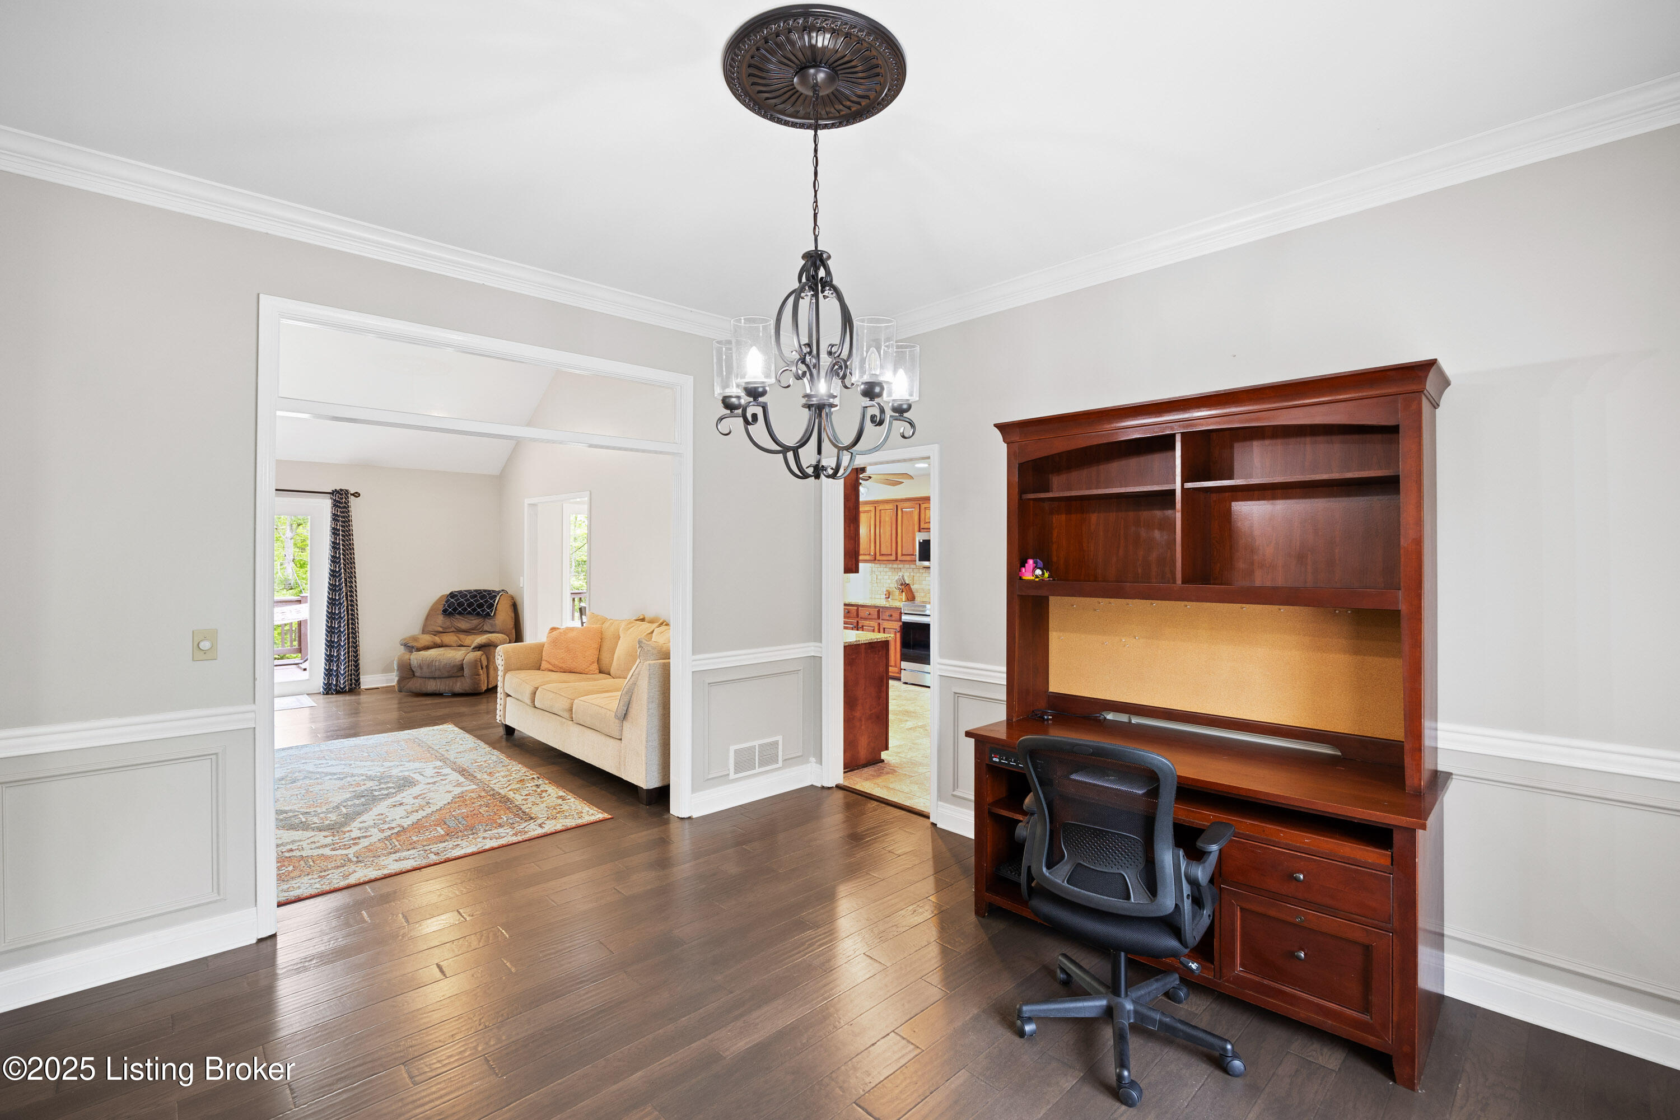
impression. Step inside and the foyer leads you to the elegant formal dining room that
boasts crown molding, wainscotting and a large window that elevates the space with
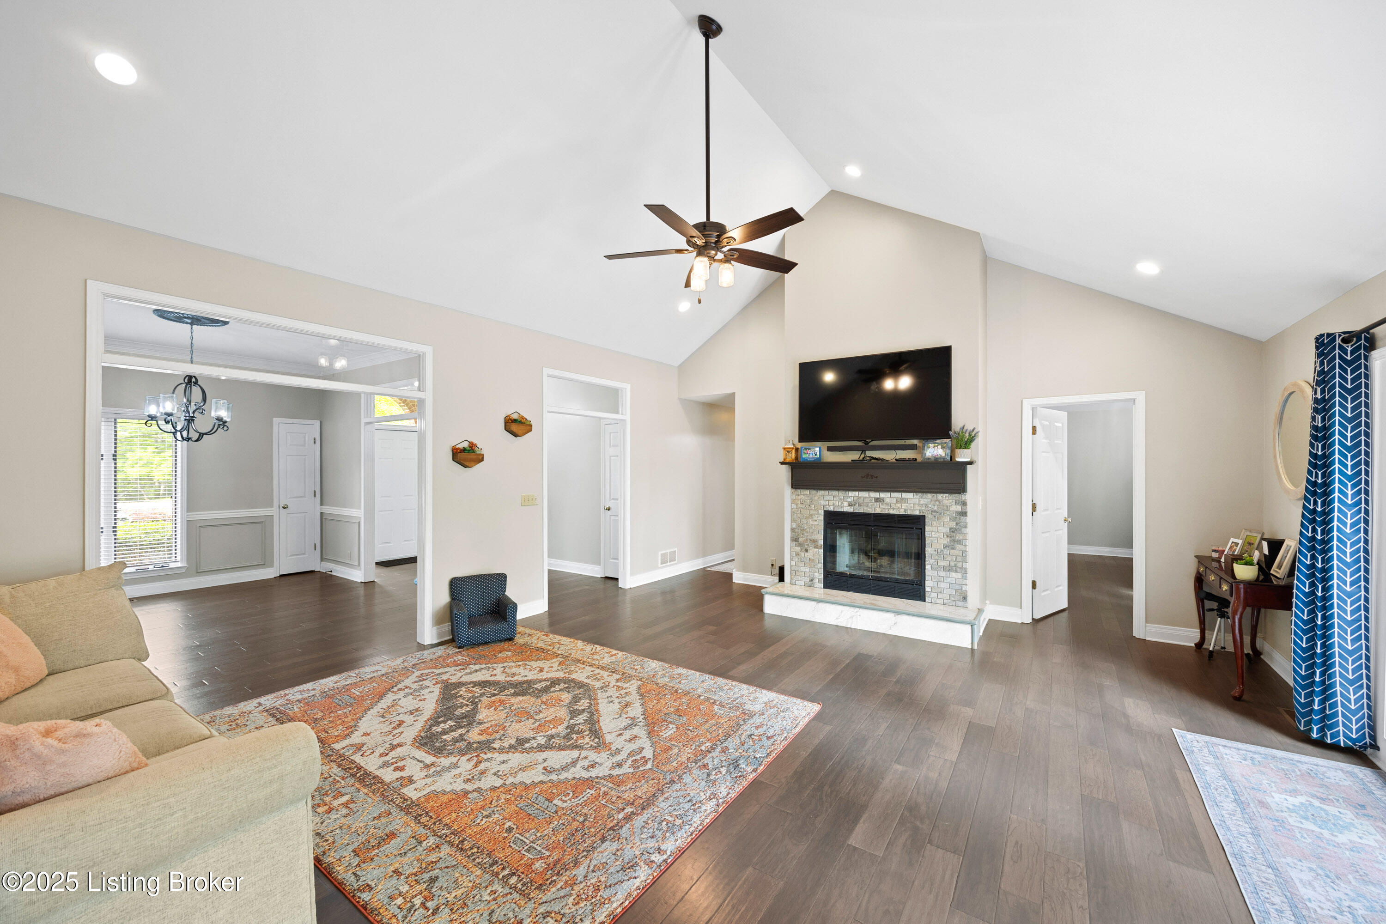
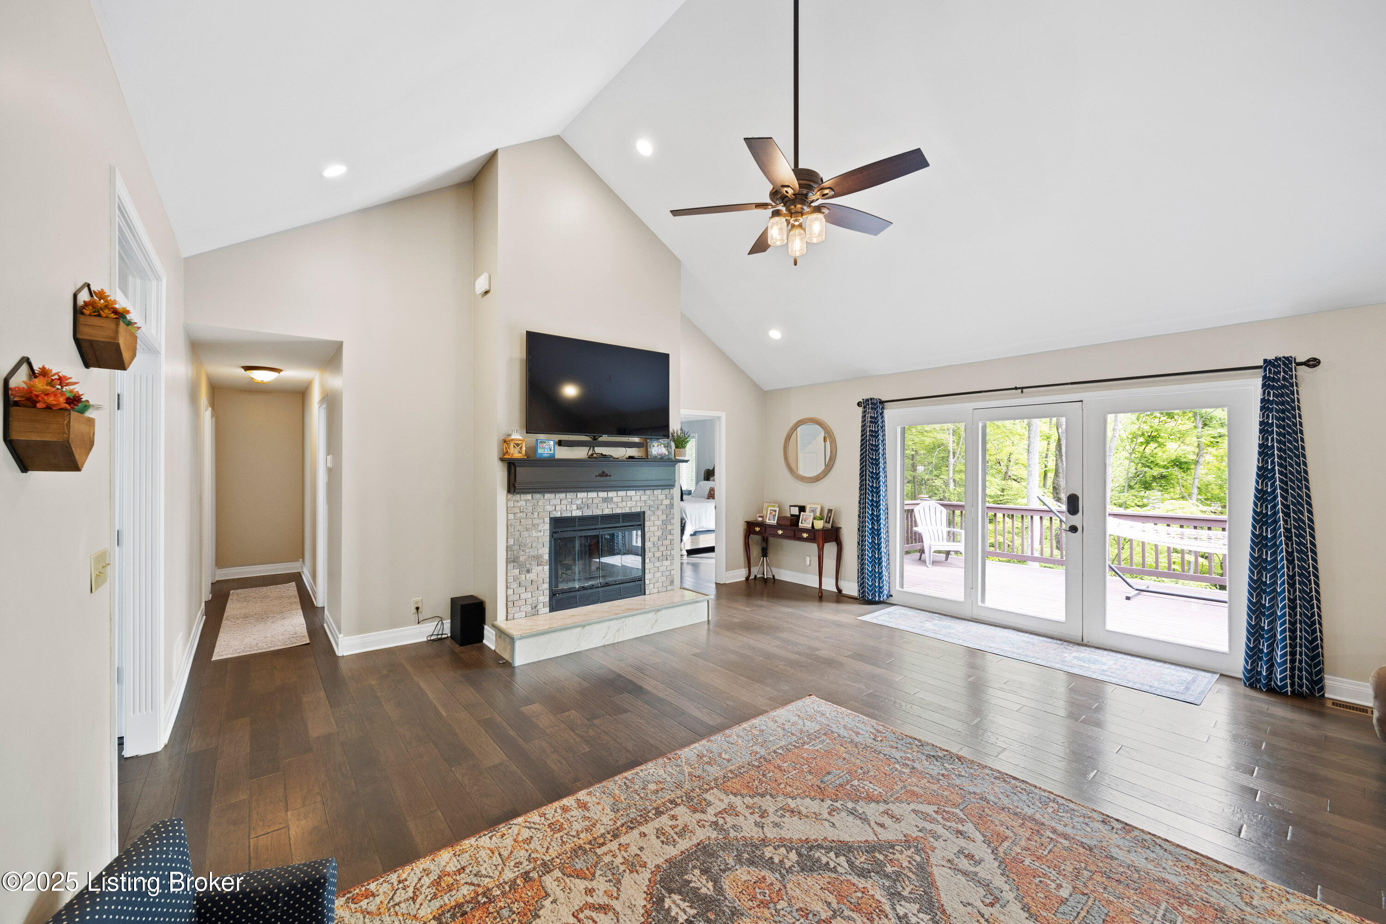
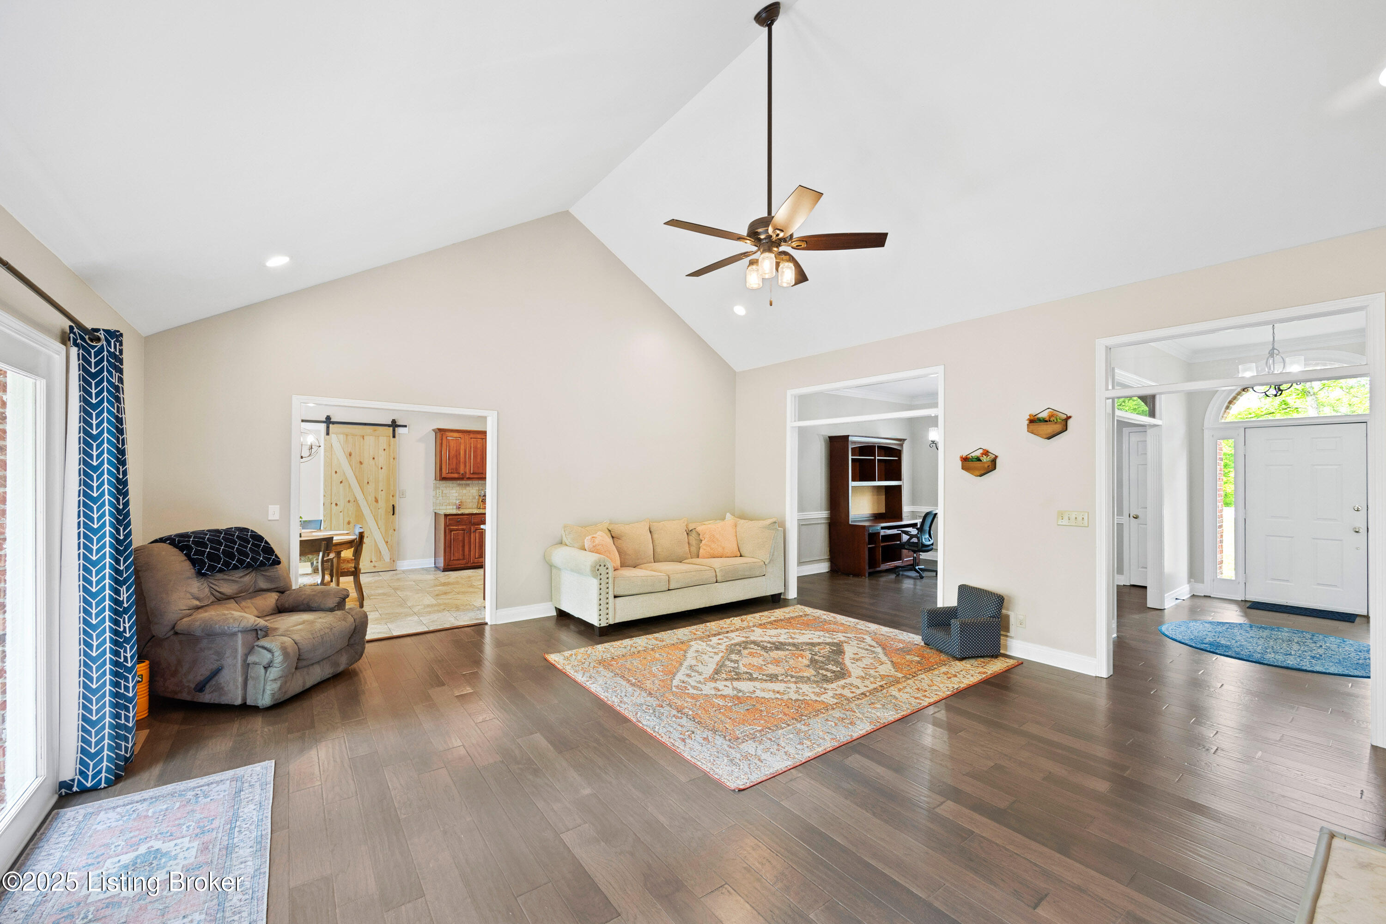
classic charm. The open floor plan begins in the vaulted great room where you will
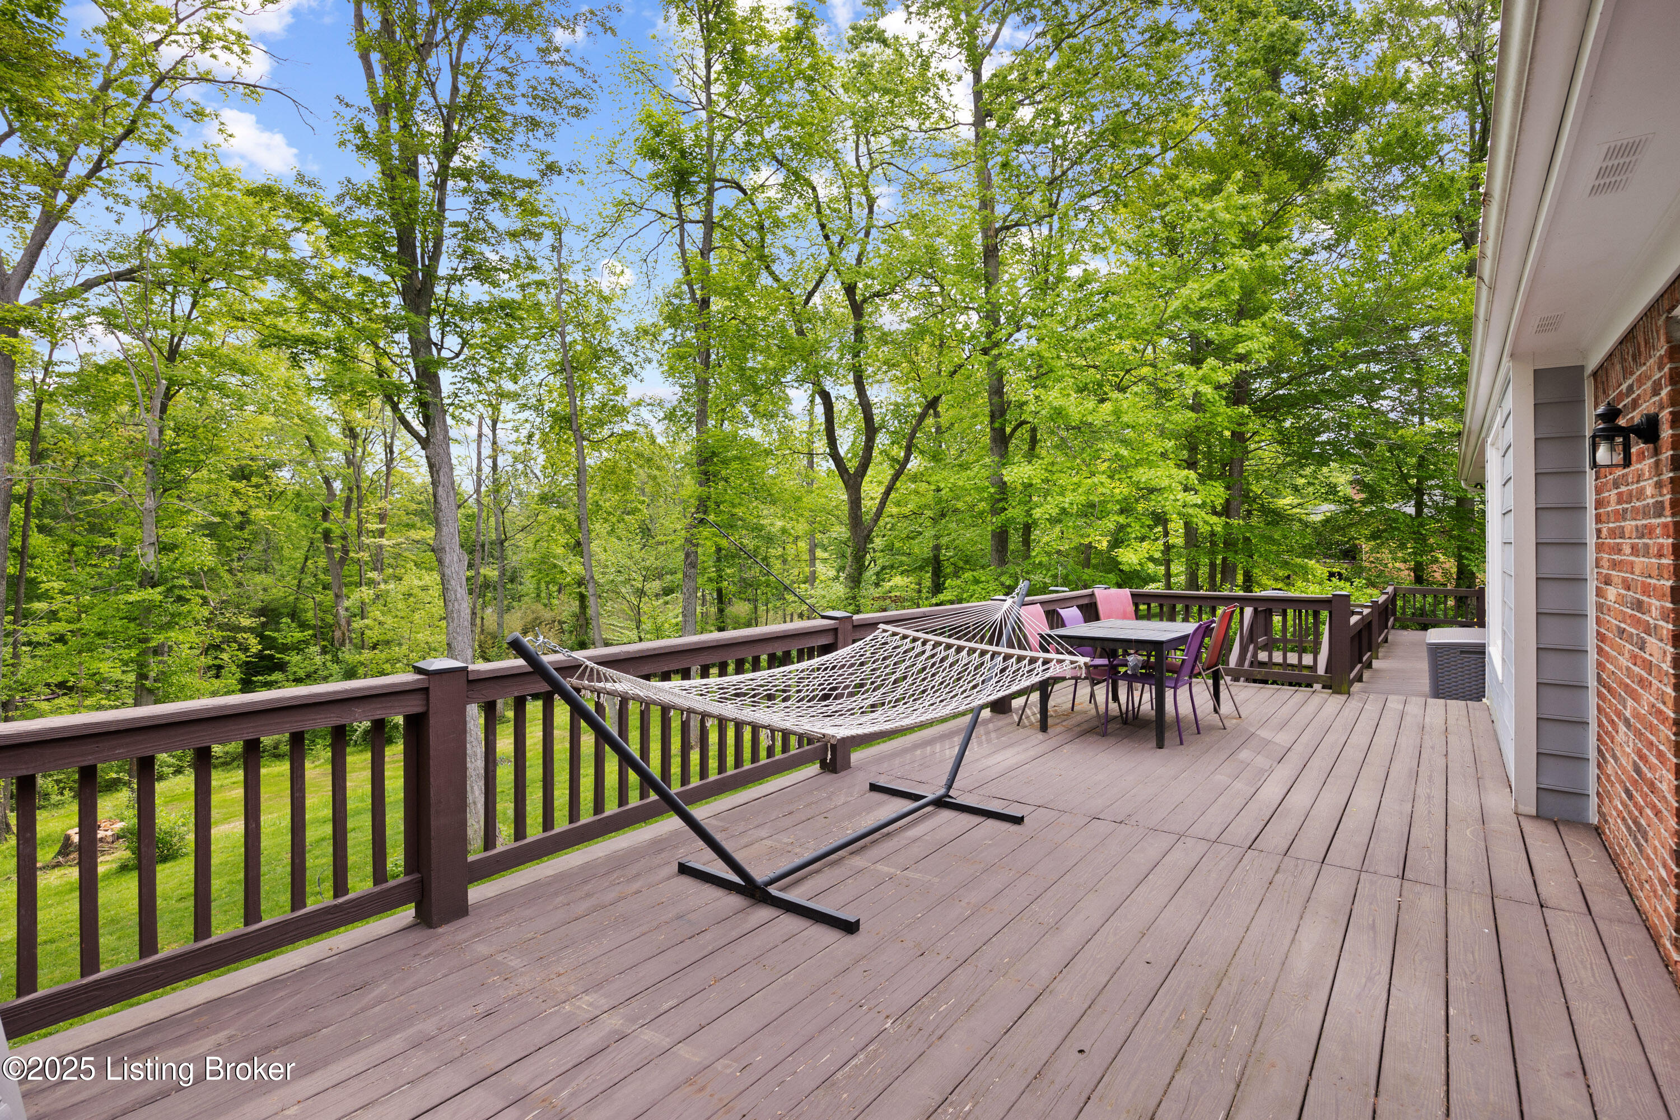
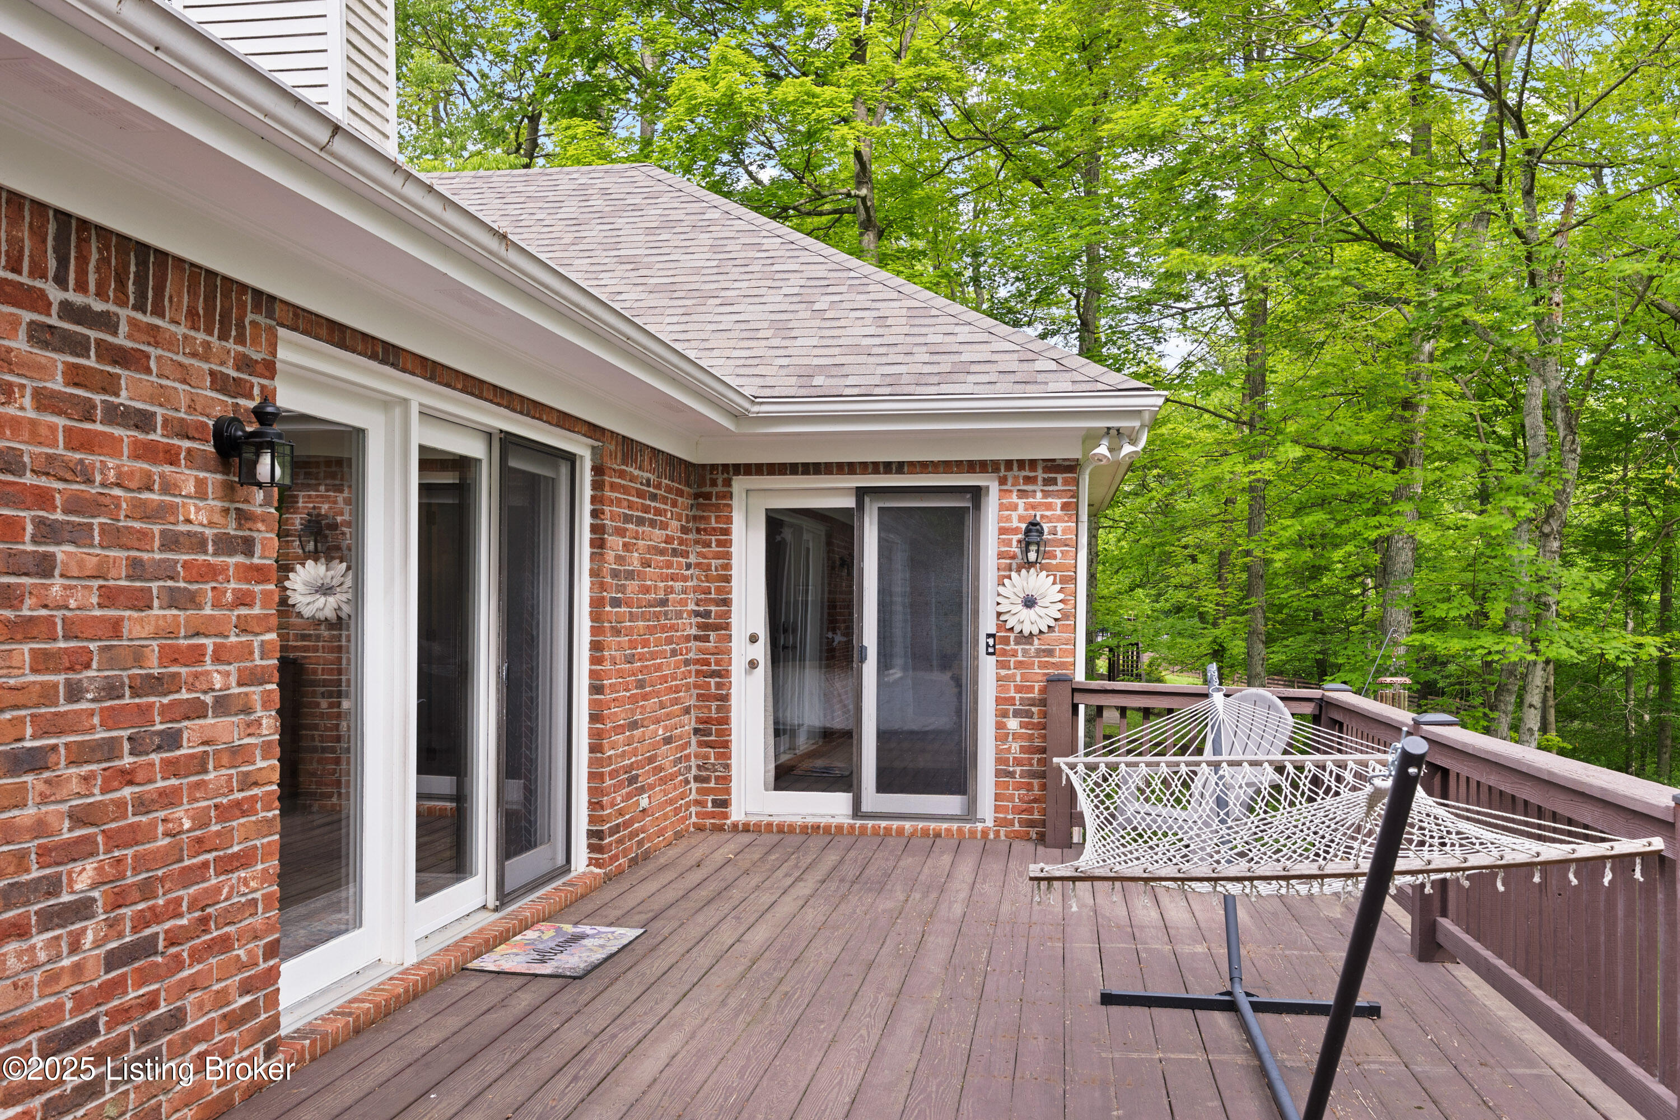
find a wood-burning fireplace, and triple French doors that open onto the spacious
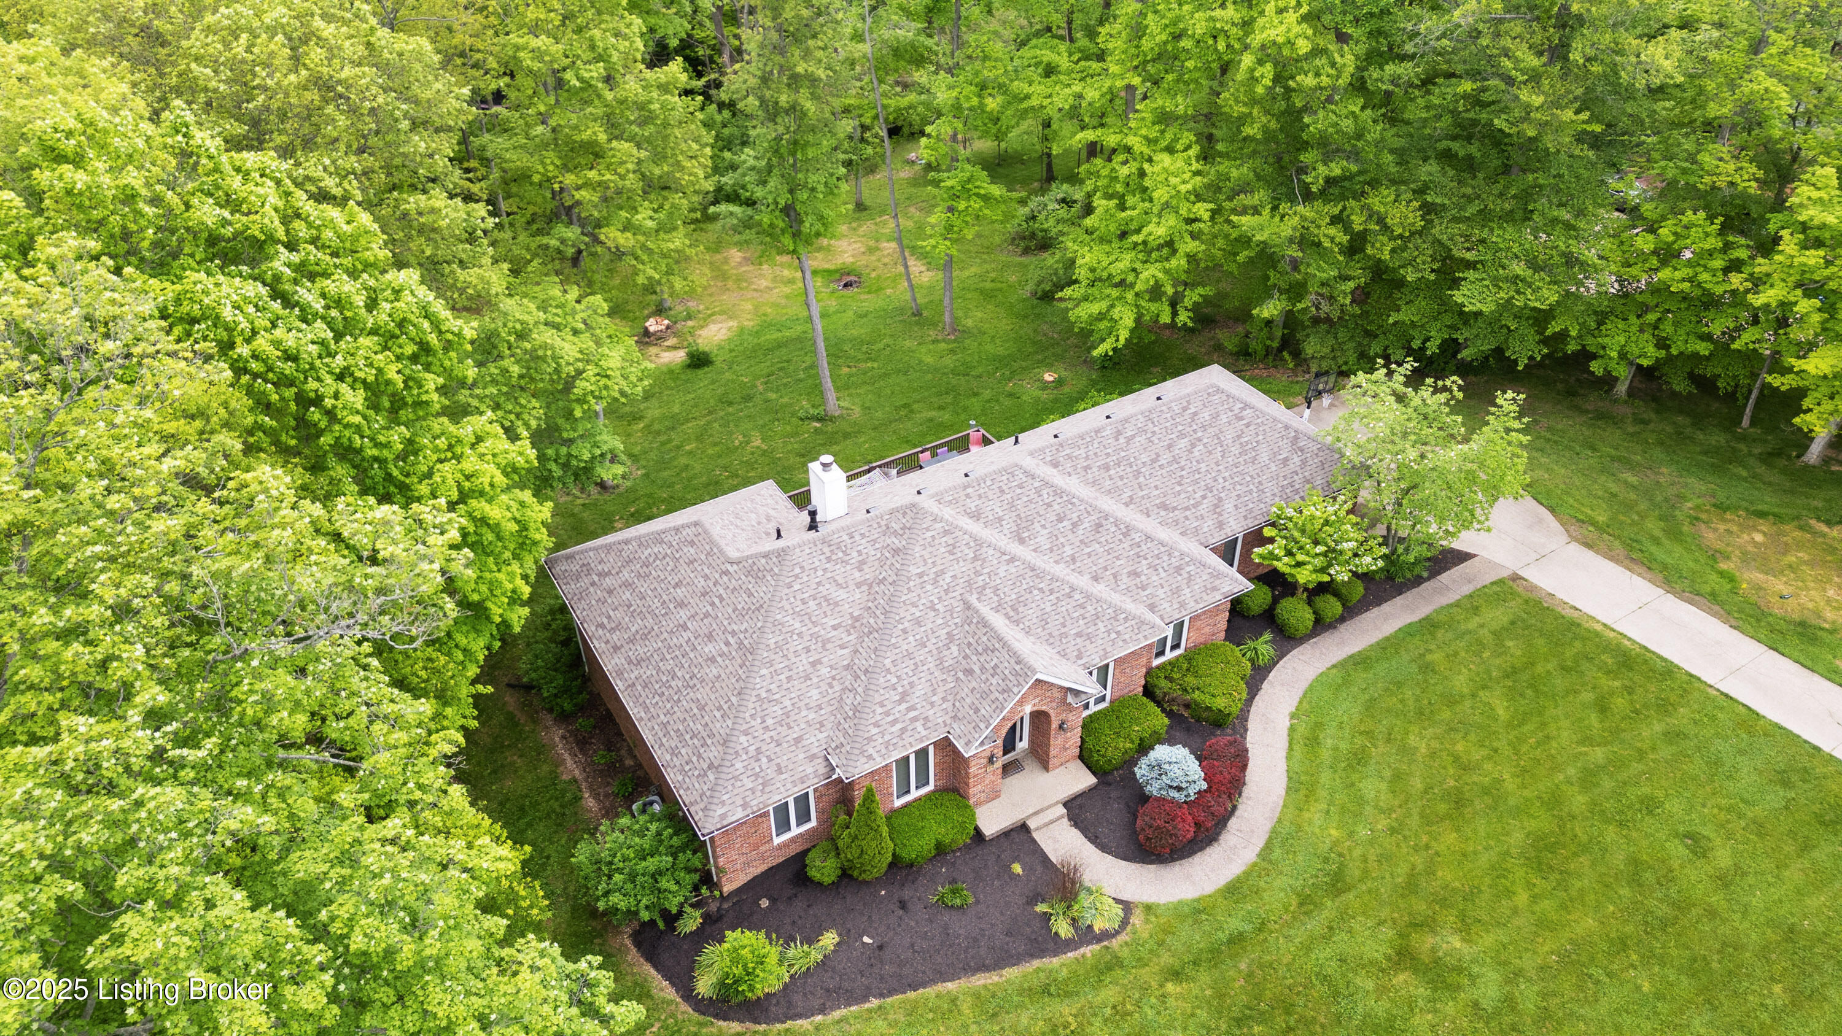
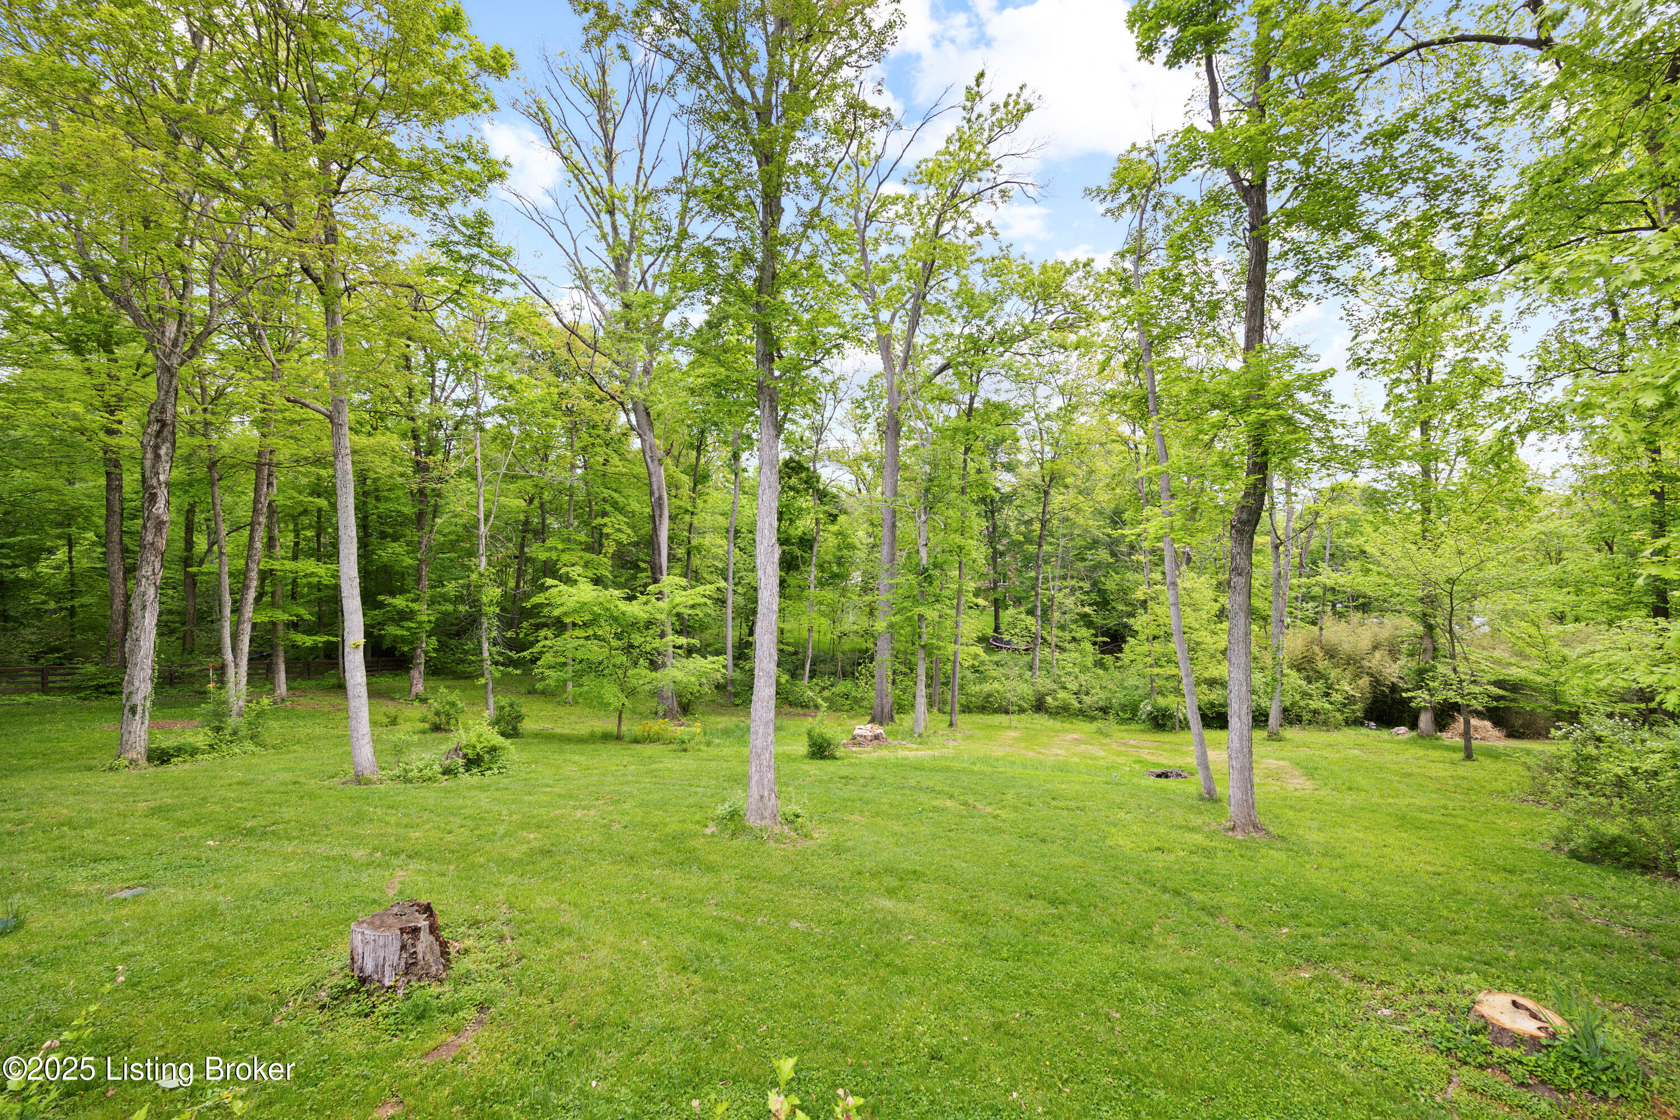
deck showing off the private park-like backyard. You will fall in love with the mature
landscaping, and peaceful creek that creates a natural retreat on 1.1 acres. The heart of
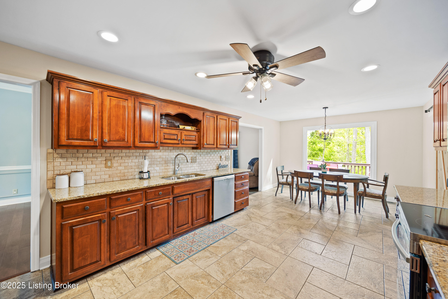
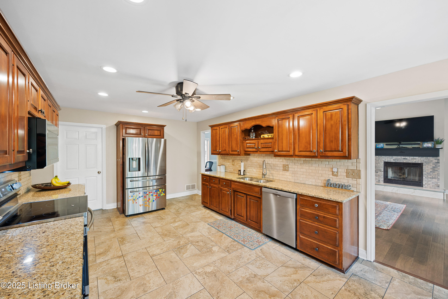
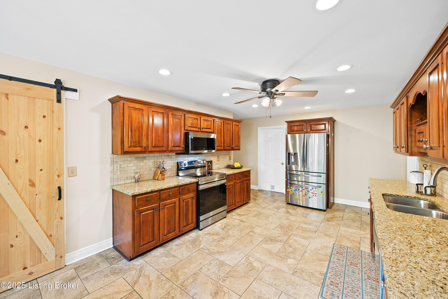
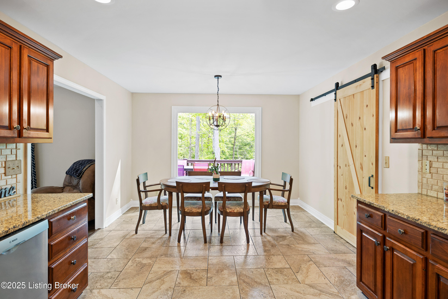
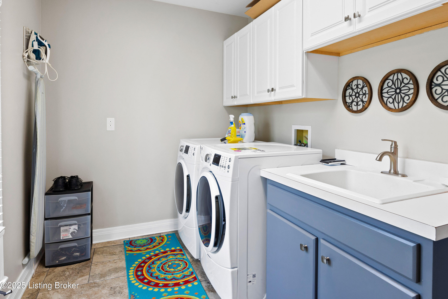
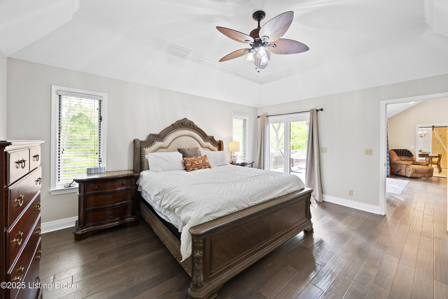
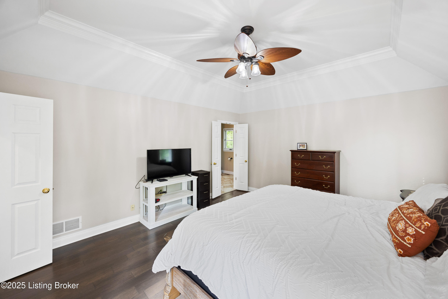
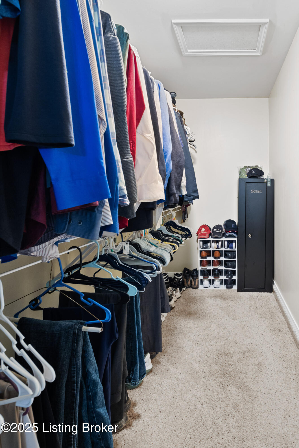
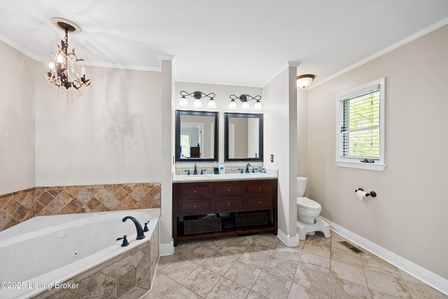
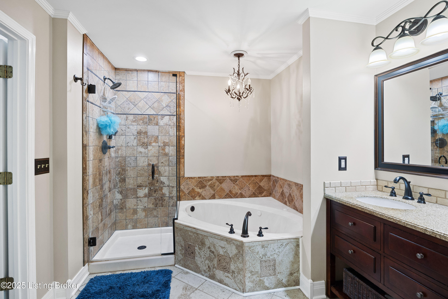
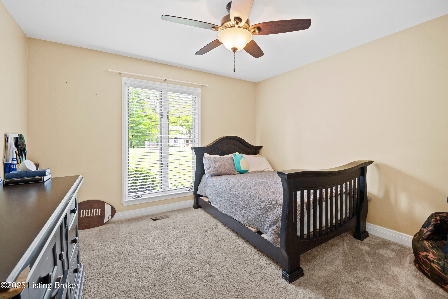
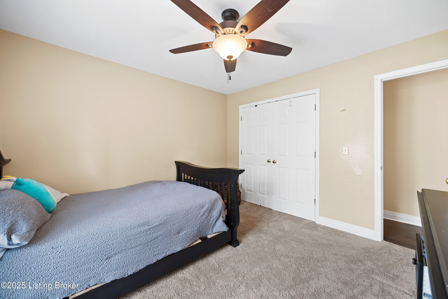
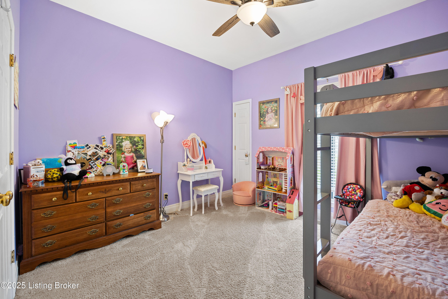
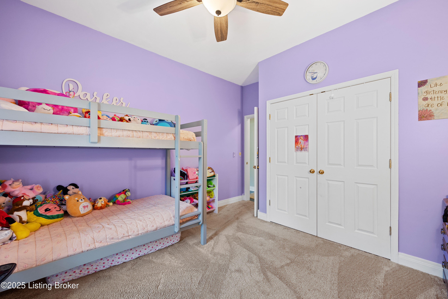
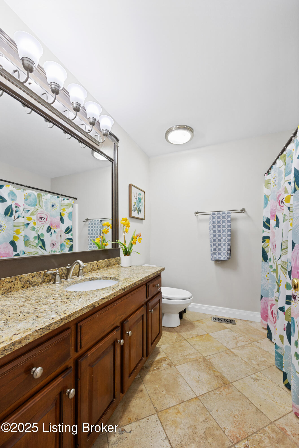
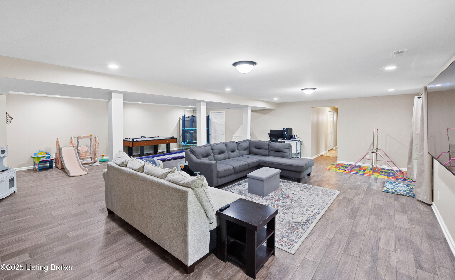
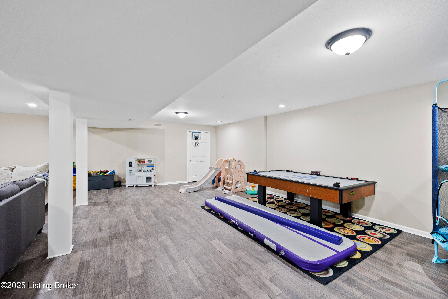
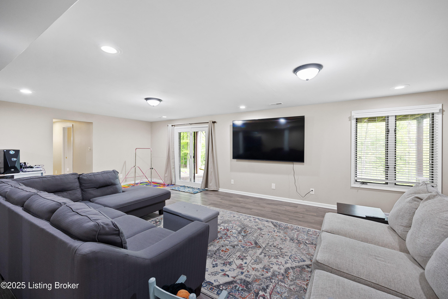
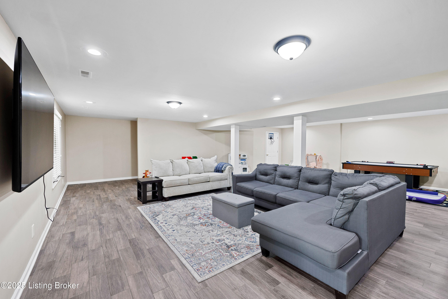
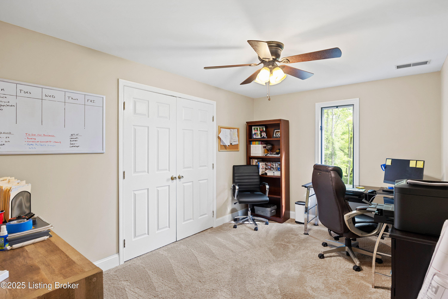
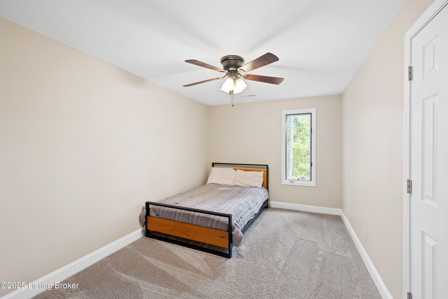
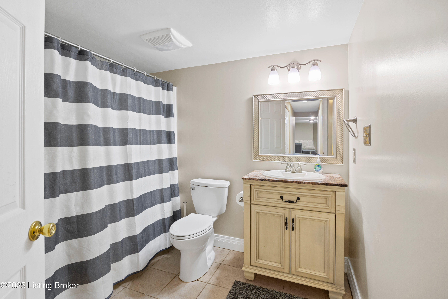
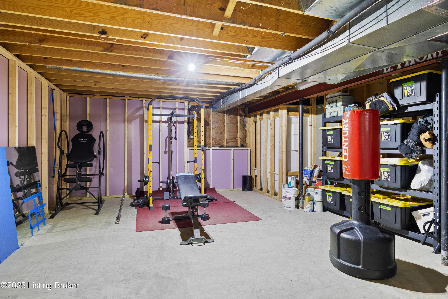
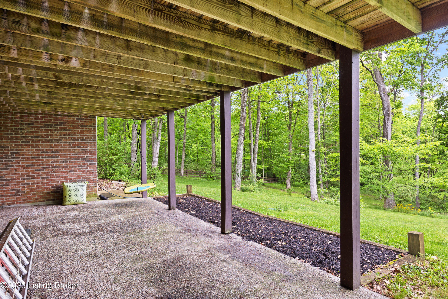
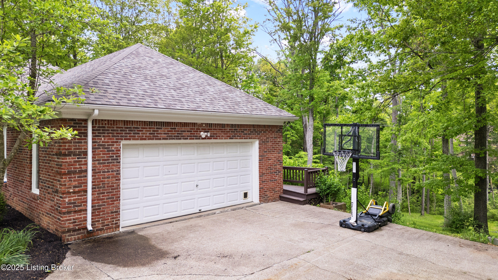
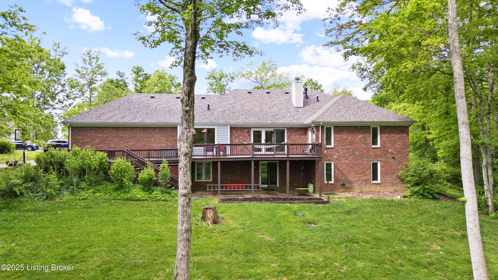
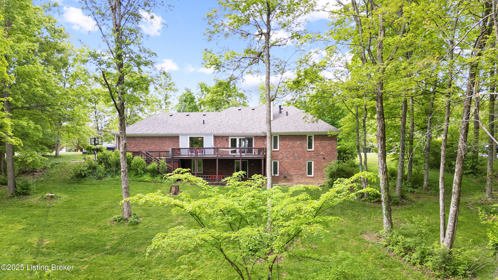
the home is kitchen complete with an abundance of rich wood cabinetry, tile flooring, new stainless steel range, and walk-in pantry for added storage. Enjoy your meals looking out the large picture window overlooking the scenic view. Just off the kitchen is a spacious laundry/mudroom with built-in cabinets and a utility sink that makes daily tasks easier and more organized. The primary suite is a retreat in itself featuring a vaulted and trayed ceiling, tranquil backyard views, and a luxurious private bath with jetted tub, separate shower, and generous walk-in closet. This split bedroom floor plan offers two additional bedrooms on the main level, both with large closets and a full bath that features a granite countertop, inset sink, marble flooring, and modern fixtures. Wait until you see the finished walk-out basement perfect for entertaining guests in the family room. You will find an additional two large bedrooms and a full bathroom perfect for guests. There is a big storage room as well. Unwind after a busy day on the patio off the basement. Located just 3 miles from I-71 (Exit 22) and within the award-winning Oldham County School District. Make your private appointment TODAY and tour this thoughtfully designed home that is a rare find.

5
beds

3
baths

3,869 Sq.Ft. LIVING AREA

1 Acres lot

Erik Shultz

Erik Shultz

Features & Amenities

Interior

  • total bedrooms5
  • Total bathrooms3
  • full bathrooms3

Area & Lot

  • Status Sold
  • Date Sold July 28, 2025
  • Living Area3,869 Sq.Ft.
  • Total Area2,169 Sq.Ft.
  • Lot Area1 Acres
  • MLS® ID1686855
  • TypeResidential
  • YEAR BUILT1991
  • NeighborhoodCrestwood
  • Architecture StylesRanch
  • Water FrontageCreek
  • School DistrictOldham

Exterior

  • STORIES1
  • Garage Space2.0
  • water SourcePublic
  • utilitiesElectricity Connected, Fuel:Natural
  • roofShingle
  • lot featuresCleared
  • parkingAttached, Entry Side, Driveway
  • HEAT TYPEForced Air, Natural Gas
  • AIR CONDITIONINGCentral Air
  • SubstructurePoured Concrete

Financial

  • Sales Price$565,000
  • HOA $325

Ready to go? Make your move now.

Get your home value, or talk to a Louisville agent who answers. Either way, you will know exactly what happens next.

Follow Us on Instagram