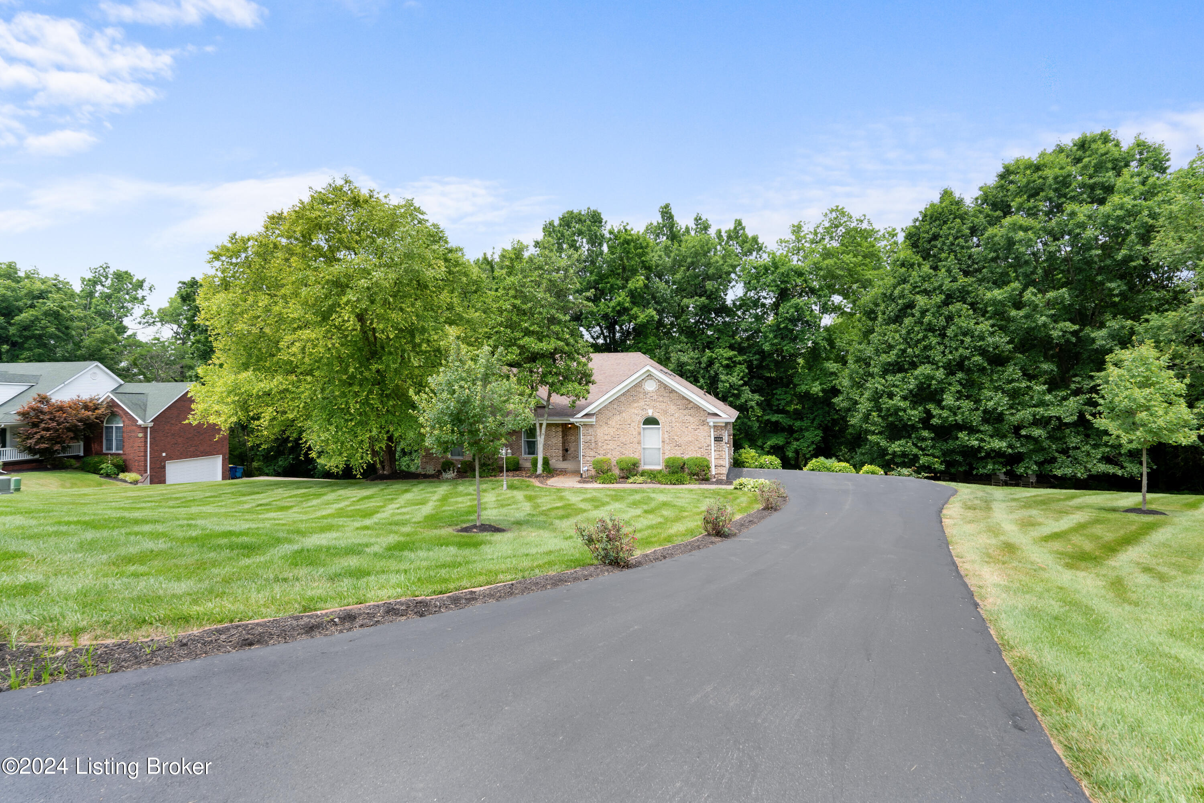
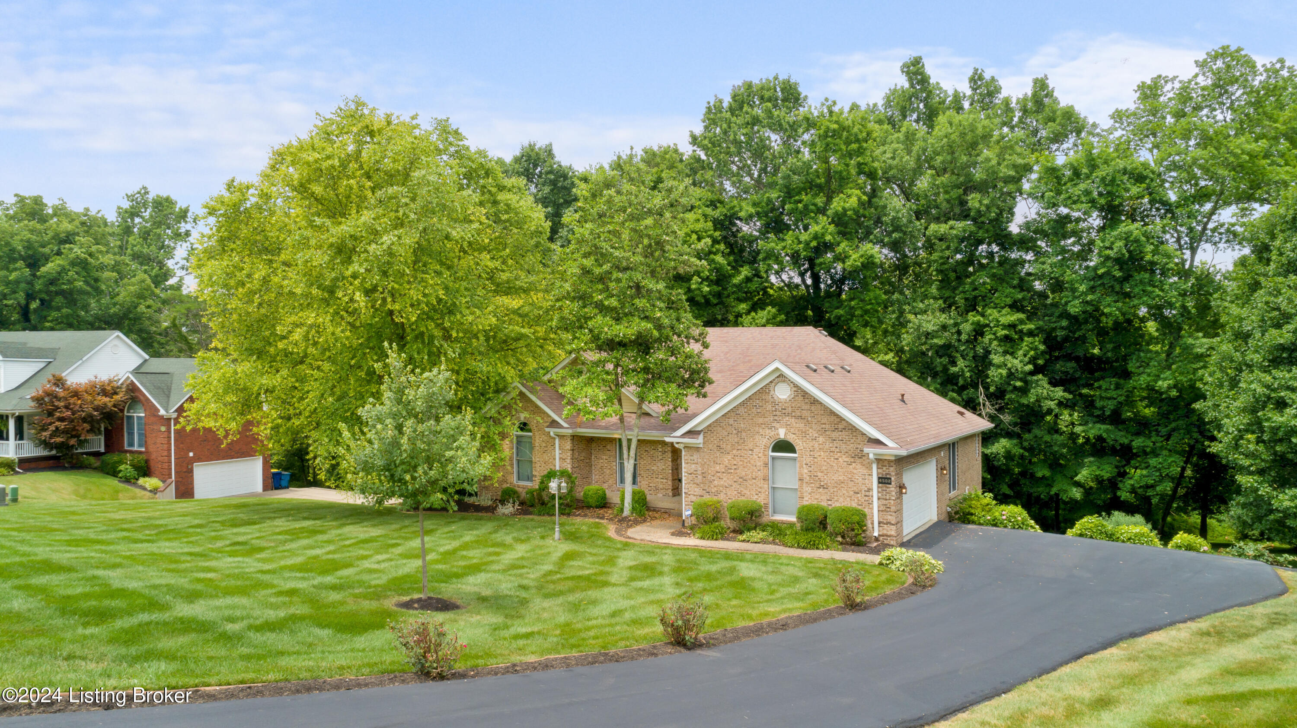
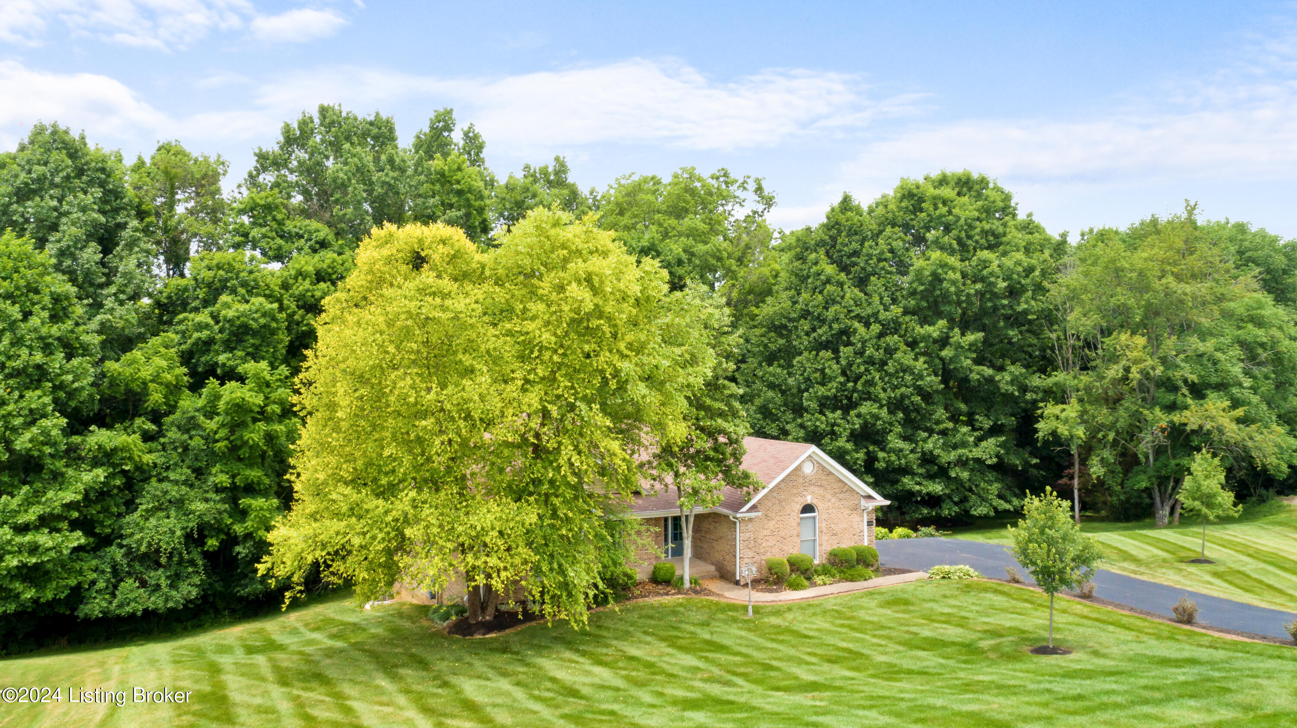
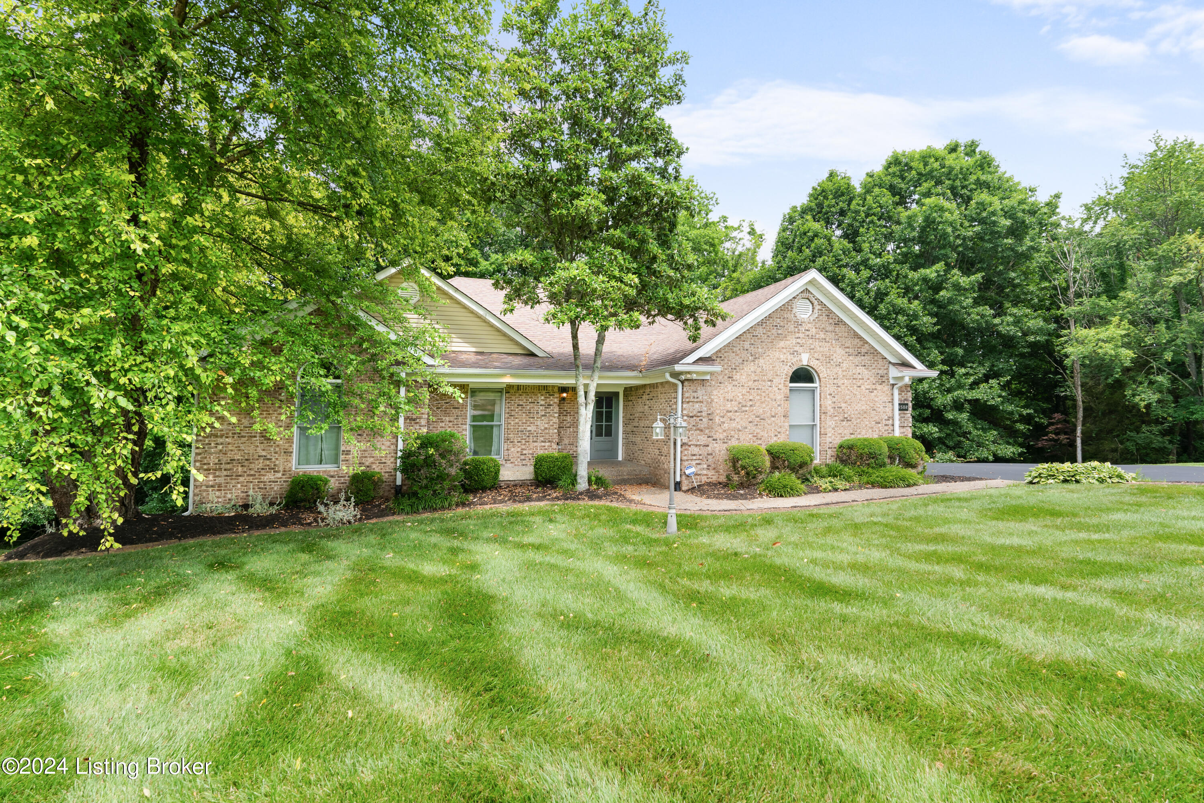
4502 Abbott Grove Pl
SEE ALL PHOTOS
4502 Abbott Grove Pl
Sold

4502 Abbott Grove Pl

4502 Abbott Grove Pl, Crestwood, KY 40014

$615,000
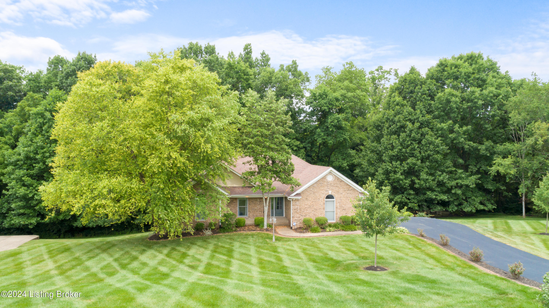
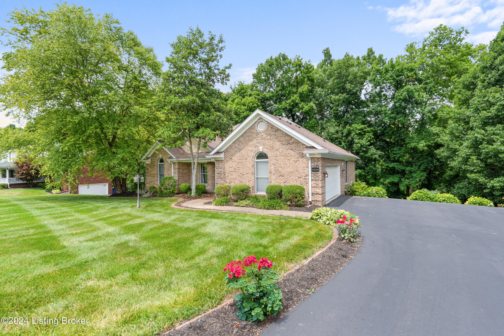
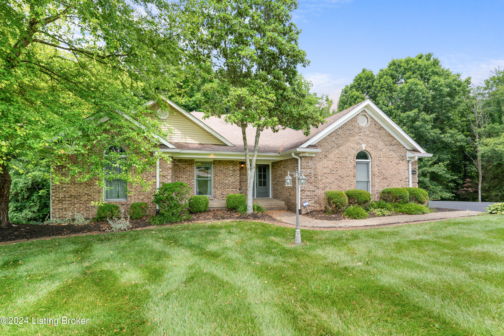
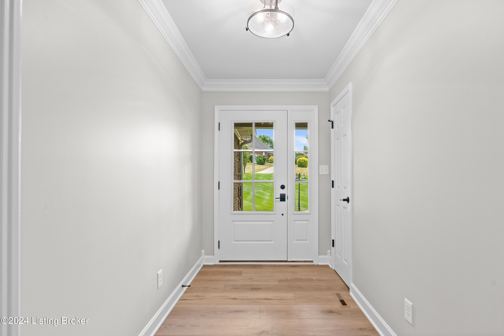
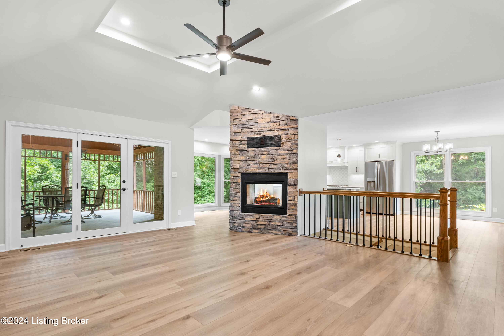
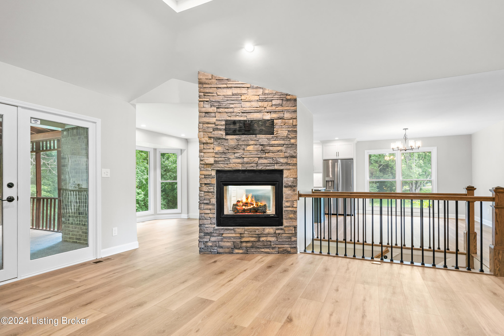
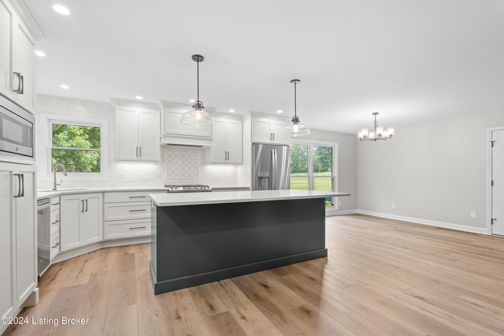
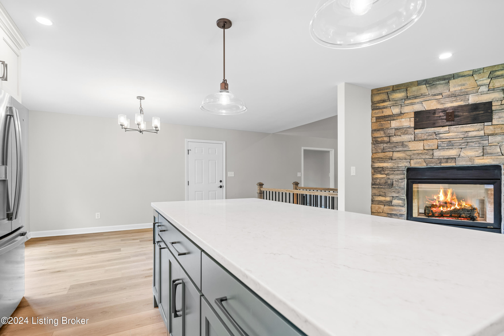
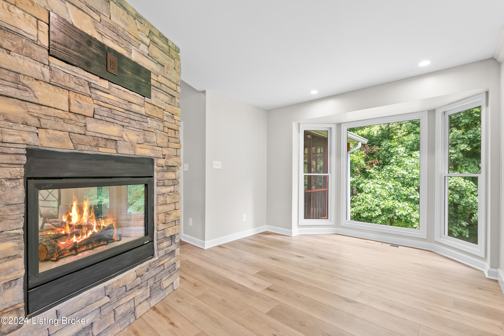
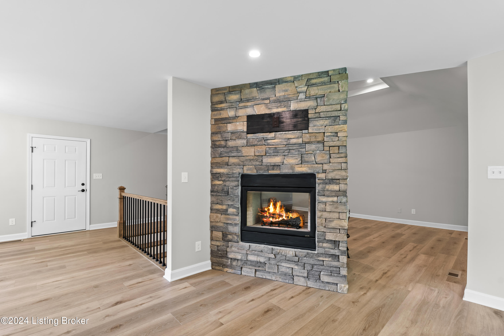
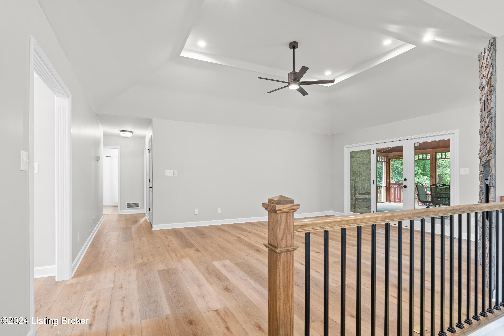
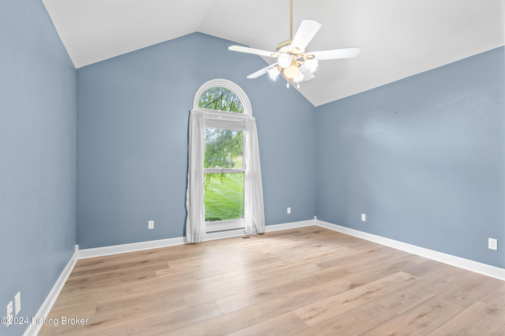
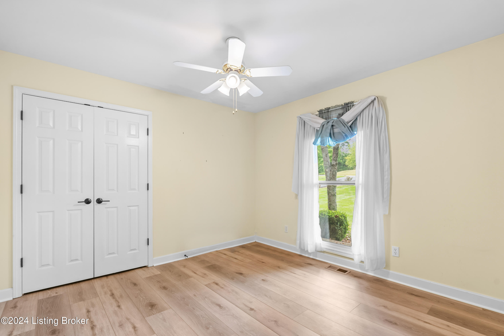
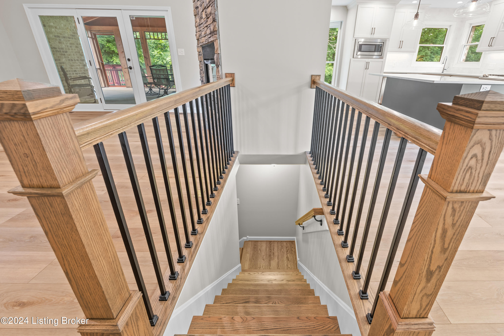
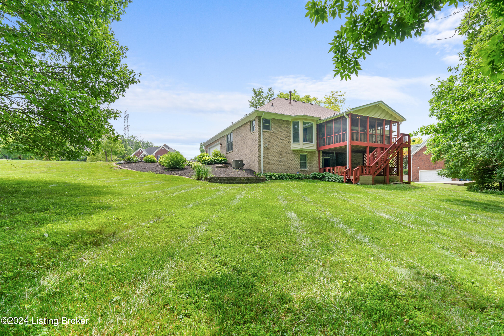
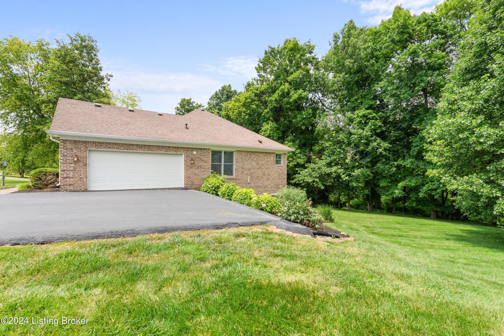
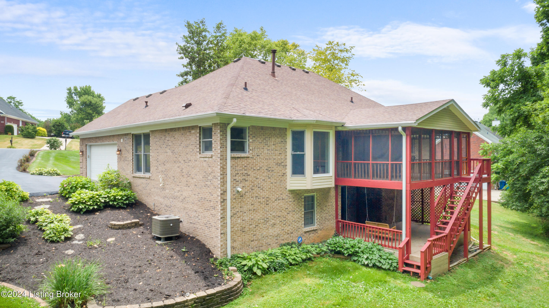
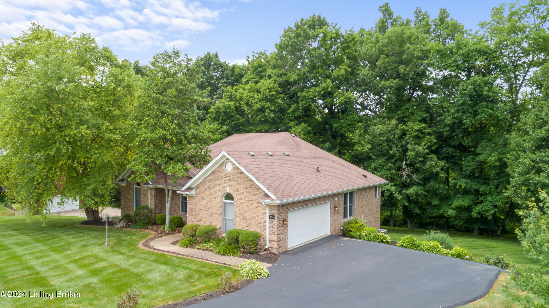
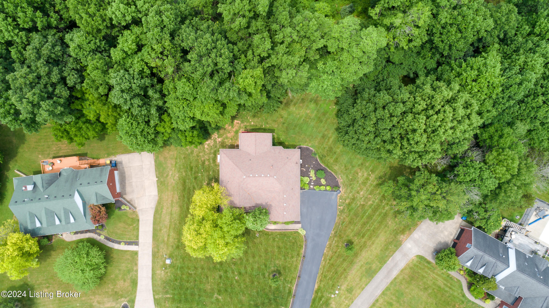
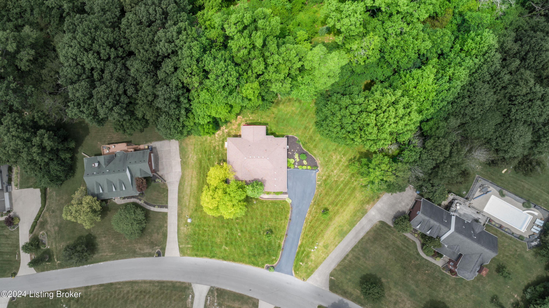
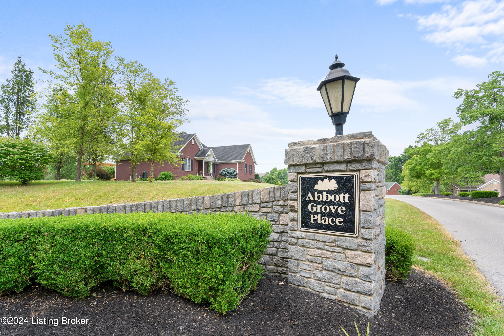
Welcome to Abbott Grove where we have a fantastic 4 BR/3 full bath, walkout ranch nestled on 1.97 acres in Oldham County. As you enter the home, you're greeted by an expansive, open floor plan that seamlessly connects the living, dining, and kitchen areas, creating an ideal space for both everyday living and entertaining. Enjoy the fireplace that warms both the kitchen and living areas giving the space such a cozy feel.
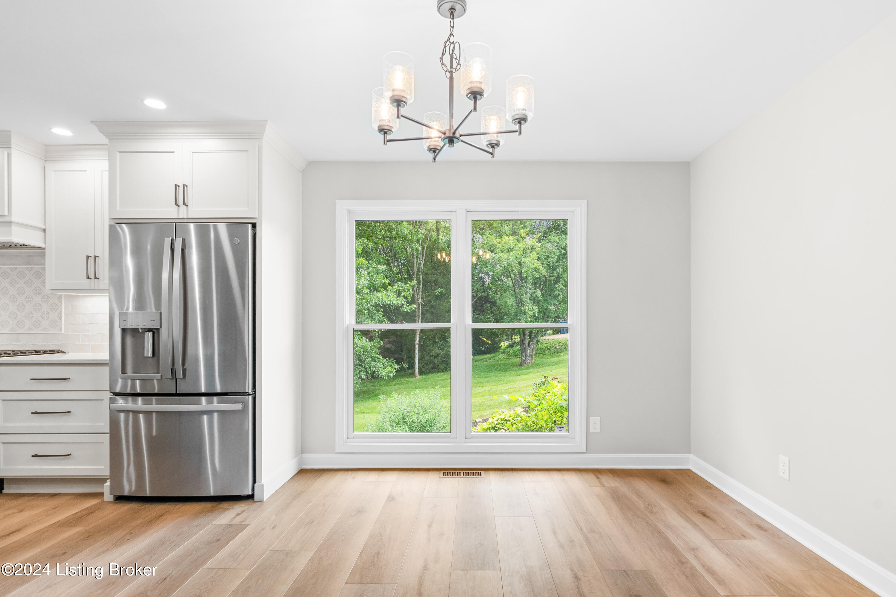
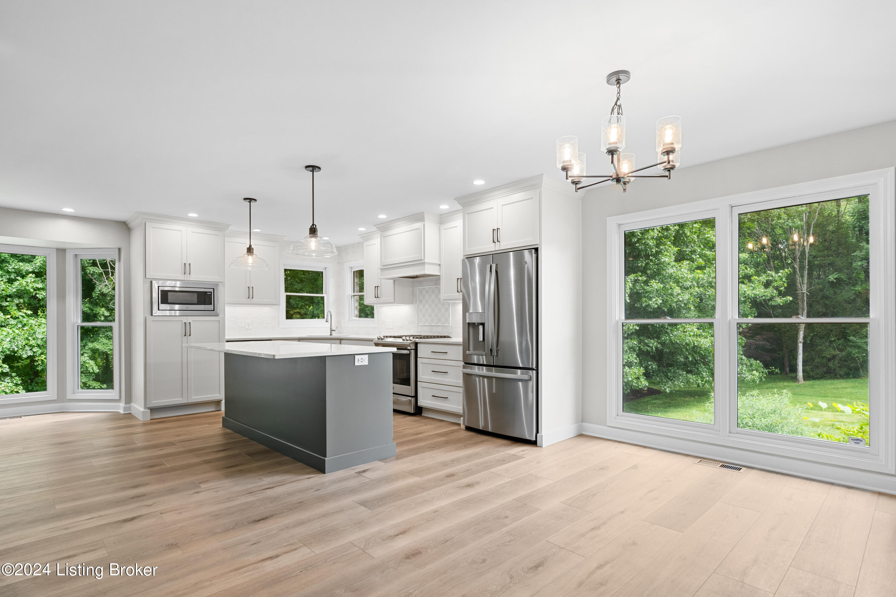
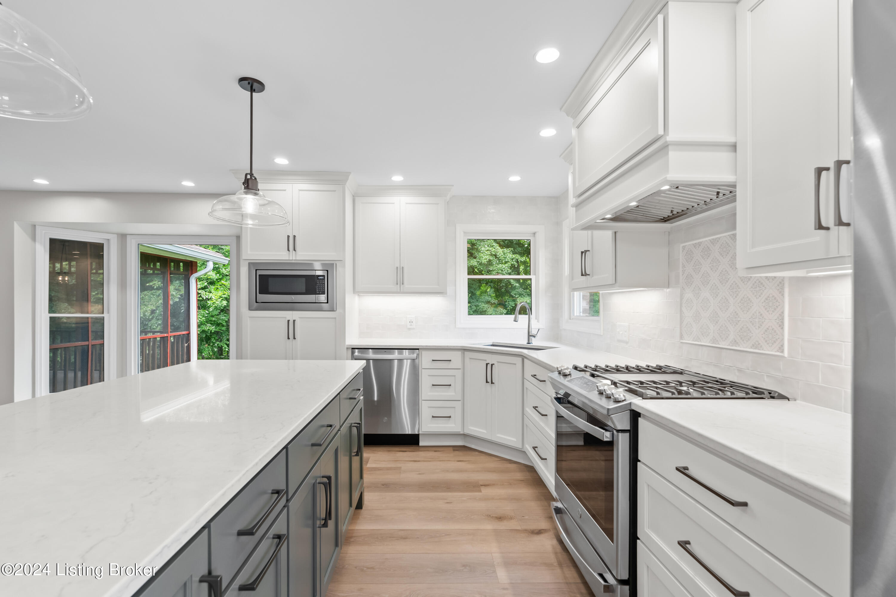
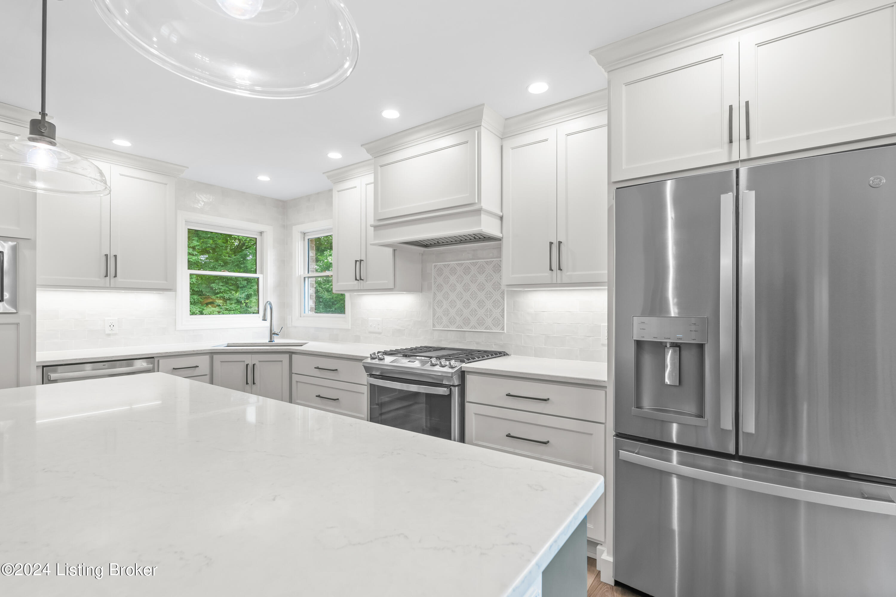
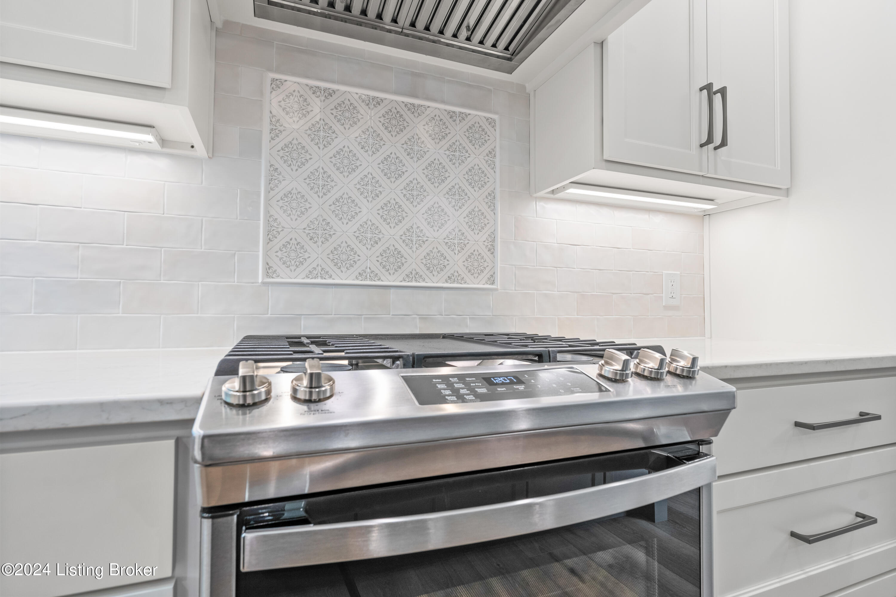
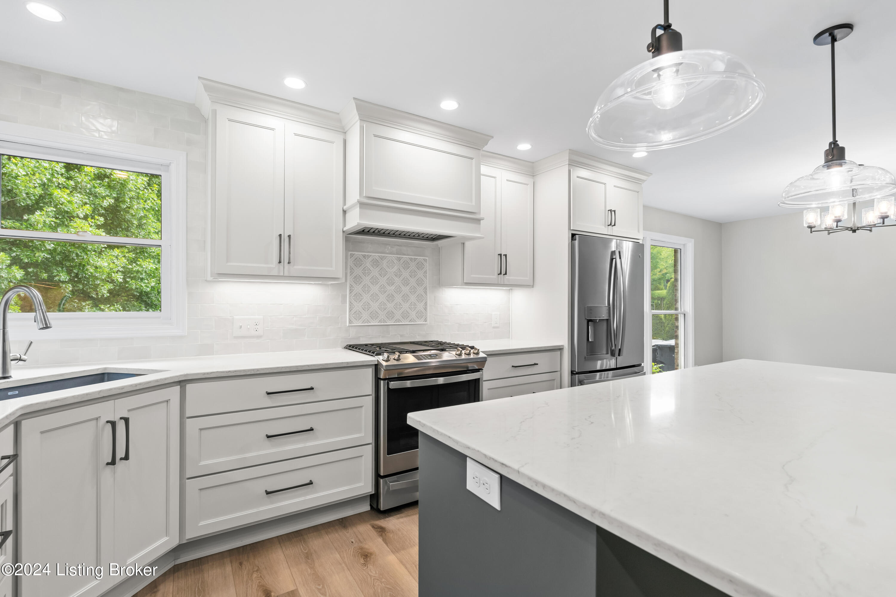
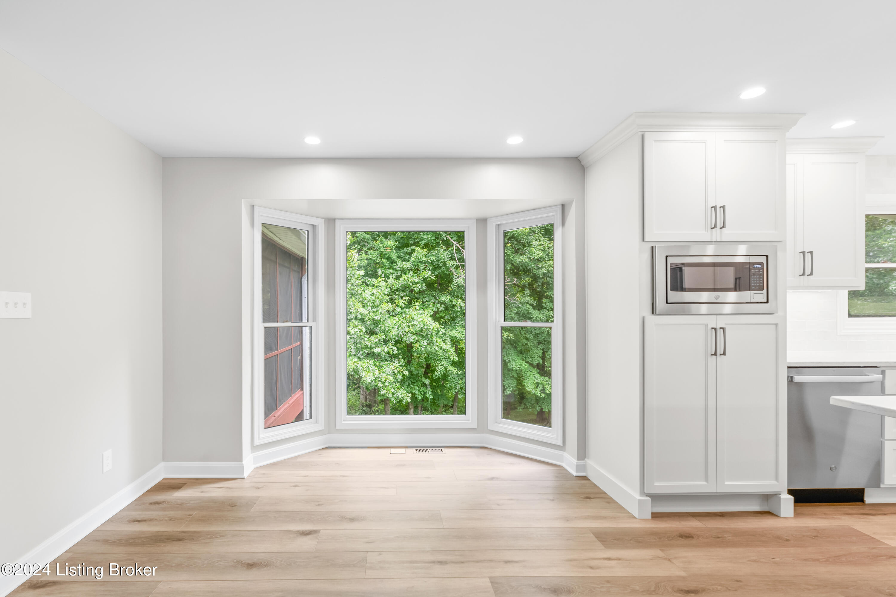
The kitchen is a total dream, completely updated with modern cabinetry, sleek countertops, and all-new stainless steel appliances and large windows that allow natural light to flood the space.
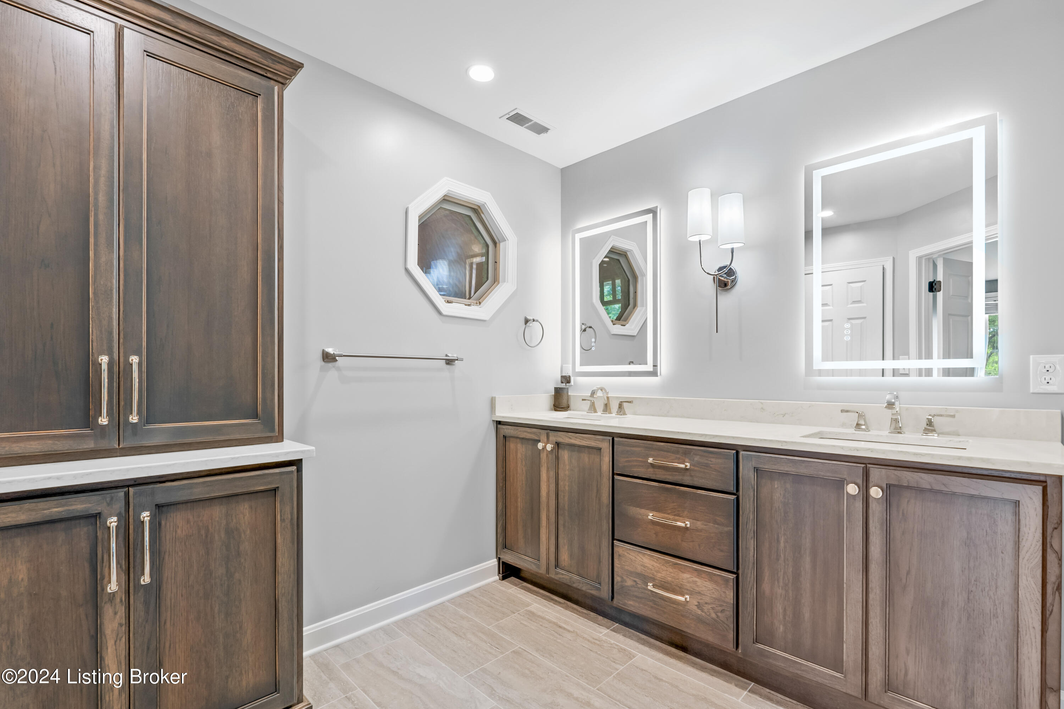
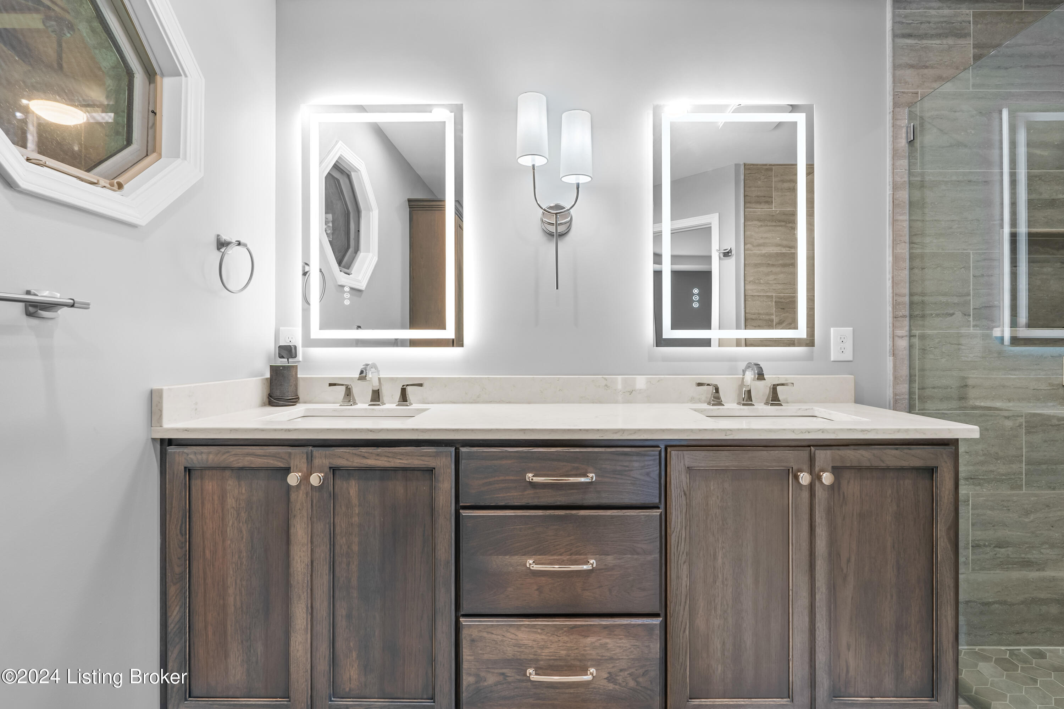
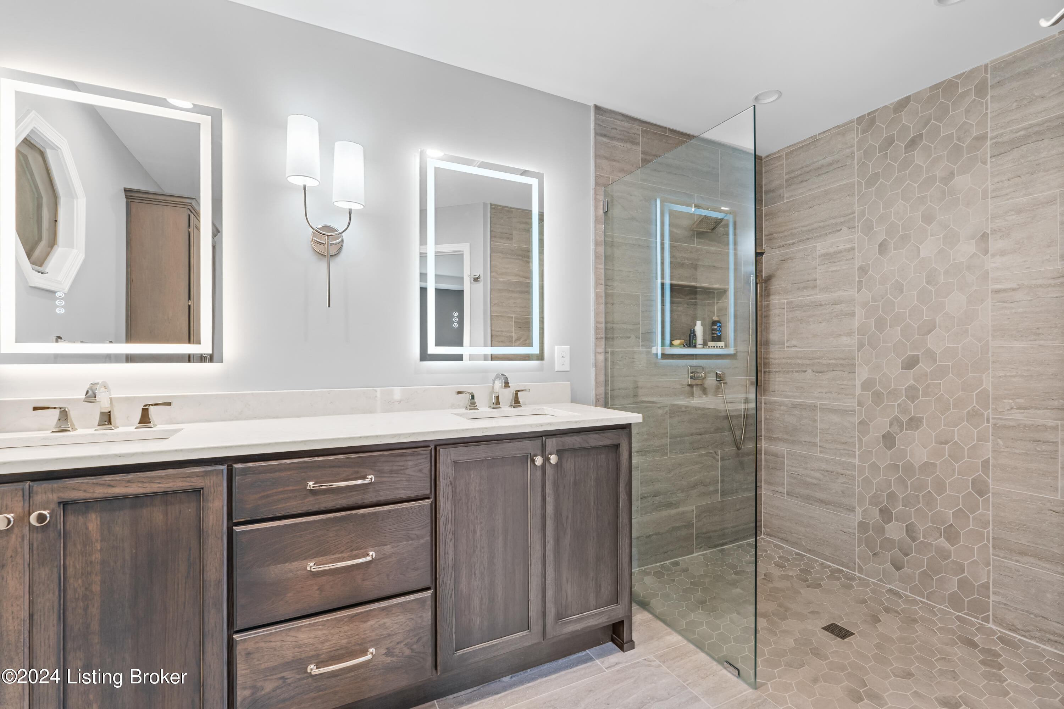
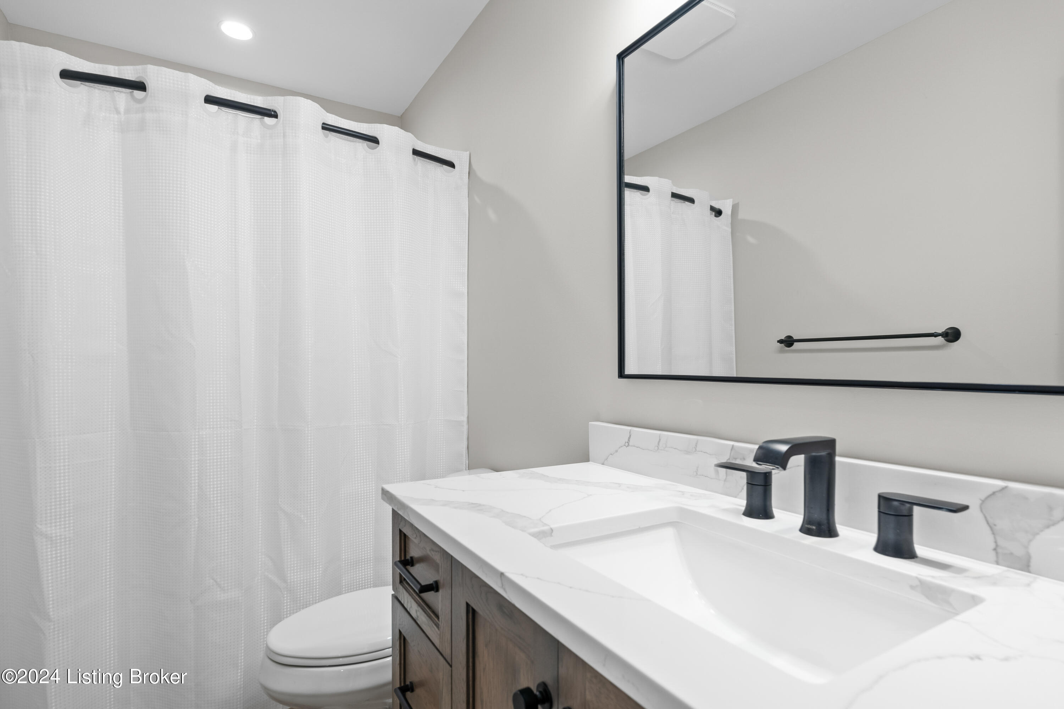
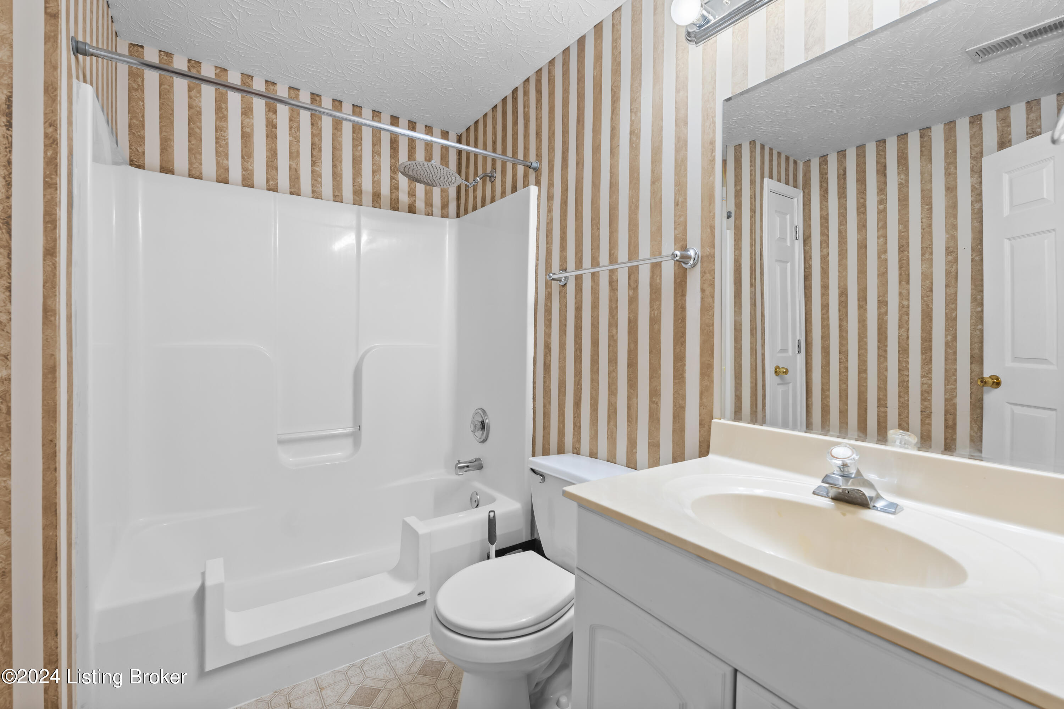
The primary bathroom has been recently updated with high-end finishes and a spacious walk-in shower.
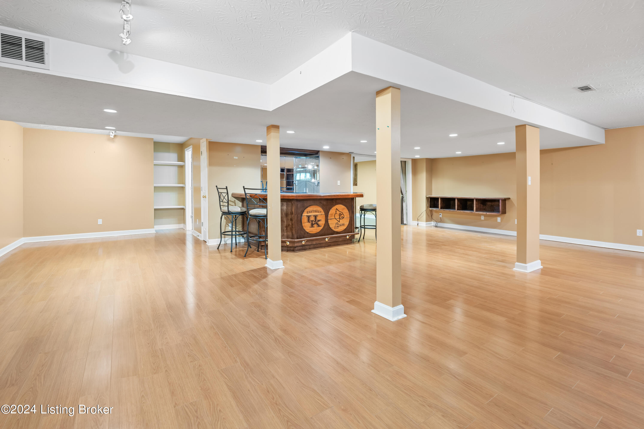
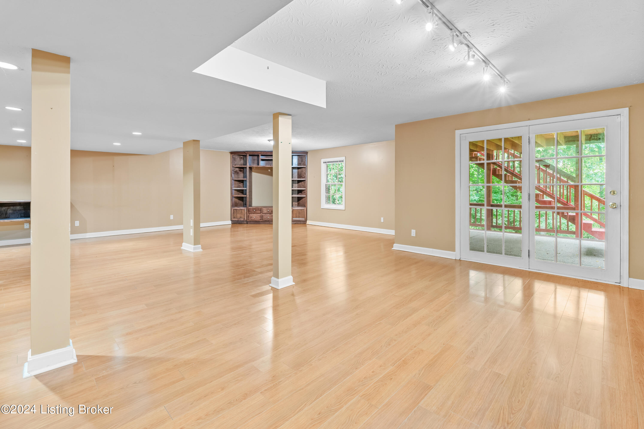
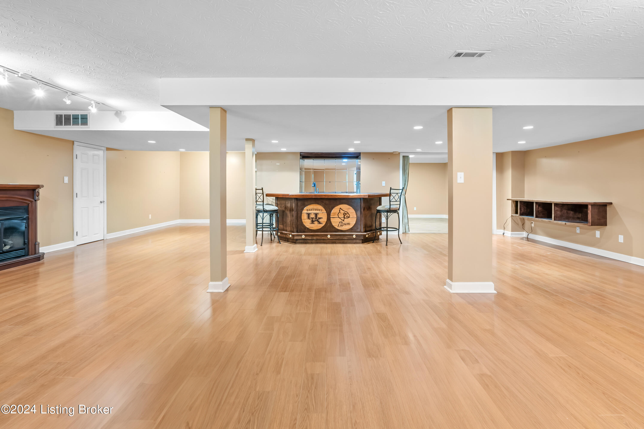
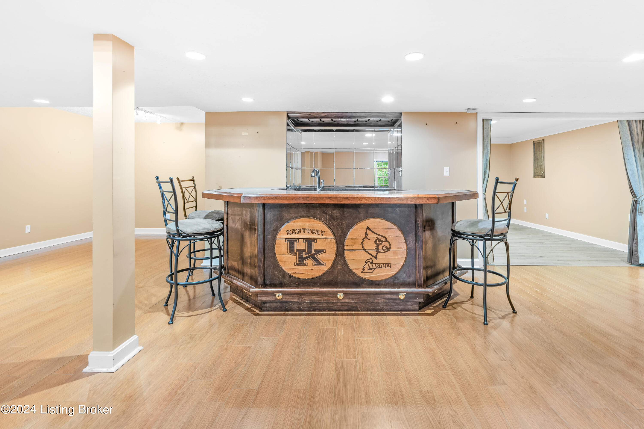
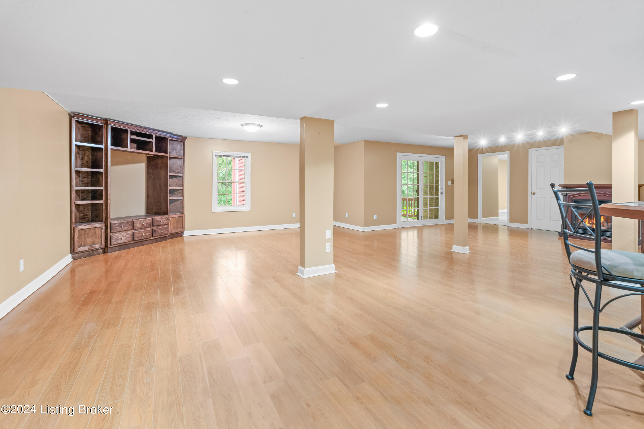
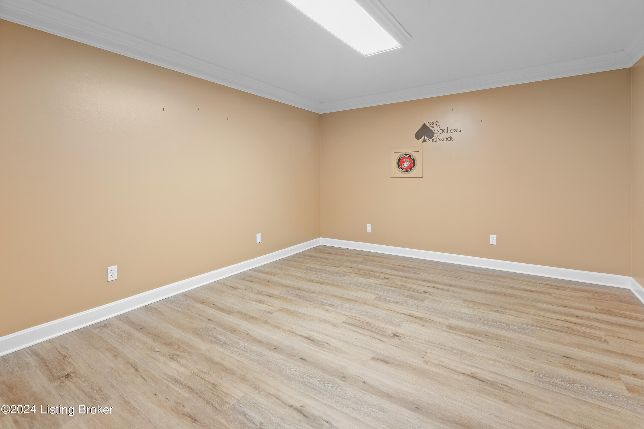
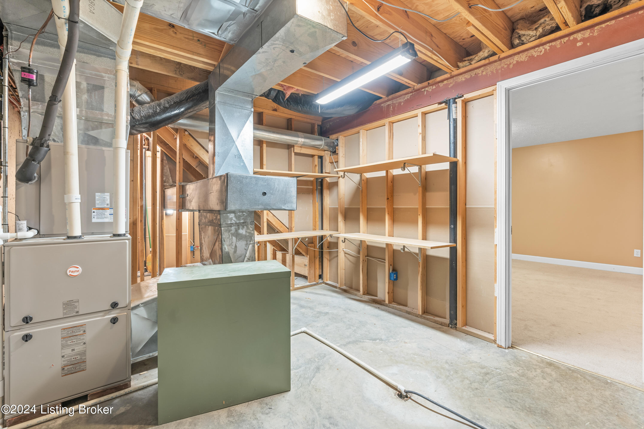
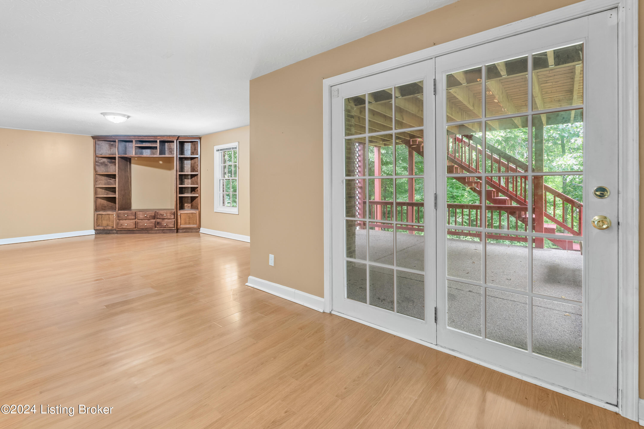
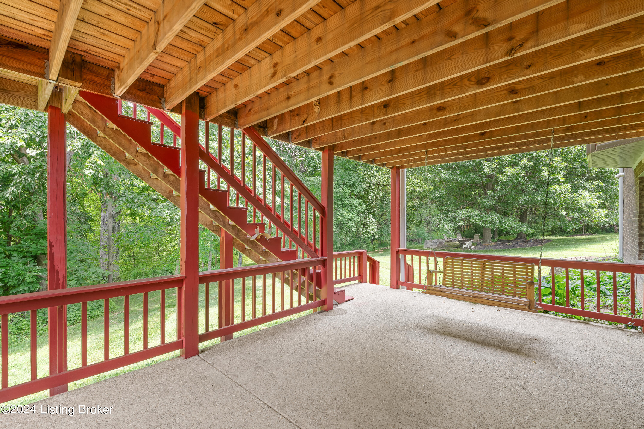
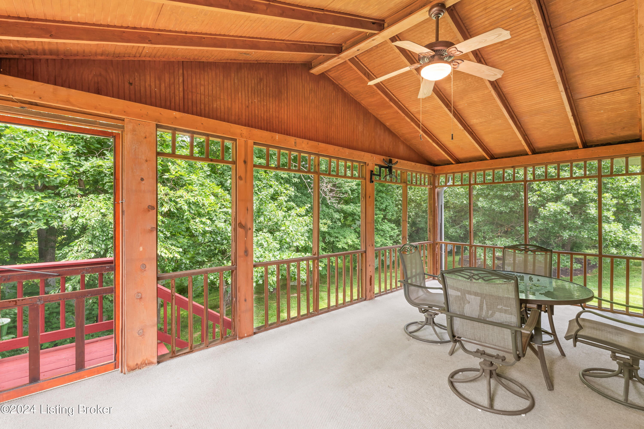
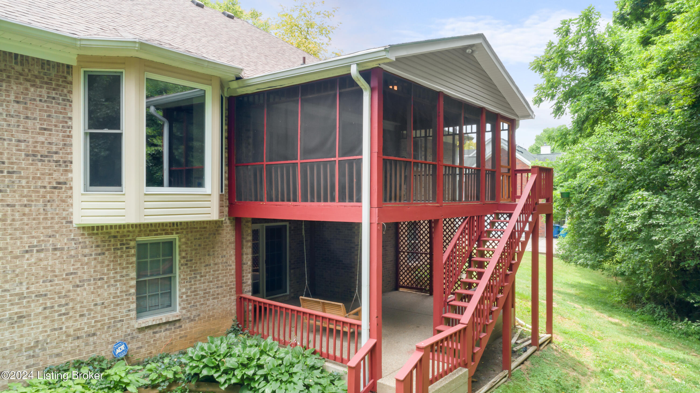
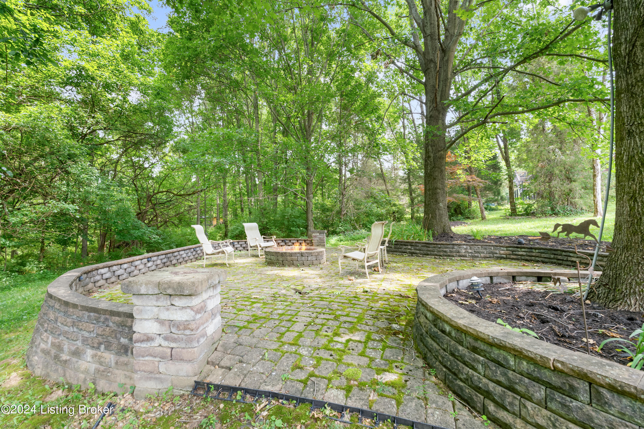
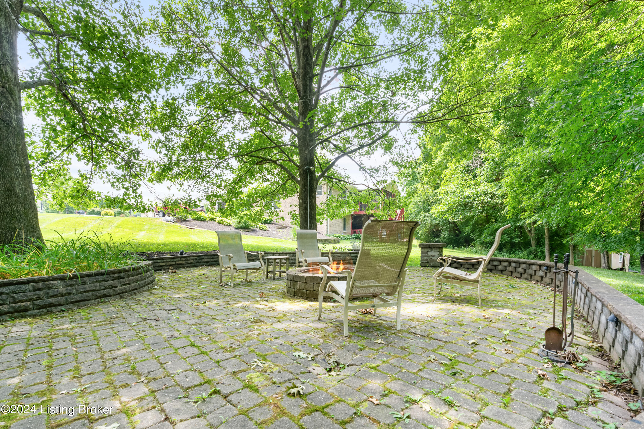
The finished basement adds substantial additional living space, cont. perfect for a media room, home gym, hobby room or play area. Outdoors, the property truly shines with two attached patio/deck areas that provide ample space for outdoor dining and relaxation. A fire pit patio offers a cozy spot for gatherings on cool evenings or a shady spot for hot summer nights.
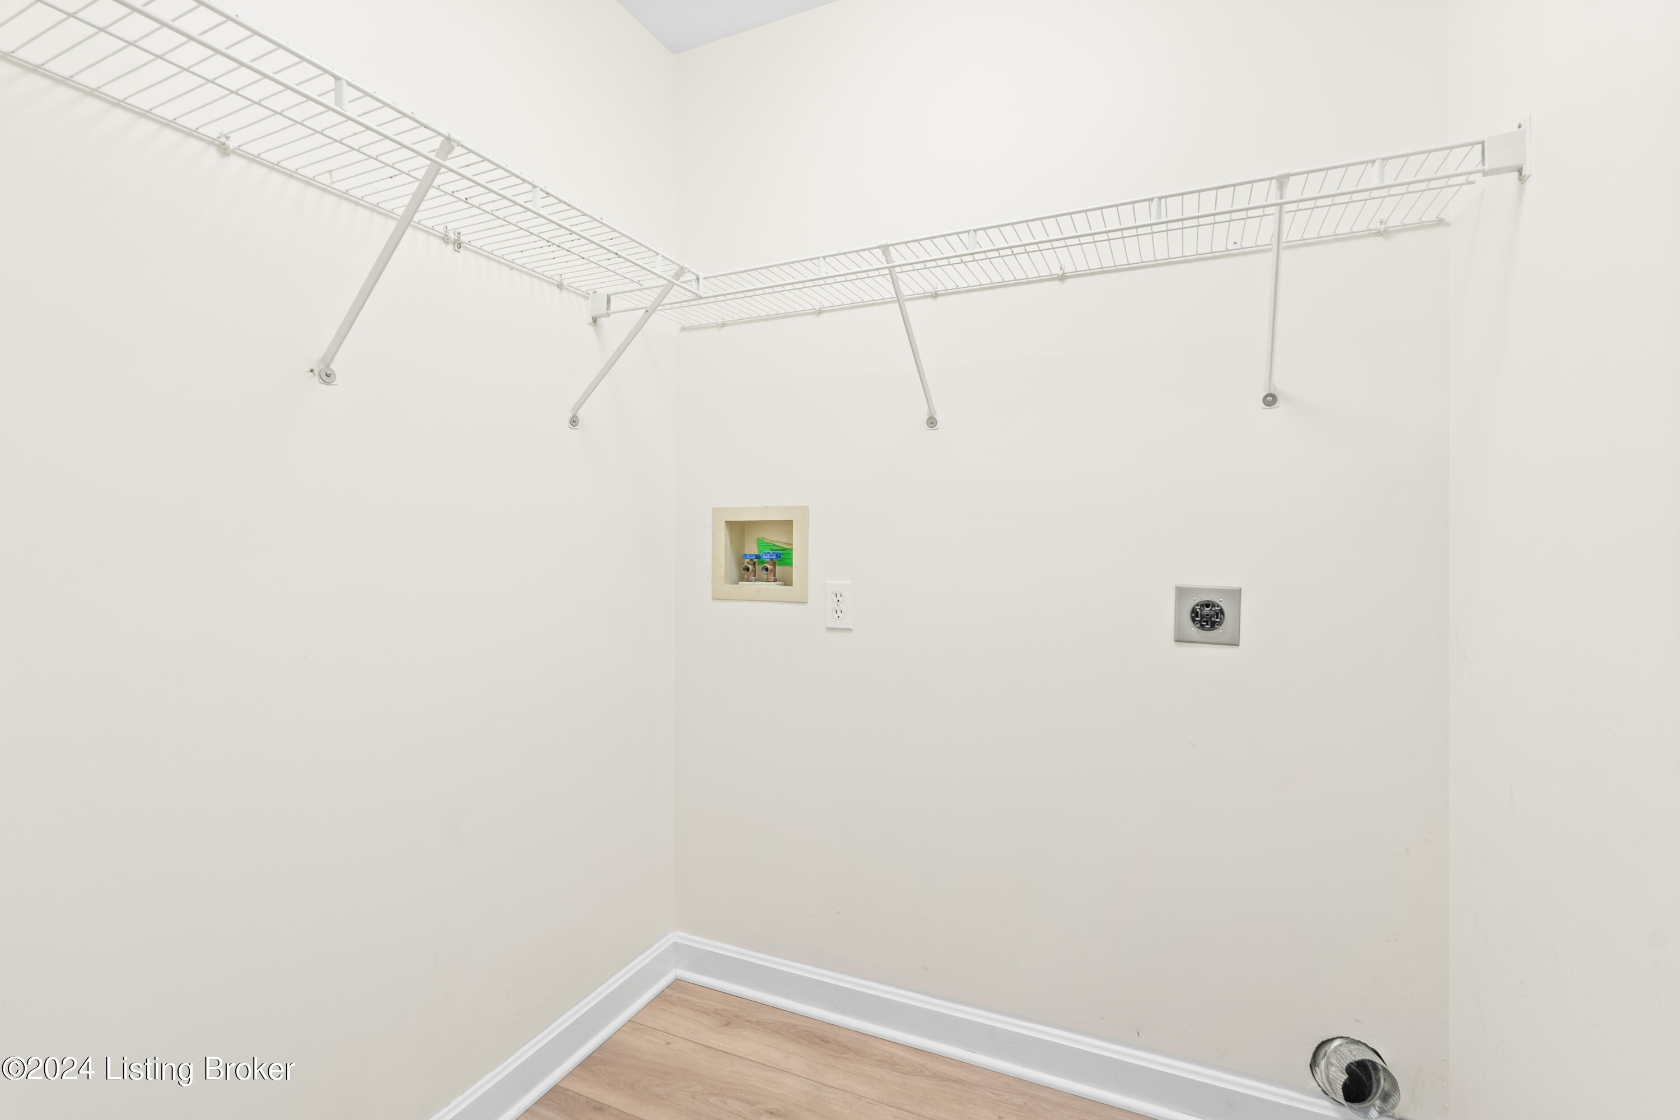
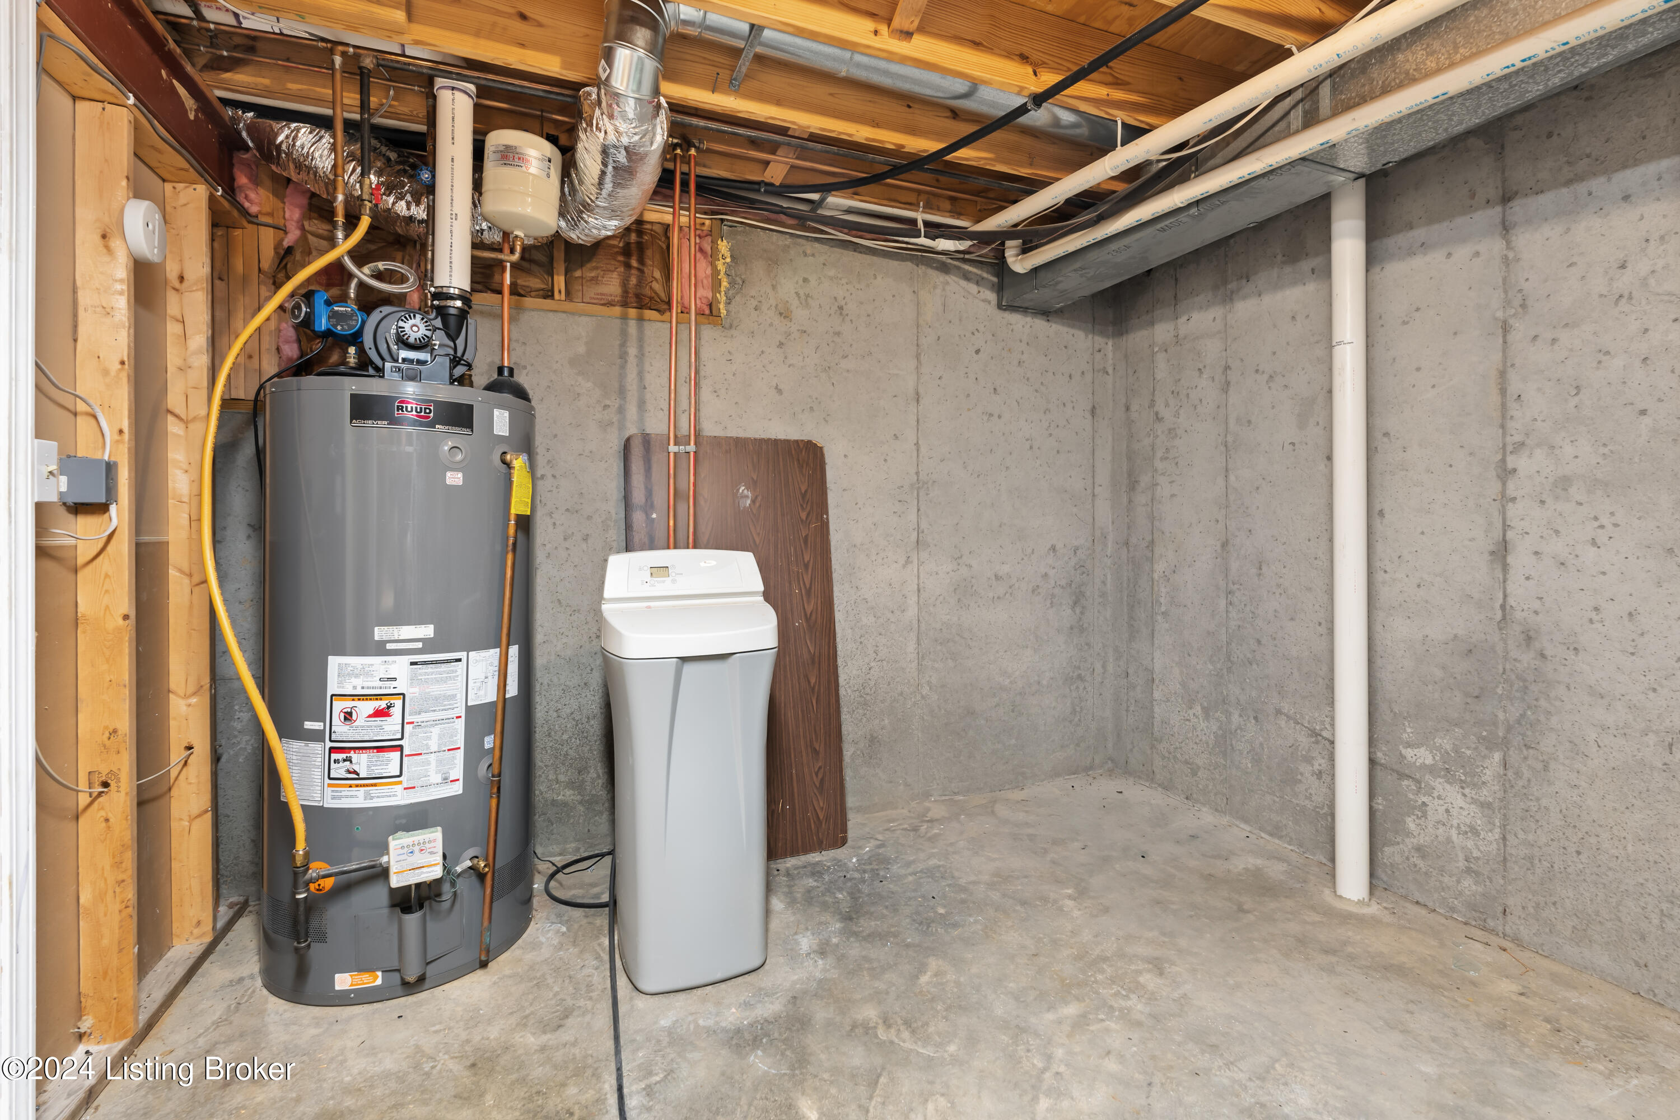
Additional features include: a whole-house generator, radon mitigation system, all new appliances, including a new washer and dryer, and an invisible fence.
The property is a nature lover's paradise, with the lovely Ashers Run creek running behind the home, adding to the character of the property. Whether you're enjoying a family dinner, hosting a barbecue, or simply relaxing by the fire pit, this home offers the perfect blend of indoor comfort and outdoor beauty. Schedule your showing today!

4
beds

3
baths

3,430 Sq.Ft. LIVING AREA

1.97 Acres lot

Dave Gambol

Dave Gambol

Features & Amenities

Interior

  • total bedrooms4
  • Total bathrooms3
  • full bathrooms3

Area & Lot

  • Status Sold
  • Date Sold October 30, 2024
  • Living Area3,430 Sq.Ft.
  • Total Area1,880 Sq.Ft.
  • Lot Area1.97 Acres
  • MLS® ID1668065
  • TypeResidential
  • YEAR BUILT1997
  • NeighborhoodCrestwood
  • Architecture StylesRanch
  • Water FrontageCreek

Exterior

  • STORIES1
  • Garage Space2.0
  • water SourcePublic
  • roofShingle
  • parkingAttached
  • AIR CONDITIONINGCentral Air
  • SubstructurePoured Concrete

Financial

  • Sales Price$615,000
  • HOA $300

Ready to go? Make your move now.

Get your home value, or talk to a Louisville agent who answers. Either way, you will know exactly what happens next.

Follow Us on Instagram