4620 Deepwood Ct
4620 Deepwood Ct
4620 Deepwood Ct
4620 Deepwood Ct
4620 Deepwood Ct
4620 Deepwood Ct
4620 Deepwood Ct
4620 Deepwood Ct
4620 Deepwood Ct
4620 Deepwood Ct
4620 Deepwood Ct
4620 Deepwood Ct
4620 Deepwood Ct
4620 Deepwood Ct
4620 Deepwood Ct
4620 Deepwood Ct
4620 Deepwood Ct
4620 Deepwood Ct
4620 Deepwood Ct
4620 Deepwood Ct
4620 Deepwood Ct
4620 Deepwood Ct
4620 Deepwood Ct
4620 Deepwood Ct
4620 Deepwood Ct
4620 Deepwood Ct
4620 Deepwood Ct
4620 Deepwood Ct
4620 Deepwood Ct
4620 Deepwood Ct
4620 Deepwood Ct
4620 Deepwood Ct
4620 Deepwood Ct
4620 Deepwood Ct
4620 Deepwood Ct
4620 Deepwood Ct
4620 Deepwood Ct
4620 Deepwood Ct
4620 Deepwood Ct
4620 Deepwood Ct
4620 Deepwood Ct
4620 Deepwood Ct
4620 Deepwood Ct
SEE ALL PHOTOS
4620 Deepwood Ct
4620 Deepwood Ct
4620 Deepwood Ct
4620 Deepwood Ct
4620 Deepwood Ct
4620 Deepwood Ct
4620 Deepwood Ct
4620 Deepwood Ct
4620 Deepwood Ct
4620 Deepwood Ct
4620 Deepwood Ct
4620 Deepwood Ct
4620 Deepwood Ct
4620 Deepwood Ct
4620 Deepwood Ct
4620 Deepwood Ct
4620 Deepwood Ct
4620 Deepwood Ct
4620 Deepwood Ct
4620 Deepwood Ct
4620 Deepwood Ct
4620 Deepwood Ct
4620 Deepwood Ct
4620 Deepwood Ct
4620 Deepwood Ct
4620 Deepwood Ct
4620 Deepwood Ct
4620 Deepwood Ct
4620 Deepwood Ct
4620 Deepwood Ct
4620 Deepwood Ct
4620 Deepwood Ct
4620 Deepwood Ct
4620 Deepwood Ct
4620 Deepwood Ct
4620 Deepwood Ct
4620 Deepwood Ct
4620 Deepwood Ct
4620 Deepwood Ct
4620 Deepwood Ct
4620 Deepwood Ct
4620 Deepwood Ct
4620 Deepwood Ct
Sold

4620 Deepwood Ct

4620 Deepwood Ct, Louisville, KY 40241

$452,000
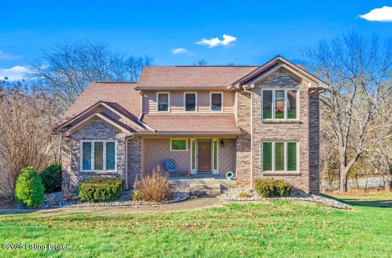
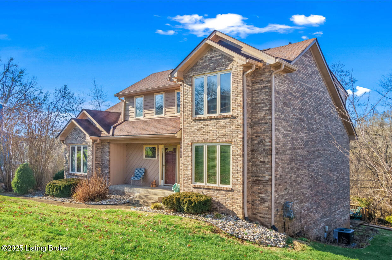
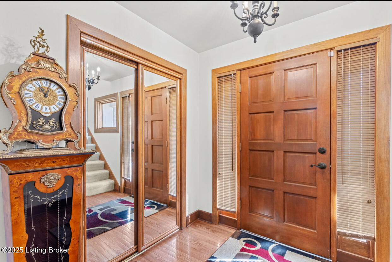
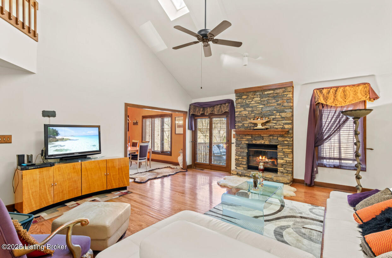
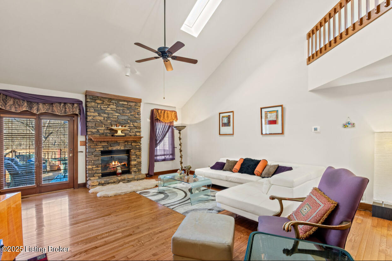
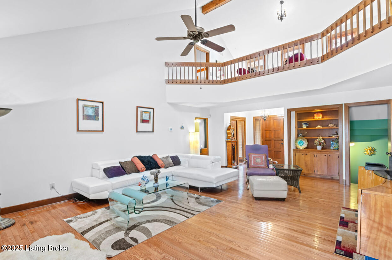
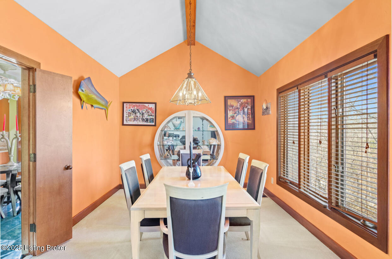
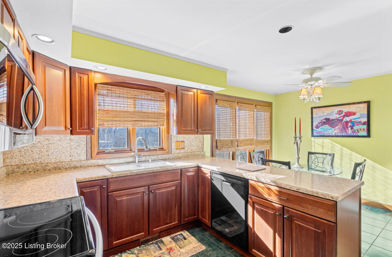
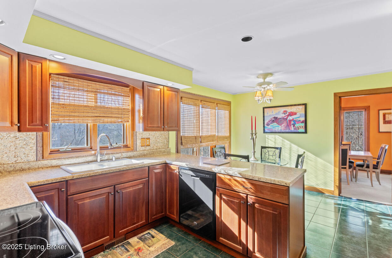
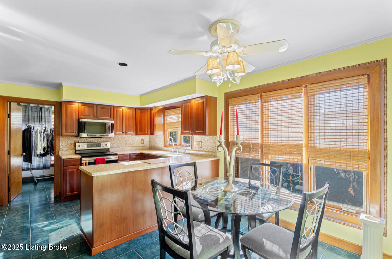
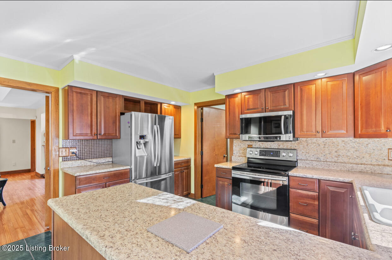
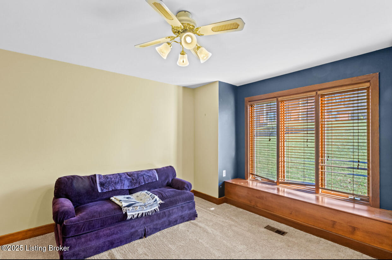
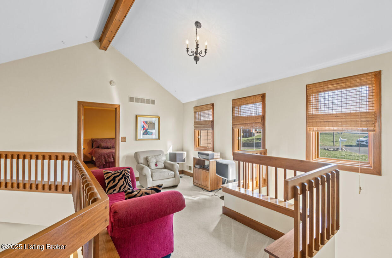
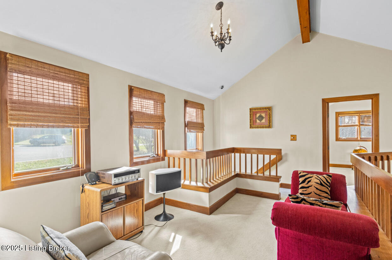
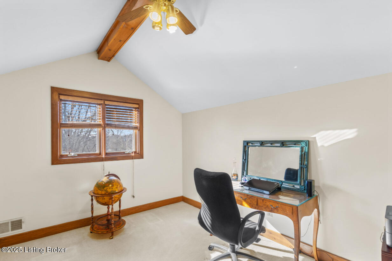
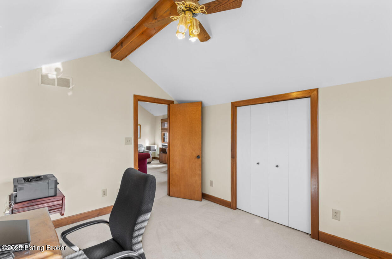
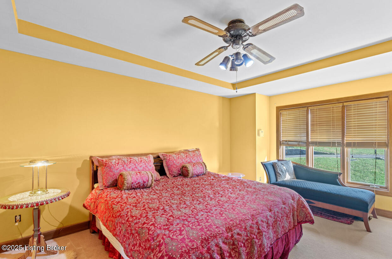
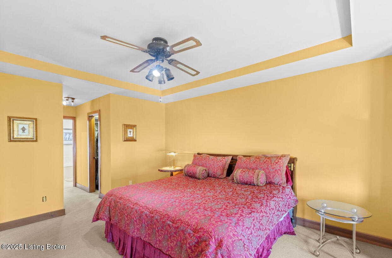
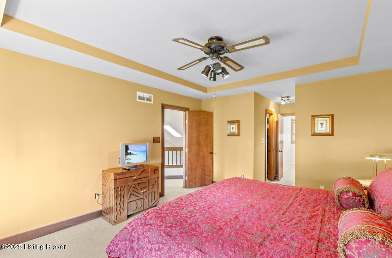
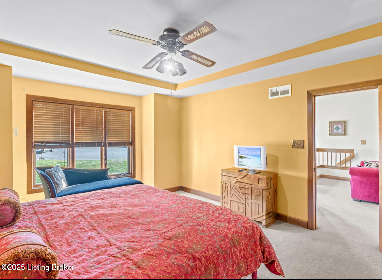
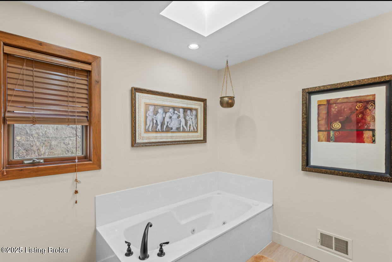
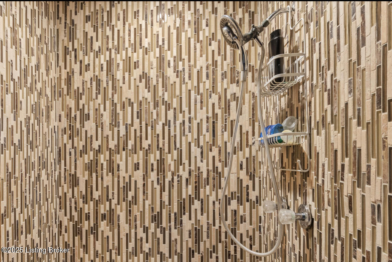
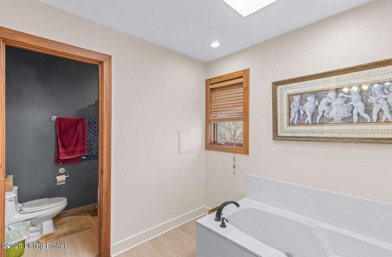
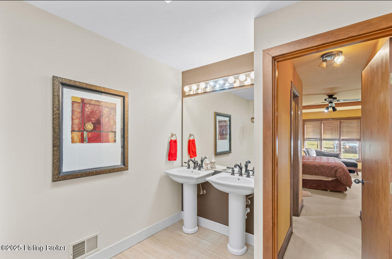
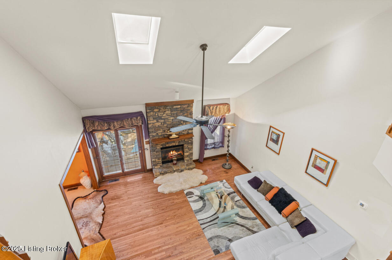
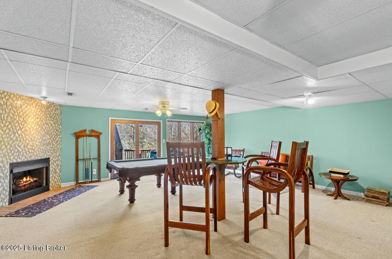
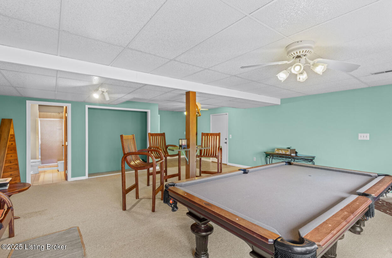
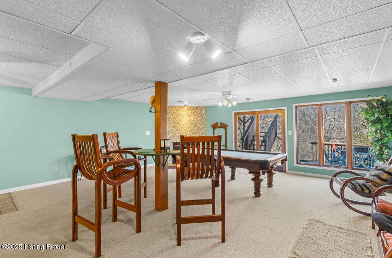
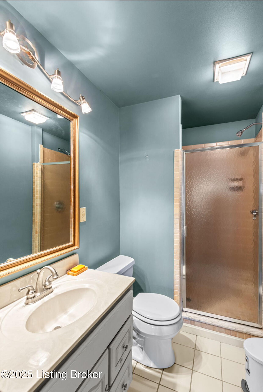
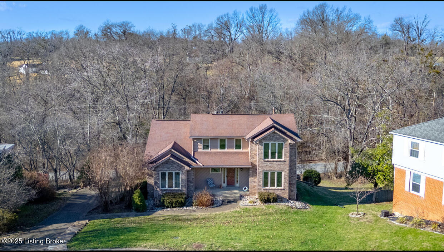
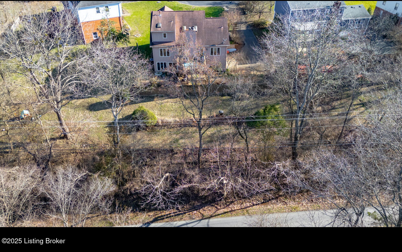
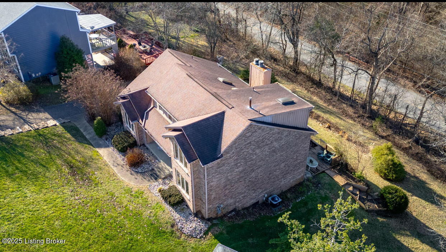
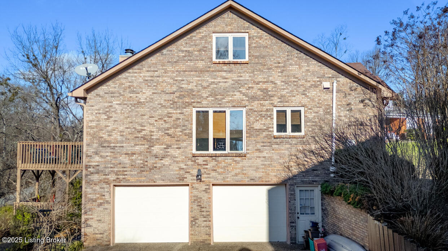
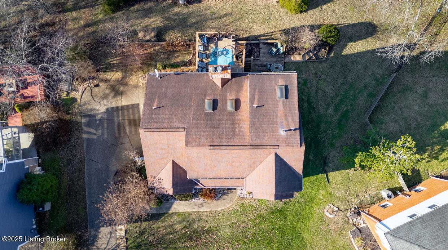
Very open floor plan w/vaulted great room that has 2 sky lights, hardwood floors, stone fireplace & is open to 2nd floor loft! Eat-in kitchen has planning desk, recessed lighting, tiled backsplash & large pantry in adjacent laundry room. Roof replaced in 2013 w/3 Dimensional shingles w/warranty. HVAC is only 2 years old. Garage doors replaced w/lifetime warranty. Ventless gas f/p in walkout LL. 2nd floor Primary Bedroom has his & her walkin closets, tiled bath w/Schulter waterproofing system, separate tub, double sinks and skylight! Loft area leads to bedroom/office on 2nd floor. Central vac system! 3200+ SF finished! Steep driveway but large parking pad/turn around area! There is enough room on the 1st tier of the back yard for a play ground set. See deck estimates for repair needed.

4
beds

3
baths

3,205 Sq.Ft. LIVING AREA

0.32 Acres lot

Meredeth Holliger

Meredeth Holliger

Features & Amenities

Interior

  • total bedrooms4
  • Total bathrooms3
  • full bathrooms3

Area & Lot

  • Status Sold
  • Date Sold February 6, 2025
  • Living Area3,205 Sq.Ft.
  • Total Area2,516 Sq.Ft.
  • Lot Area0.32 Acres
  • MLS® ID1677560
  • TypeResidential
  • YEAR BUILT1987
  • NeighborhoodLouisville
  • Architecture StylesOpen Plan

Exterior

  • STORIES1
  • Garage Space2.0
  • water SourcePublic
  • utilitiesElectricity Connected, Fuel:Natural
  • roofShingle
  • lot featuresCul-De-Sac, Wooded
  • parkingAttached, Entry Side, Lower Level, Driveway
  • HEAT TYPEForced Air, Natural Gas
  • AIR CONDITIONINGCentral Air
  • SubstructurePoured Concrete

Financial

  • Sales Price$452,000

Ready to go? Make your move now.

Get your home value, or talk to a Louisville agent who answers. Either way, you will know exactly what happens next.

Follow Us on Instagram