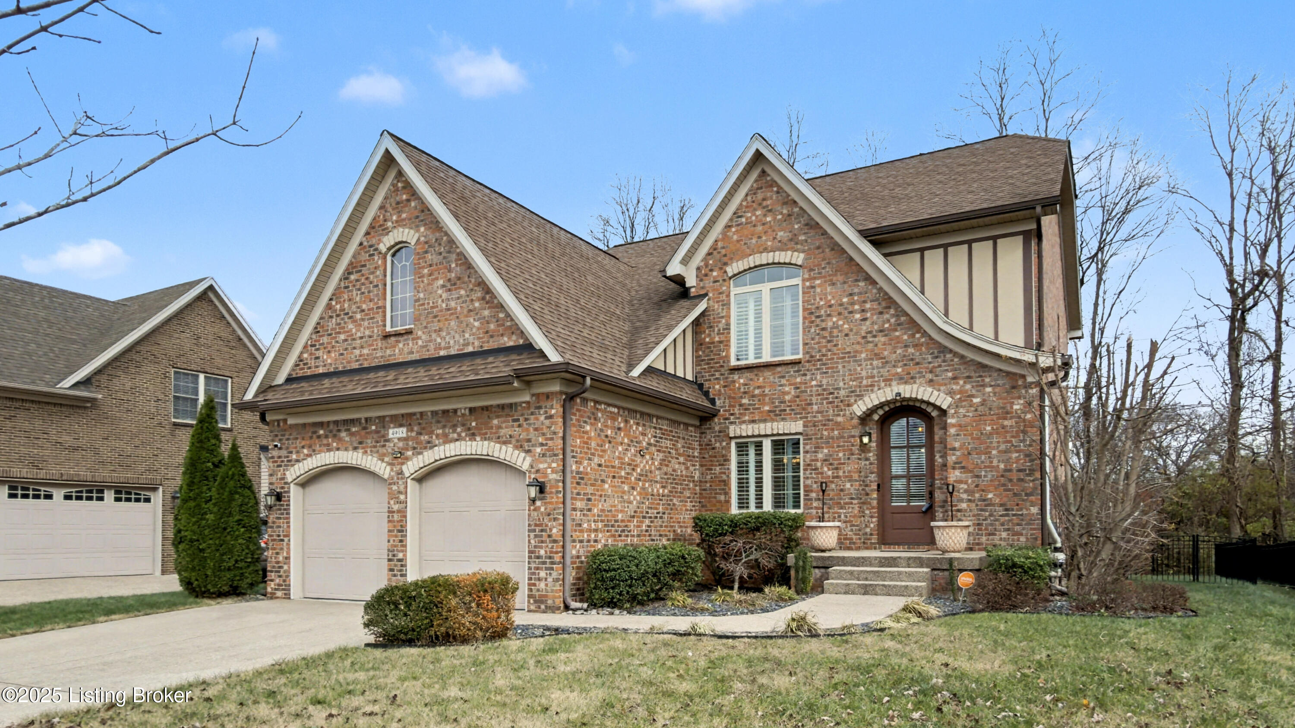
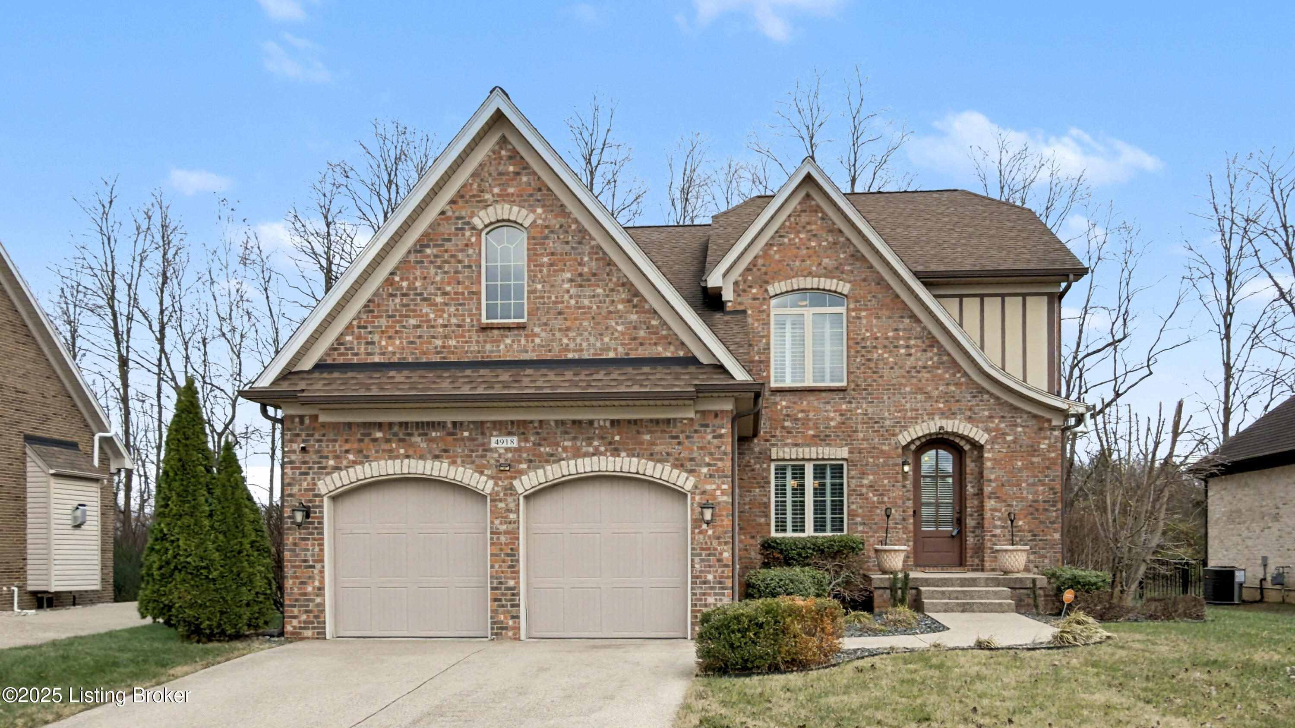
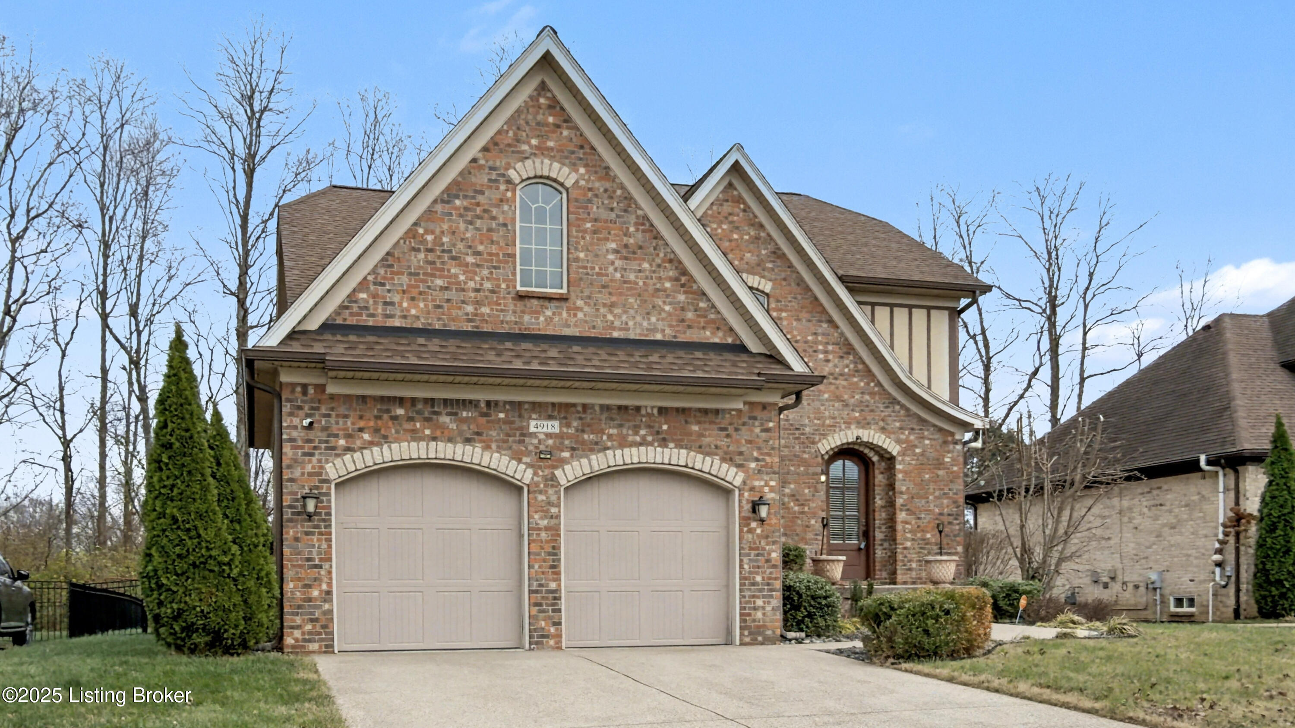
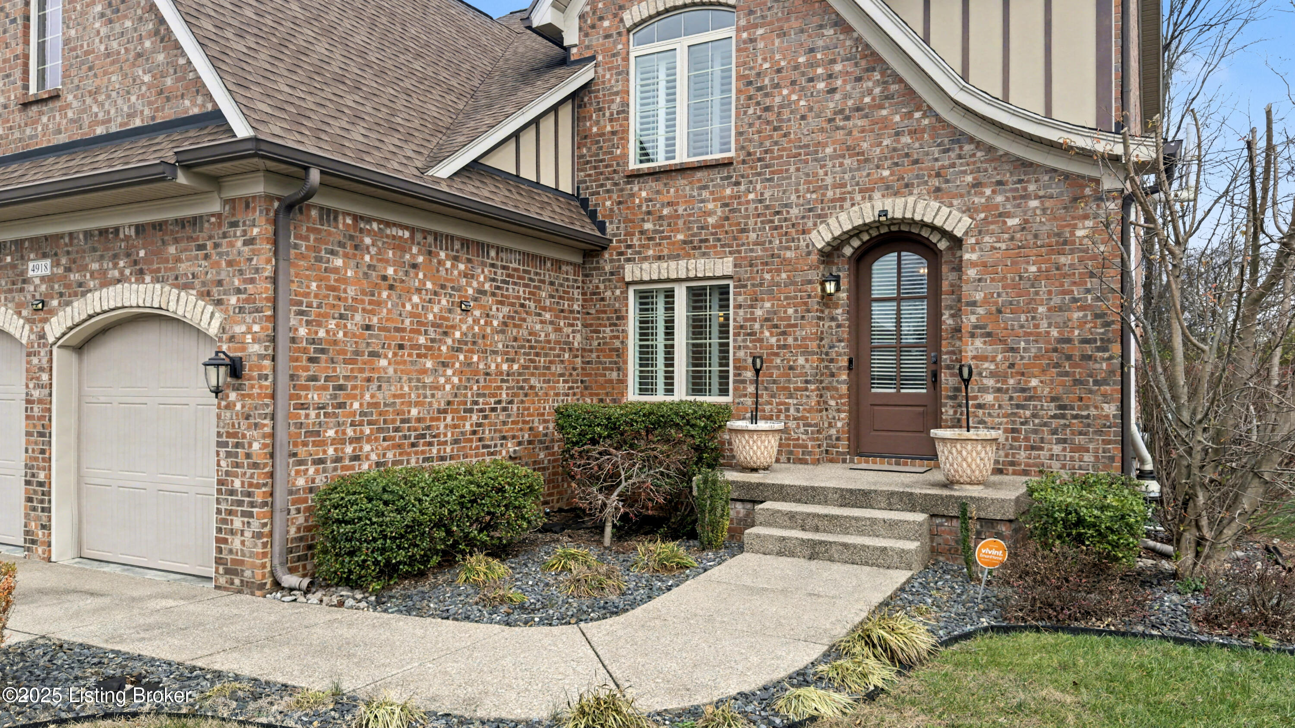
4918 Bridle Bend Way
SEE ALL PHOTOS
4918 Bridle Bend Way
Sold

4918 Bridle Bend Way

4918 Bridle Bend Way, Louisville, KY 40299

$510,000
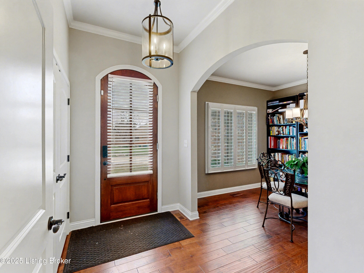
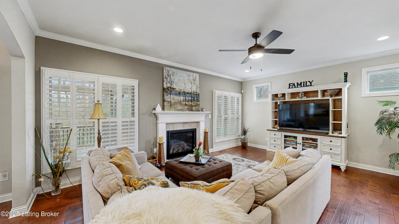
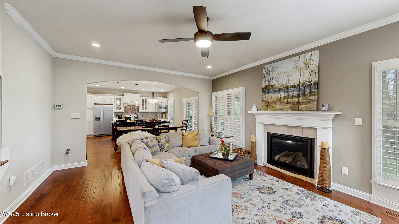
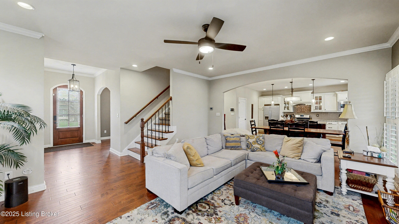
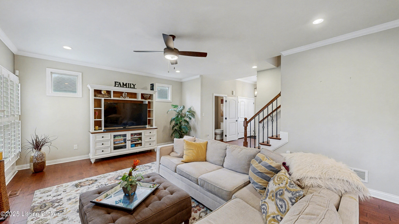
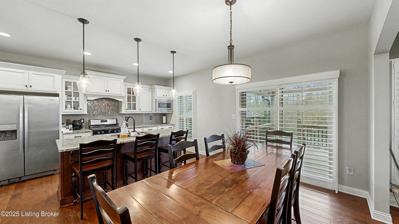
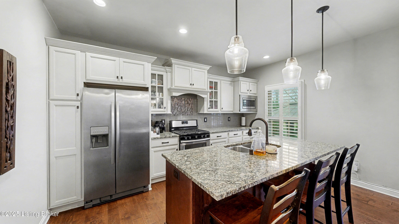
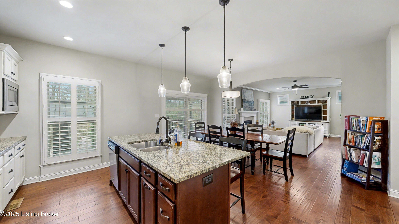
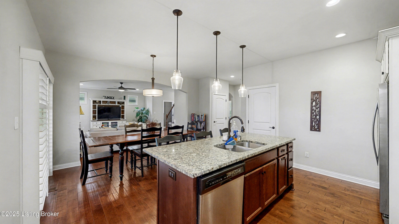
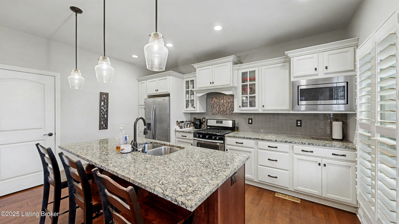
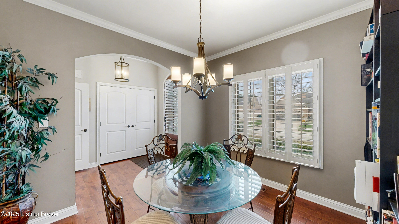
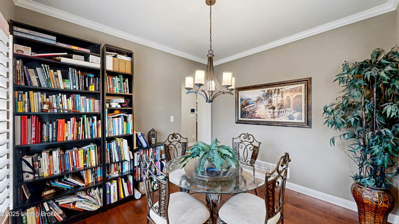
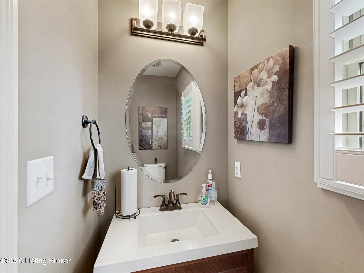
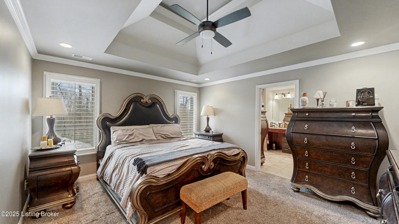
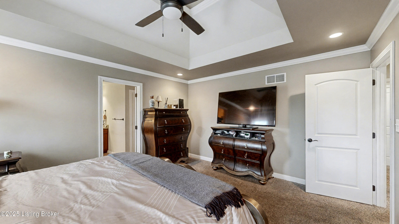
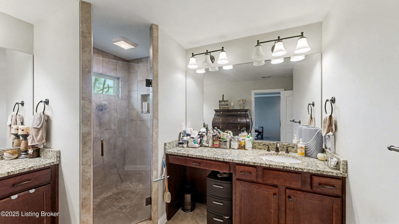
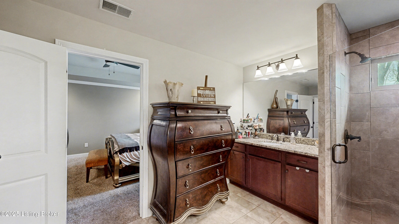
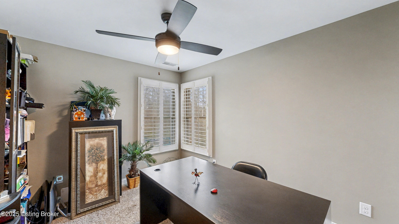
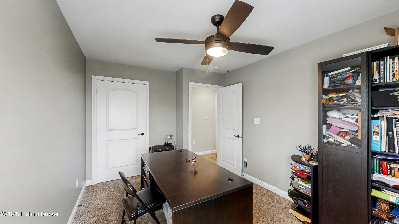
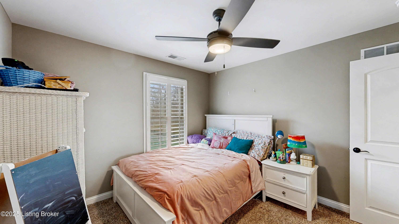
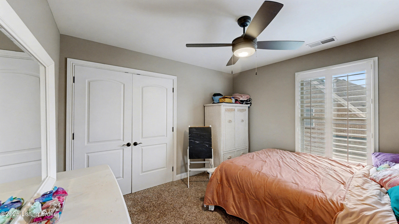
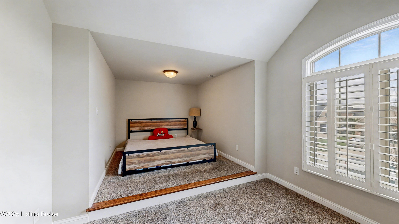
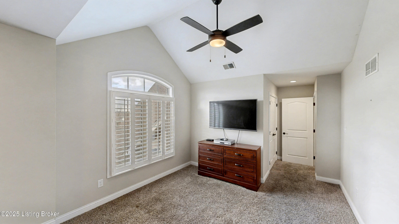
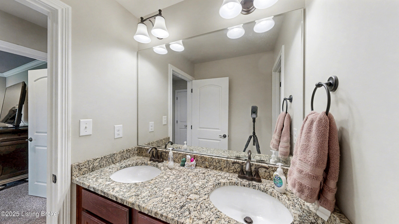
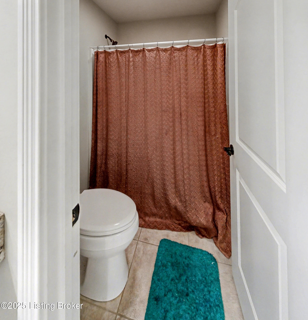
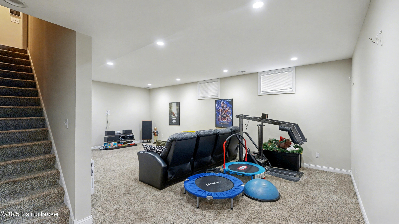
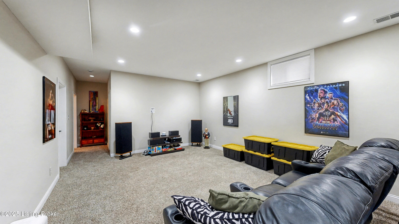
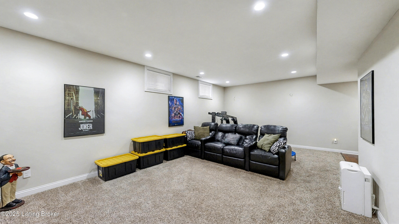
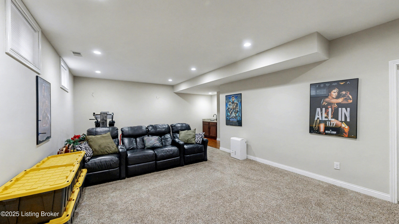
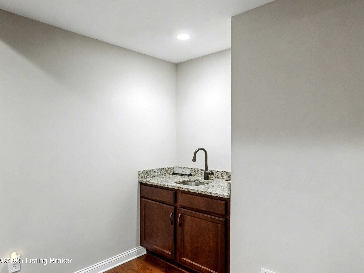
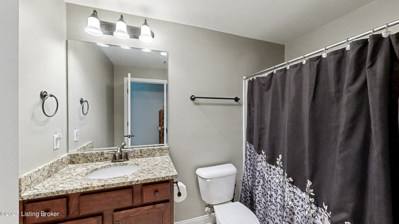
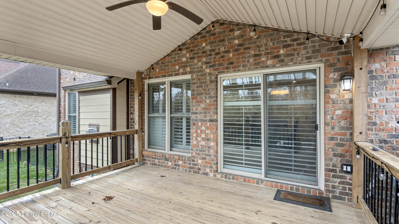
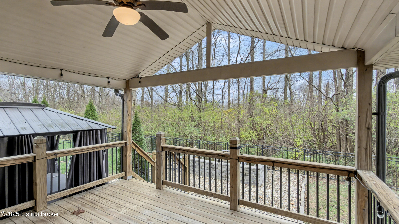
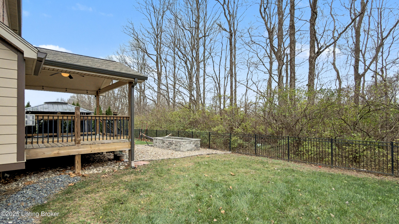
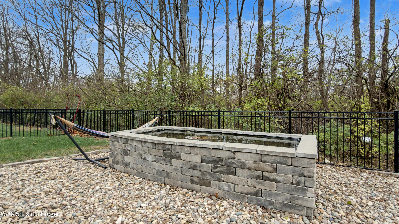
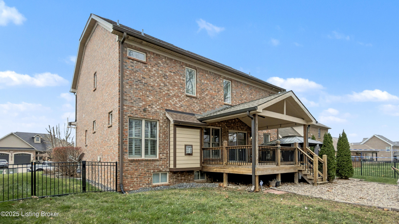
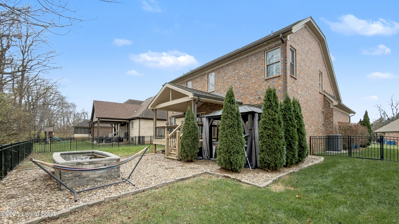
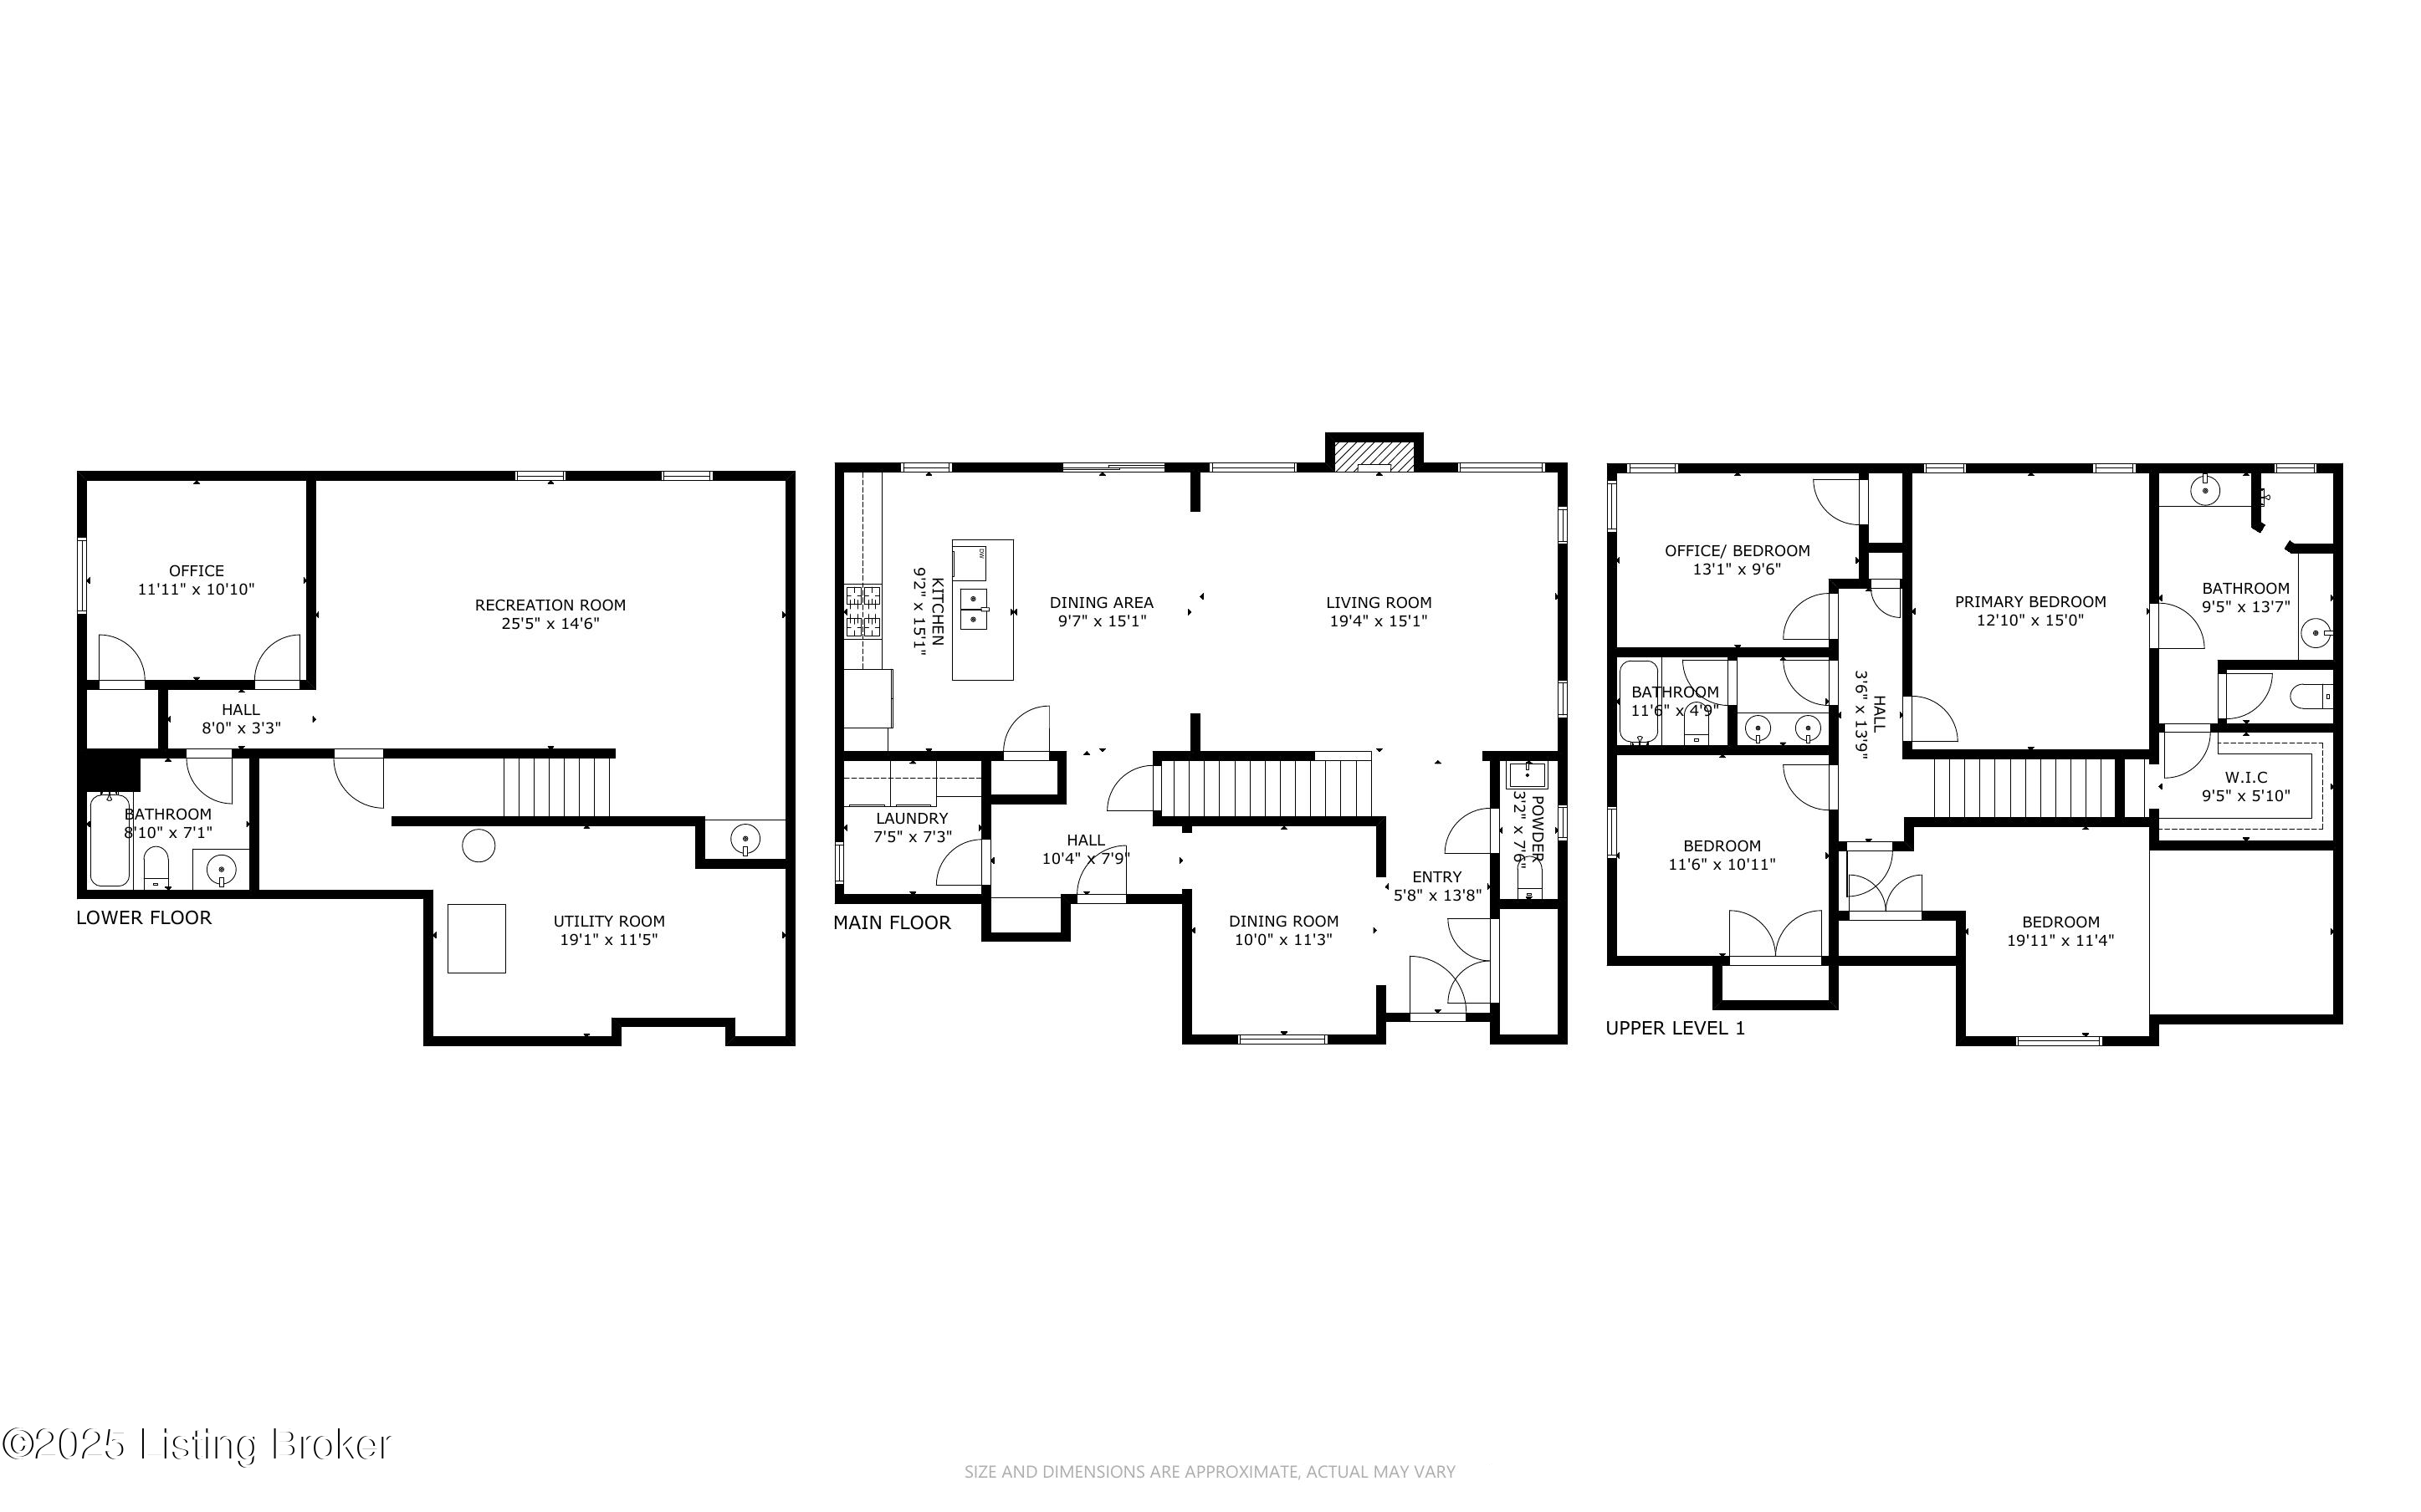
Prepare to fall in love with this 5-bedroom, 3.5 bath brick/stone, 2-story home located in the Saratoga Springs subdivision. Hardwood flooring, detailed trim work, and granite countertops are just a few of the elegant features this home has to offer. The formal dining room is large enough for small gatherings yet intimate enough for family dinners. The great room offers a cozy fireplace and lots of windows letting in plenty of natural light. The bright and open kitchen has custom cabinets, stainless steel appliances that will all remain, a large island with a breakfast bar, and a spacious pantry. The mud area with cubbies and laundry room are conveniently located on the 1st floor for the family on the go. The owner's suite, found on the 2nd floor, offers a large walk-in closet and a private bath with tiled shower and separate vanities. The second floor also includes 3 other bedrooms that share a full bathroom. As a bonus, there is a large unfinished area accessed through one of the bedroom closets on the 2nd floor. The finished basement has a large family room with a wet bar, a bedroom with an egressed window, and a full bath. You'll enjoy relaxing in the fenced backyard, which features a covered back deck, a fountain, and a covered hot tub. Don't miss your opportunity to become the new owner of this lovely home. Schedule your tour today!

5
beds

4
baths

3,150 Sq.Ft. LIVING AREA

9,583.2 Sq.Ft. lot

Stephanie Mason

Stephanie Mason

Features & Amenities

Interior

  • total bedrooms5
  • Total bathrooms4
  • full bathrooms3
  • half bathroom1

Area & Lot

  • Status Sold
  • Date Sold March 6, 2026
  • Living Area3,150 Sq.Ft.
  • Total Area2,350 Sq.Ft.
  • Lot Area9,583.2 Sq.Ft.
  • MLS® ID1704634
  • TypeResidential
  • YEAR BUILT2014
  • NeighborhoodLouisville
  • School DistrictJefferson

Exterior

  • STORIES2
  • Garage Space2.0
  • water SourcePublic
  • utilitiesElectricity Connected, Fuel:Natural
  • roofShingle
  • lot featuresSidewalk
  • parkingAttached, Driveway
  • HEAT TYPEForced Air, Natural Gas
  • AIR CONDITIONINGCentral Air
  • SubstructurePoured Concrete
  • other exterior FeaturesHot Tub

Financial

  • Sales Price$510,000
  • HOA $400
View Virtual Tour

Ready to go? Make your move now.

Get your home value, or talk to a Louisville agent who answers. Either way, you will know exactly what happens next.

Follow Us on Instagram