504 Falkirk Ct
504 Falkirk Ct
504 Falkirk Ct
504 Falkirk Ct
504 Falkirk Ct
504 Falkirk Ct
504 Falkirk Ct
504 Falkirk Ct
504 Falkirk Ct
504 Falkirk Ct
504 Falkirk Ct
504 Falkirk Ct
504 Falkirk Ct
504 Falkirk Ct
504 Falkirk Ct
504 Falkirk Ct
504 Falkirk Ct
504 Falkirk Ct
504 Falkirk Ct
504 Falkirk Ct
504 Falkirk Ct
504 Falkirk Ct
504 Falkirk Ct
504 Falkirk Ct
504 Falkirk Ct
504 Falkirk Ct
504 Falkirk Ct
504 Falkirk Ct
504 Falkirk Ct
504 Falkirk Ct
504 Falkirk Ct
504 Falkirk Ct
504 Falkirk Ct
SEE ALL PHOTOS
504 Falkirk Ct
504 Falkirk Ct
504 Falkirk Ct
504 Falkirk Ct
504 Falkirk Ct
504 Falkirk Ct
504 Falkirk Ct
504 Falkirk Ct
504 Falkirk Ct
504 Falkirk Ct
504 Falkirk Ct
504 Falkirk Ct
504 Falkirk Ct
504 Falkirk Ct
504 Falkirk Ct
504 Falkirk Ct
504 Falkirk Ct
504 Falkirk Ct
504 Falkirk Ct
504 Falkirk Ct
504 Falkirk Ct
504 Falkirk Ct
504 Falkirk Ct
504 Falkirk Ct
504 Falkirk Ct
504 Falkirk Ct
504 Falkirk Ct
504 Falkirk Ct
504 Falkirk Ct
504 Falkirk Ct
504 Falkirk Ct
504 Falkirk Ct
504 Falkirk Ct
Leased

504 Falkirk Ct

504 Falkirk Ct, Louisville, KY 40243

$2,600/month
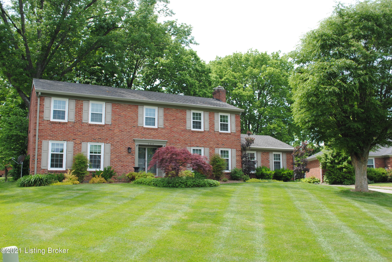
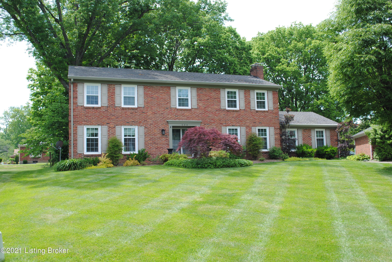
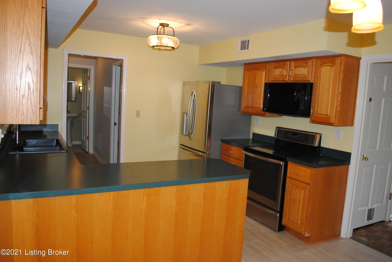
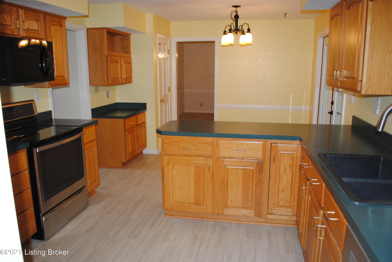
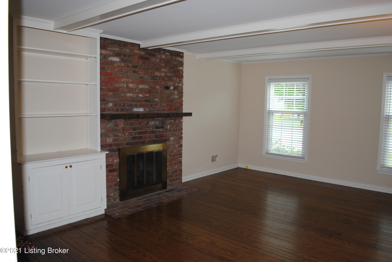
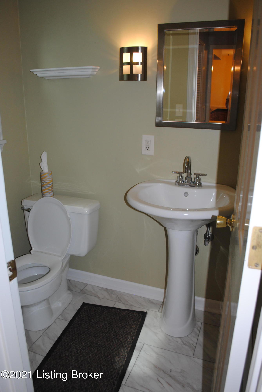
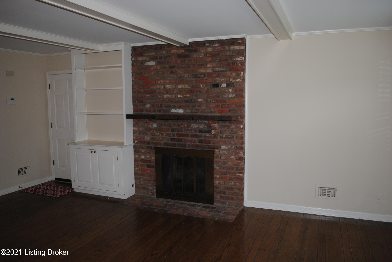
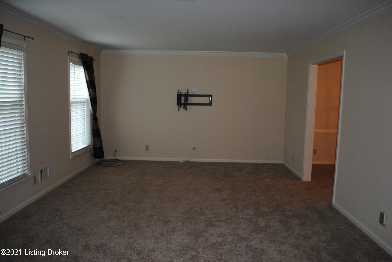
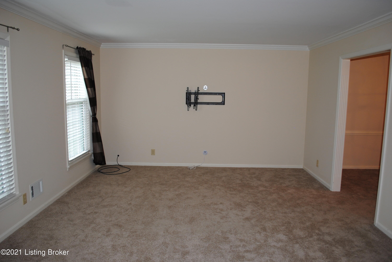
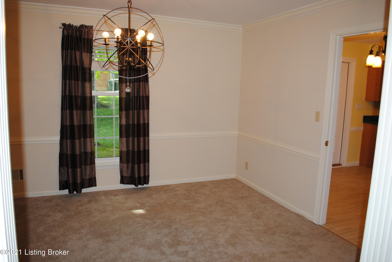
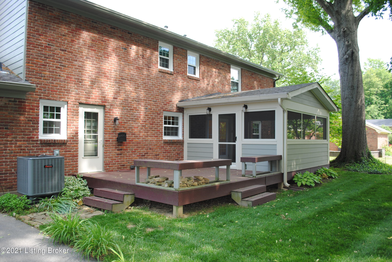
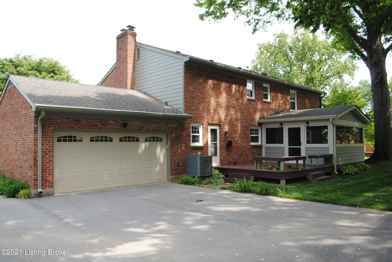
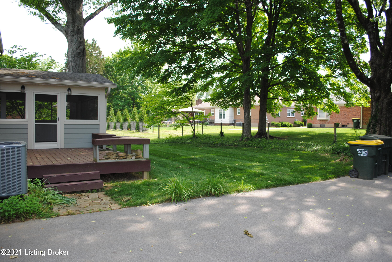
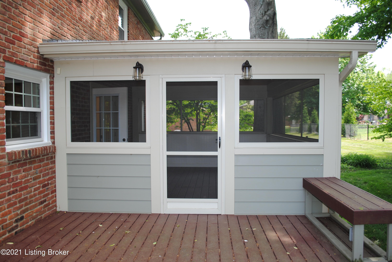
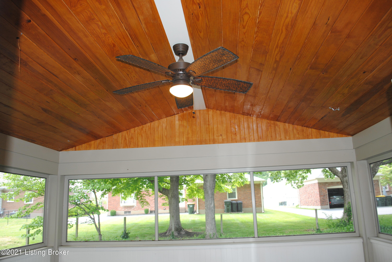
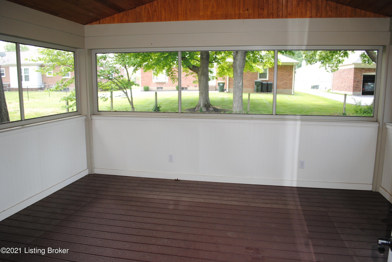
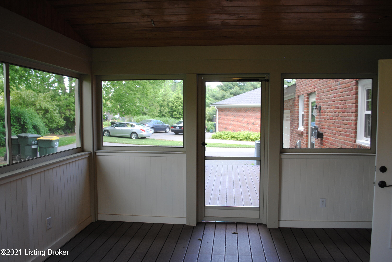
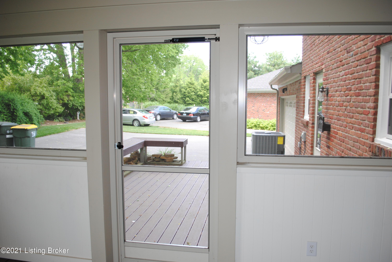
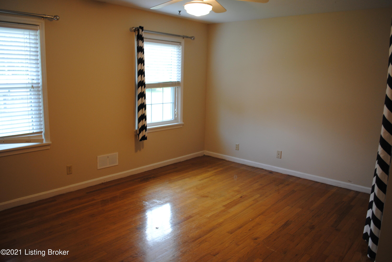
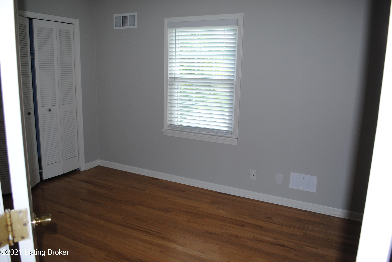
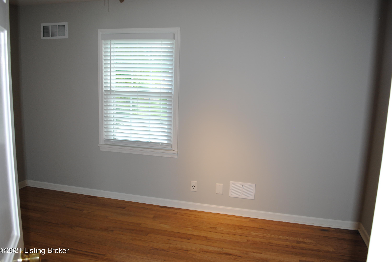
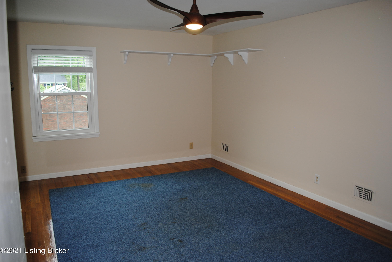
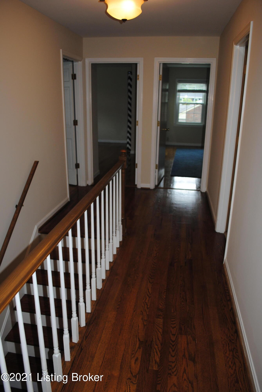
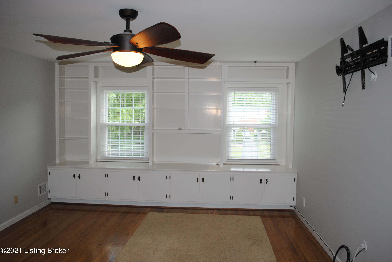
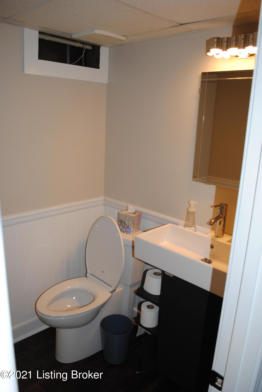
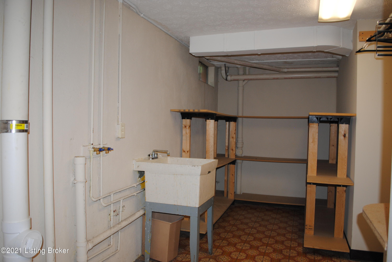
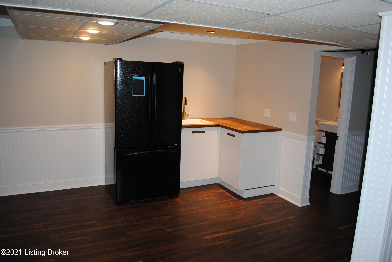
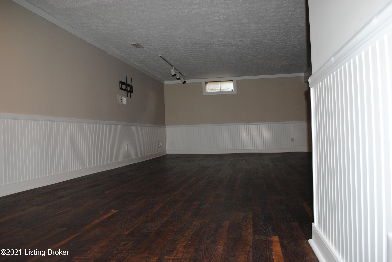
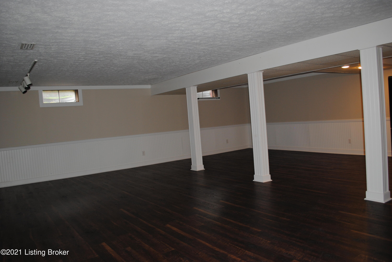
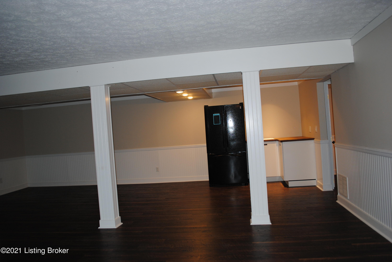
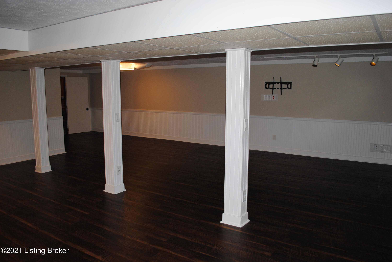
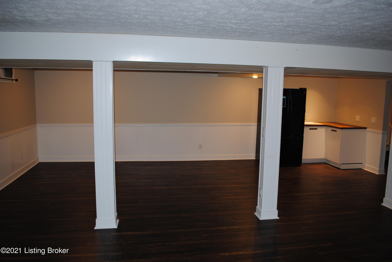
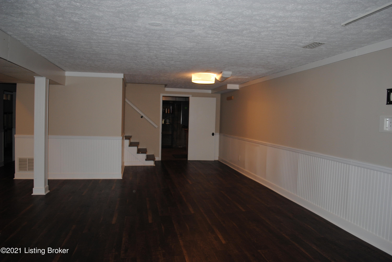
: Douglas Hills! Great Location! Cul-De-Sac lot. 2 Story Home. 4 Bedrooms upstairs all with hardwood floors. 2 Full Baths upstairs. 1 Half Bath on first floor. Family Room with hardwood floors. Formal Living and Dining Room with Carpet. Spacious Eat in Kitchen with newer appliances. Pantry. Screened In Back Porch. Lower level has a Half Bath, family room and a refrigerator. Laundry in the Lower Level. Storage Room. Rear entry 2 car attached garage. Tenant responsible to have renters' insurance. No smoking. No pets. Tenant pays all utilities.

4
beds

4
baths

3,480 Sq.Ft. LIVING AREA

10,890 Sq.Ft. lot

Darrell Spencer

Darrell Spencer

Features & Amenities

Interior

  • total bedrooms4
  • Total bathrooms4
  • full bathrooms2
  • half bathrooms2

Area & Lot

  • Status Leased
  • Date Leased February 14, 2025
  • Living Area3,480 Sq.Ft.
  • Total Area2,560 Sq.Ft.
  • Lot Area10,890 Sq.Ft.
  • MLS® ID1677196
  • TypeResidential
  • YEAR BUILT1970
  • NeighborhoodLouisville
  • Architecture StylesTraditional

Exterior

  • STORIES2
  • Garage Space2.0
  • water SourcePublic
  • utilitiesElectricity Connected, Fuel:Natural
  • roofShingle
  • lot featuresCul-De-Sac, Level
  • parkingAttached, Entry Rear
  • HEAT TYPEForced Air, Natural Gas
  • AIR CONDITIONINGCentral Air
  • SubstructurePoured Concrete
  • HOA AmenitiesPlayground

Financial

  • Lease Price$2,600/mo

Ready to go? Make your move now.

Get your home value, or talk to a Louisville agent who answers. Either way, you will know exactly what happens next.

Follow Us on Instagram