5061 Tealwood Dr
5061 Tealwood Dr
5061 Tealwood Dr
5061 Tealwood Dr
5061 Tealwood Dr
5061 Tealwood Dr
5061 Tealwood Dr
5061 Tealwood Dr
5061 Tealwood Dr
5061 Tealwood Dr
5061 Tealwood Dr
5061 Tealwood Dr
5061 Tealwood Dr
5061 Tealwood Dr
5061 Tealwood Dr
5061 Tealwood Dr
5061 Tealwood Dr
5061 Tealwood Dr
5061 Tealwood Dr
5061 Tealwood Dr
5061 Tealwood Dr
5061 Tealwood Dr
5061 Tealwood Dr
5061 Tealwood Dr
5061 Tealwood Dr
5061 Tealwood Dr
5061 Tealwood Dr
5061 Tealwood Dr
SEE ALL PHOTOS
5061 Tealwood Dr
5061 Tealwood Dr
5061 Tealwood Dr
5061 Tealwood Dr
5061 Tealwood Dr
5061 Tealwood Dr
5061 Tealwood Dr
5061 Tealwood Dr
5061 Tealwood Dr
5061 Tealwood Dr
5061 Tealwood Dr
5061 Tealwood Dr
5061 Tealwood Dr
5061 Tealwood Dr
5061 Tealwood Dr
5061 Tealwood Dr
5061 Tealwood Dr
5061 Tealwood Dr
5061 Tealwood Dr
5061 Tealwood Dr
5061 Tealwood Dr
5061 Tealwood Dr
5061 Tealwood Dr
5061 Tealwood Dr
5061 Tealwood Dr
5061 Tealwood Dr
5061 Tealwood Dr
5061 Tealwood Dr
Sold

5061 Tealwood Dr

5061 Tealwood Dr, Shelbyville, KY 40065

$275,000
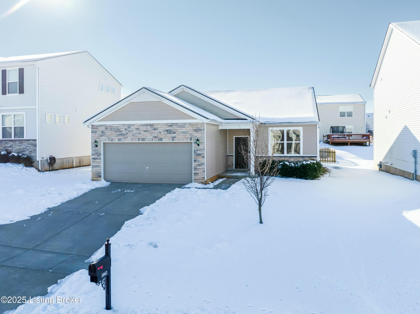
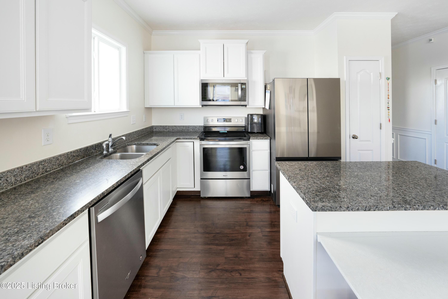
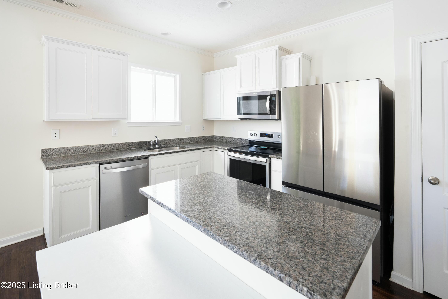
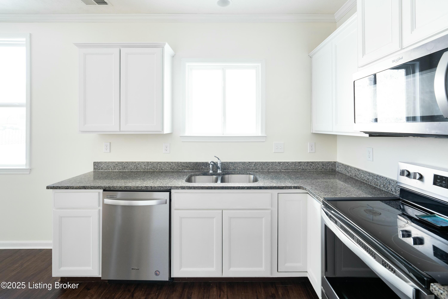
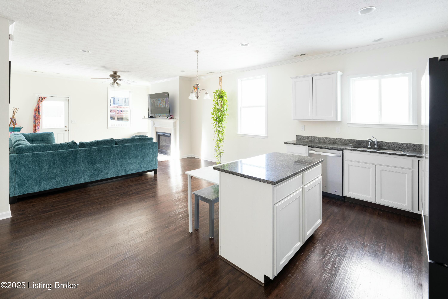
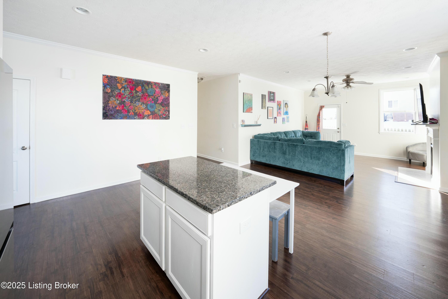
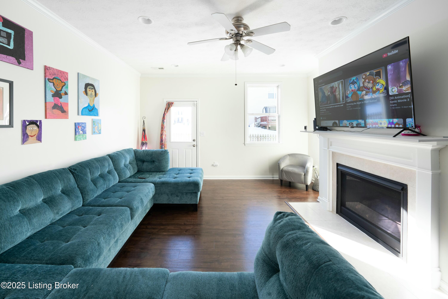
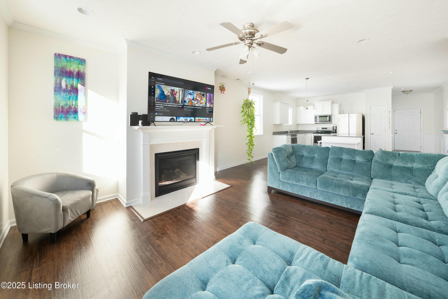
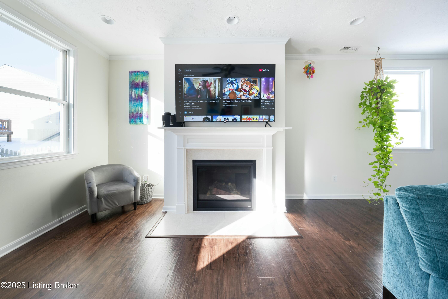
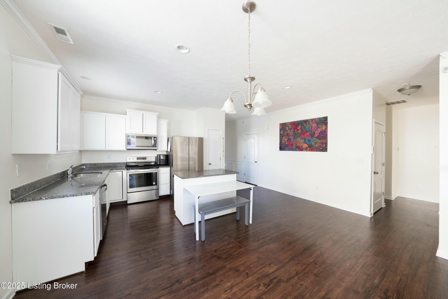
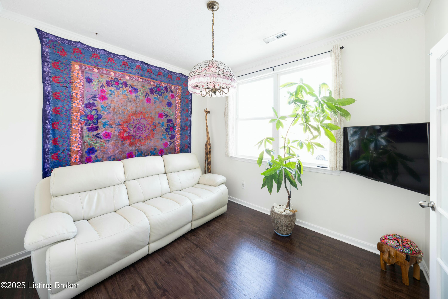
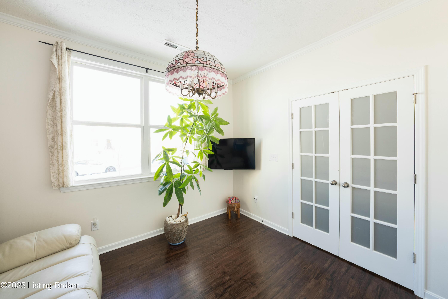
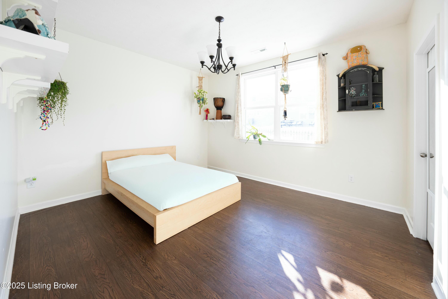
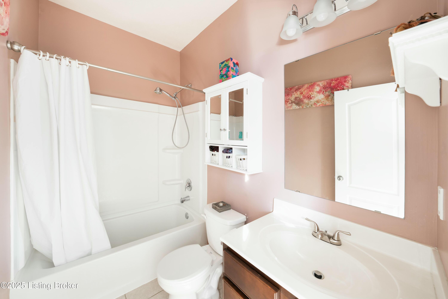
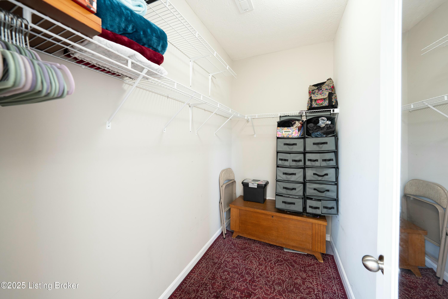
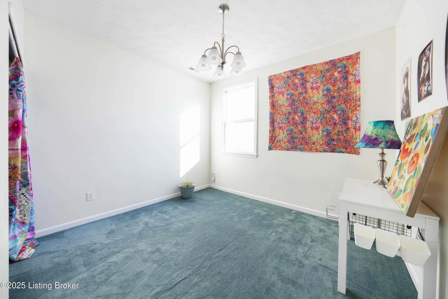
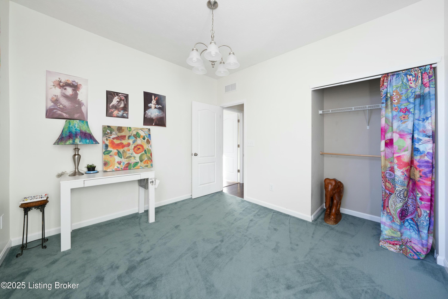
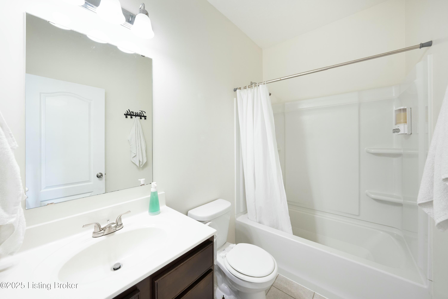
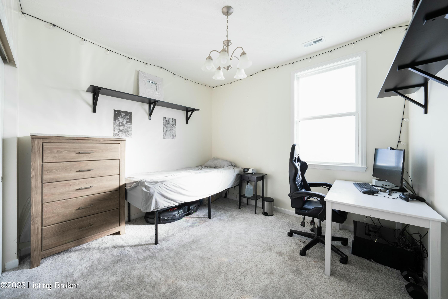
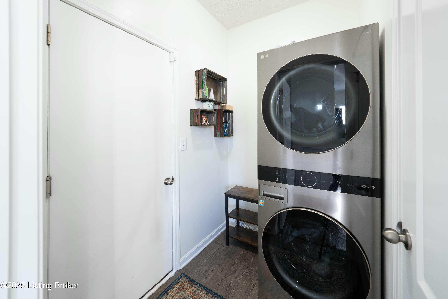
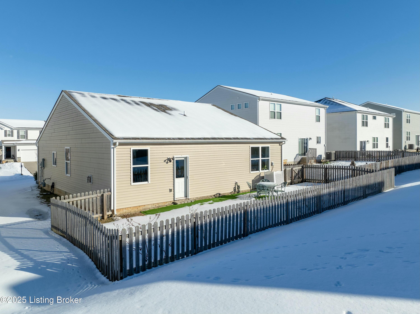
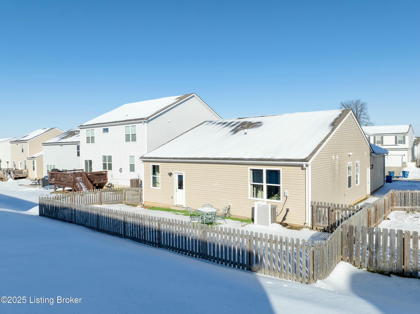
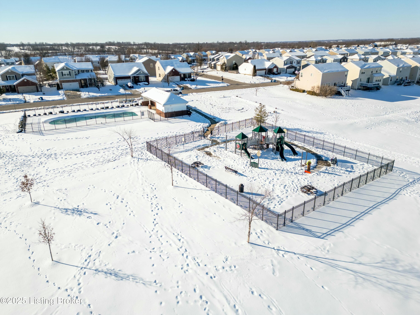
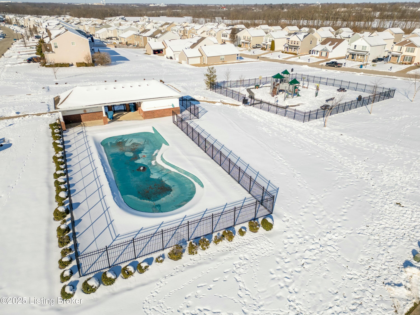
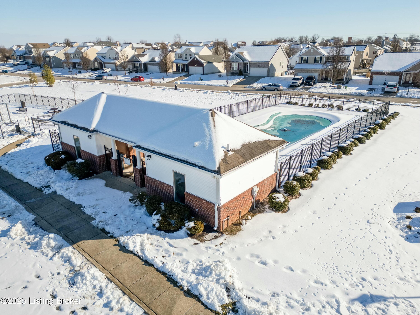
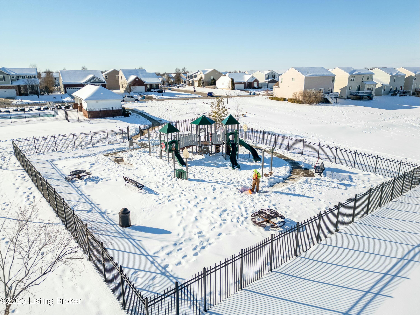
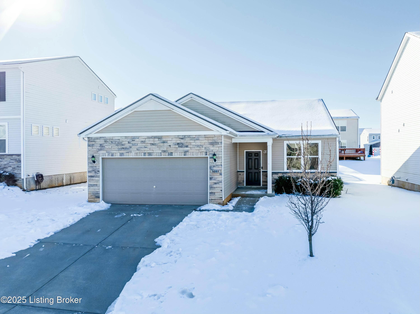
Welcome home to 5061 Tealwood Dr in desirable Shelbyville! The bonus? Cloverbrook Farms homeowners can enjoy a community pool and playground. This move-in ready 3 bed/2 bath RANCH home is not to be missed. Enjoy an open floor plan between the living room, dining area, and kitchen- perfect for entertaining. There is a bonus room at the front of the home with French doors- can be used as an office or play space. The Owner's Suite has an attached full bath and spacious walk-in closet. You will find two additional sizable bedrooms and a full bath complete the main floor. There is a walkout door with steps, leading to the spacious and fenced yard. Additional features include a dedicated laundry room, oversized two car garage, and additional trim upgrades.

3
beds

2
baths

1,489 Sq.Ft. LIVING AREA

5,670 Sq.Ft. lot

Bob Sokoler

Bob Sokoler

Features & Amenities

Interior

  • total bedrooms3
  • Total bathrooms2
  • full bathrooms2

Area & Lot

  • Status Sold
  • Date Sold February 3, 2025
  • Living Area1,489 Sq.Ft.
  • Total Area1,489 Sq.Ft.
  • Lot Area5,670 Sq.Ft.
  • MLS® ID1678049
  • TypeResidential
  • YEAR BUILT2018
  • Architecture StylesRanch

Exterior

  • STORIES1
  • Garage Space2.0
  • water SourcePublic
  • utilitiesElectricity Connected, Fuel:Natural
  • roofShingle
  • lot featuresCleared
  • parkingAttached
  • HEAT TYPENatural Gas
  • AIR CONDITIONINGCentral Air
  • SubstructurePoured Concrete
  • HOA AmenitiesPlayground, Pool

Financial

  • Sales Price$275,000
  • HOA $380

Ready to go? Make your move now.

Get your home value, or talk to a Louisville agent who answers. Either way, you will know exactly what happens next.

Follow Us on Instagram