507 Spicewood Drive
507 Spicewood Drive
507 Spicewood Drive
507 Spicewood Drive
507 Spicewood Drive
507 Spicewood Drive
507 Spicewood Drive
507 Spicewood Drive
507 Spicewood Drive
507 Spicewood Drive
507 Spicewood Drive
507 Spicewood Drive
507 Spicewood Drive
507 Spicewood Drive
507 Spicewood Drive
507 Spicewood Drive
507 Spicewood Drive
507 Spicewood Drive
507 Spicewood Drive
507 Spicewood Drive
507 Spicewood Drive
507 Spicewood Drive
507 Spicewood Drive
507 Spicewood Drive
507 Spicewood Drive
507 Spicewood Drive
507 Spicewood Drive
507 Spicewood Drive
507 Spicewood Drive
507 Spicewood Drive
507 Spicewood Drive
507 Spicewood Drive
507 Spicewood Drive
507 Spicewood Drive
507 Spicewood Drive
507 Spicewood Drive
507 Spicewood Drive
507 Spicewood Drive
507 Spicewood Drive
507 Spicewood Drive
507 Spicewood Drive
507 Spicewood Drive
507 Spicewood Drive
507 Spicewood Drive
507 Spicewood Drive
507 Spicewood Drive
507 Spicewood Drive
507 Spicewood Drive
507 Spicewood Drive
507 Spicewood Drive
507 Spicewood Drive
507 Spicewood Drive
SEE ALL PHOTOS
507 Spicewood Drive
507 Spicewood Drive
507 Spicewood Drive
507 Spicewood Drive
507 Spicewood Drive
507 Spicewood Drive
507 Spicewood Drive
507 Spicewood Drive
507 Spicewood Drive
507 Spicewood Drive
507 Spicewood Drive
507 Spicewood Drive
507 Spicewood Drive
507 Spicewood Drive
507 Spicewood Drive
507 Spicewood Drive
507 Spicewood Drive
507 Spicewood Drive
507 Spicewood Drive
507 Spicewood Drive
507 Spicewood Drive
507 Spicewood Drive
507 Spicewood Drive
507 Spicewood Drive
507 Spicewood Drive
507 Spicewood Drive
507 Spicewood Drive
507 Spicewood Drive
507 Spicewood Drive
507 Spicewood Drive
507 Spicewood Drive
507 Spicewood Drive
507 Spicewood Drive
507 Spicewood Drive
507 Spicewood Drive
507 Spicewood Drive
507 Spicewood Drive
507 Spicewood Drive
507 Spicewood Drive
507 Spicewood Drive
507 Spicewood Drive
507 Spicewood Drive
507 Spicewood Drive
507 Spicewood Drive
507 Spicewood Drive
507 Spicewood Drive
507 Spicewood Drive
507 Spicewood Drive
507 Spicewood Drive
507 Spicewood Drive
507 Spicewood Drive
507 Spicewood Drive
Sold

507 Spicewood Drive

507 Spicewood Drive, Clarksville, IN 47129

$250,000
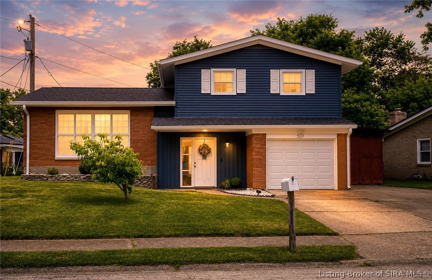
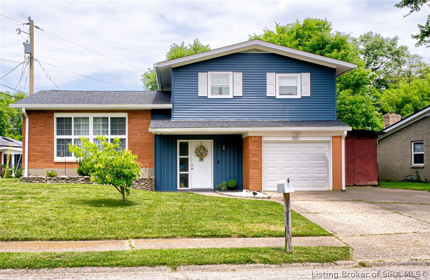
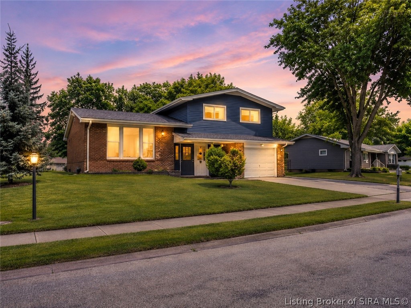
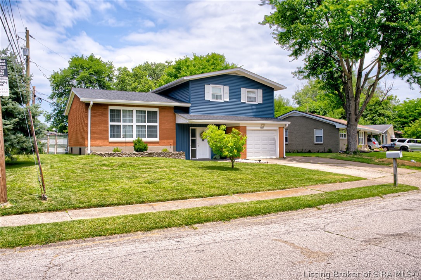
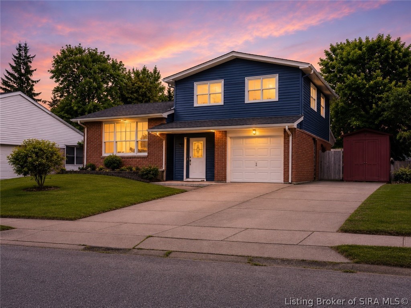
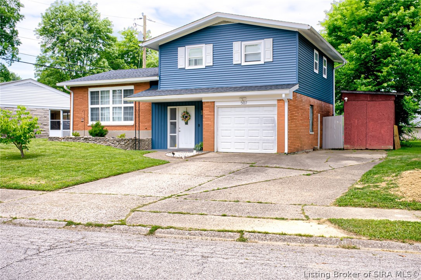
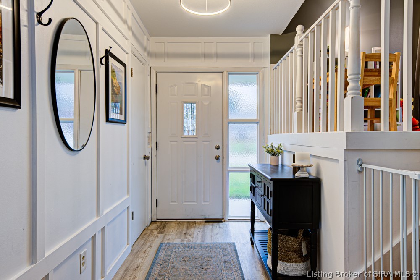
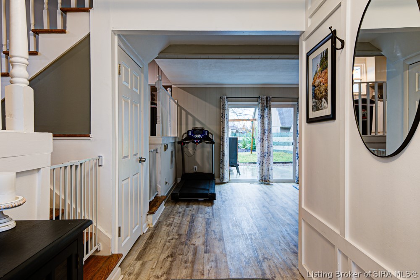
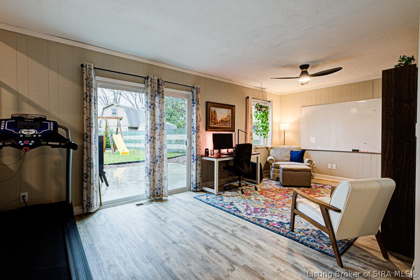
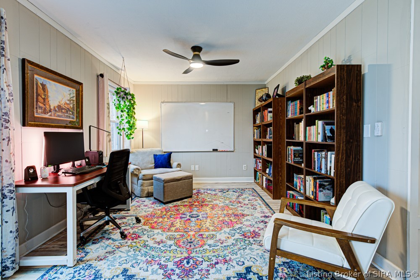
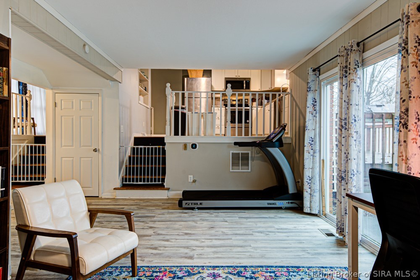
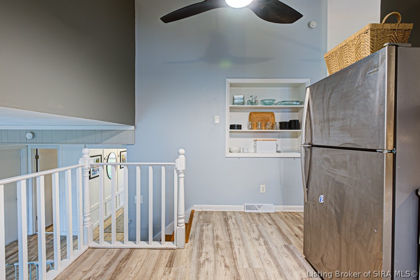
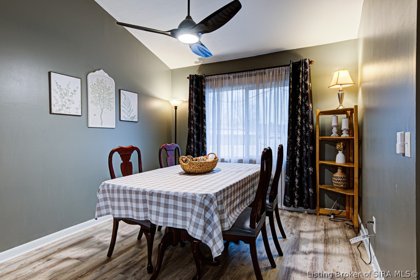
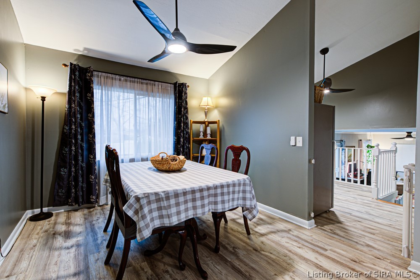
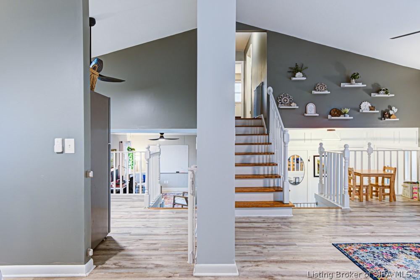
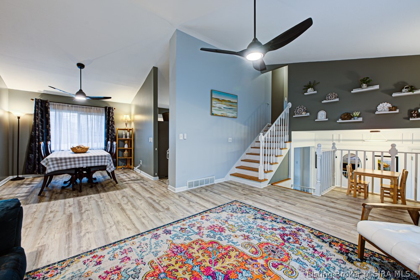
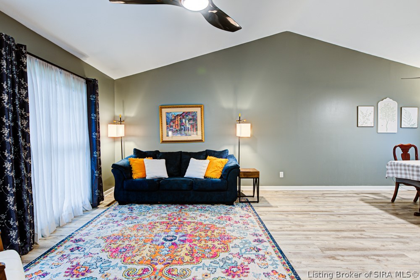
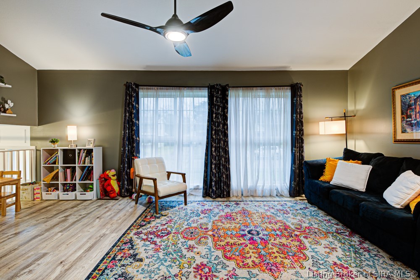
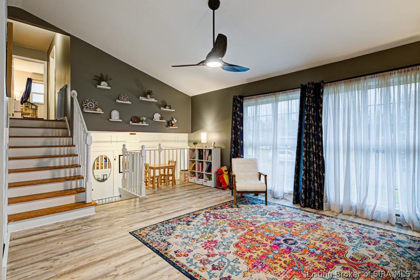
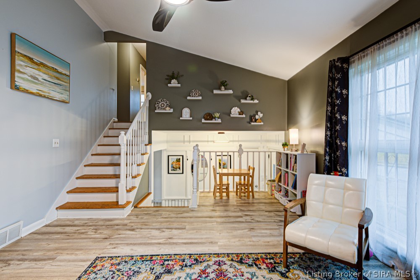
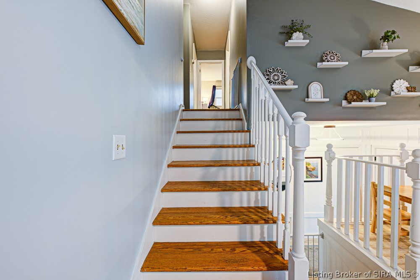
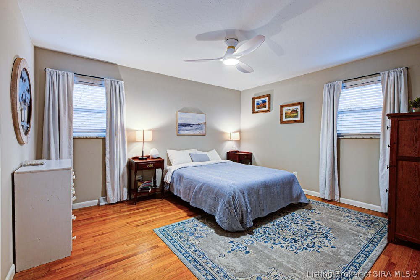
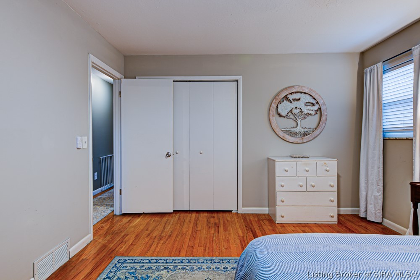
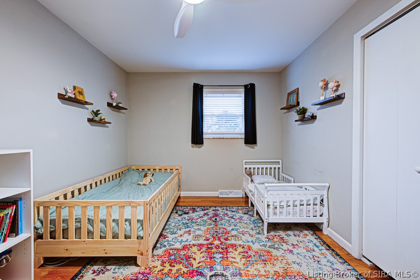
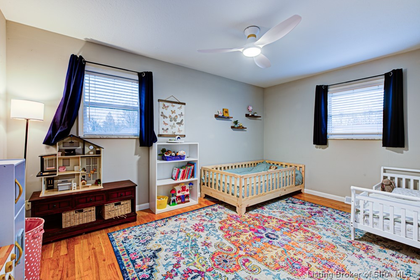
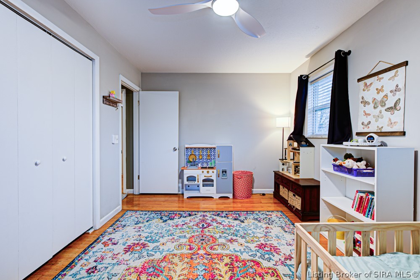
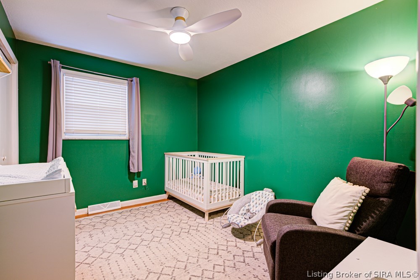
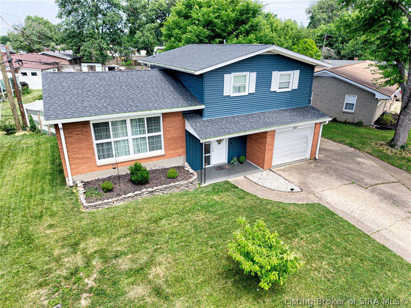
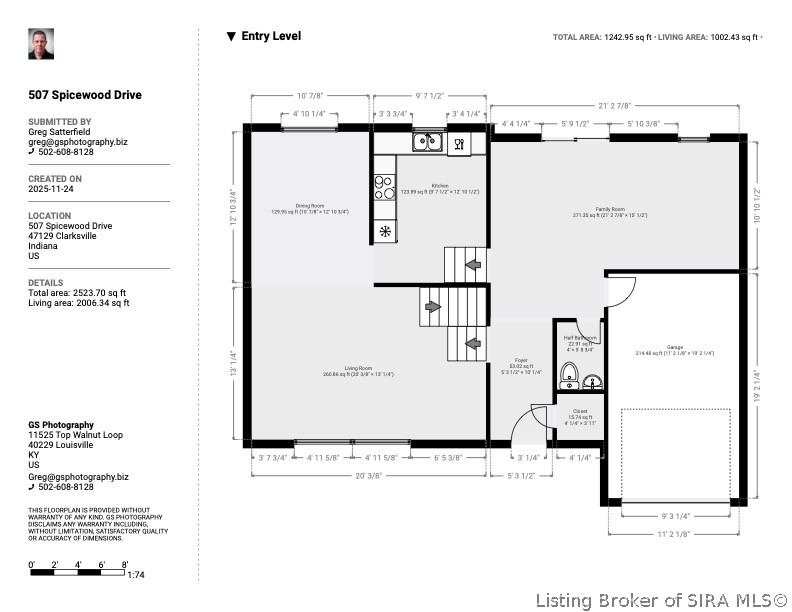
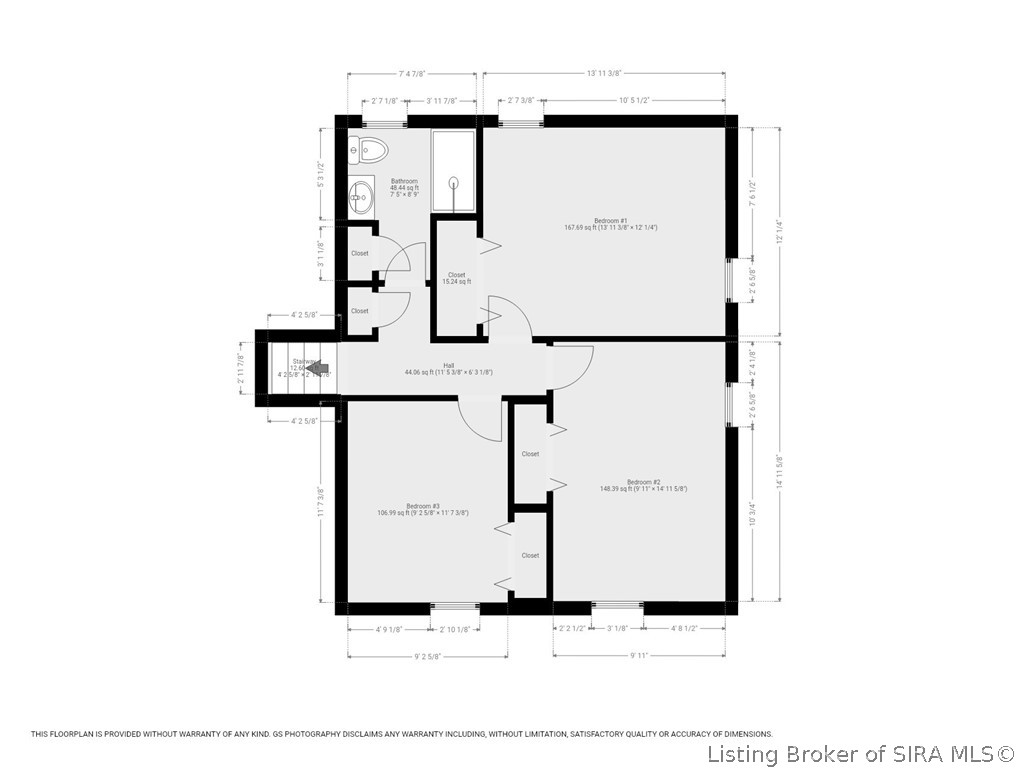
This is the one you've been waiting for! Step inside and discover a bright, inviting home offering more than 2,000 square feet of versatile living space. Filled with natural light, this 3-bedroom home features a spacious bonus area that can easily serve as a family room, home office, playroom, or whatever best suits your lifestyle.
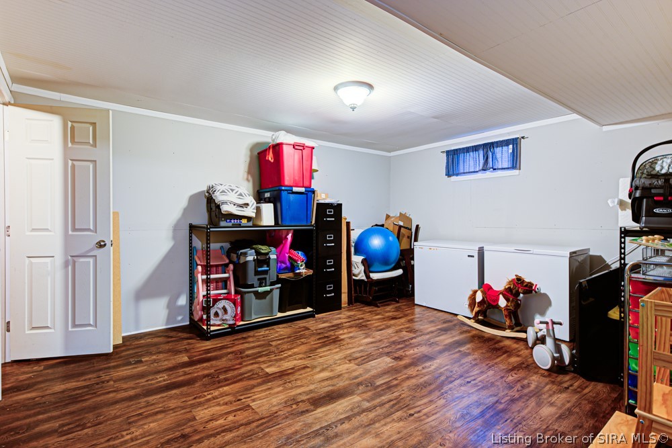
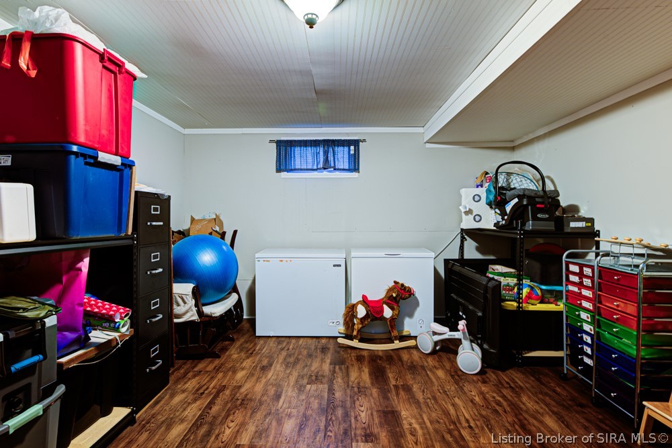
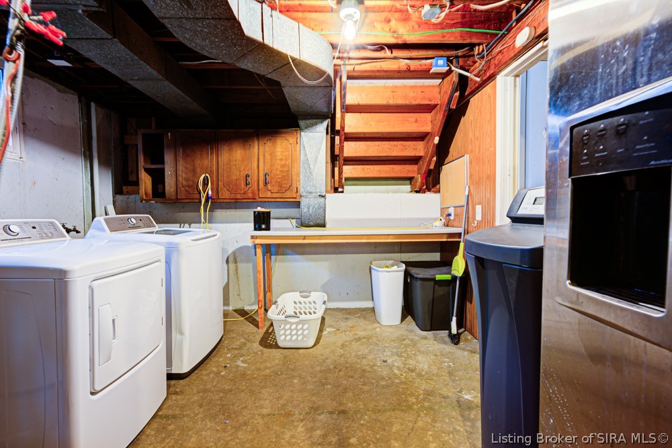
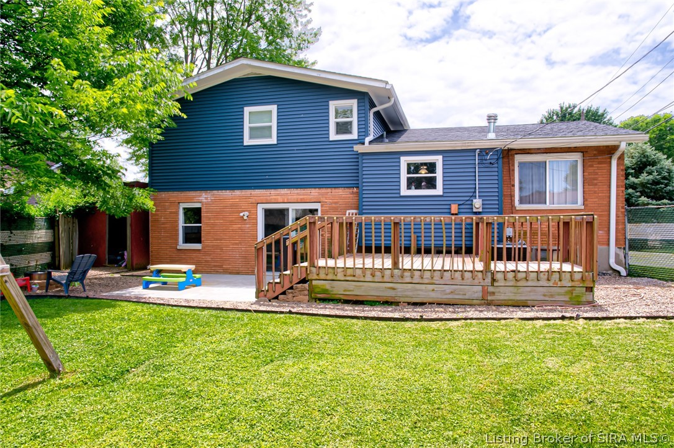
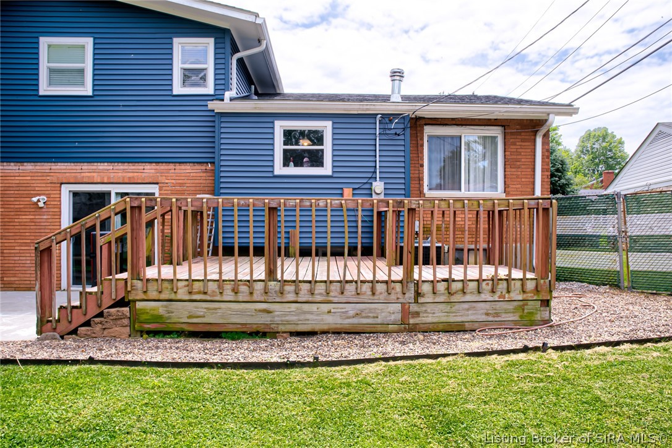
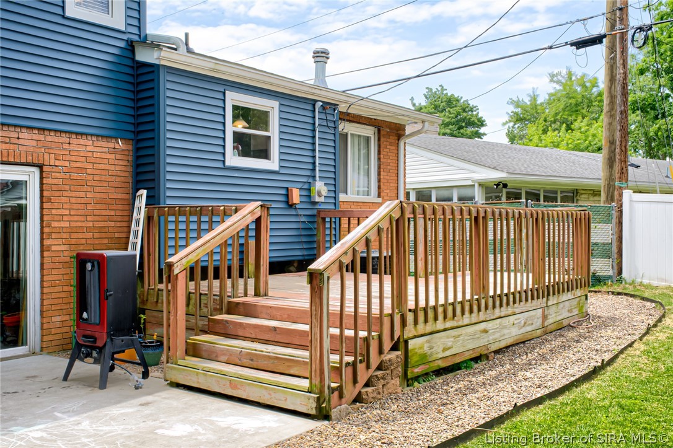
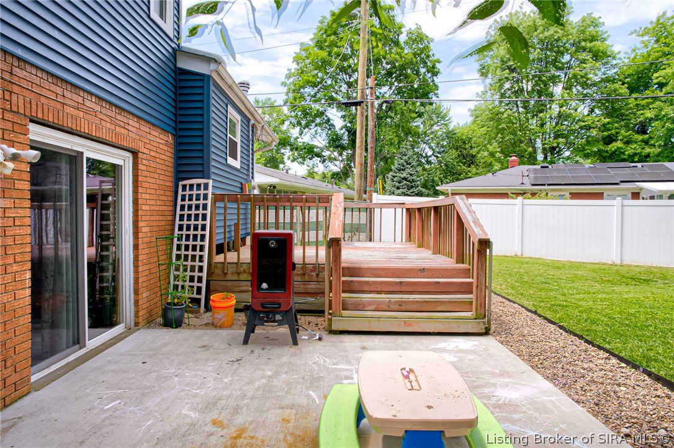
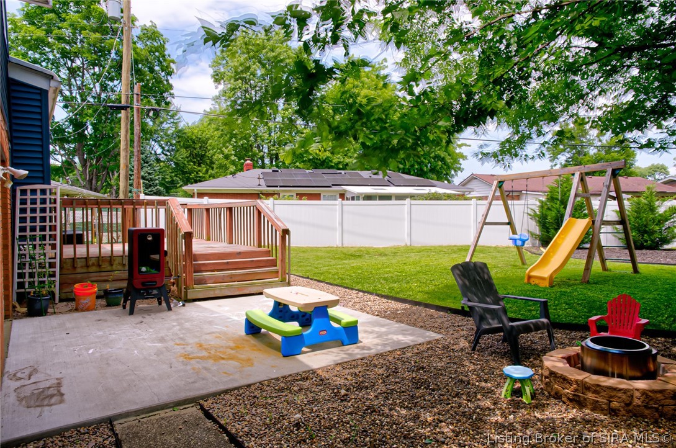
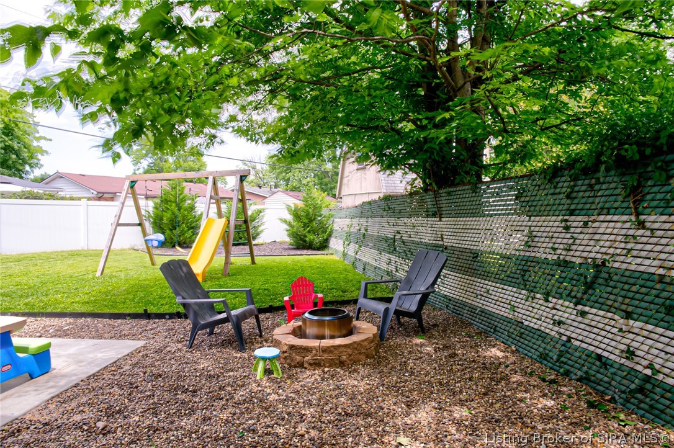
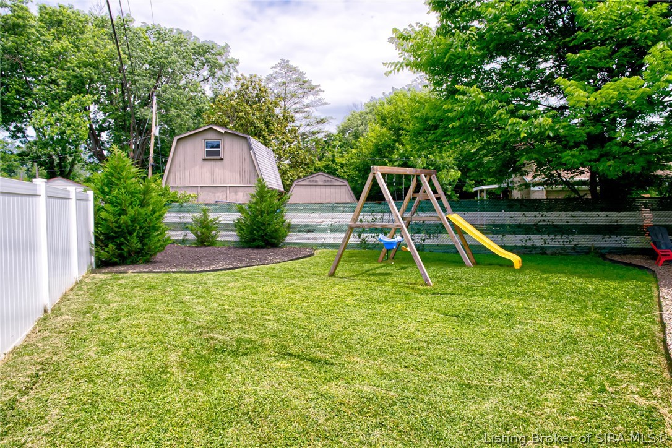
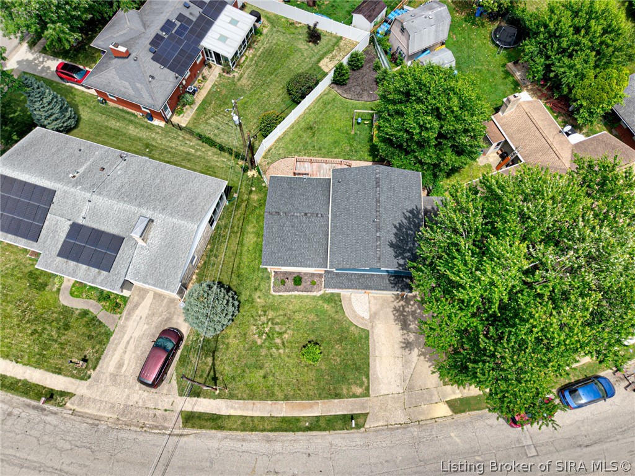
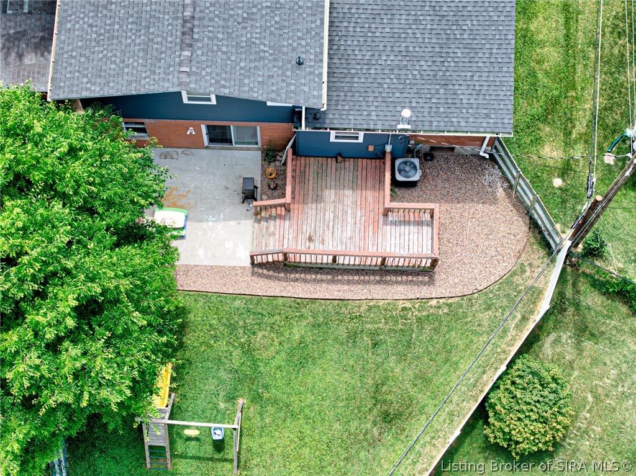
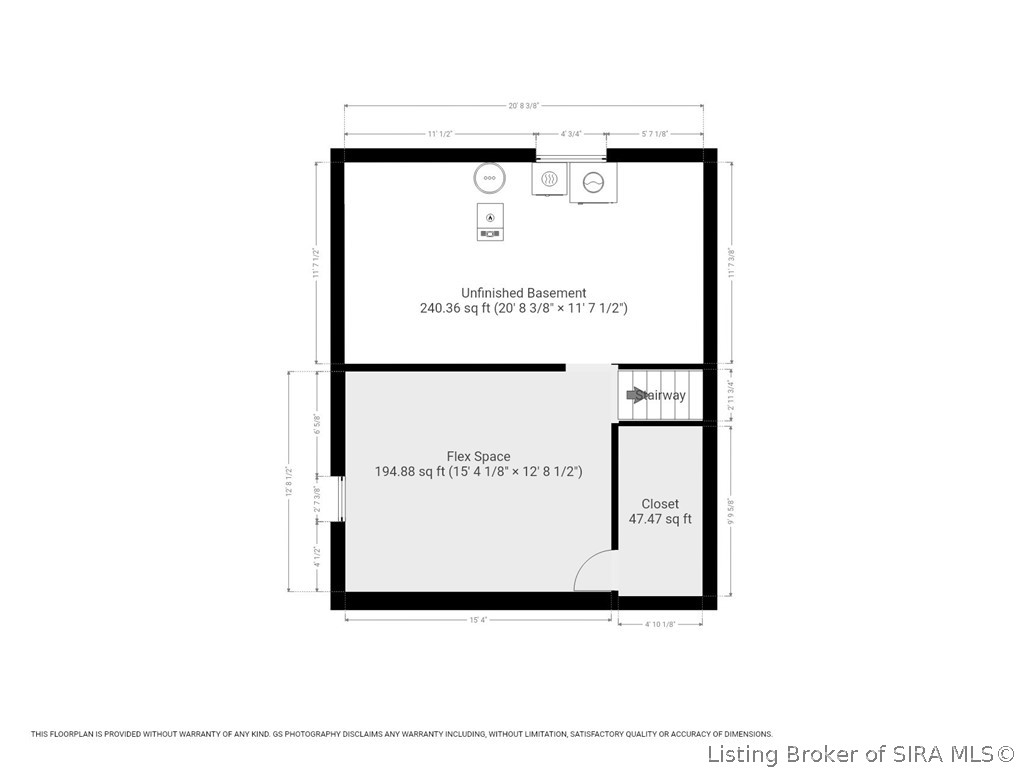
The partially finished basement provides even more flexibility, offering additional living space, recreation space, or ample storage. Outside, you'll find a fully fenced backyard complete with both a deck and patio--perfect for relaxing and enjoying summer evenings at home.
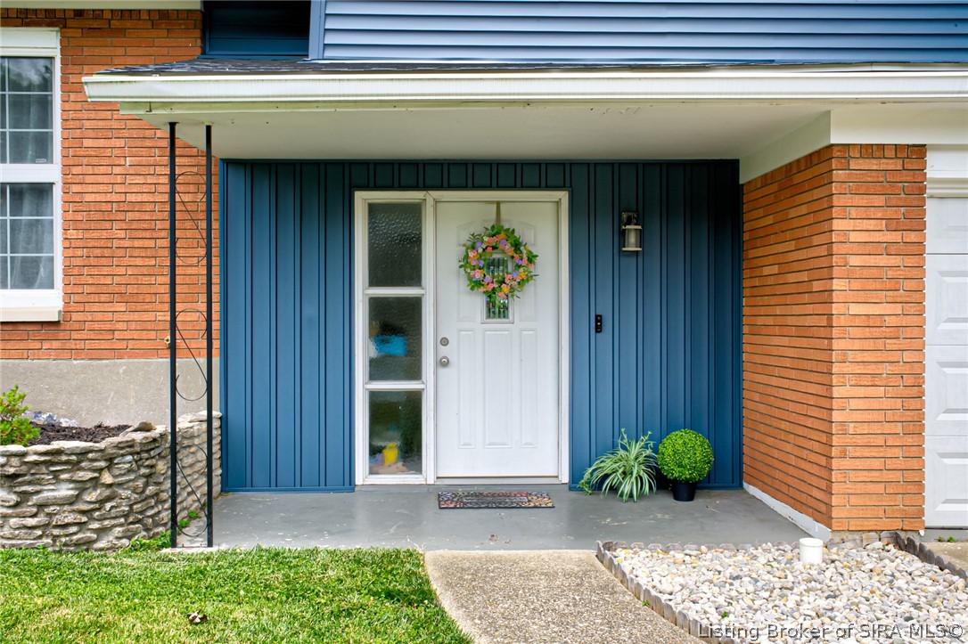
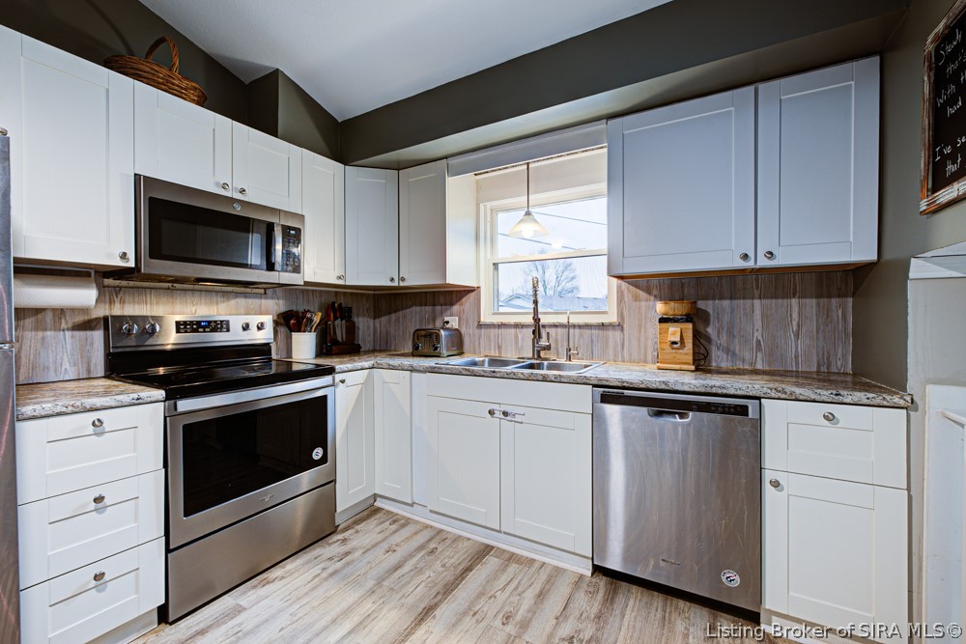
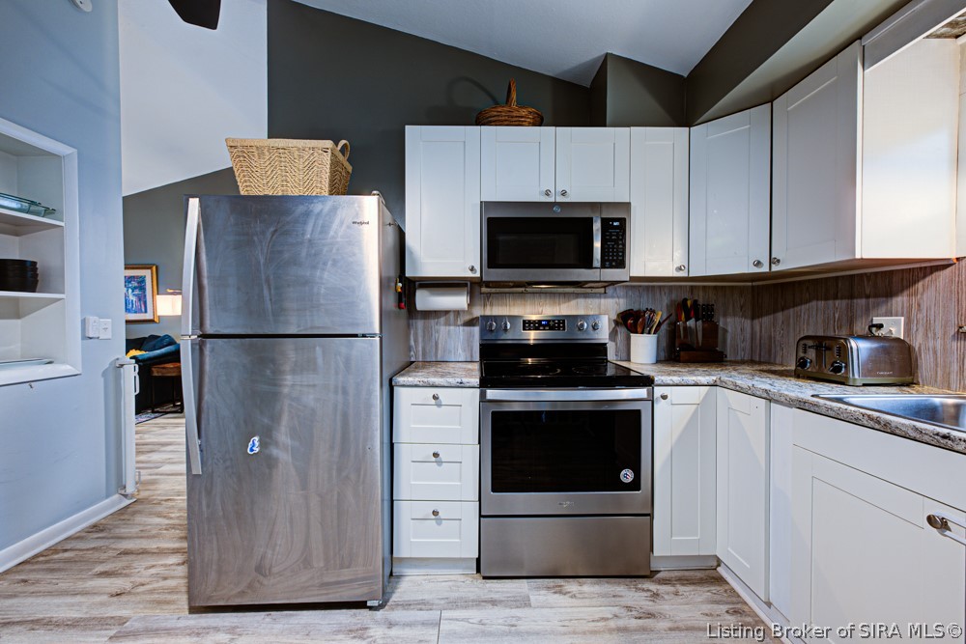
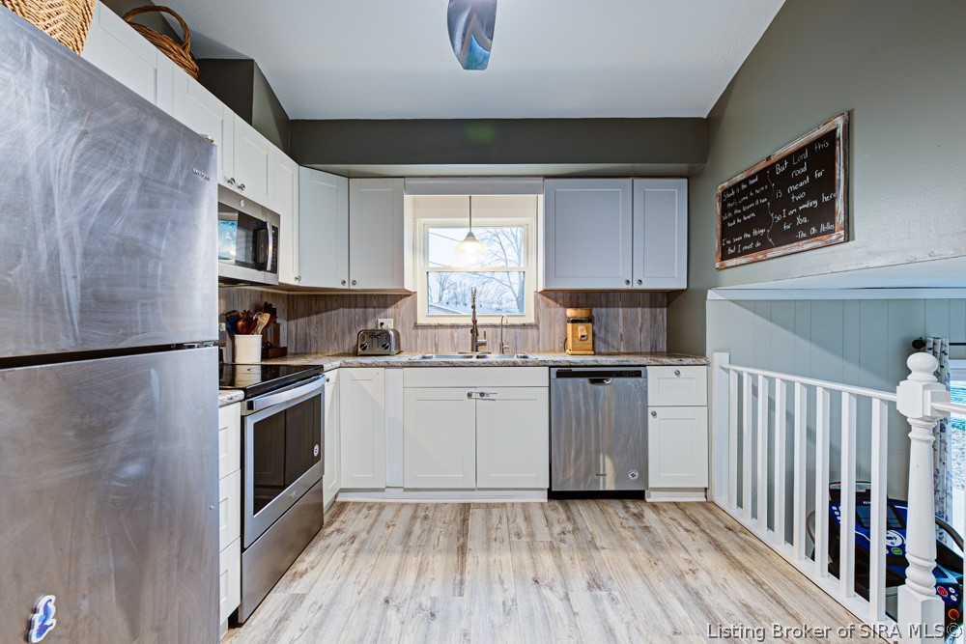
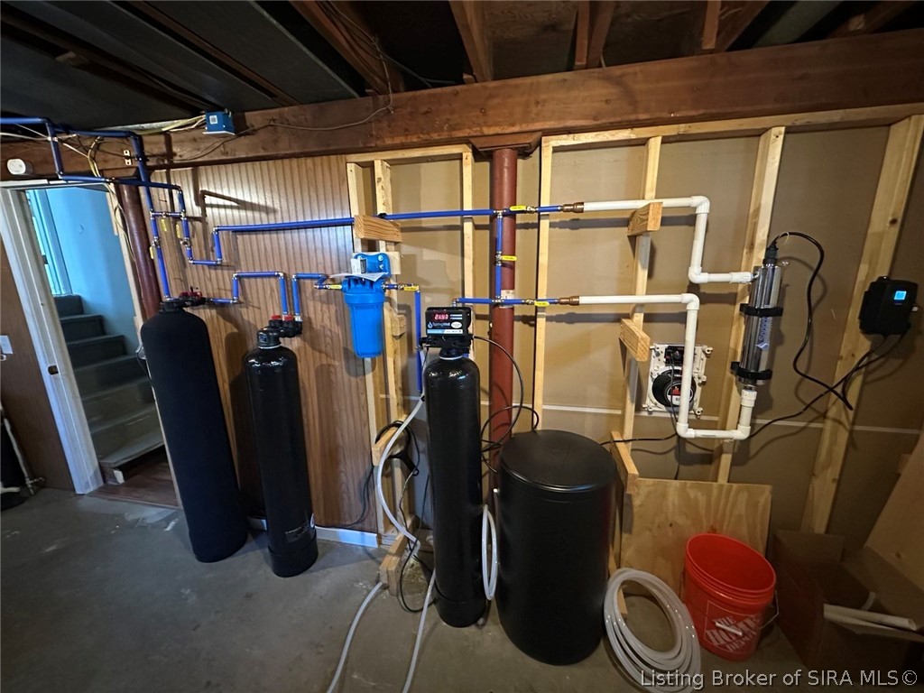
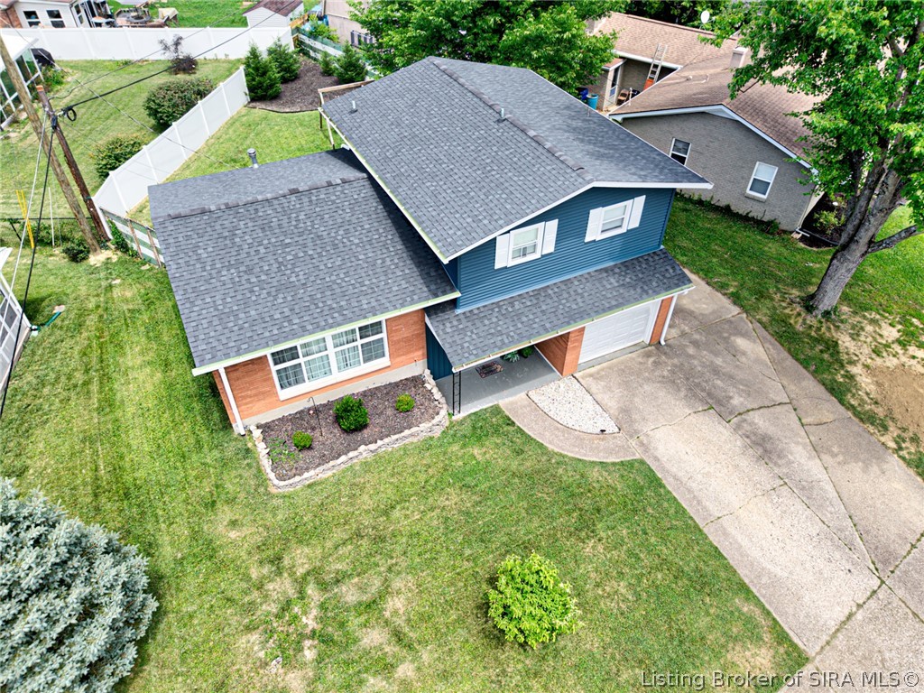
This move-in-ready home has been lovingly maintained and thoughtfully updated, with recent improvements including new siding (2026), a whole-home water filtration system (2026), added insulation (2025), a newer roof and gutters (2022), and so many more updates both inside and out. This move-in-ready home is ready for its next chapter. Don't miss your opportunity to make this home yours--schedule your showing today!

3
beds

2
baths

2,201 Sq.Ft. LIVING AREA

5,183.64 Sq.Ft. lot

Casey Churchill

Casey Churchill

Features & Amenities

Interior

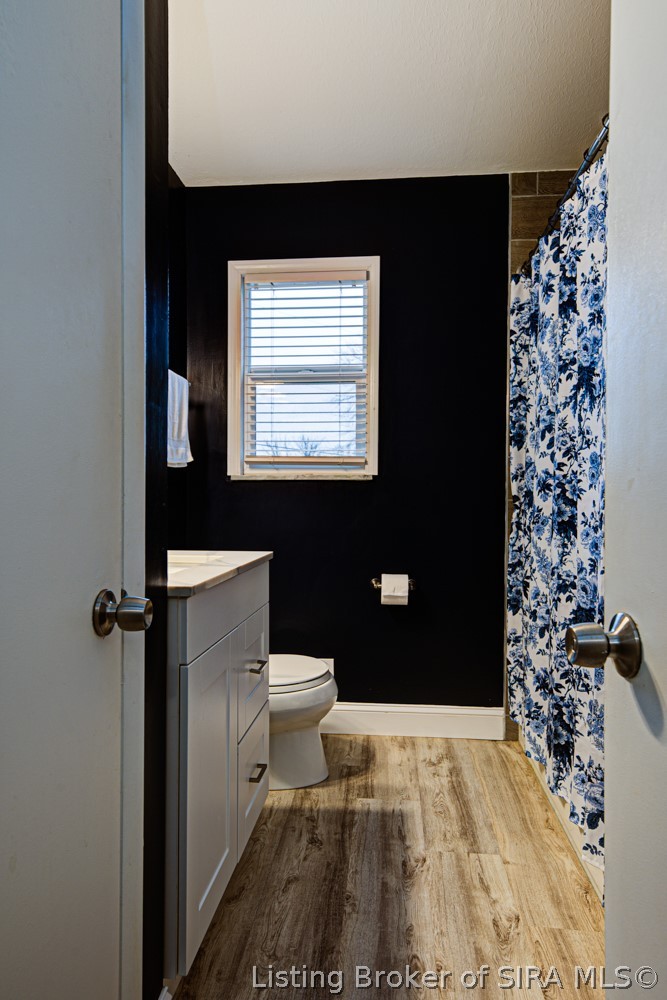
  • total bedrooms3
  • Total bathrooms2
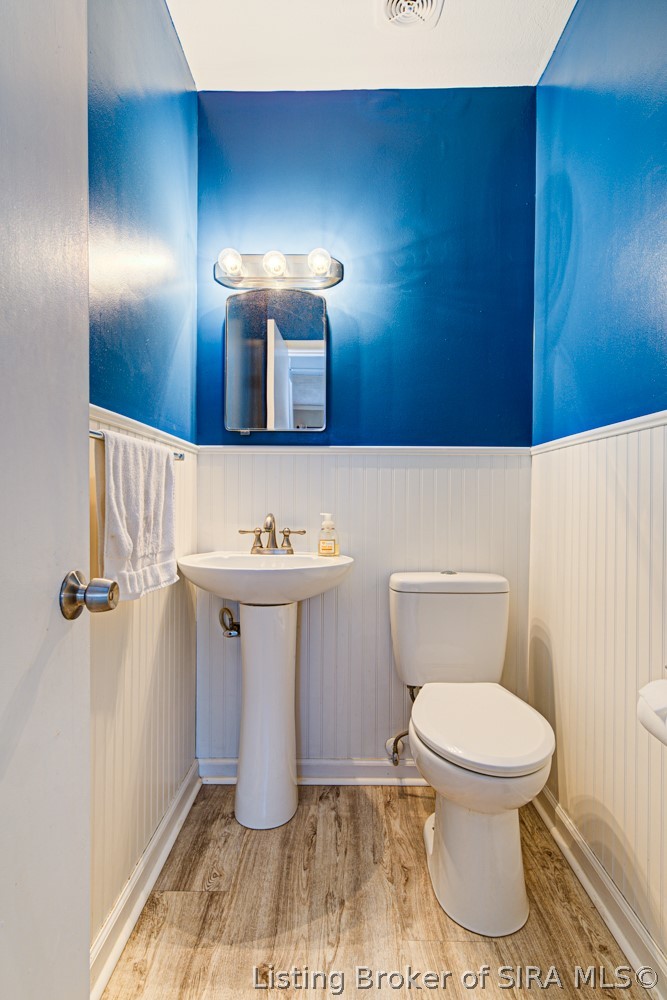
  • full bathroom1
  • half bathroom1
  • Laundry room In Basement, Laundry Room
  • Fireplace None
  • APPLIANCES Dishwasher, Disposal, Microwave, Oven, Range, Refrigerator, Water Softener
  • other interior Features Attic, Ceiling Fan(s), Separate/Formal Dining Room, Home Office, Vaulted Ceiling(s), Window Treatments

Area & Lot

  • Status Sold
  • Date Sold July 24, 2026
  • Living Area2,201 Sq.Ft.
  • Total Area2,201 Sq.Ft.
  • Lot Area5,183.64 Sq.Ft.
  • MLS® ID202608942
  • TypeResidential
  • YEAR BUILT1963
  • NeighborhoodClarksville
  • Architecture StylesMulti-Level

Exterior

  • Garage Space1.0
  • water SourceConnected, Public
  • roofShingle
  • parkingAttached, Garage
  • HEAT TYPEForced Air
  • AIR CONDITIONINGCentral Air
  • sewerPublic Sewer
  • other exterior FeaturesDeck, Fence, Landscaping, Porch, Patio

Financial

  • Sales Price$250,000
  • Real Estate Tax $2,263/yr
  • Zoning Residential

Ready to go? Make your move now.

Get your home value, or talk to a Louisville agent who answers. Either way, you will know exactly what happens next.

Follow Us on Instagram