6002 White Pine Ln
6002 White Pine Ln
6002 White Pine Ln
6002 White Pine Ln
6002 White Pine Ln
6002 White Pine Ln
6002 White Pine Ln
6002 White Pine Ln
6002 White Pine Ln
6002 White Pine Ln
6002 White Pine Ln
6002 White Pine Ln
6002 White Pine Ln
6002 White Pine Ln
6002 White Pine Ln
6002 White Pine Ln
6002 White Pine Ln
6002 White Pine Ln
6002 White Pine Ln
6002 White Pine Ln
6002 White Pine Ln
6002 White Pine Ln
6002 White Pine Ln
6002 White Pine Ln
6002 White Pine Ln
6002 White Pine Ln
6002 White Pine Ln
6002 White Pine Ln
6002 White Pine Ln
6002 White Pine Ln
6002 White Pine Ln
6002 White Pine Ln
6002 White Pine Ln
6002 White Pine Ln
6002 White Pine Ln
6002 White Pine Ln
6002 White Pine Ln
6002 White Pine Ln
6002 White Pine Ln
6002 White Pine Ln
6002 White Pine Ln
6002 White Pine Ln
6002 White Pine Ln
6002 White Pine Ln
6002 White Pine Ln
6002 White Pine Ln
6002 White Pine Ln
6002 White Pine Ln
6002 White Pine Ln
6002 White Pine Ln
SEE ALL PHOTOS
6002 White Pine Ln
6002 White Pine Ln
6002 White Pine Ln
6002 White Pine Ln
6002 White Pine Ln
6002 White Pine Ln
6002 White Pine Ln
6002 White Pine Ln
6002 White Pine Ln
6002 White Pine Ln
6002 White Pine Ln
6002 White Pine Ln
6002 White Pine Ln
6002 White Pine Ln
6002 White Pine Ln
6002 White Pine Ln
6002 White Pine Ln
6002 White Pine Ln
6002 White Pine Ln
6002 White Pine Ln
6002 White Pine Ln
6002 White Pine Ln
6002 White Pine Ln
6002 White Pine Ln
6002 White Pine Ln
6002 White Pine Ln
6002 White Pine Ln
6002 White Pine Ln
6002 White Pine Ln
6002 White Pine Ln
6002 White Pine Ln
6002 White Pine Ln
6002 White Pine Ln
6002 White Pine Ln
6002 White Pine Ln
6002 White Pine Ln
6002 White Pine Ln
6002 White Pine Ln
6002 White Pine Ln
6002 White Pine Ln
6002 White Pine Ln
6002 White Pine Ln
6002 White Pine Ln
6002 White Pine Ln
6002 White Pine Ln
6002 White Pine Ln
6002 White Pine Ln
6002 White Pine Ln
6002 White Pine Ln
6002 White Pine Ln
Sold

6002 White Pine Ln

6002 White Pine Ln, La Grange, KY 40031

$425,000
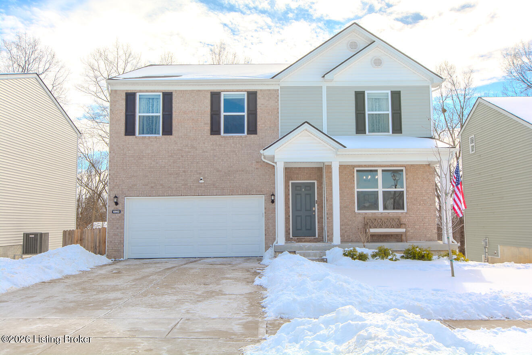
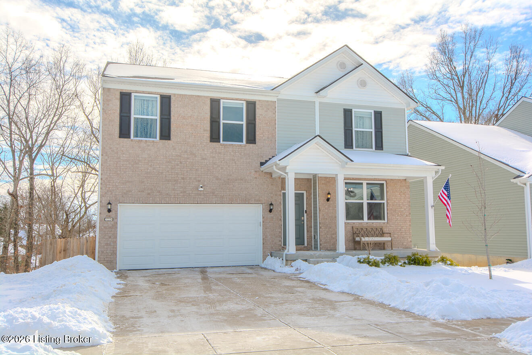
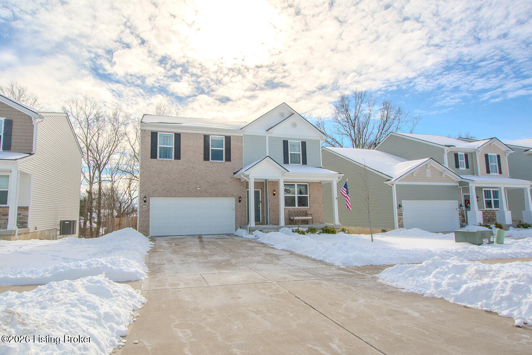
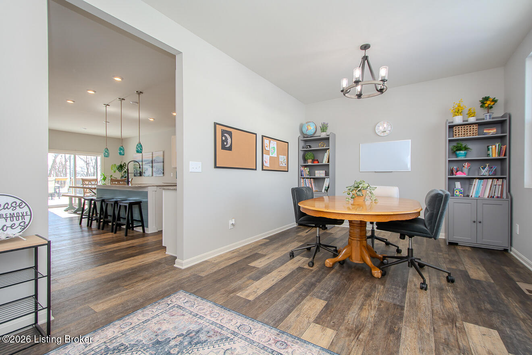
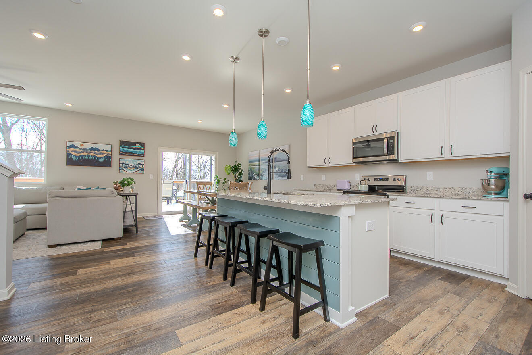
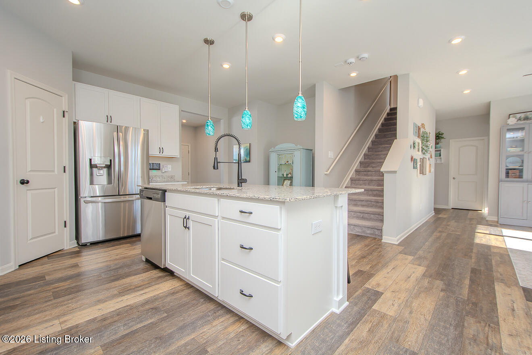
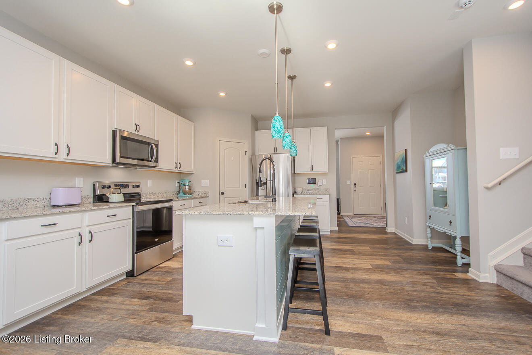
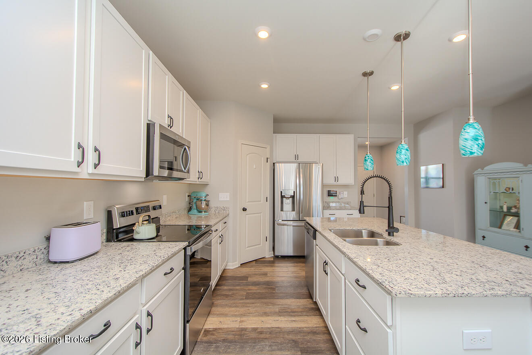
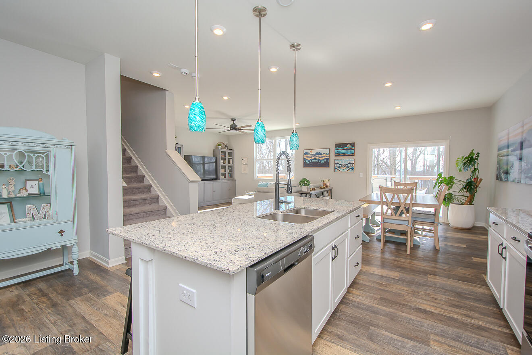
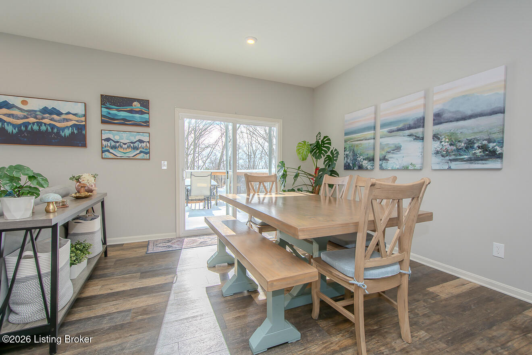
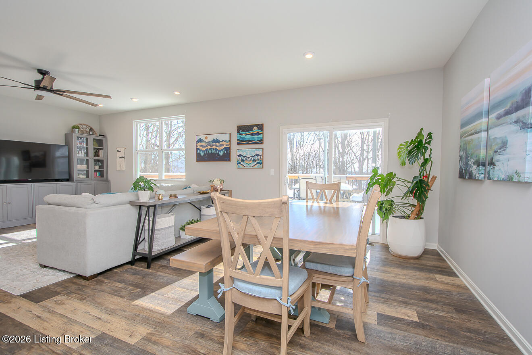
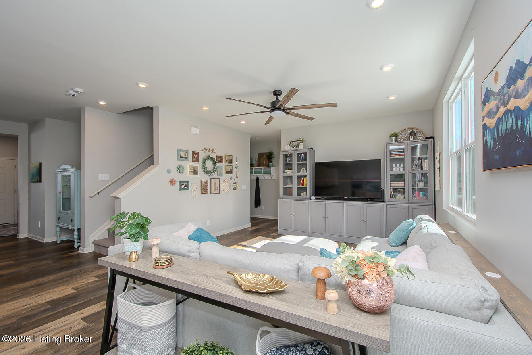
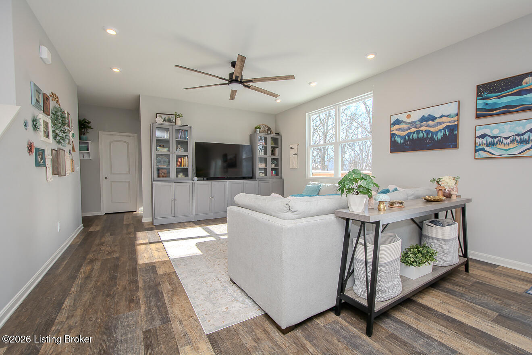
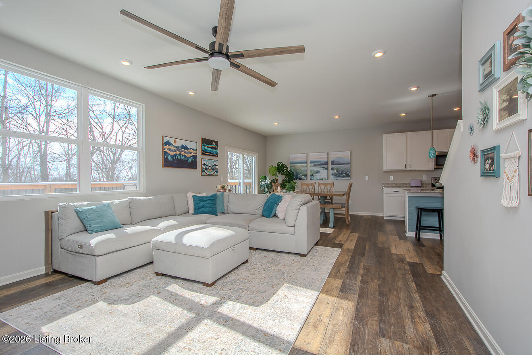
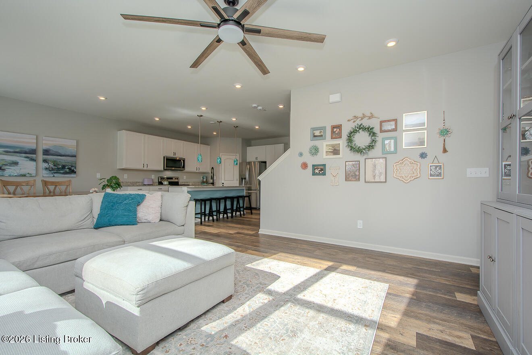
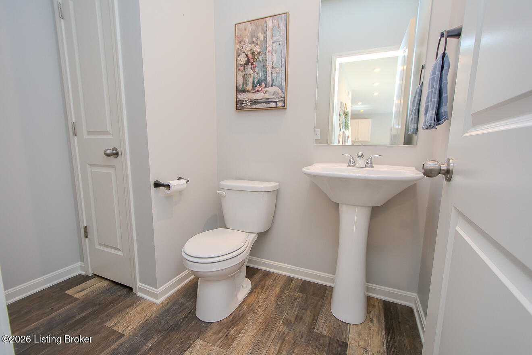
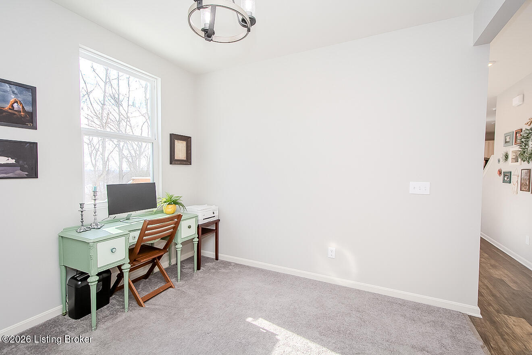
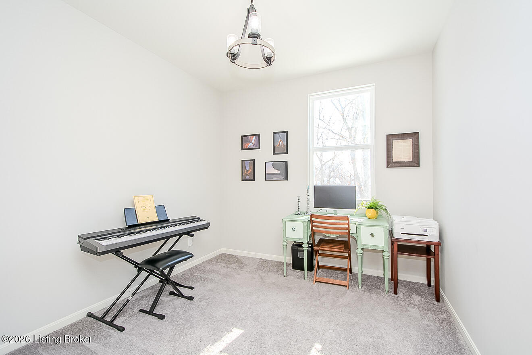
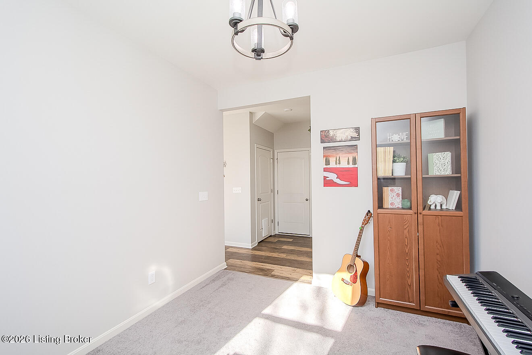
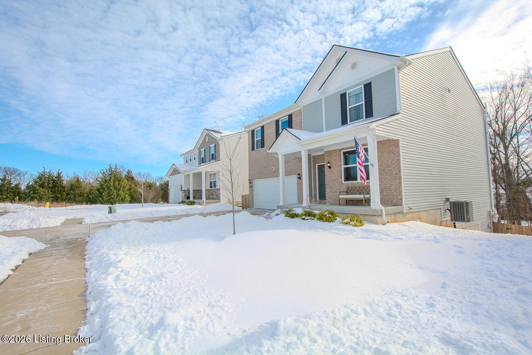
Just four years old, this move-in-ready Oldham County home offers a thoughtful layout designed for both everyday living and entertaining. A covered front porch welcomes you into a flexible front room that easily adapts to a variety of uses, including a formal dining area, sitting room, or home office. Durable and maintenance free vinyl wood-look flooring spans the entry and continues into the open-concept living space, where the kitchen overlooks the dining area and great room. The kitchen features classic white shaker cabinetry, granite countertops, stainless steel appliances, a walk-in pantry, and a generous center island with bar seating. Natural light fills the dining area, which provides access to the upper-level deck and flows seamlessly into the great room. A bonus space ideal for an office, along with a half bath, completes the first floor.
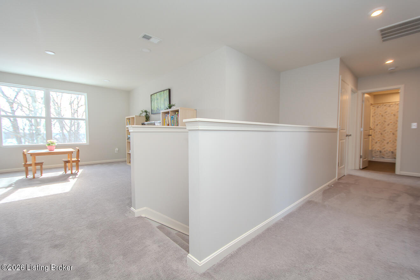
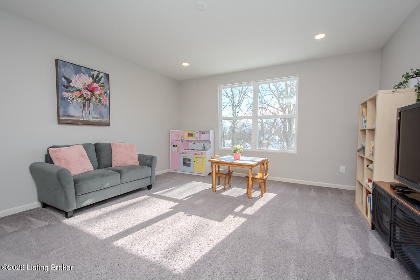
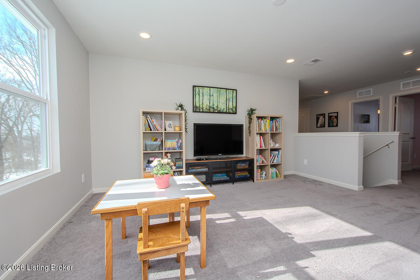
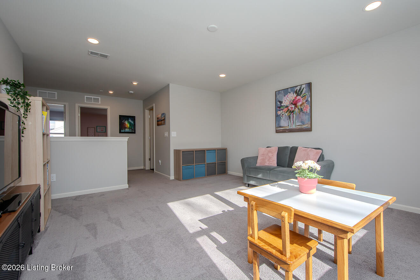
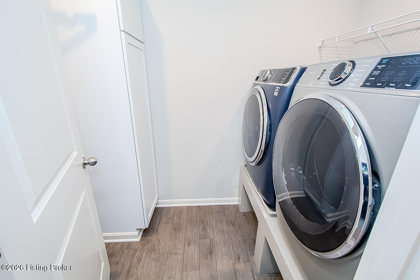
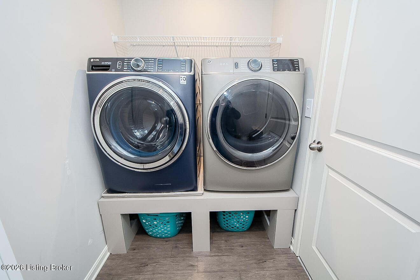
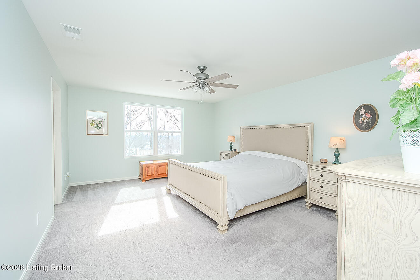
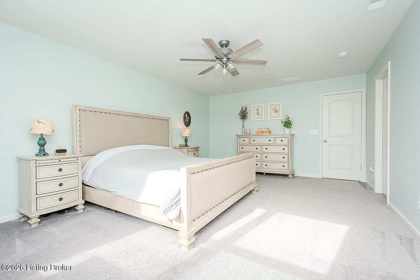
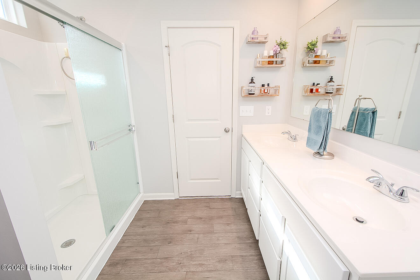
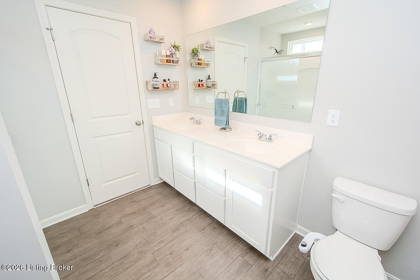
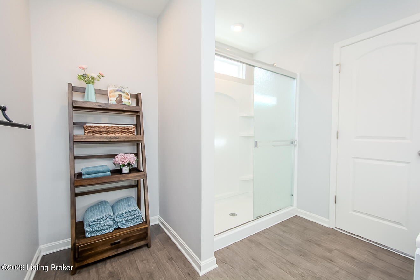
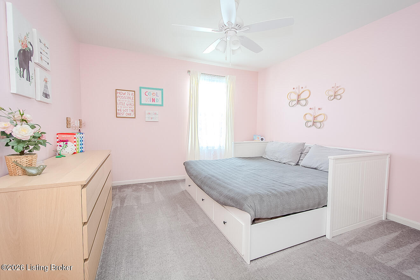
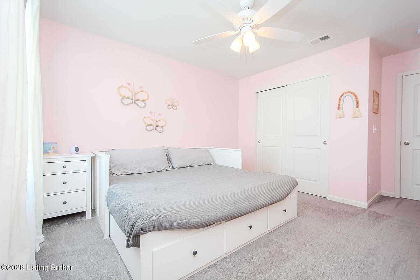
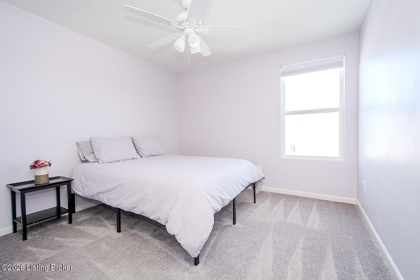
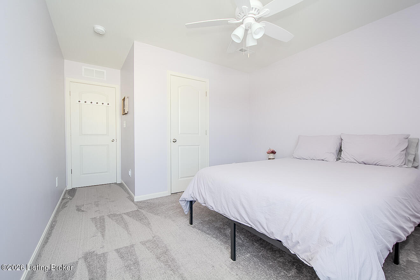
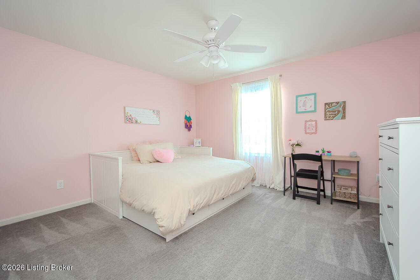
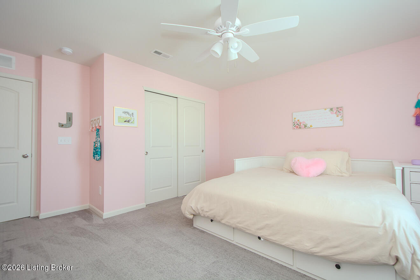
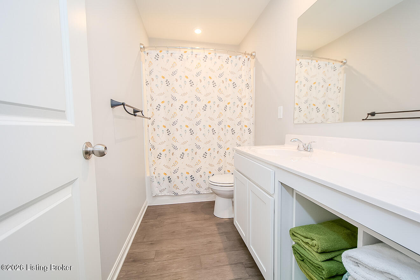
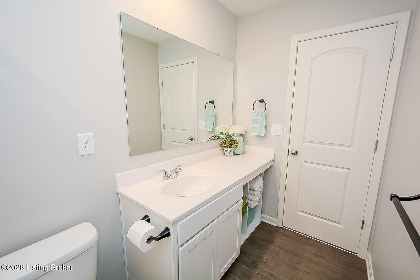
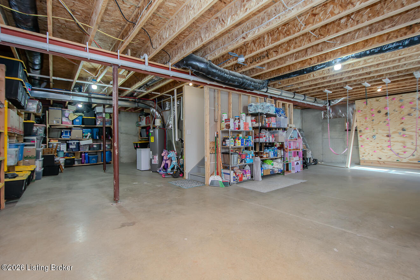
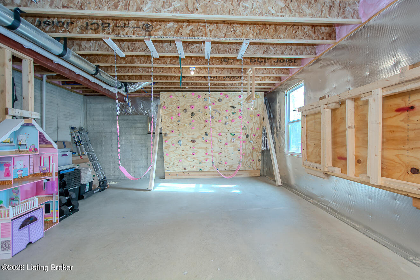
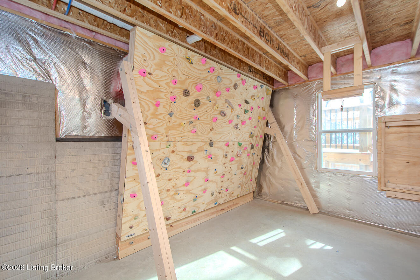
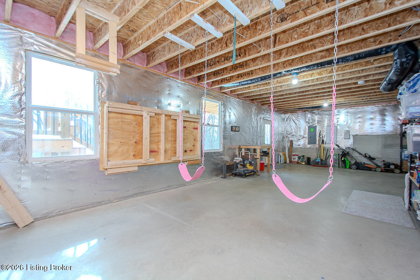
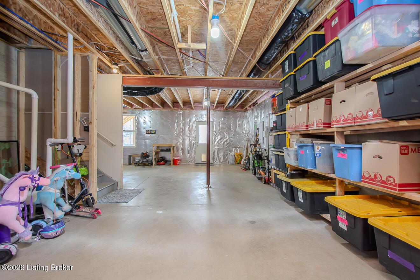
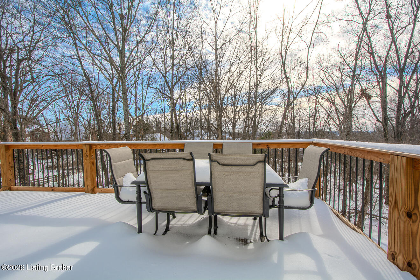
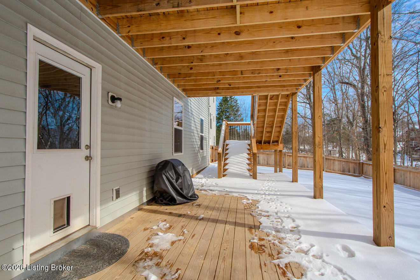
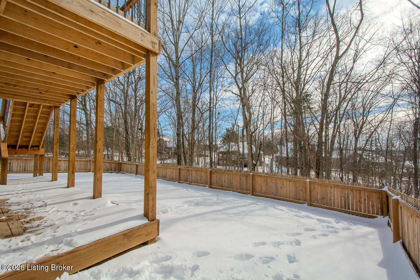
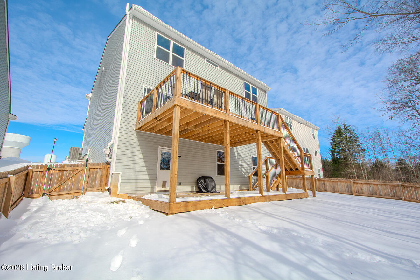
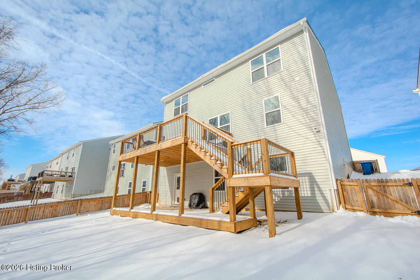
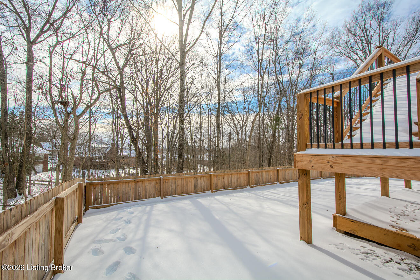
Upstairs, you'll find a spacious loft well suited for a play area or secondary living space, a conveniently located laundry room, four bedrooms, and two full baths. The primary suite offers ample space, a walk-in closet, and an en suite bath with a double vanity and walk-in shower. The walkout lower level provides abundant storage and workshop space or is ready for future finishing. Outdoors, enjoy a fully fenced yard with a mature tree line offering exceptional privacy, whether relaxing on the upper or lower deck - recently added by the sellers. Located in Oldham County's highly regarded school district, this home is less than one mile from I-71 and just two miles from historic downtown La Grange.

4
beds

3
baths

2,714 Sq.Ft. LIVING AREA

6,578 Sq.Ft. lot

Features & Amenities

Interior

  • total bedrooms4
  • Total bathrooms3
  • full bathrooms2
  • half bathroom1

Area & Lot

  • Status Sold
  • Date Sold March 27, 2026
  • Living Area2,714 Sq.Ft.
  • Total Area2,714 Sq.Ft.
  • Lot Area6,578 Sq.Ft.
  • MLS® ID1708235
  • TypeResidential
  • YEAR BUILT2022
  • NeighborhoodOldham County
  • Architecture StylesTraditional
  • School DistrictOldham

Exterior

  • STORIES2
  • Garage Space2.0
  • water SourcePublic
  • utilitiesElectricity Connected
  • roofShingle
  • parkingAttached, Entry Front
  • HEAT TYPEElectric, Heat Pump
  • AIR CONDITIONINGCentral Air
  • SubstructurePoured Concrete

Financial

  • Sales Price$425,000
  • HOA $485

Ready to go? Make your move now.

Get your home value, or talk to a Louisville agent who answers. Either way, you will know exactly what happens next.

Follow Us on Instagram