639 Kingswood Dr
639 Kingswood Dr
639 Kingswood Dr
639 Kingswood Dr
639 Kingswood Dr
639 Kingswood Dr
639 Kingswood Dr
639 Kingswood Dr
639 Kingswood Dr
639 Kingswood Dr
639 Kingswood Dr
639 Kingswood Dr
639 Kingswood Dr
639 Kingswood Dr
639 Kingswood Dr
639 Kingswood Dr
639 Kingswood Dr
639 Kingswood Dr
639 Kingswood Dr
639 Kingswood Dr
639 Kingswood Dr
639 Kingswood Dr
639 Kingswood Dr
639 Kingswood Dr
639 Kingswood Dr
639 Kingswood Dr
639 Kingswood Dr
639 Kingswood Dr
639 Kingswood Dr
639 Kingswood Dr
639 Kingswood Dr
639 Kingswood Dr
639 Kingswood Dr
639 Kingswood Dr
639 Kingswood Dr
639 Kingswood Dr
639 Kingswood Dr
639 Kingswood Dr
639 Kingswood Dr
639 Kingswood Dr
639 Kingswood Dr
639 Kingswood Dr
639 Kingswood Dr
639 Kingswood Dr
639 Kingswood Dr
639 Kingswood Dr
639 Kingswood Dr
639 Kingswood Dr
639 Kingswood Dr
SEE ALL PHOTOS
639 Kingswood Dr
639 Kingswood Dr
639 Kingswood Dr
639 Kingswood Dr
639 Kingswood Dr
639 Kingswood Dr
639 Kingswood Dr
639 Kingswood Dr
639 Kingswood Dr
639 Kingswood Dr
639 Kingswood Dr
639 Kingswood Dr
639 Kingswood Dr
639 Kingswood Dr
639 Kingswood Dr
639 Kingswood Dr
639 Kingswood Dr
639 Kingswood Dr
639 Kingswood Dr
639 Kingswood Dr
639 Kingswood Dr
639 Kingswood Dr
639 Kingswood Dr
639 Kingswood Dr
639 Kingswood Dr
639 Kingswood Dr
639 Kingswood Dr
639 Kingswood Dr
639 Kingswood Dr
639 Kingswood Dr
639 Kingswood Dr
639 Kingswood Dr
639 Kingswood Dr
639 Kingswood Dr
639 Kingswood Dr
639 Kingswood Dr
639 Kingswood Dr
639 Kingswood Dr
639 Kingswood Dr
639 Kingswood Dr
639 Kingswood Dr
639 Kingswood Dr
639 Kingswood Dr
639 Kingswood Dr
639 Kingswood Dr
639 Kingswood Dr
639 Kingswood Dr
639 Kingswood Dr
639 Kingswood Dr
Sold

639 Kingswood Dr

639 Kingswood Dr, Taylorsville, KY 40071

$472,000
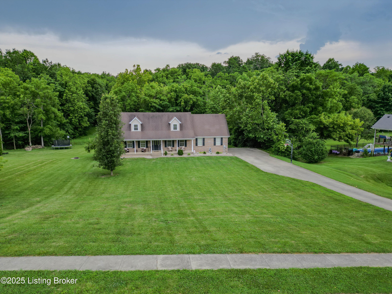
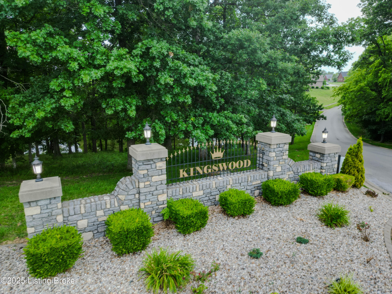
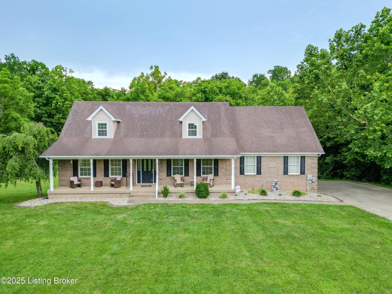
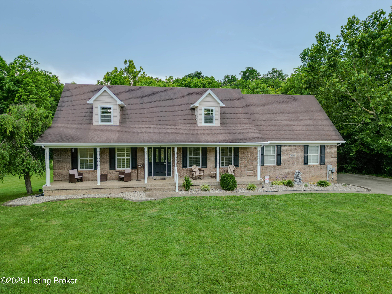
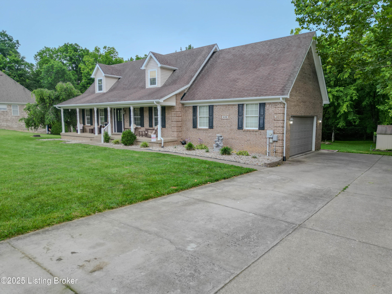
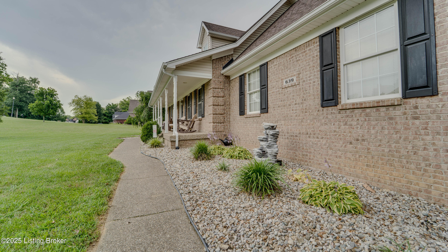
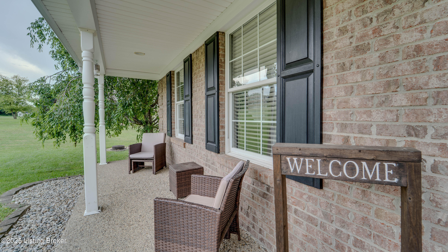
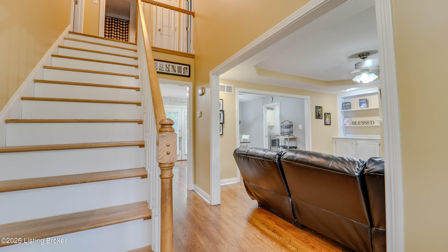
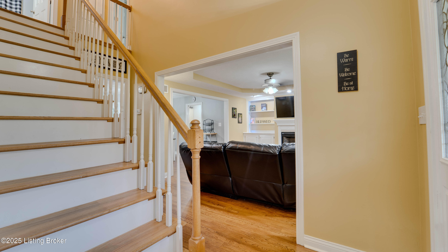
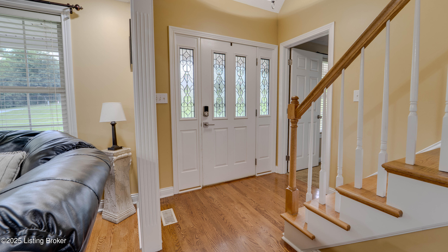
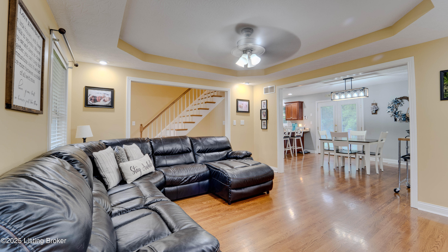
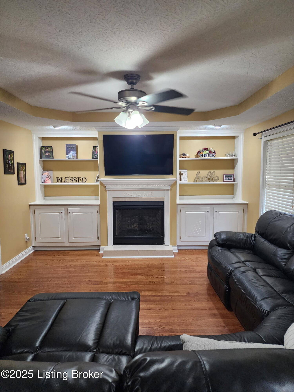
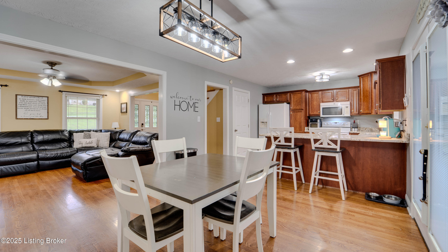
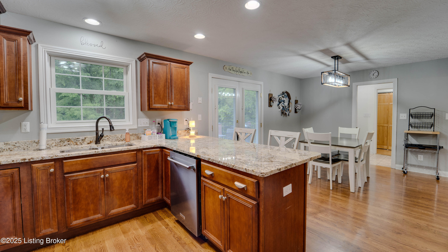
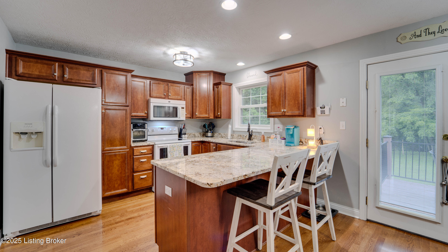
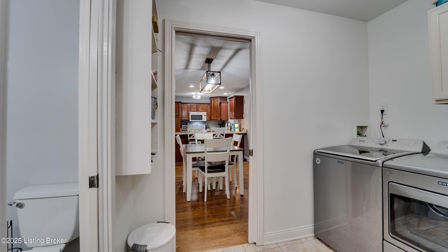
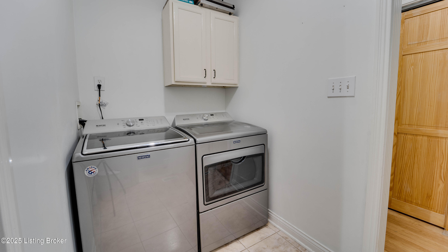
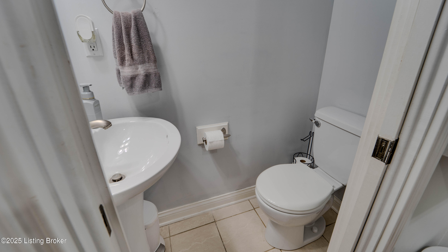
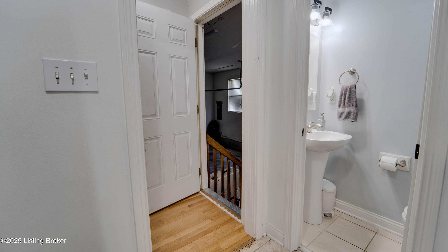
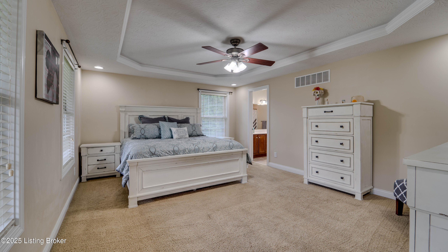
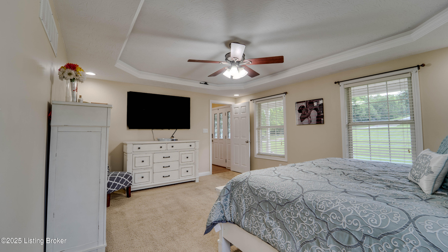
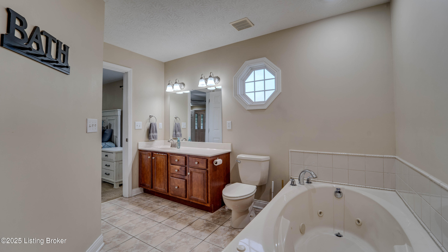
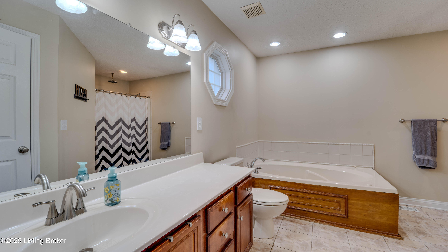
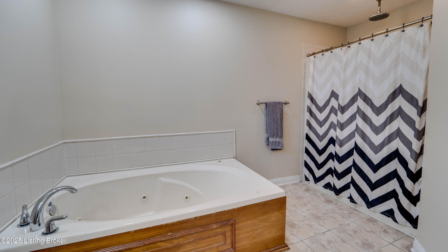
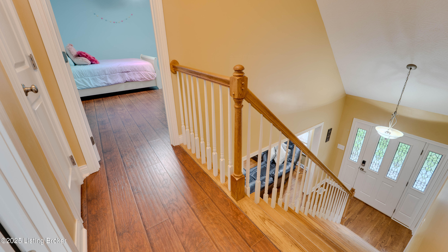
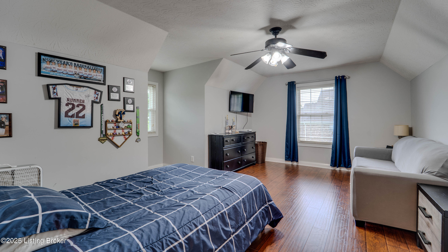
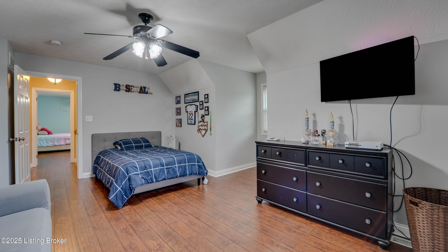
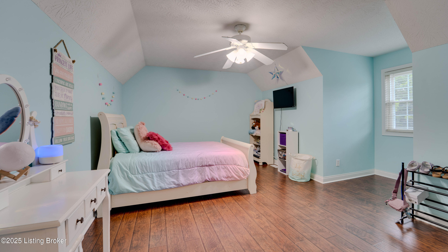
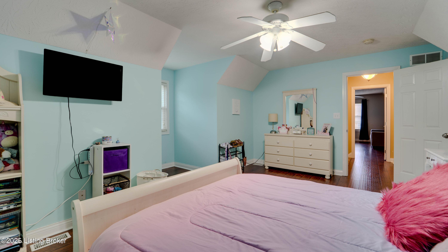
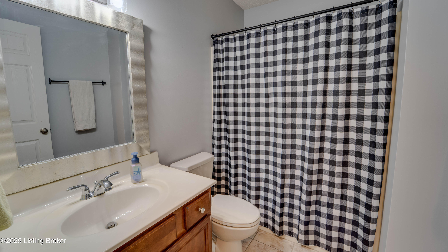
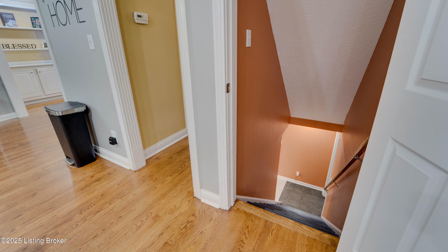
Welcome home to this charming cape cod in the desirable Kingswood Community, with a Taylorsville address in BULLITT COUNTY! This lovely home features 4 large bedroom & 3.5 bathrooms, and sits on a generous .82-acre lot. A cozy, covered front porch greets you upon arrival. Through the front doors, the inviting living area awaits - featuring wood flooring, tray ceiling, gas fireplace, built-in shelving, and tons of natural light. Just off of the living room, you're sure to love the open kitchen with granite countertops and eat-in dining area. The laundry room, a closet with a sink, and half-bath are just off the kitchen. The well-appointed primary bedroom suite completes the main level, and boasts a tray ceiling, ensuite bathroom with a jetted tub and walk-in shower, and a walk-in closet. Upstairs, two extra-large bedrooms with wood flooring and walk-in closets, and a full bathroom are sure to delight!
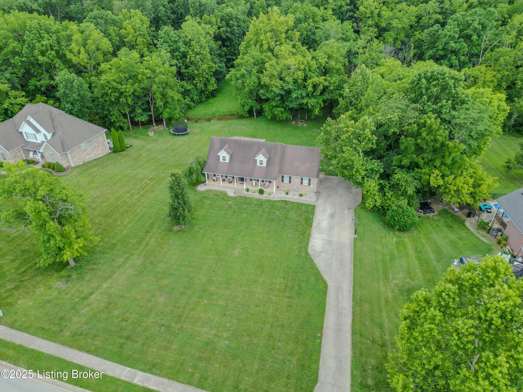
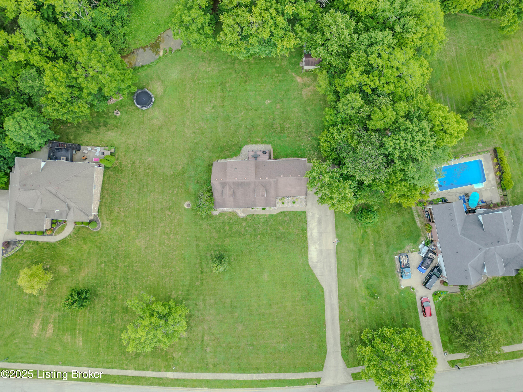
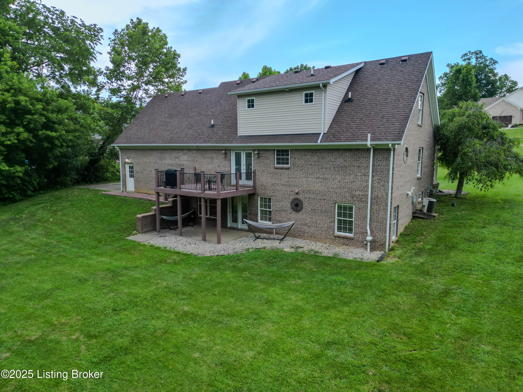
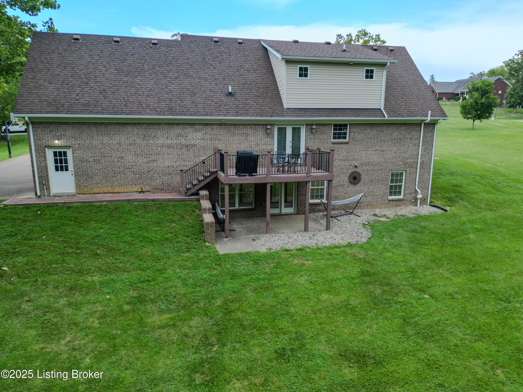
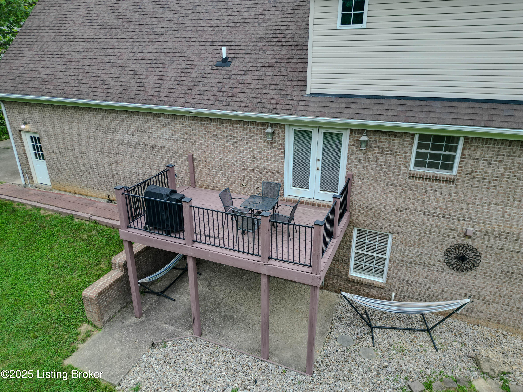
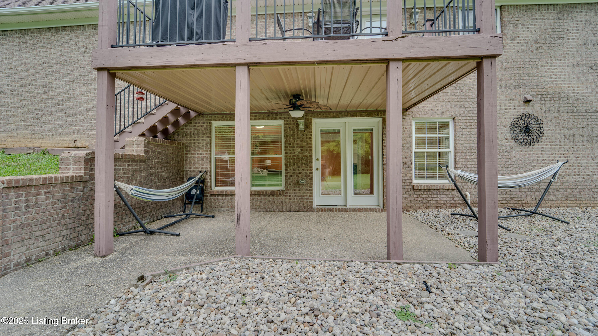
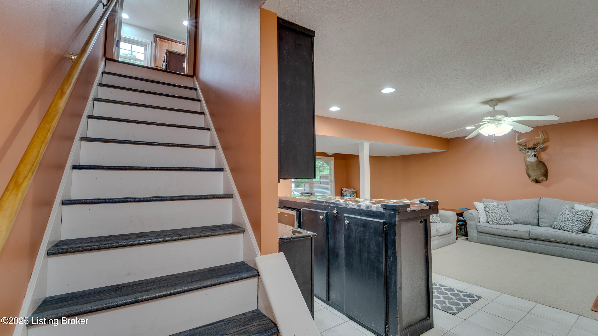
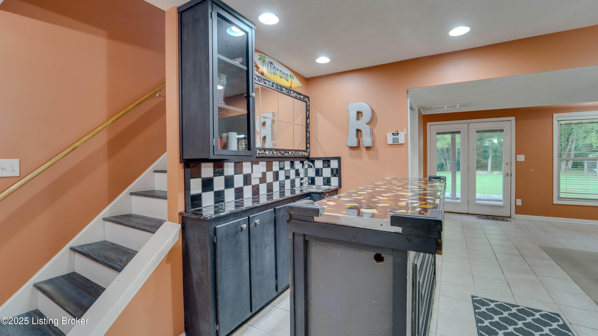
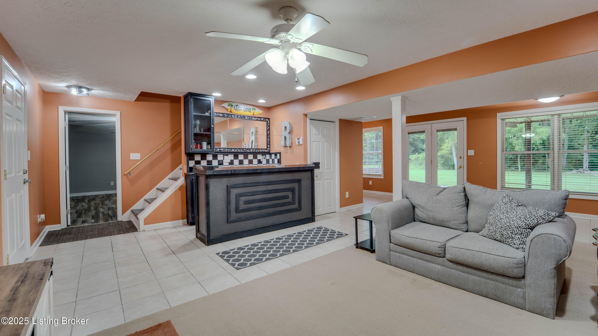
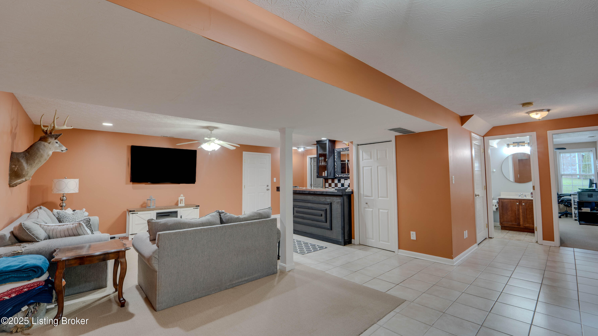
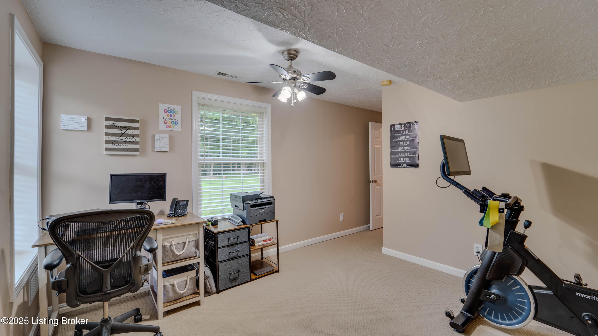
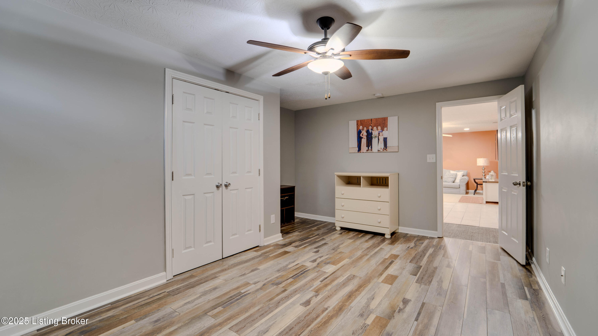
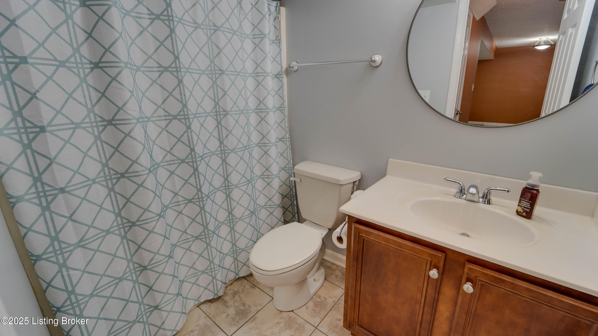
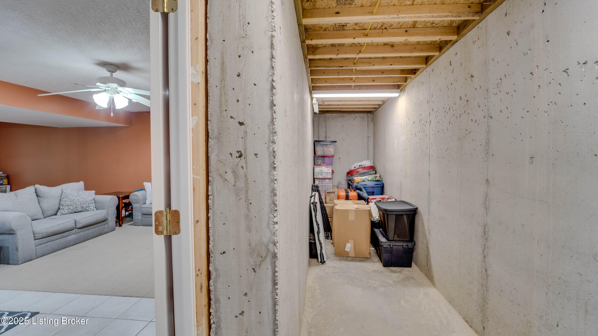
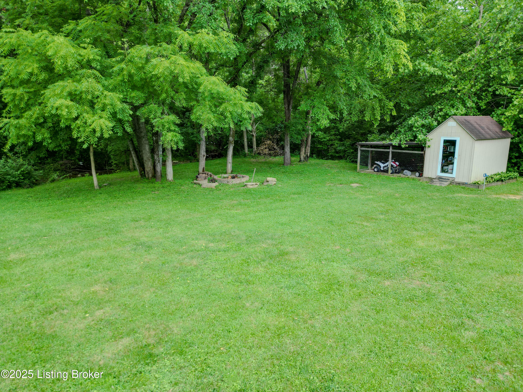
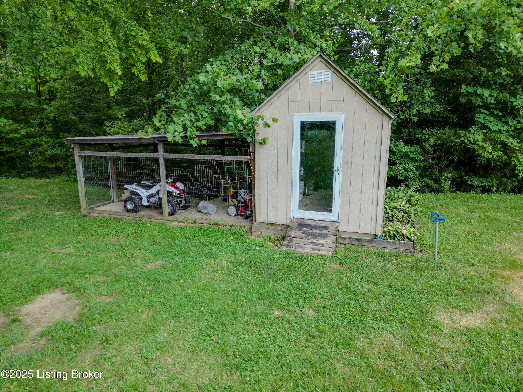
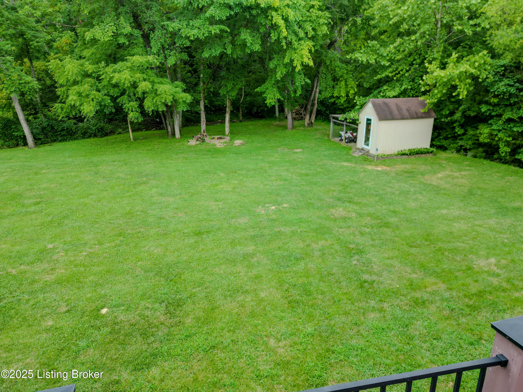
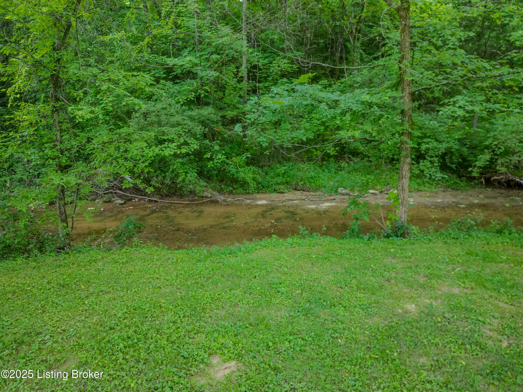
The finished walk-out basement allows plenty of room to spread out and entertain! A fourth bedroom, a third full bath, a second family room with a wet bar, and a flex room with a closet complete the lower level. A concrete storm shelter that runs the entire length of the front porch adds extra peace of mind, and can be used for additional storage. You'll also appreciate the oversized 2-car attached garage and backyard shed! Outside, a .82-acre paradise awaits. Enjoy all that mother nature has to offer from this home's back deck and patio. A trickling creek and private treeline run along the right side and back of the property, and pets are kept contained by an underground electric fence. You don't want to miss all that this beautiful home has to offer - schedule your showing today!

4
beds

4
baths

2,795 Sq.Ft. LIVING AREA

0.82 Acres lot

Darrell Spencer

Darrell Spencer

Features & Amenities

Interior

  • total bedrooms4
  • Total bathrooms4
  • full bathrooms3
  • half bathroom1

Area & Lot

  • Status Sold
  • Date Sold September 2, 2025
  • Living Area2,795 Sq.Ft.
  • Total Area1,677 Sq.Ft.
  • Lot Area0.82 Acres
  • MLS® ID1690913
  • TypeResidential
  • YEAR BUILT2005
  • NeighborhoodBullitt County
  • Architecture StylesCape Cod
  • Water FrontageCreek
  • School DistrictBullitt

Exterior

  • STORIES1
  • Garage Space2.0
  • water SourcePublic
  • utilitiesElectricity Connected, Fuel:Natural
  • roofShingle
  • lot featuresCleared, Level, Wooded
  • parkingAttached, Entry Side
  • HEAT TYPENatural Gas
  • AIR CONDITIONINGCentral Air
  • SubstructurePoured Concrete

Financial

  • Sales Price$472,000
  • HOA $150

Ready to go? Make your move now.

Get your home value, or talk to a Louisville agent who answers. Either way, you will know exactly what happens next.

Follow Us on Instagram