6620 Deep Creek Dr
6620 Deep Creek Dr
6620 Deep Creek Dr
6620 Deep Creek Dr
6620 Deep Creek Dr
6620 Deep Creek Dr
6620 Deep Creek Dr
6620 Deep Creek Dr
6620 Deep Creek Dr
6620 Deep Creek Dr
6620 Deep Creek Dr
6620 Deep Creek Dr
6620 Deep Creek Dr
6620 Deep Creek Dr
6620 Deep Creek Dr
6620 Deep Creek Dr
6620 Deep Creek Dr
6620 Deep Creek Dr
6620 Deep Creek Dr
6620 Deep Creek Dr
6620 Deep Creek Dr
6620 Deep Creek Dr
6620 Deep Creek Dr
6620 Deep Creek Dr
6620 Deep Creek Dr
6620 Deep Creek Dr
6620 Deep Creek Dr
6620 Deep Creek Dr
6620 Deep Creek Dr
6620 Deep Creek Dr
6620 Deep Creek Dr
6620 Deep Creek Dr
6620 Deep Creek Dr
6620 Deep Creek Dr
6620 Deep Creek Dr
6620 Deep Creek Dr
6620 Deep Creek Dr
6620 Deep Creek Dr
6620 Deep Creek Dr
6620 Deep Creek Dr
SEE ALL PHOTOS
6620 Deep Creek Dr
6620 Deep Creek Dr
6620 Deep Creek Dr
6620 Deep Creek Dr
6620 Deep Creek Dr
6620 Deep Creek Dr
6620 Deep Creek Dr
6620 Deep Creek Dr
6620 Deep Creek Dr
6620 Deep Creek Dr
6620 Deep Creek Dr
6620 Deep Creek Dr
6620 Deep Creek Dr
6620 Deep Creek Dr
6620 Deep Creek Dr
6620 Deep Creek Dr
6620 Deep Creek Dr
6620 Deep Creek Dr
6620 Deep Creek Dr
6620 Deep Creek Dr
6620 Deep Creek Dr
6620 Deep Creek Dr
6620 Deep Creek Dr
6620 Deep Creek Dr
6620 Deep Creek Dr
6620 Deep Creek Dr
6620 Deep Creek Dr
6620 Deep Creek Dr
6620 Deep Creek Dr
6620 Deep Creek Dr
6620 Deep Creek Dr
6620 Deep Creek Dr
6620 Deep Creek Dr
6620 Deep Creek Dr
6620 Deep Creek Dr
6620 Deep Creek Dr
6620 Deep Creek Dr
6620 Deep Creek Dr
6620 Deep Creek Dr
6620 Deep Creek Dr
Sold

6620 Deep Creek Dr

6620 Deep Creek Dr, Prospect, KY 40059

$434,900
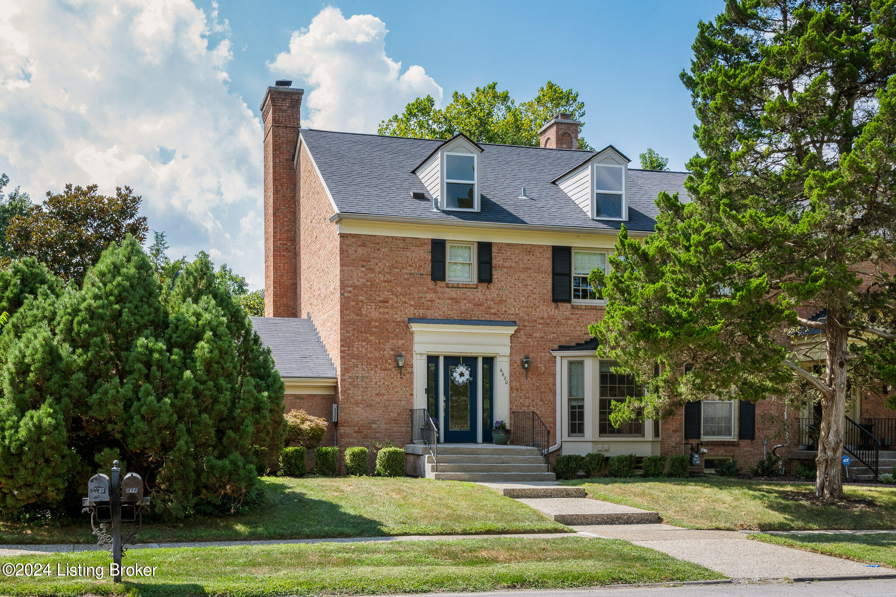
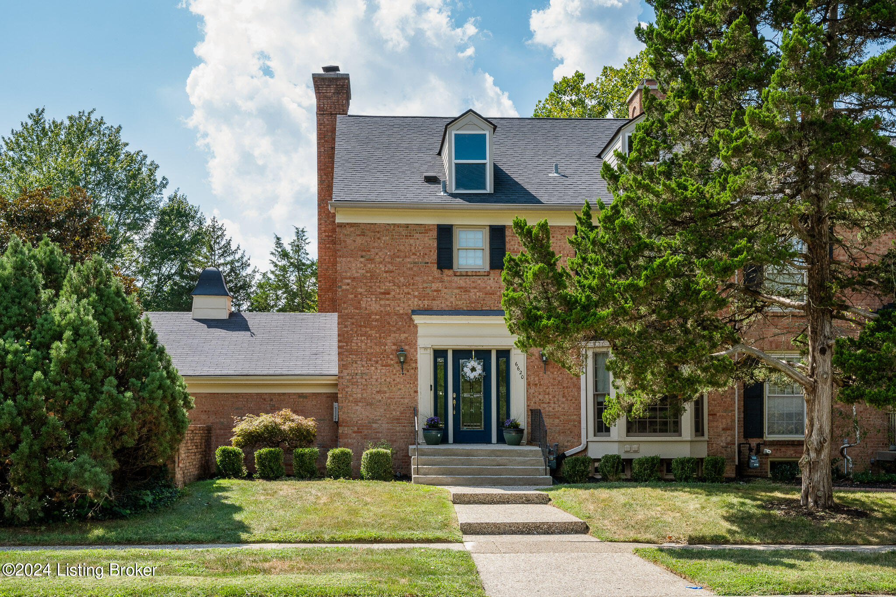
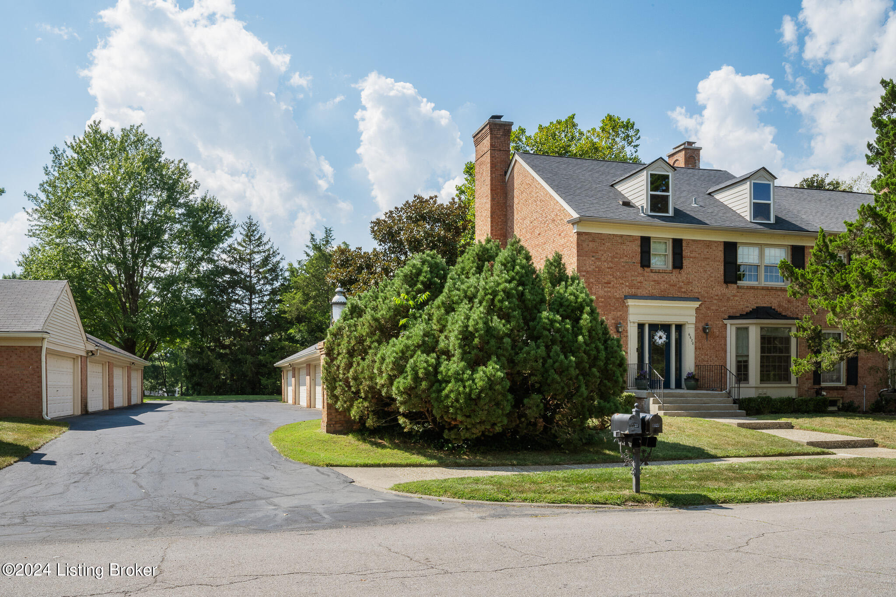
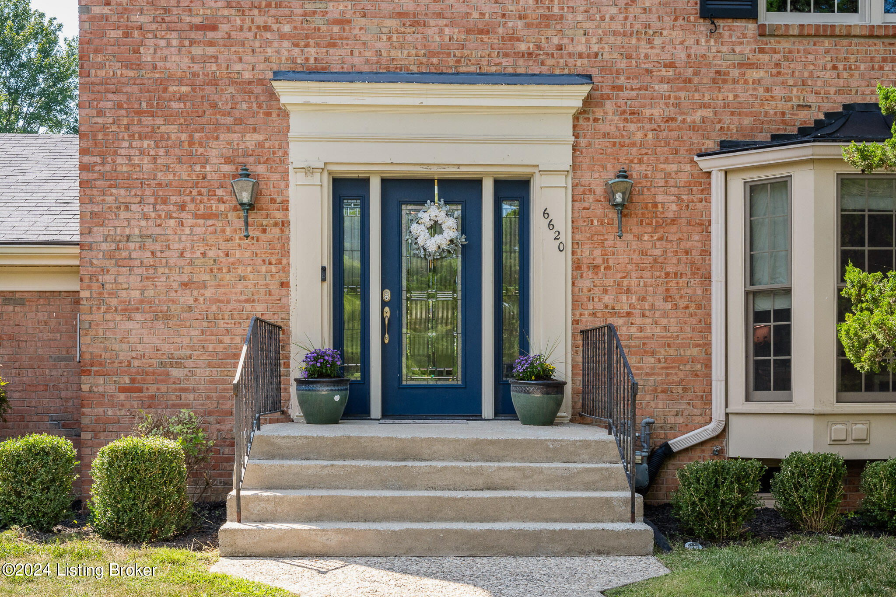
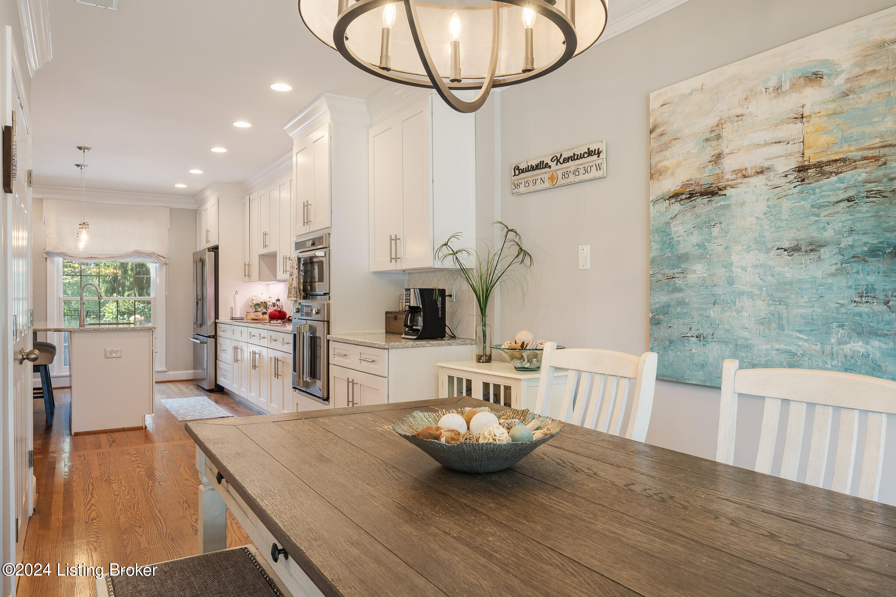
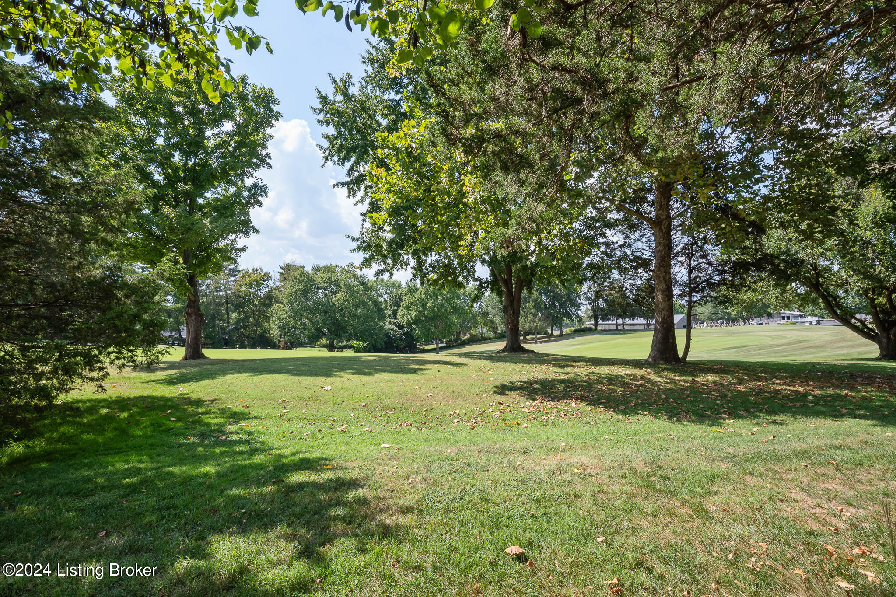
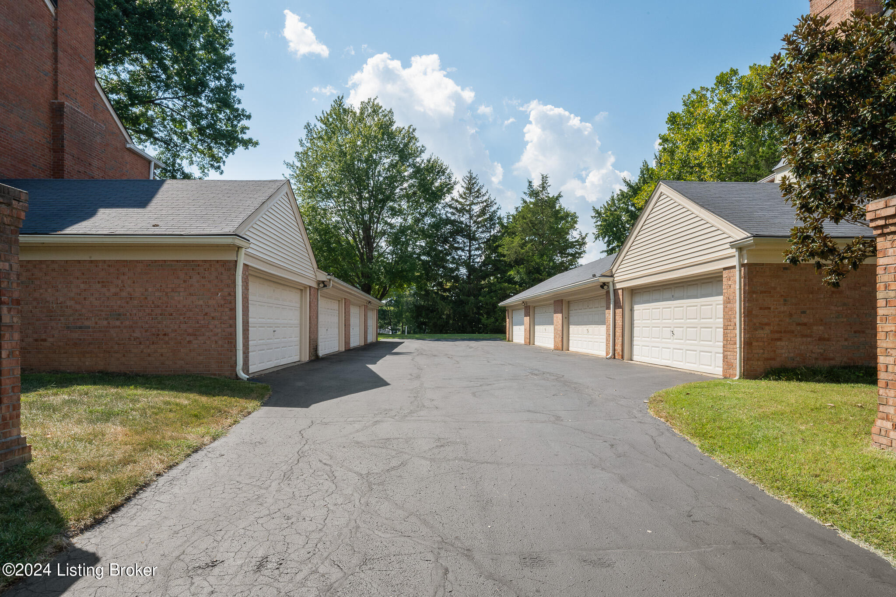
Move in ready townhome in Hunting Creek. Sits on the corner of the driveway to enter into your garage.
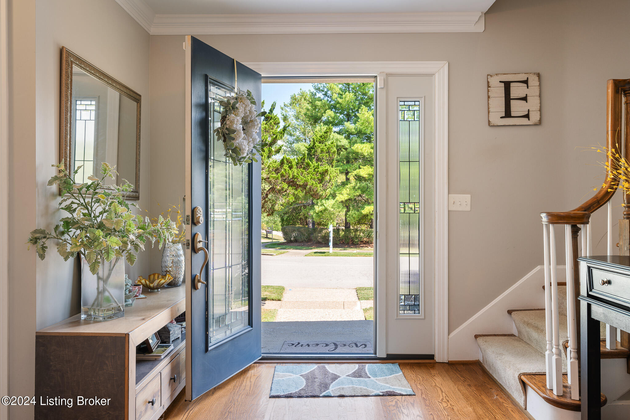
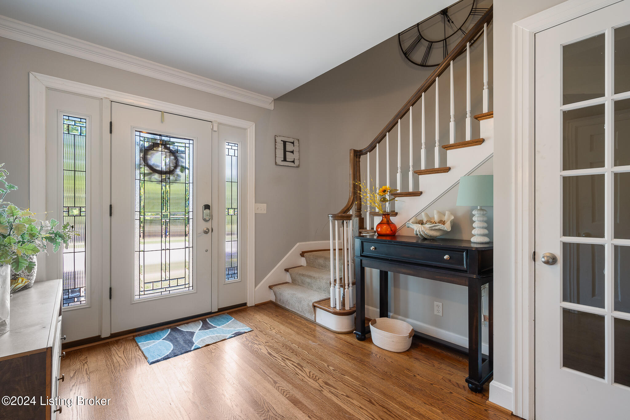
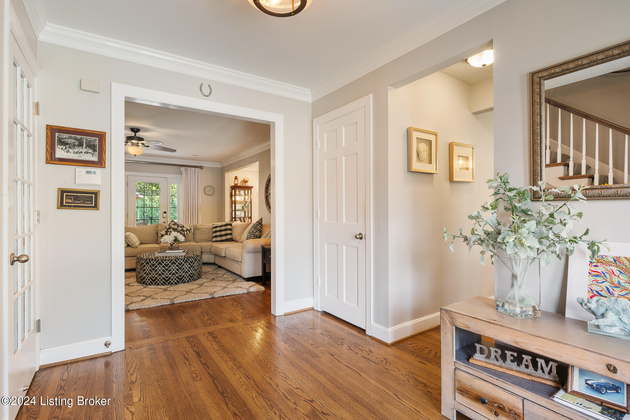
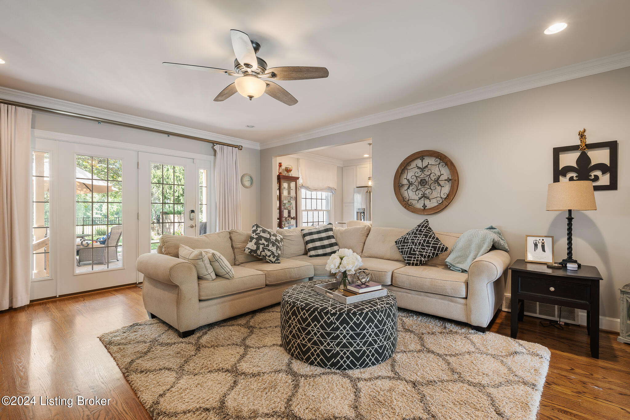
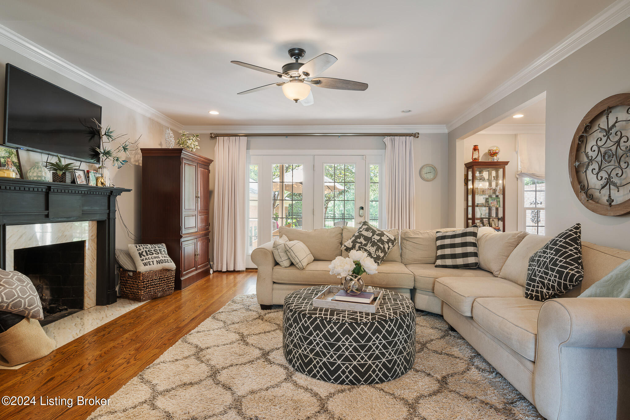
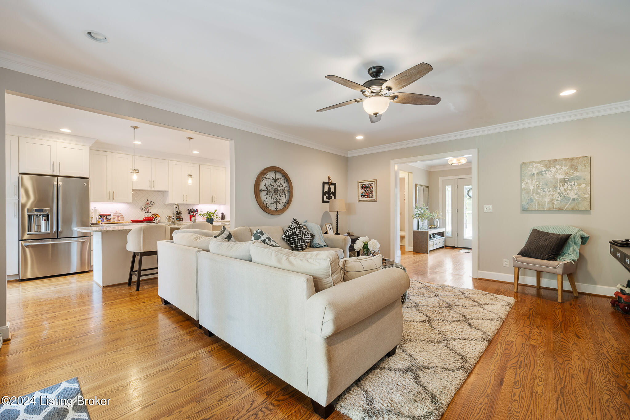
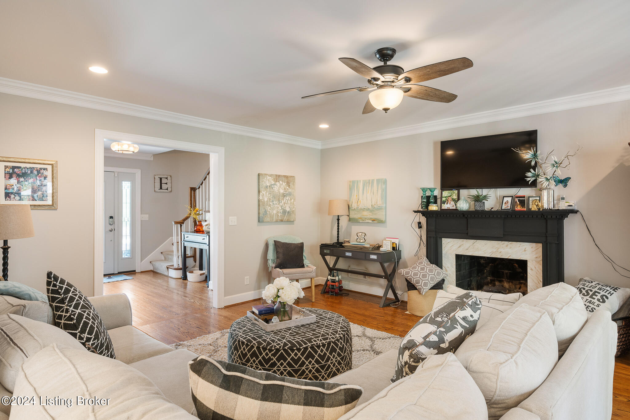
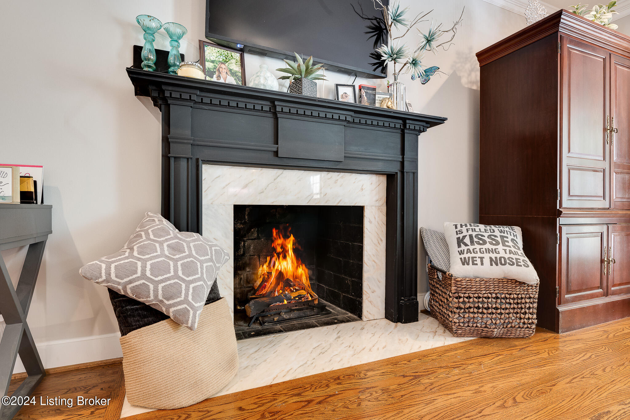
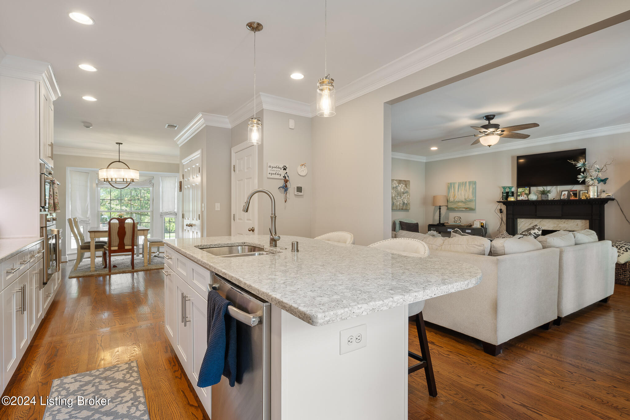
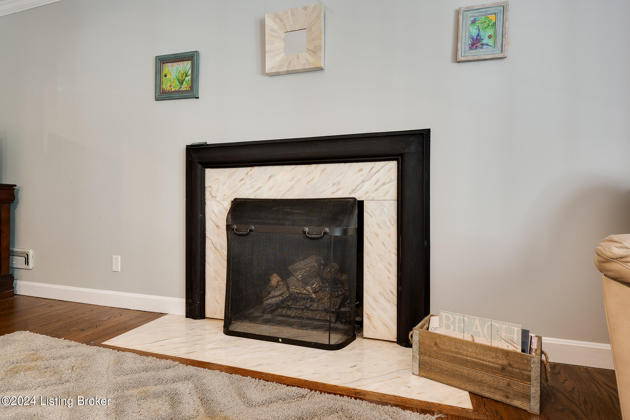
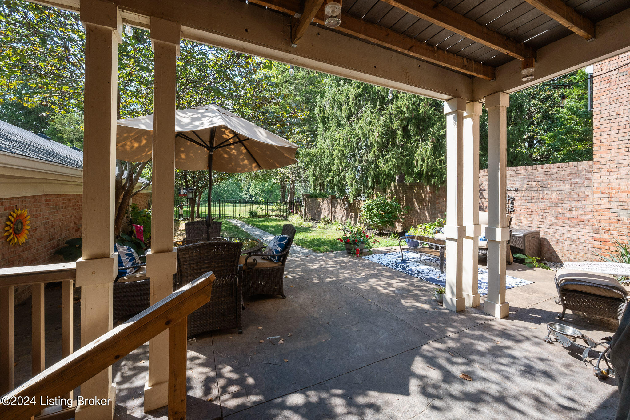
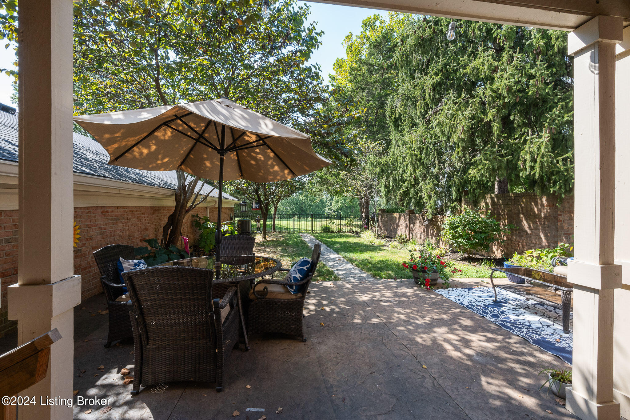
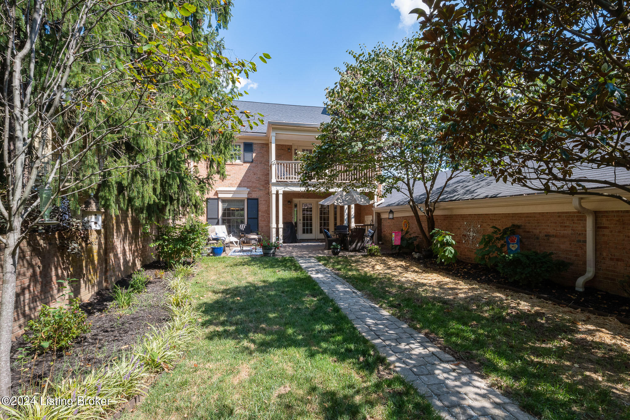
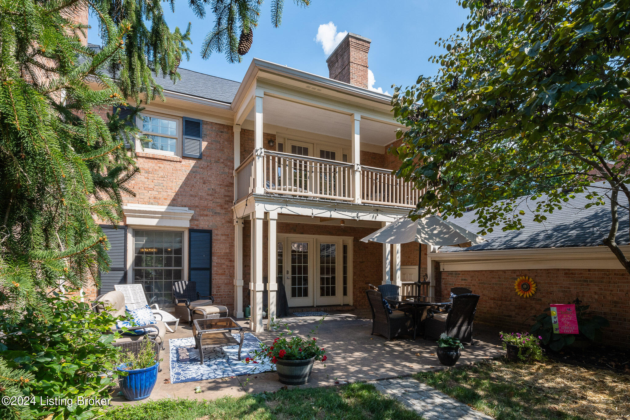
Huge foyer open to Family room with fireplace and kitchen. Looking out onto your back patio that faces
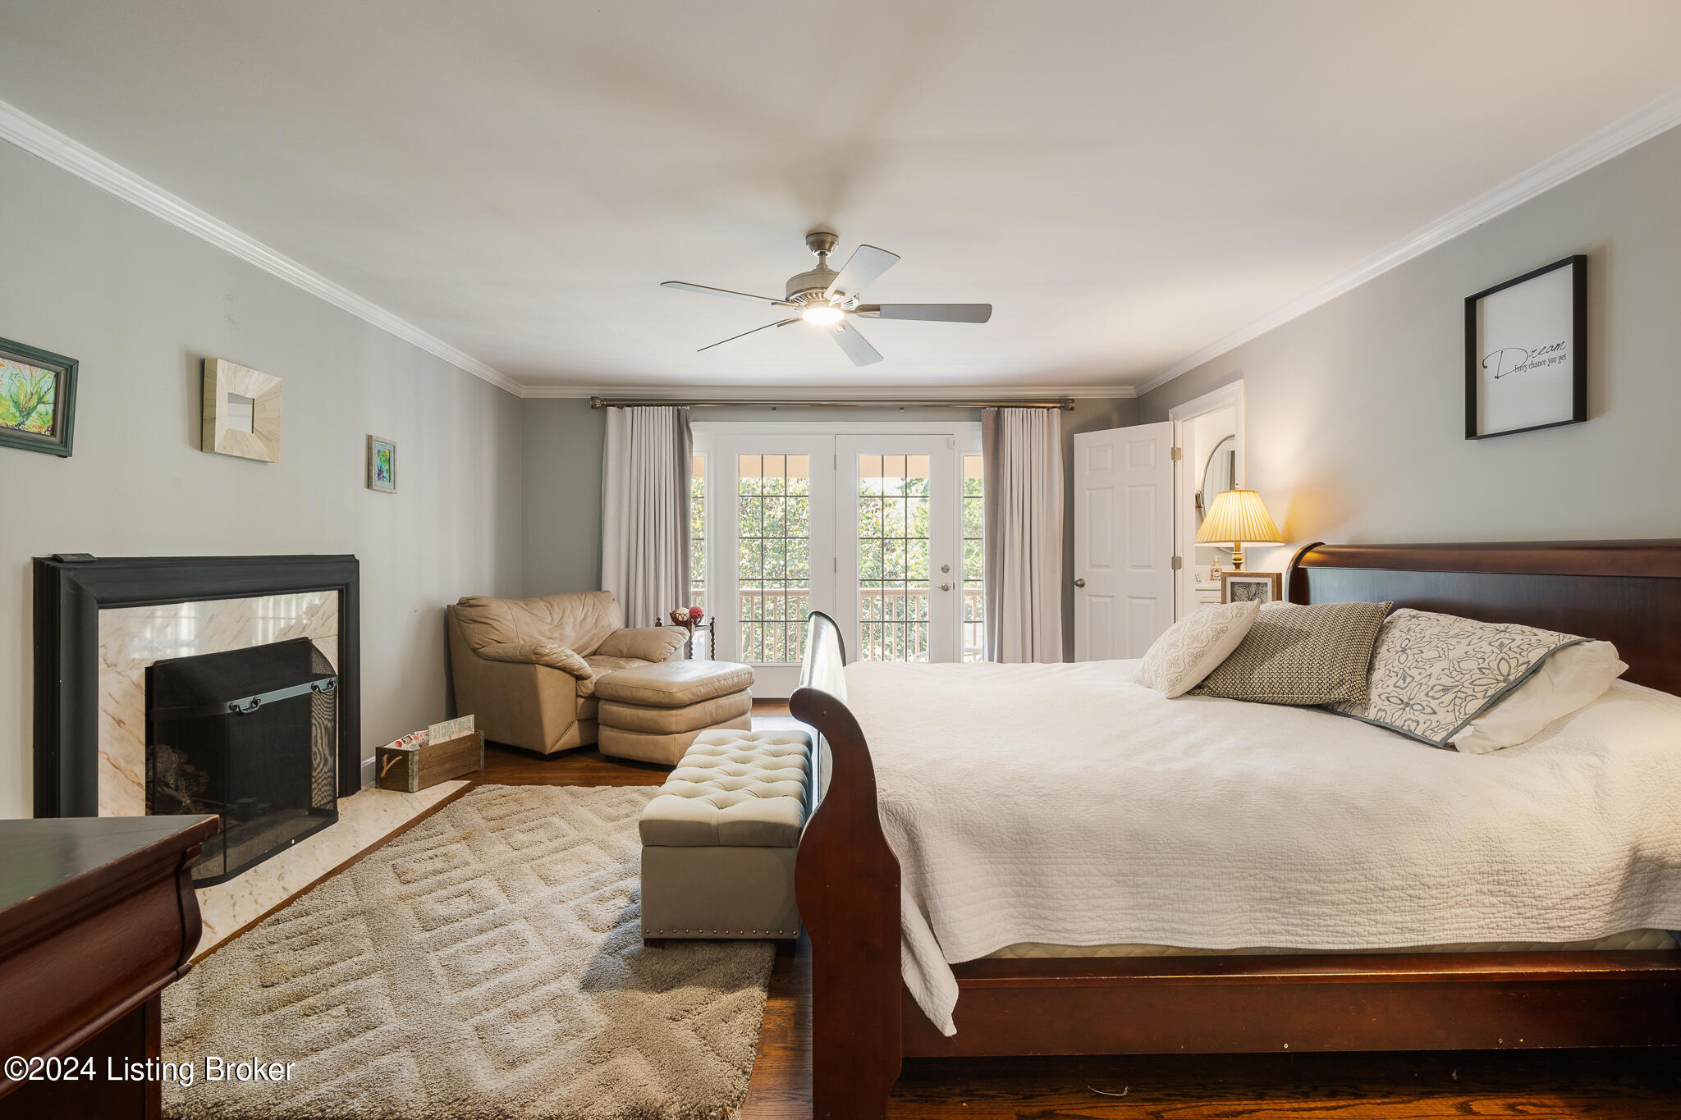
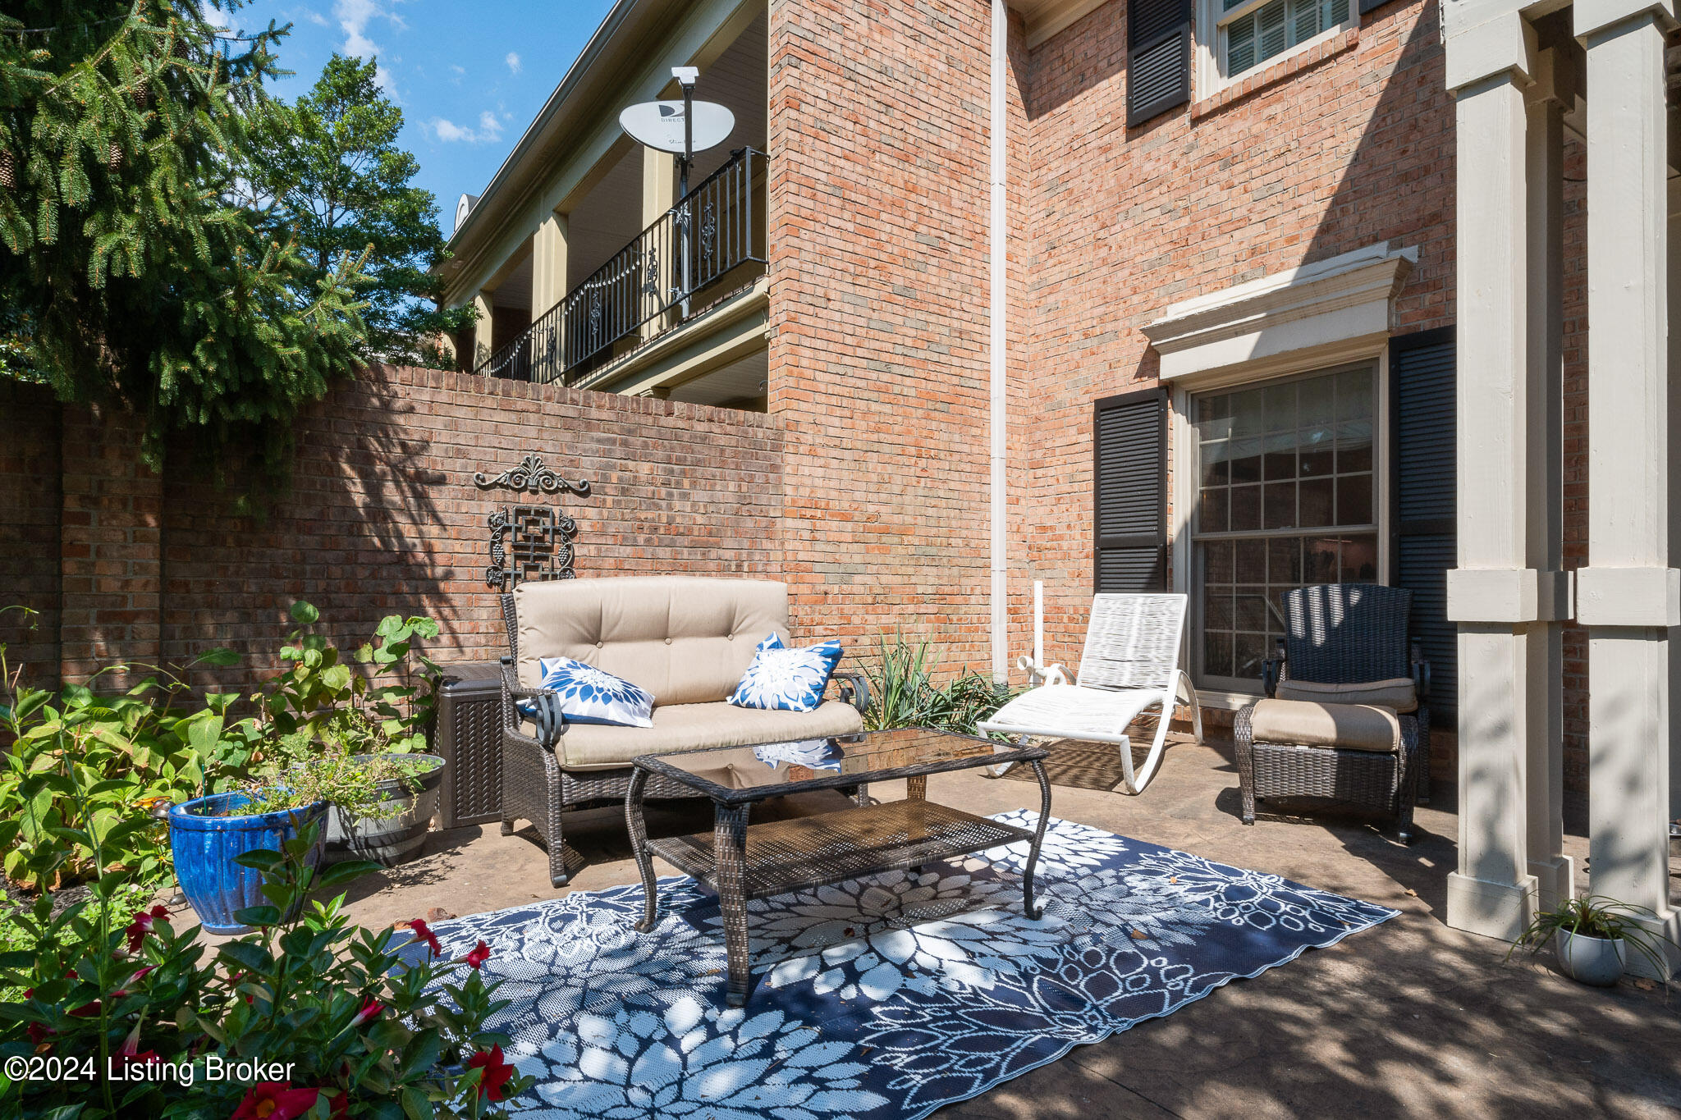
the Golf course. Huge patio. First floor laundry. (There is a basement laundry hookup also) Large master
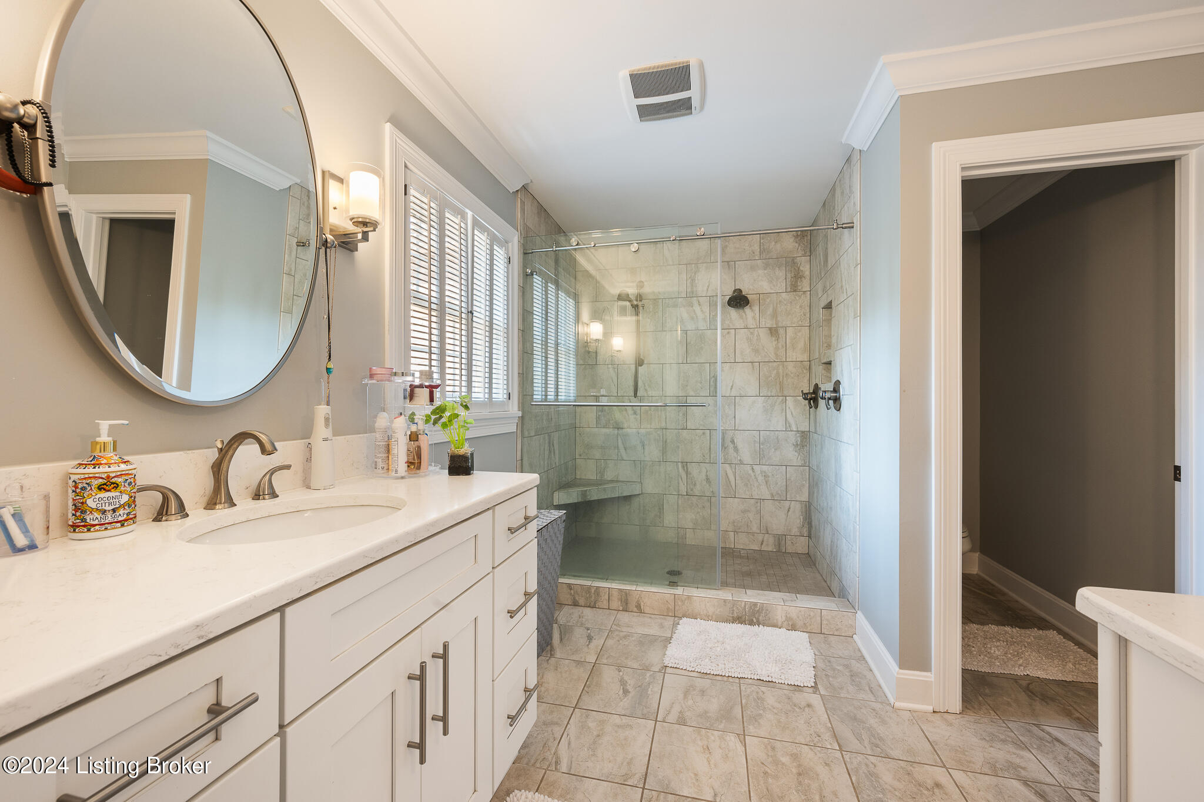
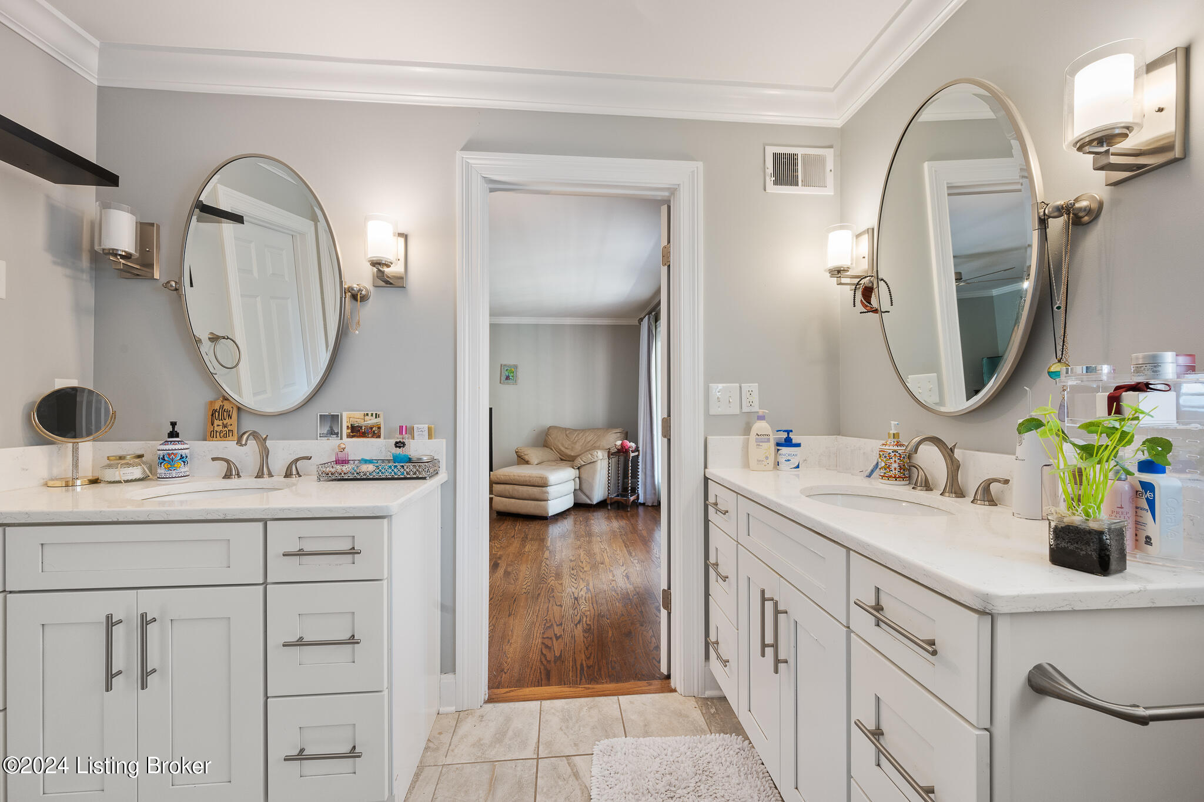
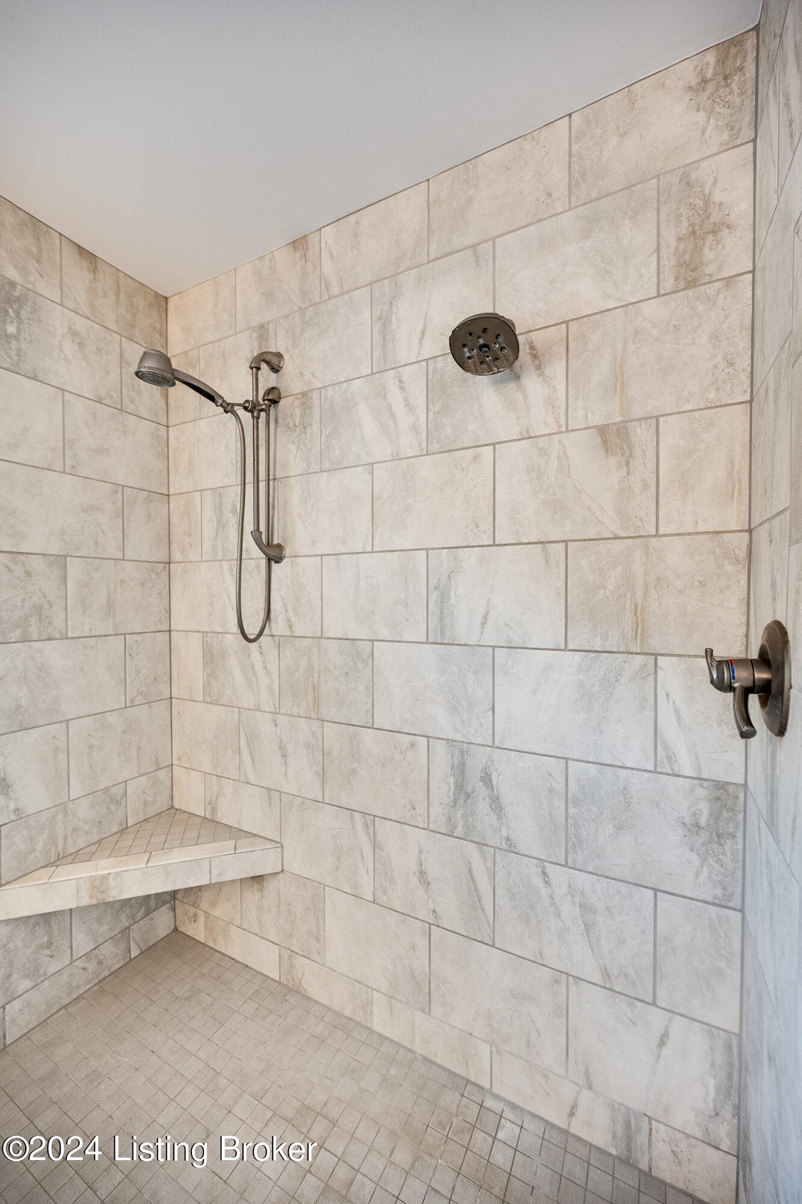
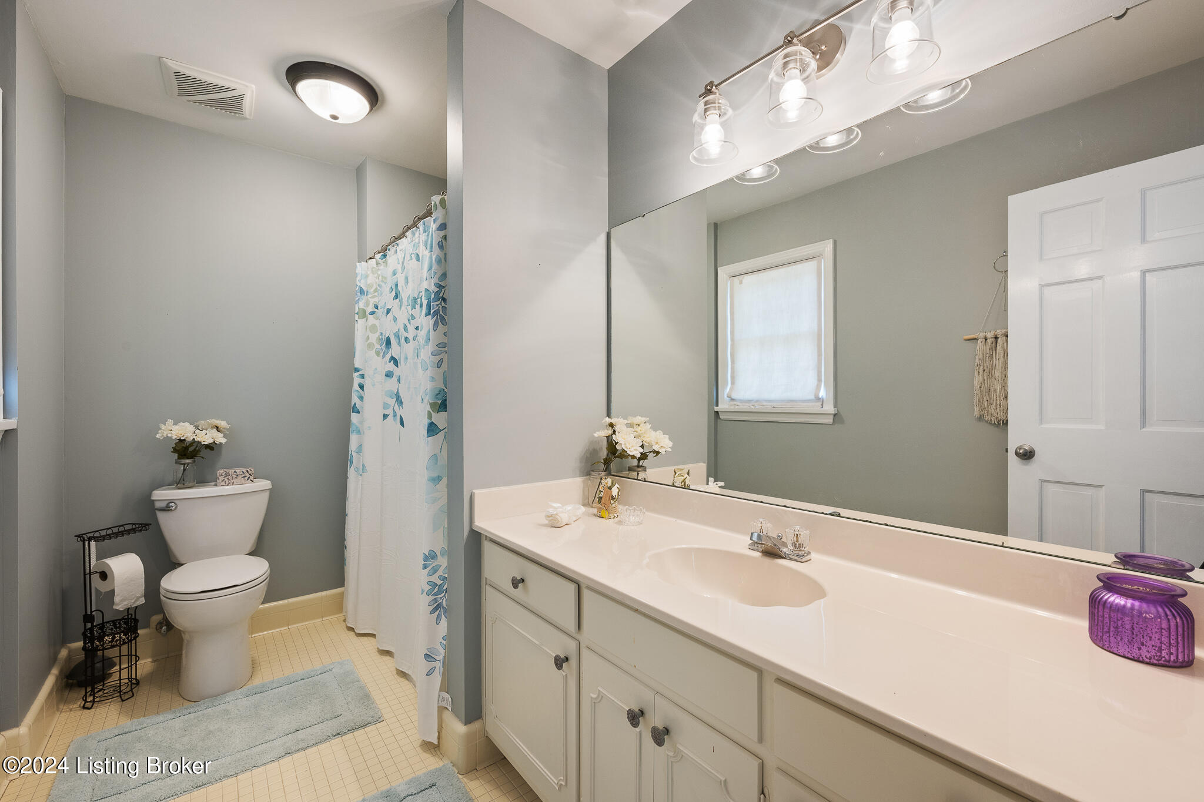
bedroom with renovated master bath including walk in shower, separate vanity space and separate
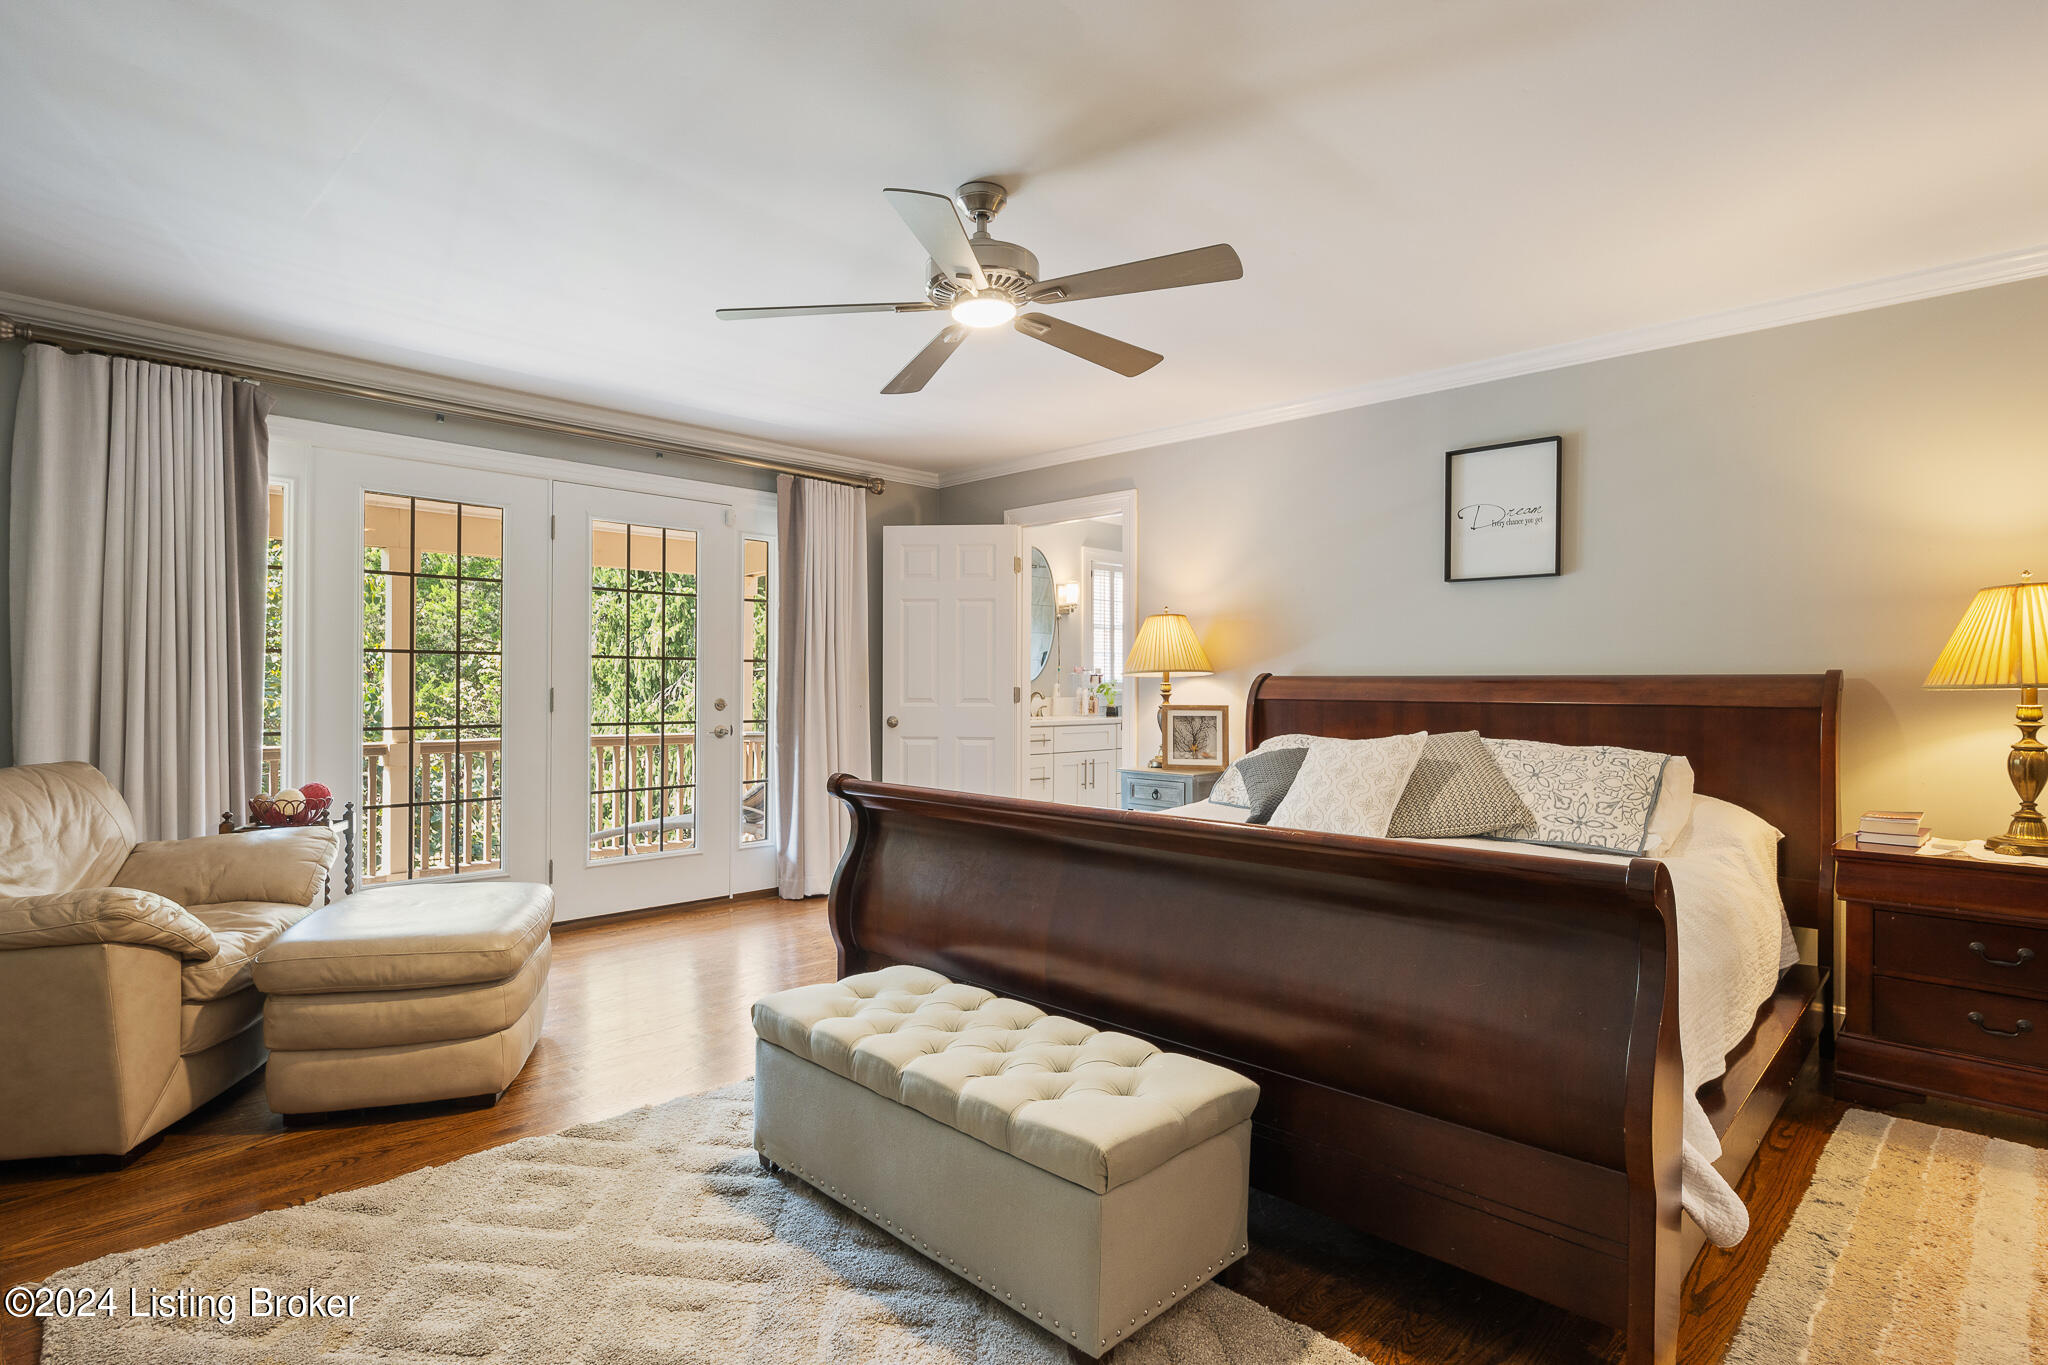
toilet space. Master Walk in Closet. Fireplace. Very large. Second bedroom with private bath. Enjoy
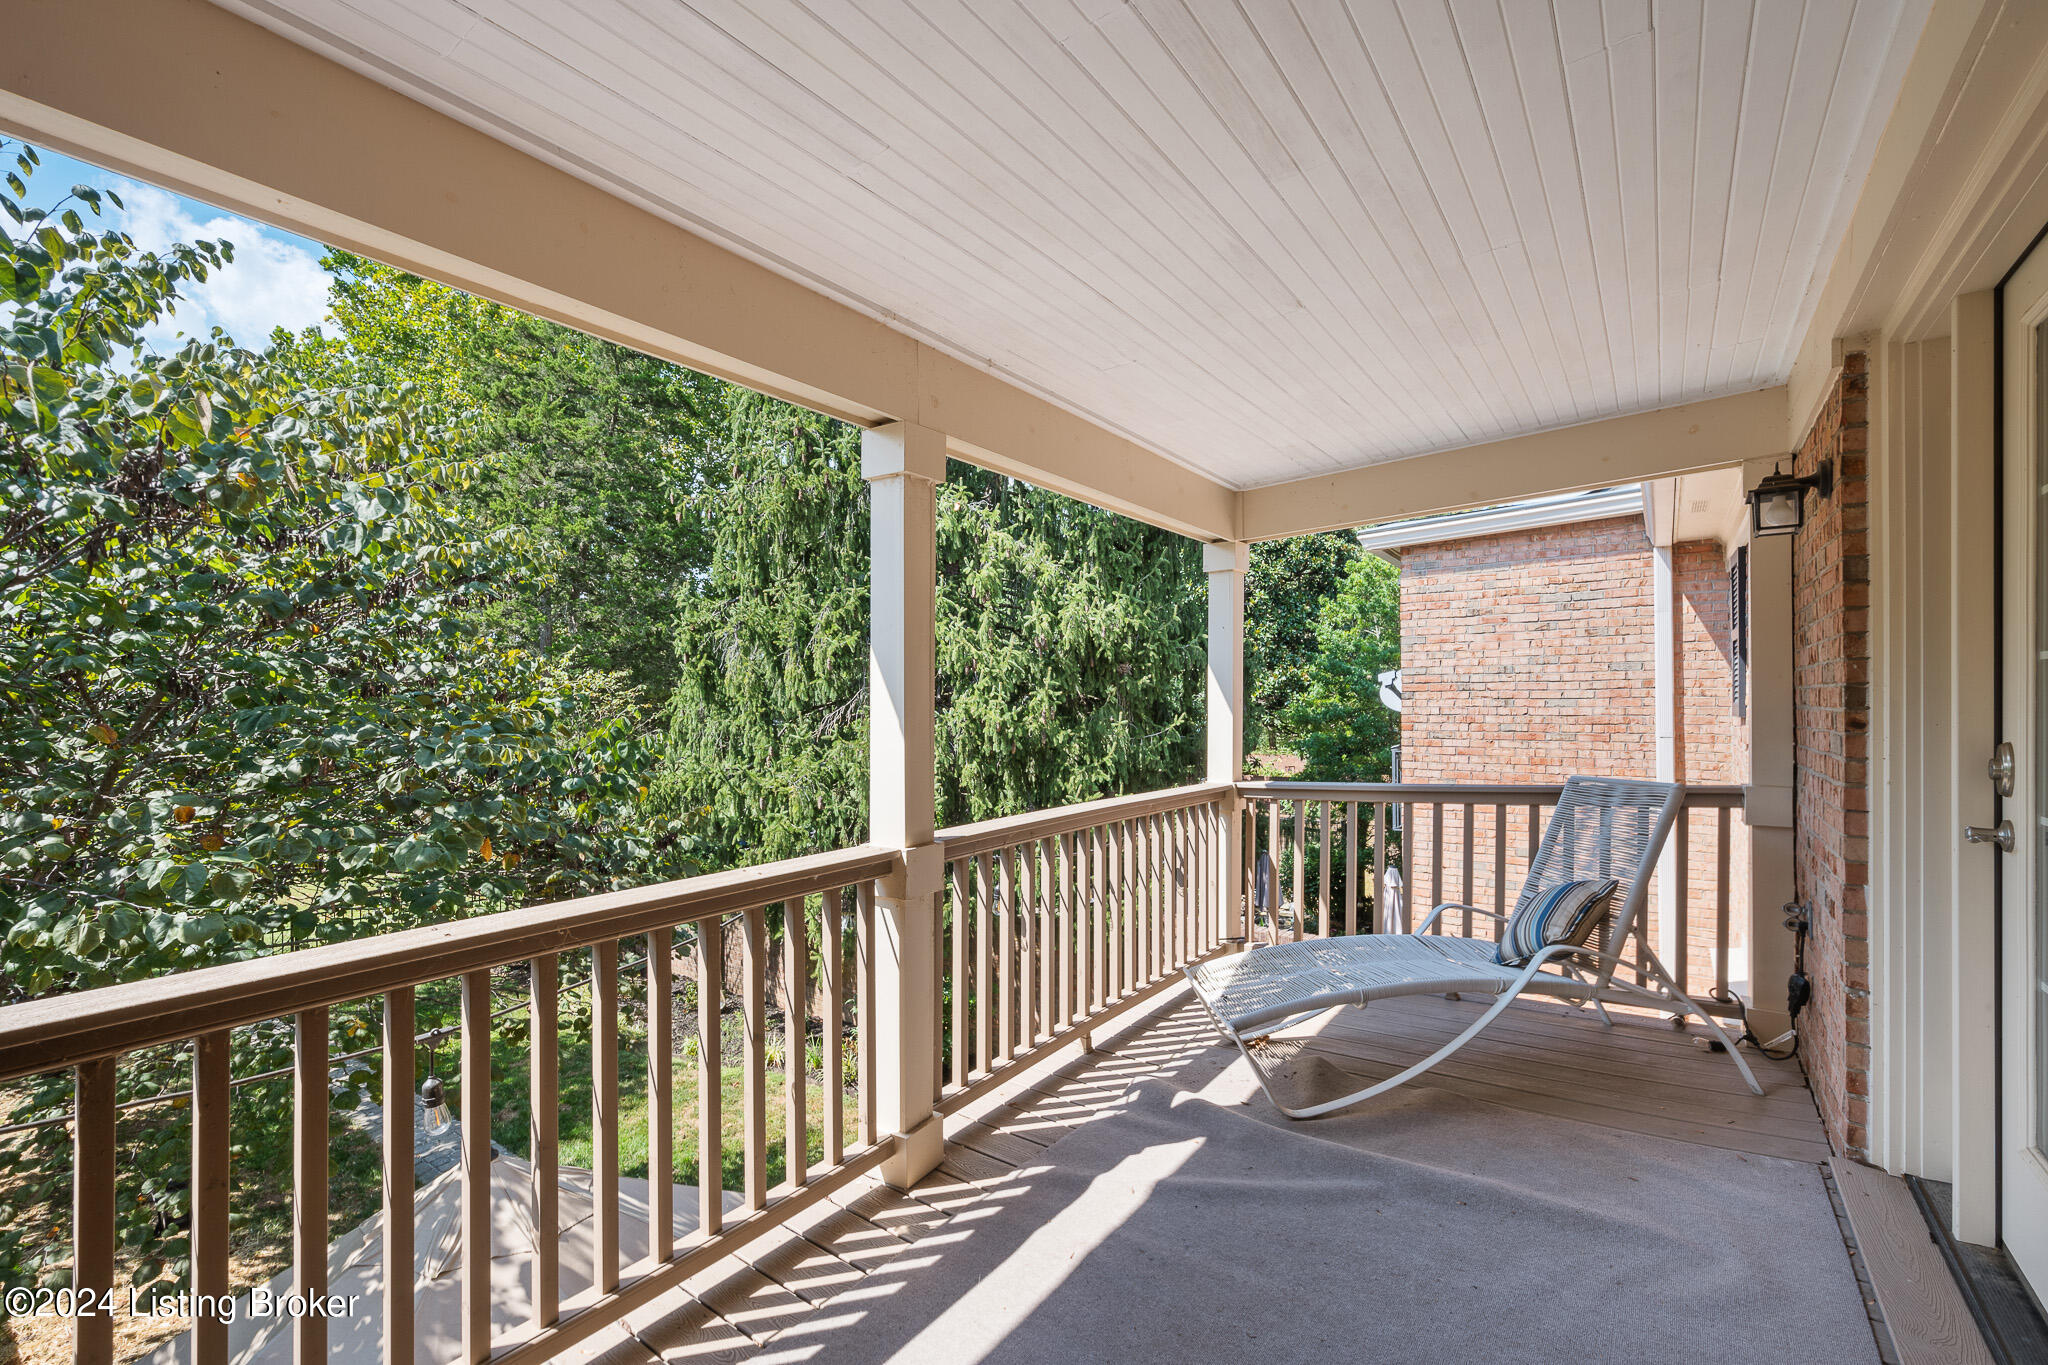
the view of the golf course and your patio space from your master bedroom balcony. Maintenance Free
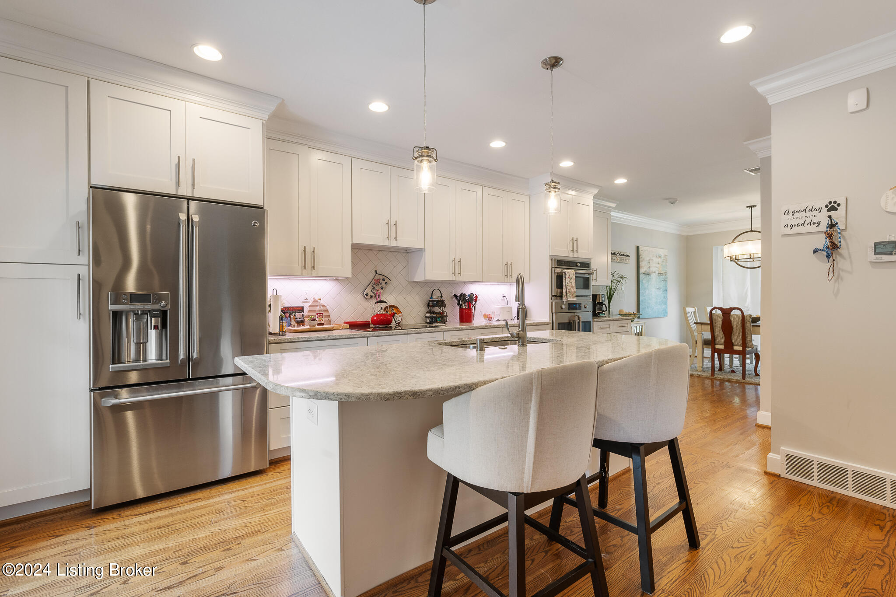
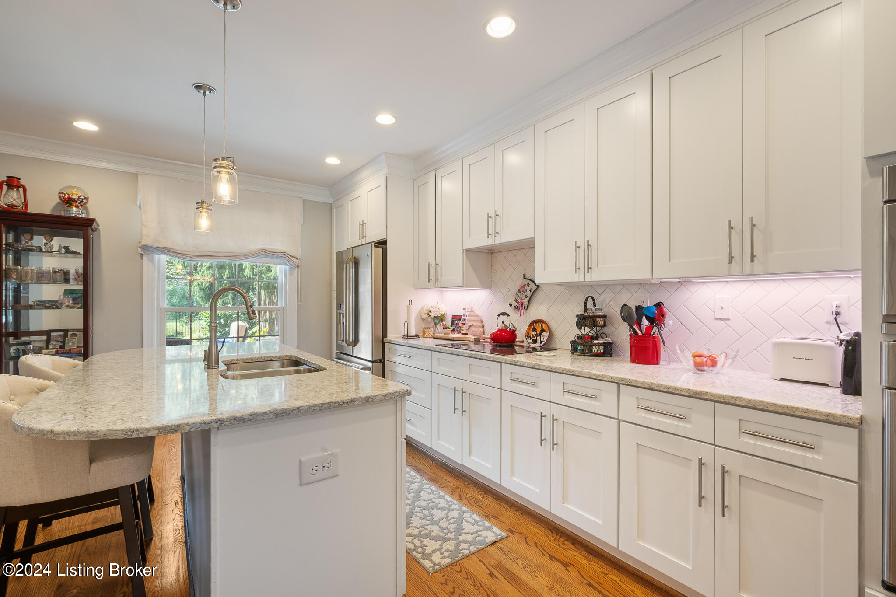
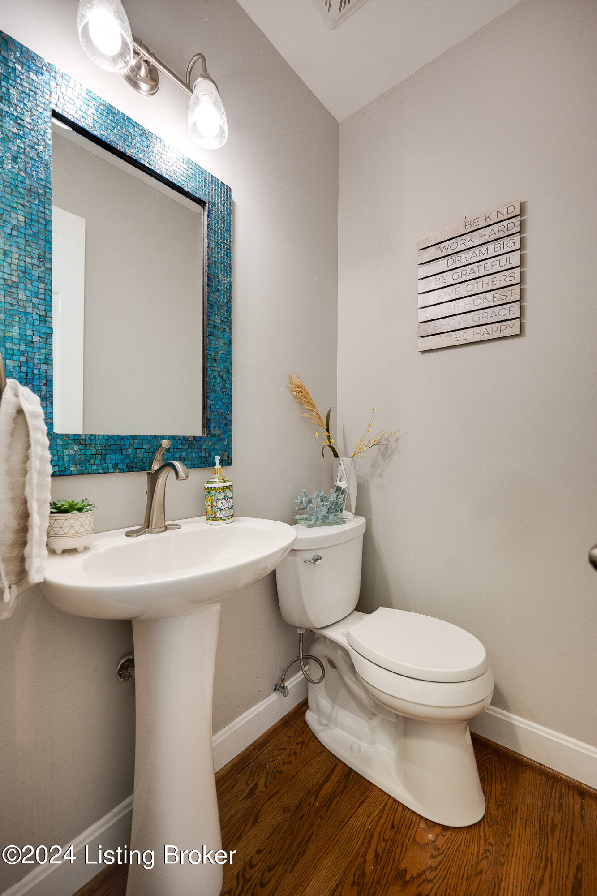
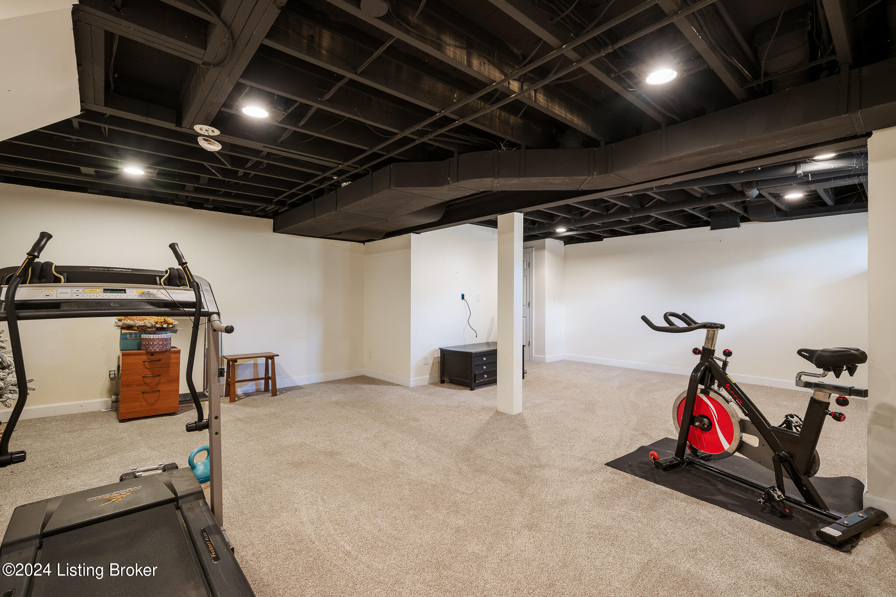
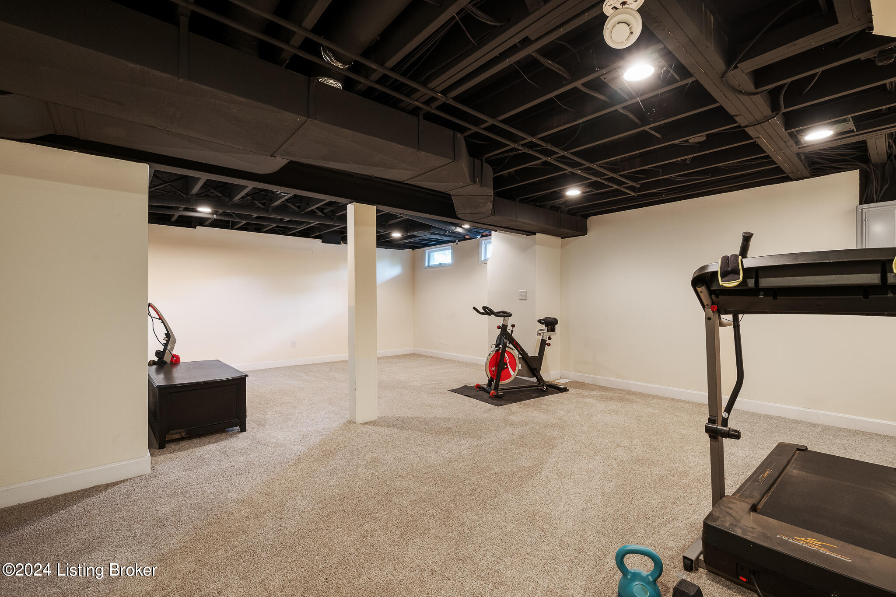
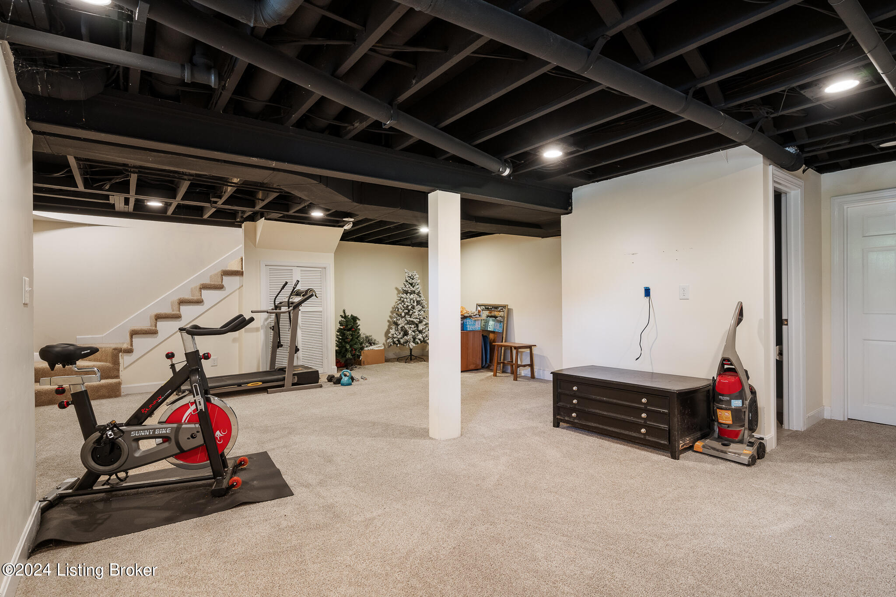
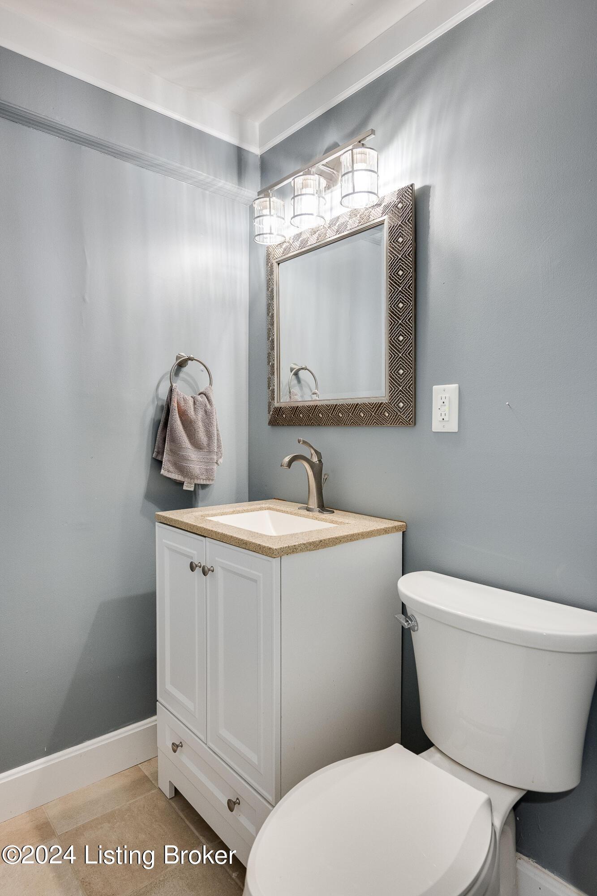
decking. Finished Basement makes for a great Family Room with a half bath. Remodeled kitchen with
GE Cafe appliances. Attached garage that keeps you out of the weather, unlike most units in this area.
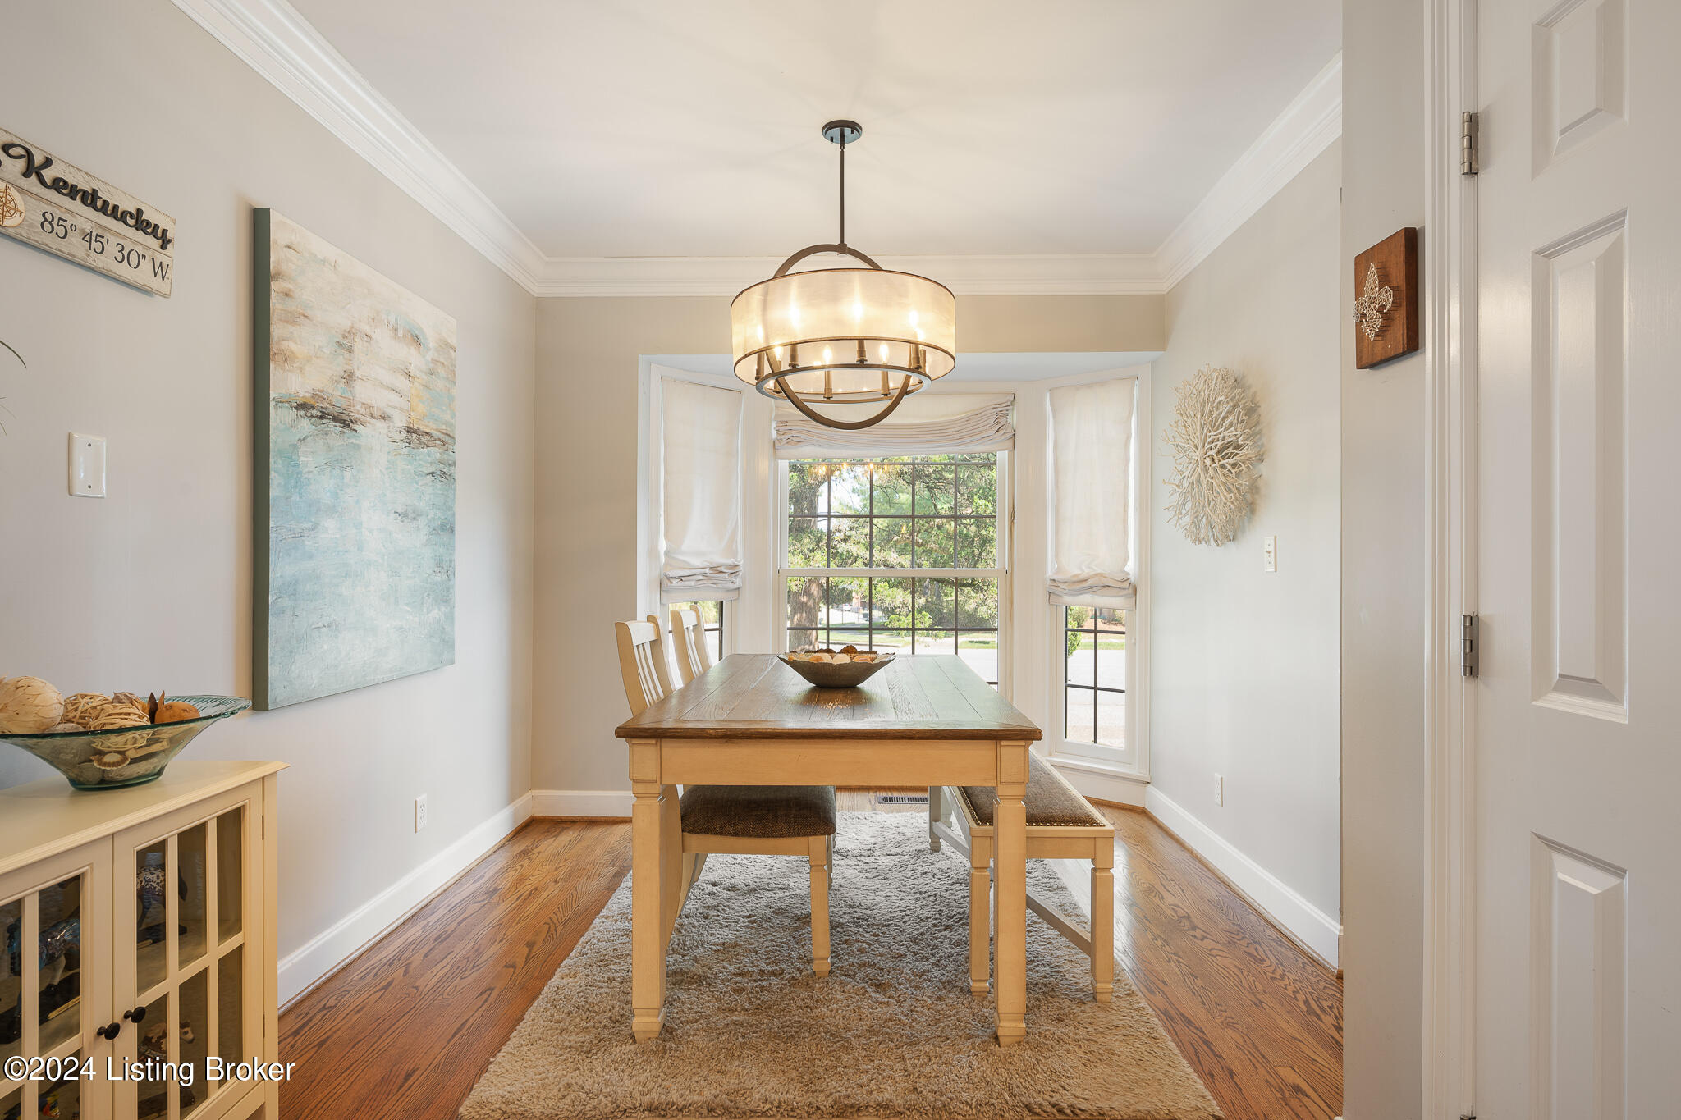
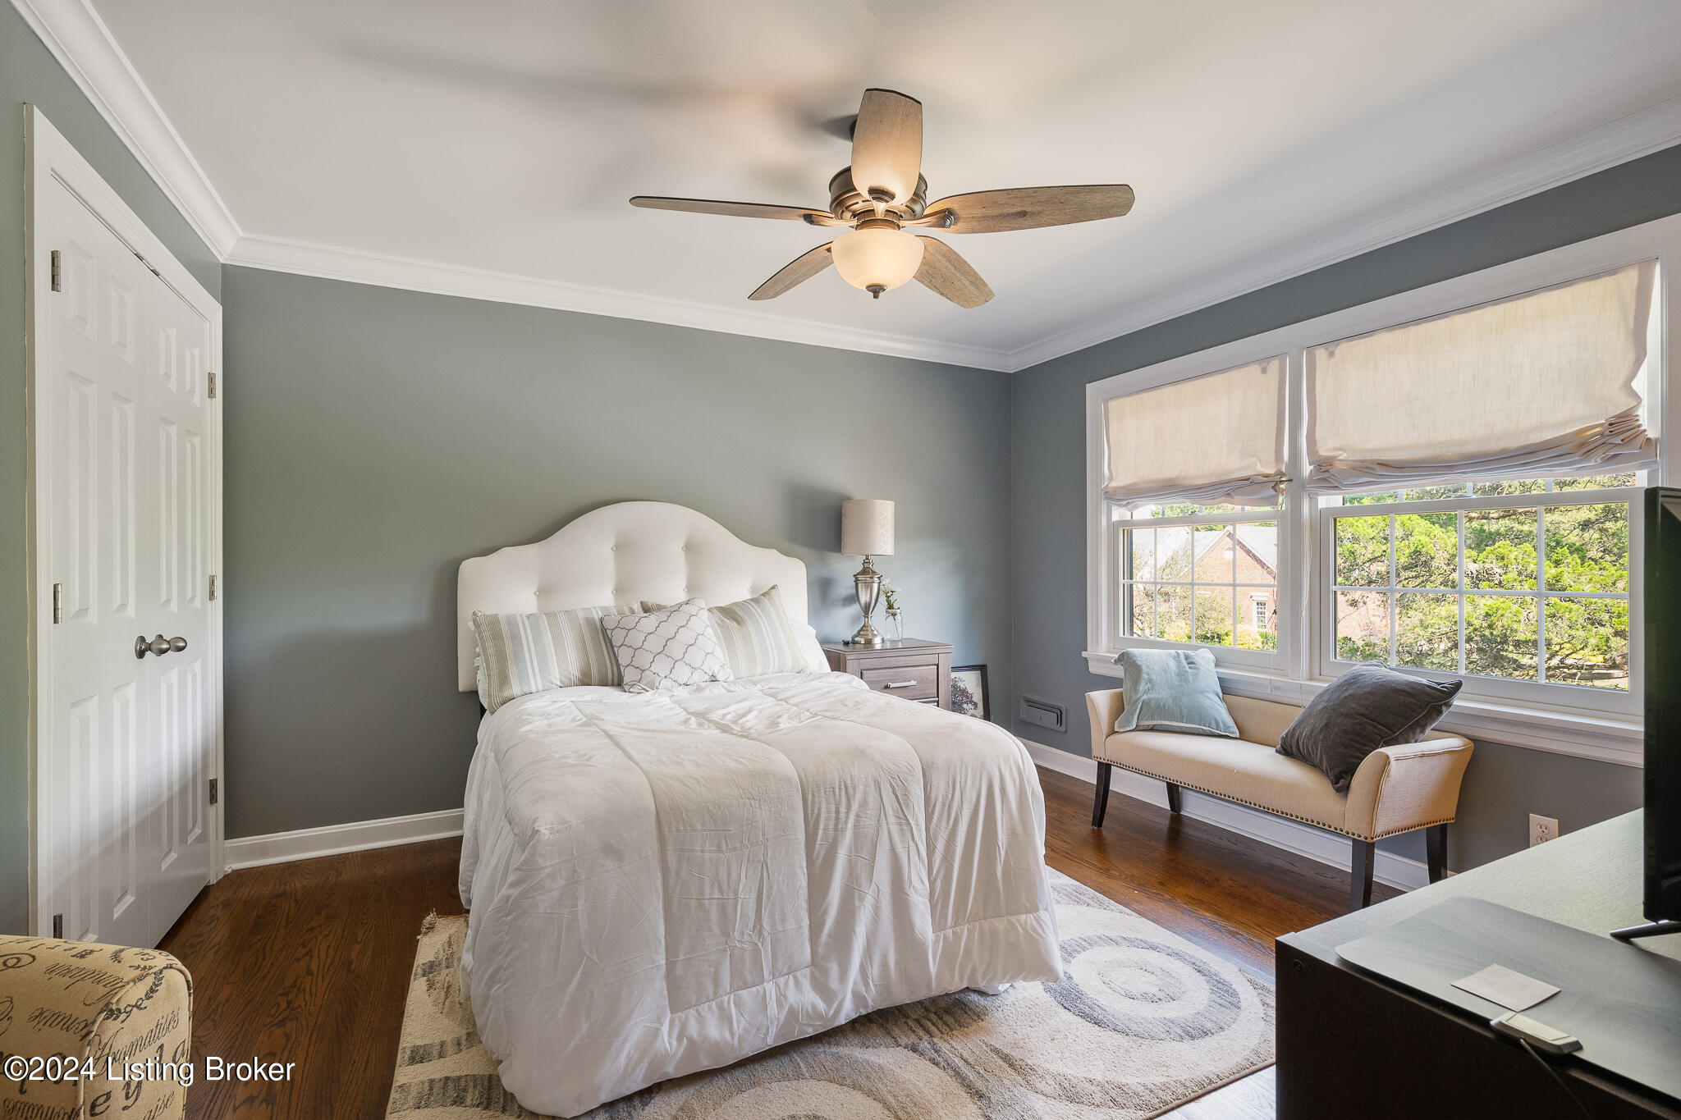
Updated hardwood, windows 2019, Roof 2019, New Patio 2019, New A/C 2024, New ceiling fans in all
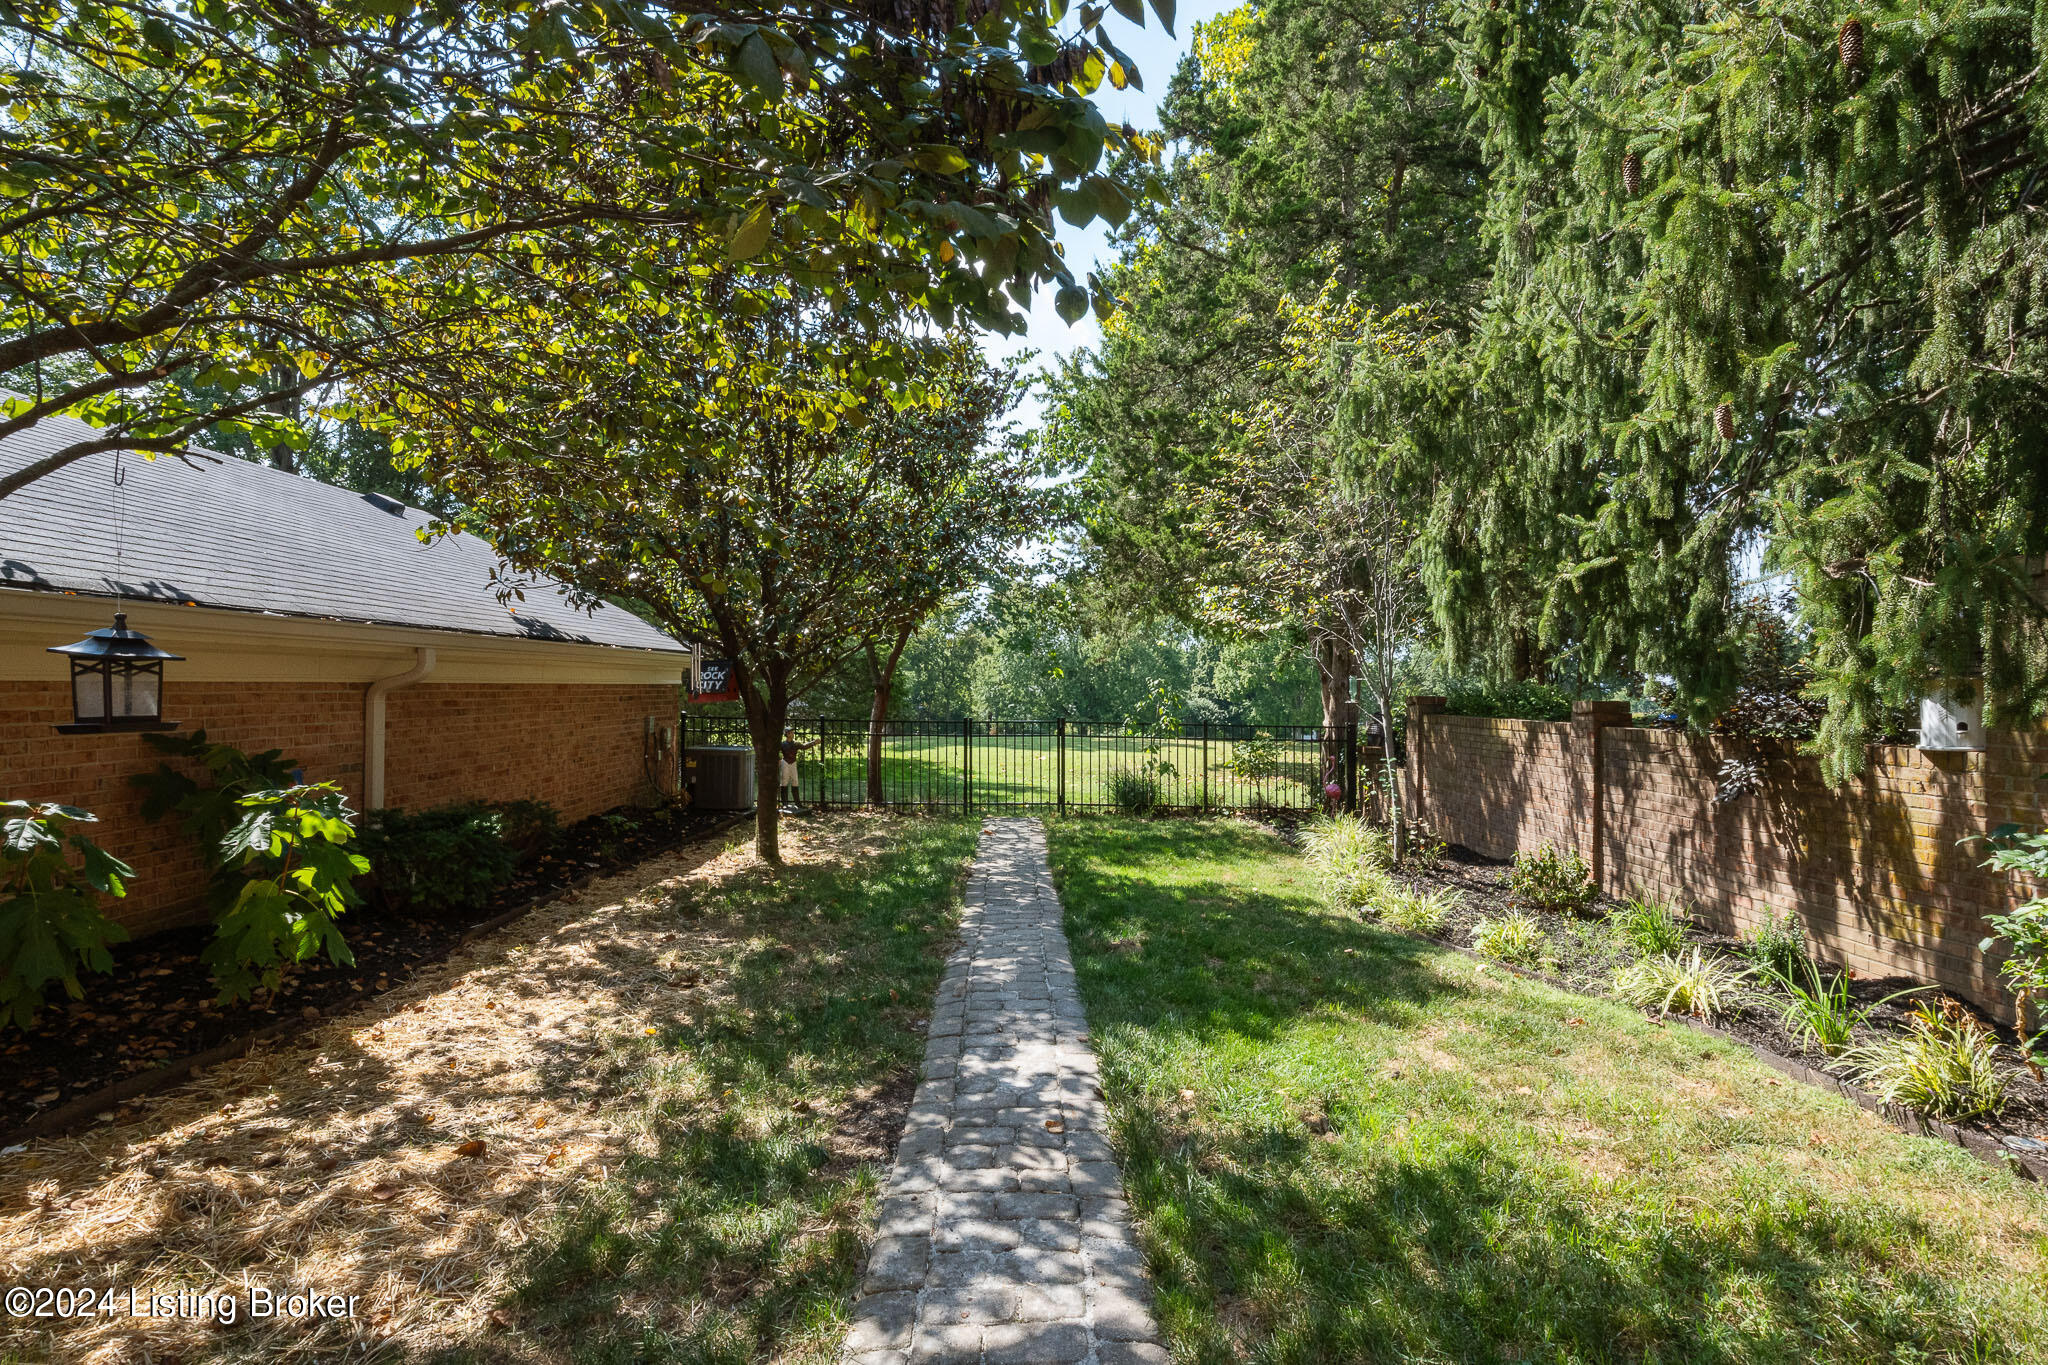
bedrooms and Family room 2024. New gutter guards 2024. Updated landscaping 2024. Maintenance
fee is $150.00 month. Includes exterior maintenance of garage. Come see this one.

2
beds

4
baths

2,469 Sq.Ft. LIVING AREA

3,541 Sq.Ft. lot

Tim Holland

Tim Holland

Features & Amenities

Interior

  • total bedrooms2
  • Total bathrooms4
  • full bathrooms2
  • half bathrooms2

Area & Lot

  • Status Sold
  • Date Sold October 8, 2024
  • Living Area2,469 Sq.Ft.
  • Total Area1,914 Sq.Ft.
  • Lot Area3,541 Sq.Ft.
  • MLS® ID1669853
  • TypeTownhouse
  • YEAR BUILT1967
  • NeighborhoodProspect
  • School DistrictJefferson

Exterior

  • STORIES2
  • Garage Space2.0
  • water SourcePublic
  • utilitiesElectricity Connected, Fuel:Natural
  • roofShingle
  • lot featuresNear Golf Course, Corner Lot, Sidewalk, Level
  • parkingAttached, Entry Side
  • HEAT TYPEForced Air, Natural Gas
  • AIR CONDITIONINGCentral Air
  • SubstructurePoured Concrete
  • HOA AmenitiesClubhouse, Golf Course
  • other exterior FeaturesBalcony

Financial

  • Sales Price$434,900

Ready to go? Make your move now.

Get your home value, or talk to a Louisville agent who answers. Either way, you will know exactly what happens next.

Follow Us on Instagram