7000 Walton Way
7000 Walton Way
7000 Walton Way
7000 Walton Way
7000 Walton Way
7000 Walton Way
7000 Walton Way
7000 Walton Way
7000 Walton Way
7000 Walton Way
7000 Walton Way
7000 Walton Way
7000 Walton Way
7000 Walton Way
7000 Walton Way
7000 Walton Way
7000 Walton Way
7000 Walton Way
7000 Walton Way
7000 Walton Way
7000 Walton Way
7000 Walton Way
7000 Walton Way
7000 Walton Way
7000 Walton Way
7000 Walton Way
7000 Walton Way
7000 Walton Way
7000 Walton Way
7000 Walton Way
7000 Walton Way
7000 Walton Way
7000 Walton Way
7000 Walton Way
7000 Walton Way
7000 Walton Way
7000 Walton Way
7000 Walton Way
7000 Walton Way
SEE ALL PHOTOS
7000 Walton Way
7000 Walton Way
7000 Walton Way
7000 Walton Way
7000 Walton Way
7000 Walton Way
7000 Walton Way
7000 Walton Way
7000 Walton Way
7000 Walton Way
7000 Walton Way
7000 Walton Way
7000 Walton Way
7000 Walton Way
7000 Walton Way
7000 Walton Way
7000 Walton Way
7000 Walton Way
7000 Walton Way
7000 Walton Way
7000 Walton Way
7000 Walton Way
7000 Walton Way
7000 Walton Way
7000 Walton Way
7000 Walton Way
7000 Walton Way
7000 Walton Way
7000 Walton Way
7000 Walton Way
7000 Walton Way
7000 Walton Way
7000 Walton Way
7000 Walton Way
7000 Walton Way
7000 Walton Way
7000 Walton Way
7000 Walton Way
7000 Walton Way
Sold

7000 Walton Way

7000 Walton Way, Crestwood, KY 40014

$755,000
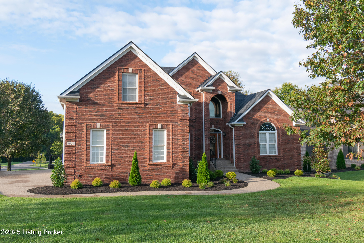
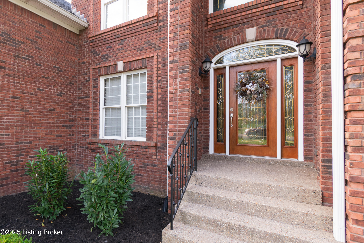
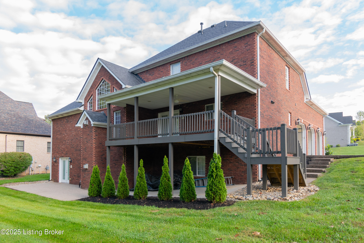
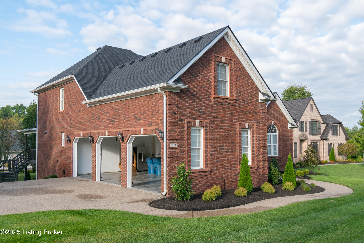
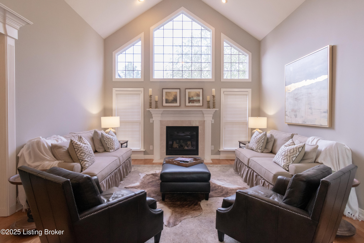
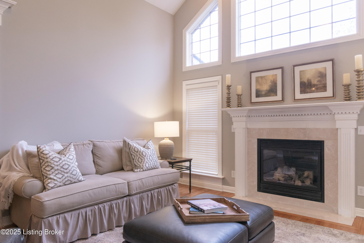
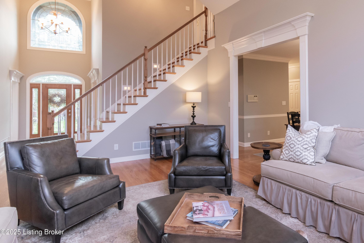
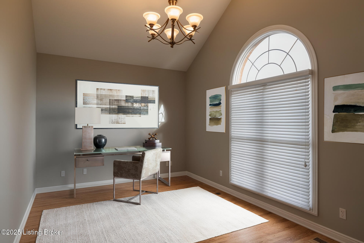
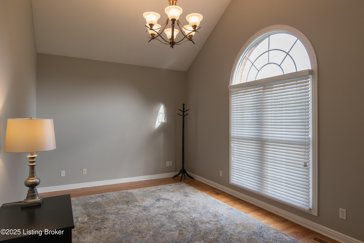
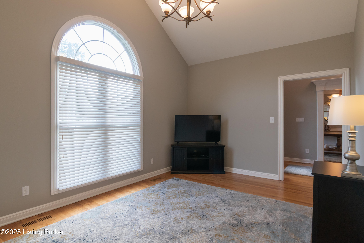
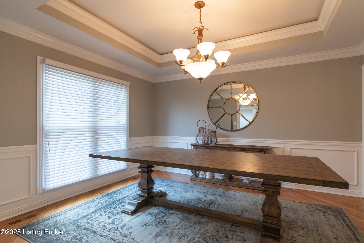
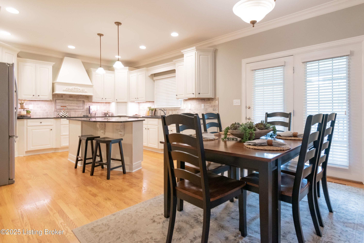
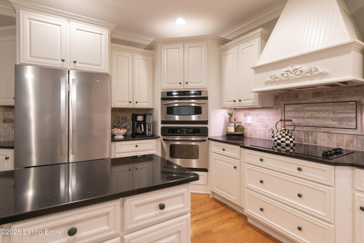
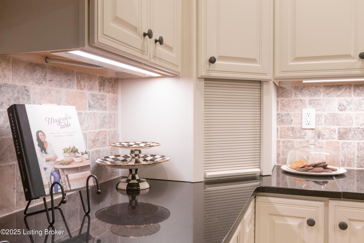
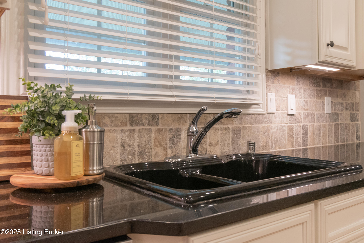
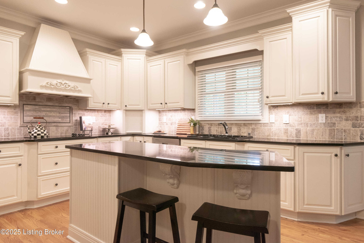
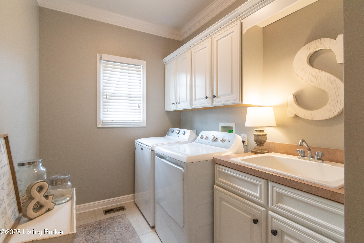
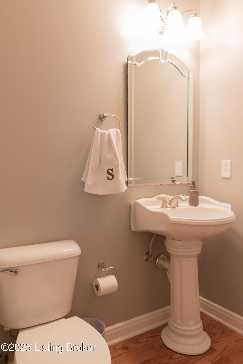
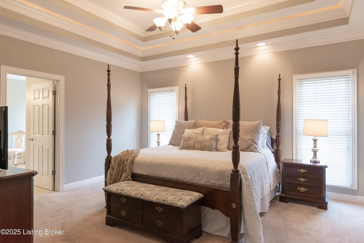
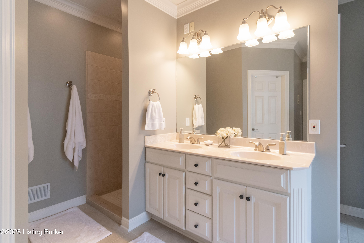
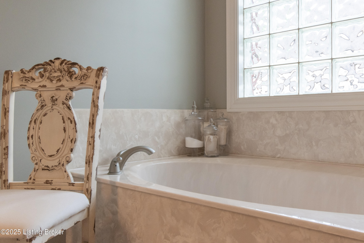
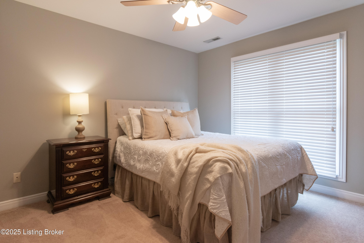
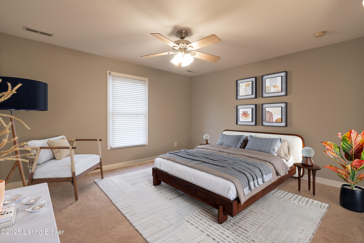
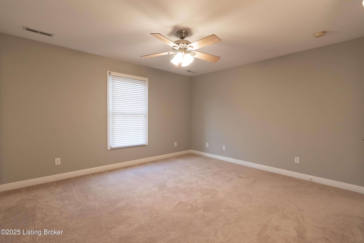
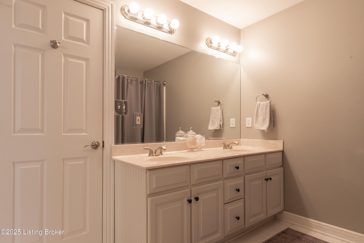
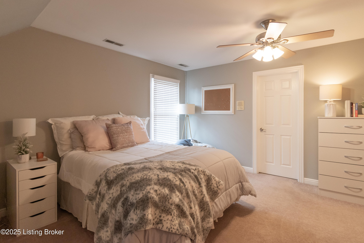
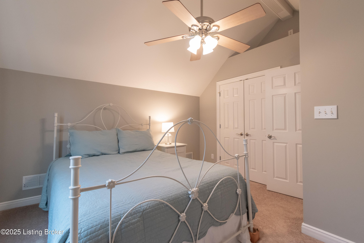
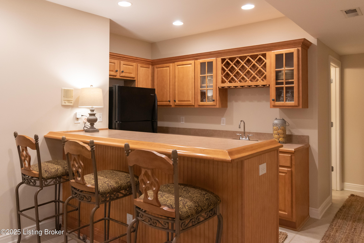
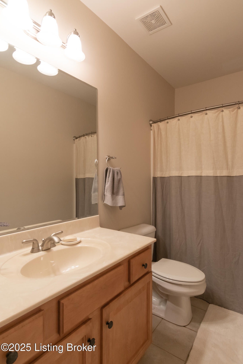
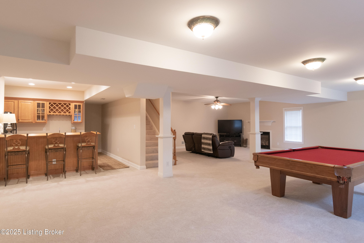
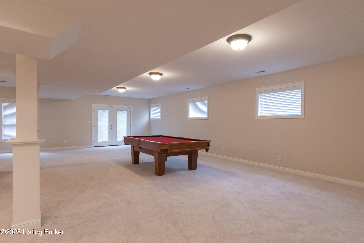
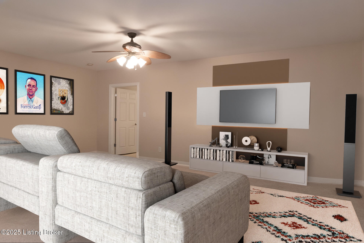
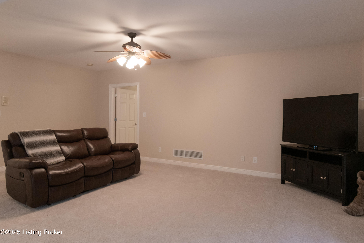
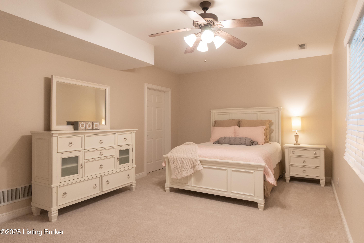
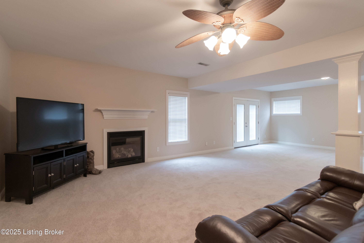
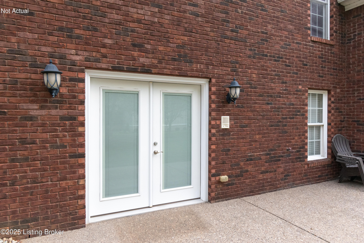
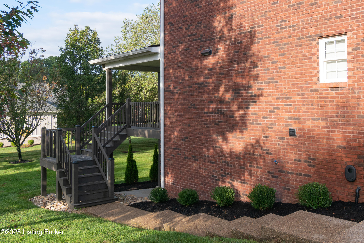
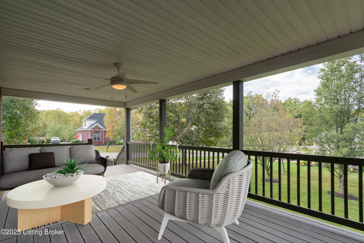
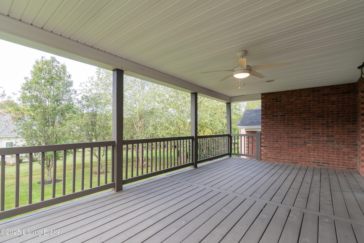
Welcome to 7000 Walton Way, nestled in the rolling hills of Oldham County's sought-after Summerfield by the Lake community, this incredible two-story full brick home offers 6 Bedrooms, 4.5 Bathrooms, & nearly 5,000 sq ft of finished living space. With a side entry 3-car garage, professionally landscaped & irrigation system, this home exudes both elegance and functionality. Step inside the welcoming foyer & take in the light-filled great room, where soaring ceilings, gleaming hardwood floors, & a cozy gas fireplace create a warm & inviting atmosphere. Oversized windows flood the space with natural light & offer beautiful views of the backyard. The gourmet kitchen is a chef's dream, featuring granite countertops, white cabinetry, stainless steel appliances, an island with seating, & a bright breakfast area. Just steps away, you'll find a spacious laundry room and a stylish half bath. The formal dining room shines with a tray ceiling, crown molding, & generous space for entertaining, perfect for holiday gatherings or flexible everyday use. Retreat to the first-floor primary suite a true sanctuary featuring a double tray ceiling with accent lighting, elegant crown molding, & a spa-like en-suite bath with tile floors, double vanity, soaking tub, walk-in shower, & two large walk-in closets. Upstairs, you'll find four additional bedrooms-two connected by a Jack-and-Jill bath, and 2 bedrooms served by a separate full bath off the hallway. The walkout lower level expands your living options with a sixth bedroom, full bath, wet bar, and a massive family room--perfect for movie nights, a game area, or a home gym. Two large storage rooms complete the lower level. Step outside through the patio doors to enjoy a covered patio, ideal for outdoor dining or entertaining. Or head upstairs to the covered deck, where you can relax & take in the lush landscaping and peaceful surroundings. Pride of ownership shines throughout this immaculate property. If you're looking for privacy, luxury, and functionality this is it! Located just minutes from the award winning South Oldham School District makes this an unbeatable location.

6
beds

5
baths

4,695 Sq.Ft. LIVING AREA

0.38 Acres lot

Bonnie Williams

Bonnie Williams

Features & Amenities

Interior

  • total bedrooms6
  • Total bathrooms5
  • full bathrooms4
  • half bathroom1

Area & Lot

  • Status Sold
  • Date Sold December 5, 2025
  • Living Area4,695 Sq.Ft.
  • Total Area3,176 Sq.Ft.
  • Lot Area0.38 Acres
  • MLS® ID1700247
  • TypeResidential
  • YEAR BUILT2004
  • NeighborhoodCrestwood
  • School DistrictOldham

Exterior

  • STORIES2
  • Garage Space3.0
  • water SourcePublic
  • utilitiesElectricity Connected, Fuel:Natural
  • roofShingle
  • lot featuresCorner Lot, Cul-De-Sac, Sidewalk
  • parkingAttached, Entry Side, Lower Level, See Remarks
  • HEAT TYPEForced Air, Natural Gas
  • other exterior FeaturesNone

Financial

  • Sales Price$755,000
  • HOA $350

Ready to go? Make your move now.

Get your home value, or talk to a Louisville agent who answers. Either way, you will know exactly what happens next.

Follow Us on Instagram