7112 Dunkirk Ln
7112 Dunkirk Ln
7112 Dunkirk Ln
7112 Dunkirk Ln
7112 Dunkirk Ln
7112 Dunkirk Ln
7112 Dunkirk Ln
7112 Dunkirk Ln
7112 Dunkirk Ln
7112 Dunkirk Ln
7112 Dunkirk Ln
7112 Dunkirk Ln
7112 Dunkirk Ln
7112 Dunkirk Ln
7112 Dunkirk Ln
7112 Dunkirk Ln
7112 Dunkirk Ln
7112 Dunkirk Ln
7112 Dunkirk Ln
7112 Dunkirk Ln
7112 Dunkirk Ln
7112 Dunkirk Ln
7112 Dunkirk Ln
7112 Dunkirk Ln
7112 Dunkirk Ln
7112 Dunkirk Ln
7112 Dunkirk Ln
7112 Dunkirk Ln
7112 Dunkirk Ln
7112 Dunkirk Ln
SEE ALL PHOTOS
7112 Dunkirk Ln
7112 Dunkirk Ln
7112 Dunkirk Ln
7112 Dunkirk Ln
7112 Dunkirk Ln
7112 Dunkirk Ln
7112 Dunkirk Ln
7112 Dunkirk Ln
7112 Dunkirk Ln
7112 Dunkirk Ln
7112 Dunkirk Ln
7112 Dunkirk Ln
7112 Dunkirk Ln
7112 Dunkirk Ln
7112 Dunkirk Ln
7112 Dunkirk Ln
7112 Dunkirk Ln
7112 Dunkirk Ln
7112 Dunkirk Ln
7112 Dunkirk Ln
7112 Dunkirk Ln
7112 Dunkirk Ln
7112 Dunkirk Ln
7112 Dunkirk Ln
7112 Dunkirk Ln
7112 Dunkirk Ln
7112 Dunkirk Ln
7112 Dunkirk Ln
7112 Dunkirk Ln
7112 Dunkirk Ln
Sold

7112 Dunkirk Ln

7112 Dunkirk Ln, Louisville, KY 40272

$160,000
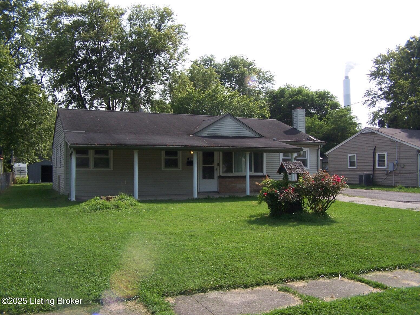
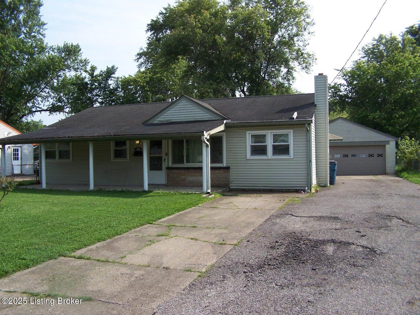
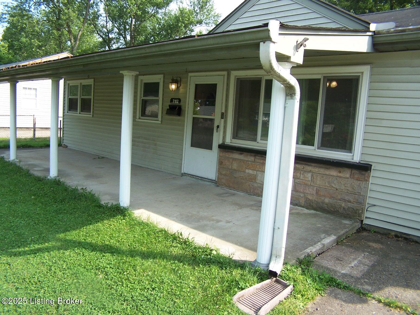
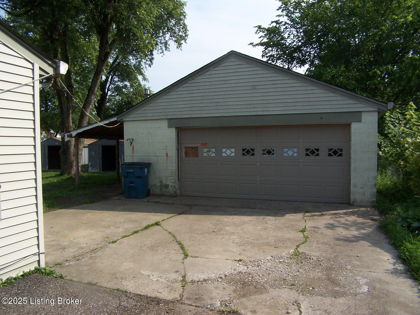
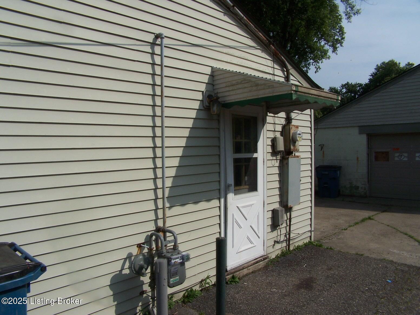
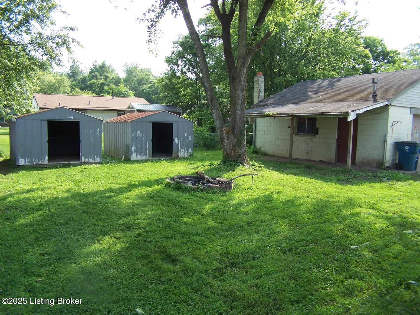
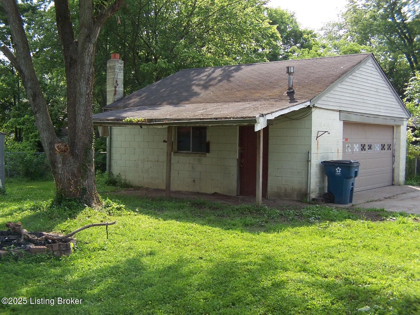
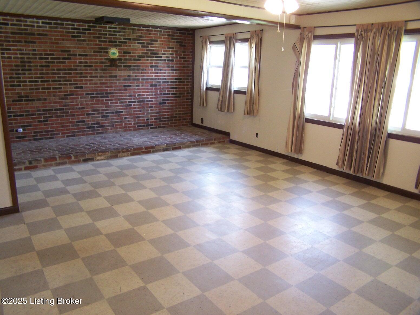
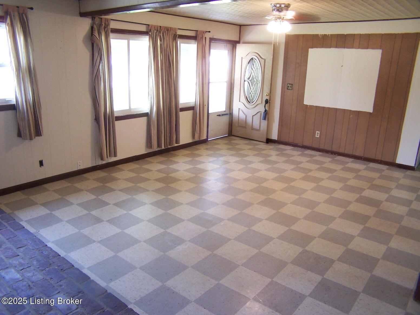
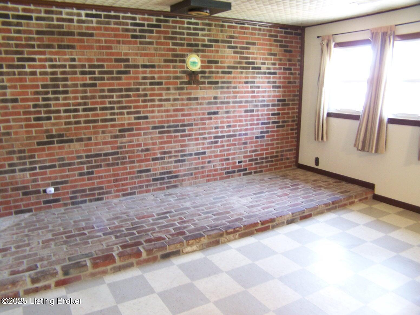
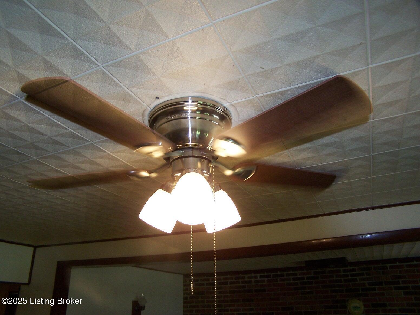
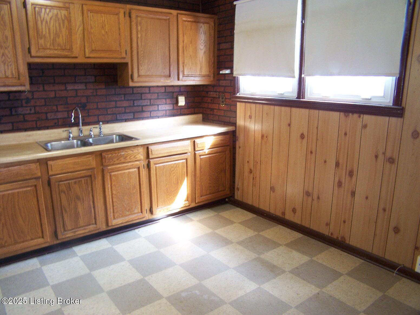
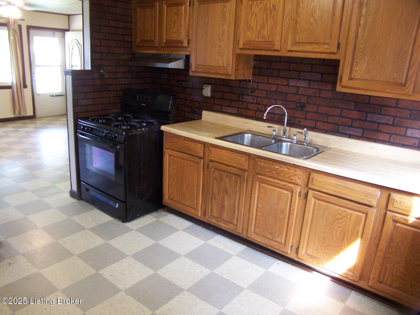
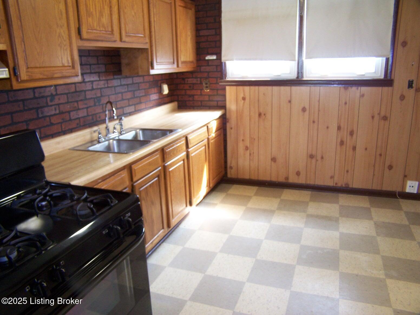
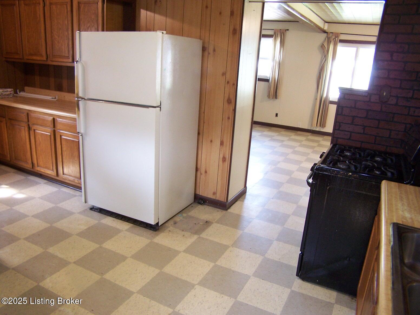
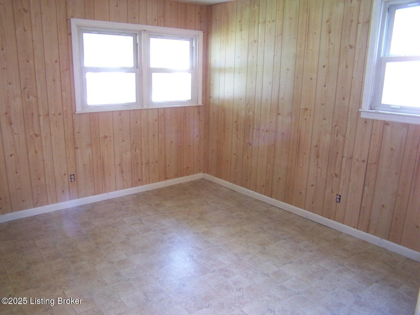
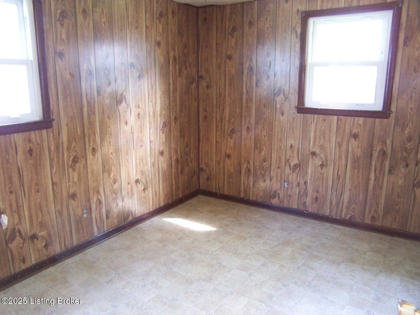
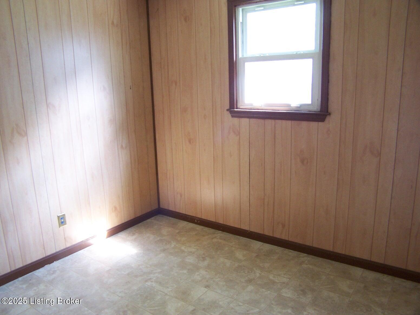
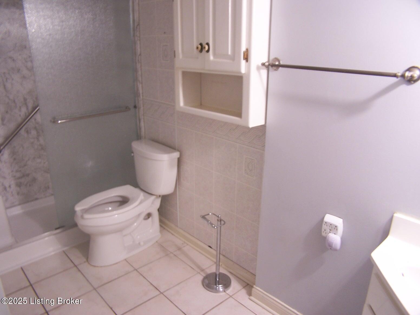
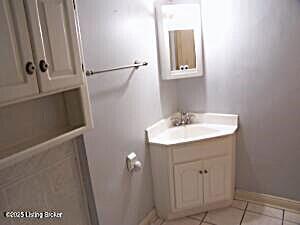
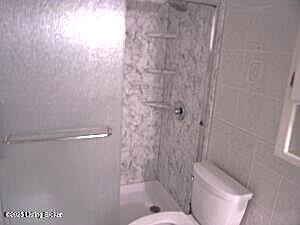
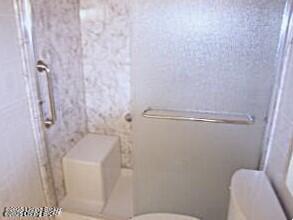
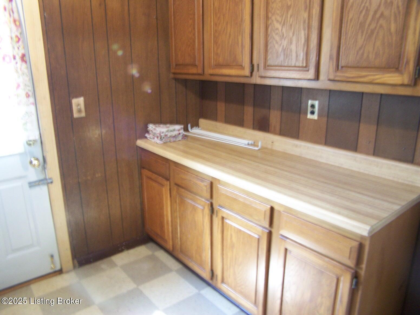
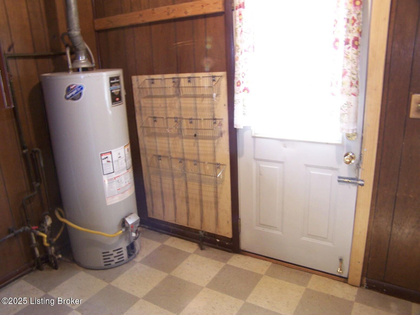
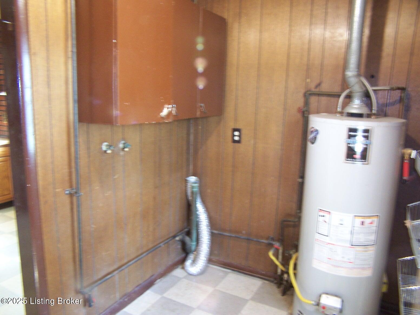
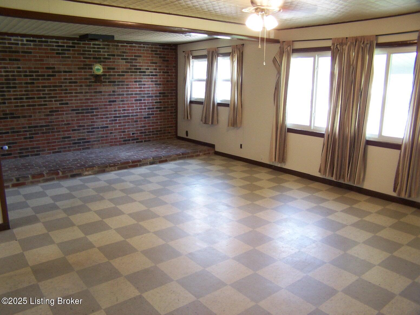
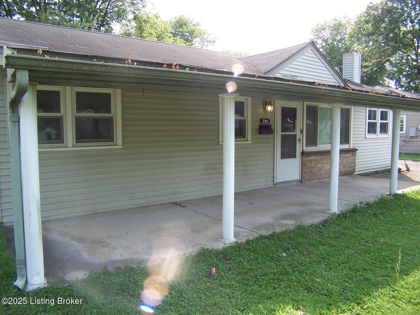
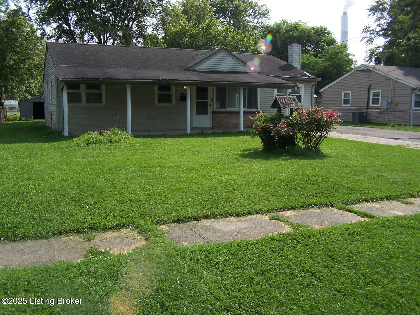
Welcome to 7112 Dunkirk Ln. This home has 4 Bedrooms,1 Full Bath as well as a huge Living Room, Eat- In Kitchen, pantry/utility room, side door to the outside, covered front porch, 2 Car Garage w/a side porch, 3 utility sheds and a double wide driveway. When you walk in the front door, you are greeted by the spacious Living Room with tile flooring, large brick wall and floor shelf for a wood burning stove, new ceiling fan/light fixture, wide entry way into kitchen and lots of windows for natural lighting. The Kitchen has tile flooring, lots of cabinets and drawers, gas stove, fridge, 2 windows for natural lighting, wide door facing into Living Room and a pantry / utility room. Bedroom #1 has 3 windows for natural lighting and access to the Full Bath. Bedroom #2 has 2 windows for natural lighting and access to the Full Bath. Bedroom #3 and Bedroom #4 also have access to the Full Bath. The Full Bath has ceramic tile flooring, vanity and double glass sliding door in the renovated shower. Completing this home there is also a Large Pantry / Utility Room with cabinets, drawers and counter space, side access door and plenty of storage for this home. All this and more make this home a must see!!

4
beds

1
bath

1,185 Sq.Ft. LIVING AREA

9,147.6 Sq.Ft. lot

Jeff Hurst

Jeff Hurst

Features & Amenities

Interior

  • total bedrooms4
  • Total bathroom1
  • full bathroom1

Area & Lot

  • Status Sold
  • Date Sold August 4, 2025
  • Living Area1,185 Sq.Ft.
  • Total Area1,185 Sq.Ft.
  • Lot Area9,147.6 Sq.Ft.
  • MLS® ID1689848
  • TypeResidential
  • YEAR BUILT1955
  • NeighborhoodLouisville
  • Architecture StylesRanch

Exterior

  • STORIES1
  • Garage Space2.0
  • water SourcePublic
  • utilitiesElectricity Connected, Fuel:Natural
  • roofShingle
  • parkingDetached
  • AIR CONDITIONINGCentral Air
  • SubstructureSlab

Financial

  • Sales Price$160,000

Ready to go? Make your move now.

Get your home value, or talk to a Louisville agent who answers. Either way, you will know exactly what happens next.

Follow Us on Instagram