7297 Grand Oaks Dr
7297 Grand Oaks Dr
7297 Grand Oaks Dr
7297 Grand Oaks Dr
7297 Grand Oaks Dr
7297 Grand Oaks Dr
7297 Grand Oaks Dr
7297 Grand Oaks Dr
7297 Grand Oaks Dr
7297 Grand Oaks Dr
7297 Grand Oaks Dr
7297 Grand Oaks Dr
7297 Grand Oaks Dr
7297 Grand Oaks Dr
7297 Grand Oaks Dr
7297 Grand Oaks Dr
7297 Grand Oaks Dr
7297 Grand Oaks Dr
7297 Grand Oaks Dr
7297 Grand Oaks Dr
7297 Grand Oaks Dr
7297 Grand Oaks Dr
7297 Grand Oaks Dr
7297 Grand Oaks Dr
7297 Grand Oaks Dr
7297 Grand Oaks Dr
7297 Grand Oaks Dr
7297 Grand Oaks Dr
7297 Grand Oaks Dr
7297 Grand Oaks Dr
7297 Grand Oaks Dr
7297 Grand Oaks Dr
7297 Grand Oaks Dr
7297 Grand Oaks Dr
7297 Grand Oaks Dr
7297 Grand Oaks Dr
7297 Grand Oaks Dr
7297 Grand Oaks Dr
7297 Grand Oaks Dr
7297 Grand Oaks Dr
7297 Grand Oaks Dr
7297 Grand Oaks Dr
7297 Grand Oaks Dr
7297 Grand Oaks Dr
7297 Grand Oaks Dr
7297 Grand Oaks Dr
7297 Grand Oaks Dr
7297 Grand Oaks Dr
7297 Grand Oaks Dr
7297 Grand Oaks Dr
7297 Grand Oaks Dr
7297 Grand Oaks Dr
7297 Grand Oaks Dr
7297 Grand Oaks Dr
7297 Grand Oaks Dr
7297 Grand Oaks Dr
7297 Grand Oaks Dr
7297 Grand Oaks Dr
7297 Grand Oaks Dr
7297 Grand Oaks Dr
7297 Grand Oaks Dr
7297 Grand Oaks Dr
7297 Grand Oaks Dr
7297 Grand Oaks Dr
7297 Grand Oaks Dr
7297 Grand Oaks Dr
7297 Grand Oaks Dr
SEE ALL PHOTOS
7297 Grand Oaks Dr
7297 Grand Oaks Dr
7297 Grand Oaks Dr
7297 Grand Oaks Dr
7297 Grand Oaks Dr
7297 Grand Oaks Dr
7297 Grand Oaks Dr
7297 Grand Oaks Dr
7297 Grand Oaks Dr
7297 Grand Oaks Dr
7297 Grand Oaks Dr
7297 Grand Oaks Dr
7297 Grand Oaks Dr
7297 Grand Oaks Dr
7297 Grand Oaks Dr
7297 Grand Oaks Dr
7297 Grand Oaks Dr
7297 Grand Oaks Dr
7297 Grand Oaks Dr
7297 Grand Oaks Dr
7297 Grand Oaks Dr
7297 Grand Oaks Dr
7297 Grand Oaks Dr
7297 Grand Oaks Dr
7297 Grand Oaks Dr
7297 Grand Oaks Dr
7297 Grand Oaks Dr
7297 Grand Oaks Dr
7297 Grand Oaks Dr
7297 Grand Oaks Dr
7297 Grand Oaks Dr
7297 Grand Oaks Dr
7297 Grand Oaks Dr
7297 Grand Oaks Dr
7297 Grand Oaks Dr
7297 Grand Oaks Dr
7297 Grand Oaks Dr
7297 Grand Oaks Dr
7297 Grand Oaks Dr
7297 Grand Oaks Dr
7297 Grand Oaks Dr
7297 Grand Oaks Dr
7297 Grand Oaks Dr
7297 Grand Oaks Dr
7297 Grand Oaks Dr
7297 Grand Oaks Dr
7297 Grand Oaks Dr
7297 Grand Oaks Dr
7297 Grand Oaks Dr
7297 Grand Oaks Dr
7297 Grand Oaks Dr
7297 Grand Oaks Dr
7297 Grand Oaks Dr
7297 Grand Oaks Dr
7297 Grand Oaks Dr
7297 Grand Oaks Dr
7297 Grand Oaks Dr
7297 Grand Oaks Dr
7297 Grand Oaks Dr
7297 Grand Oaks Dr
7297 Grand Oaks Dr
7297 Grand Oaks Dr
7297 Grand Oaks Dr
7297 Grand Oaks Dr
7297 Grand Oaks Dr
7297 Grand Oaks Dr
7297 Grand Oaks Dr
Sold

7297 Grand Oaks Dr

7297 Grand Oaks Dr, Crestwood, KY 40014

$1,325,000
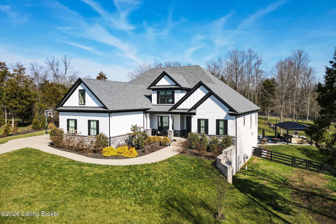
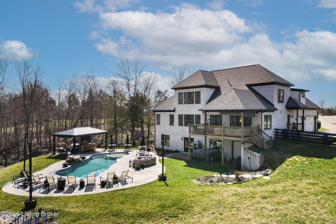
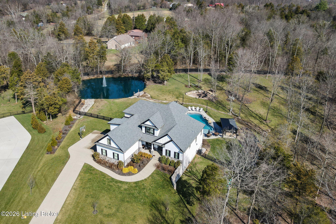
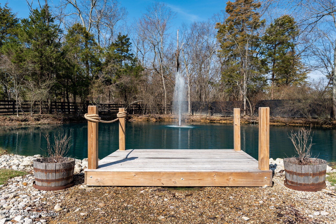
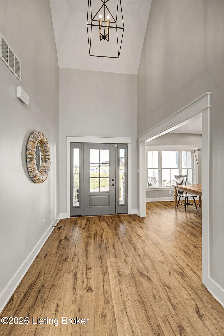
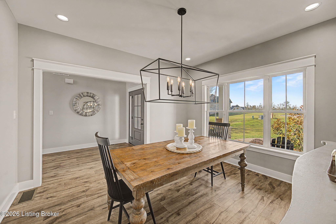
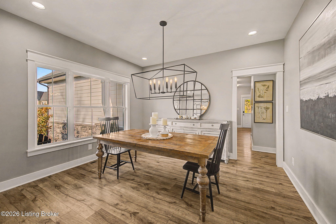
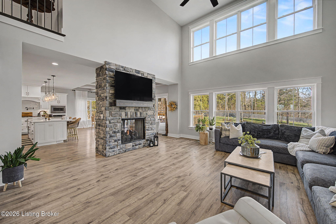
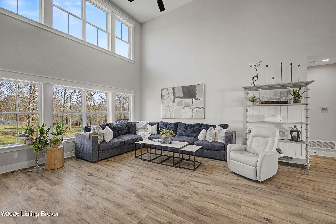
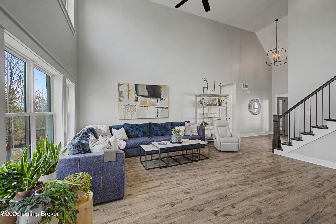
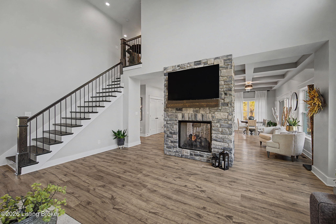
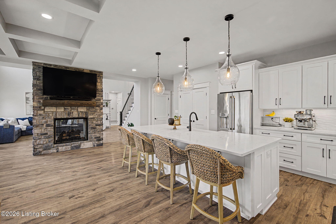
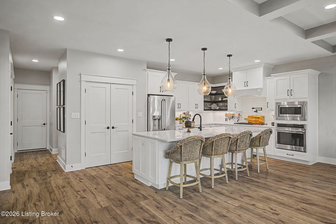
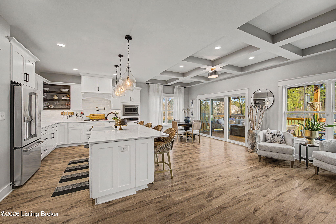
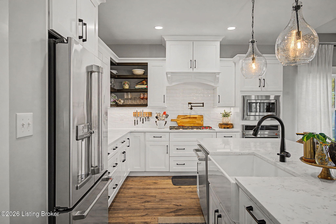
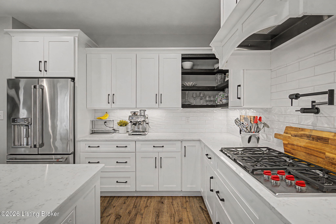
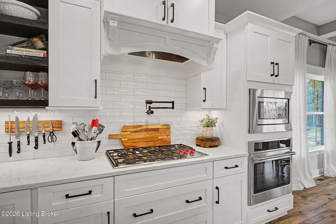
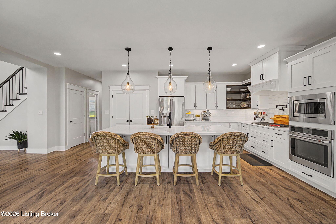
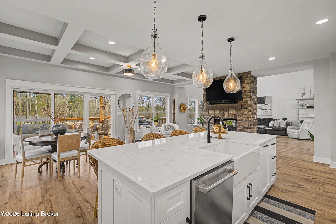
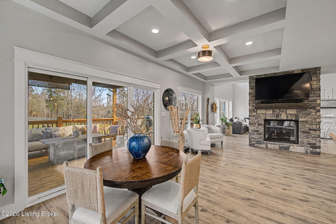
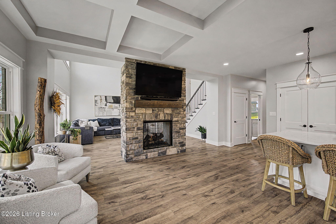
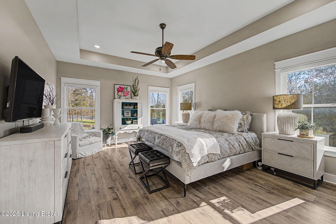
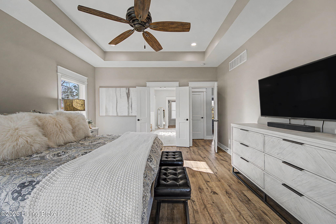
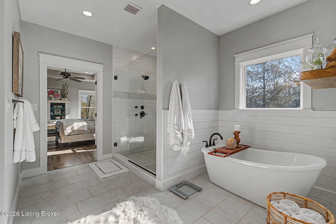
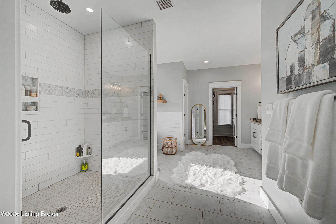
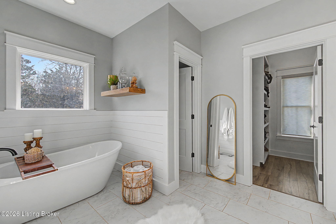
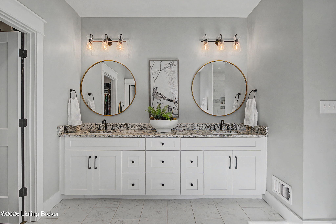
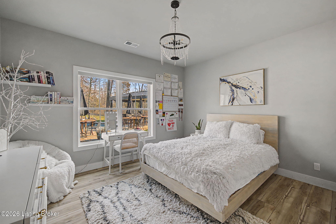
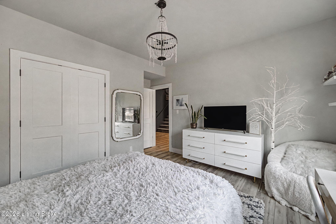
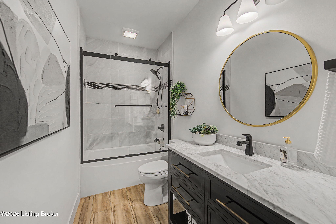
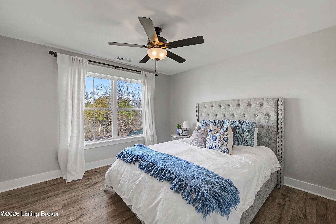
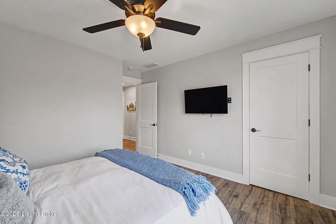
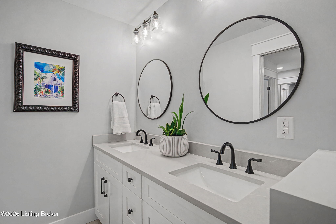
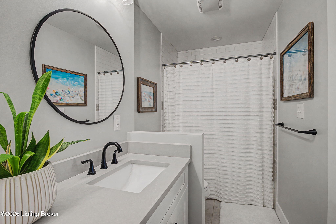
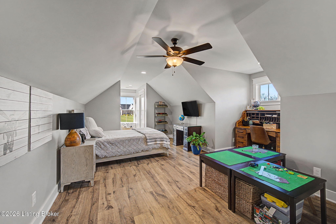
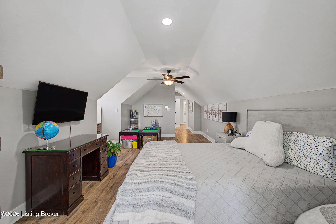
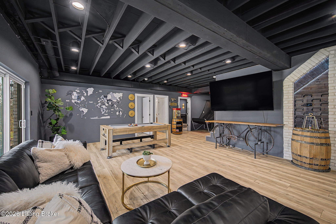
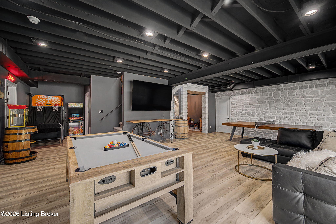
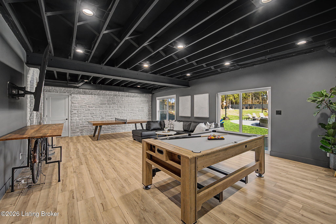
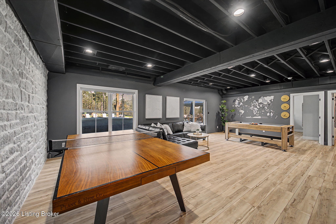
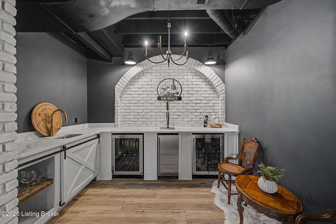
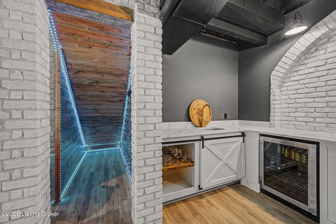
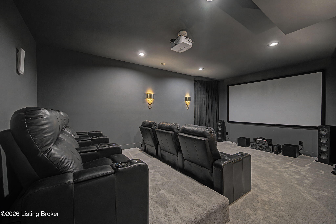
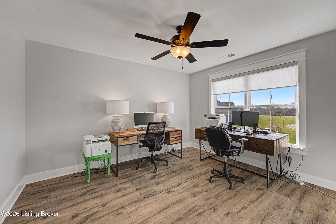
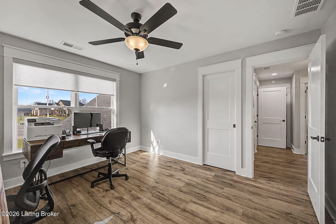
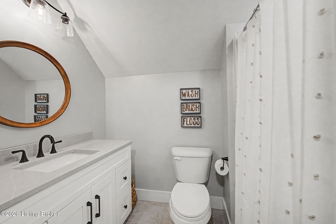
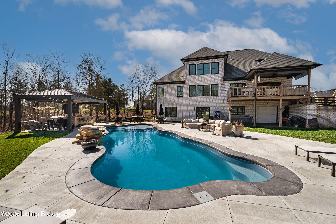
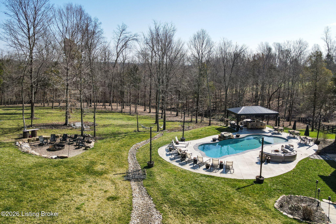
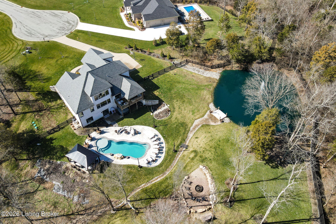
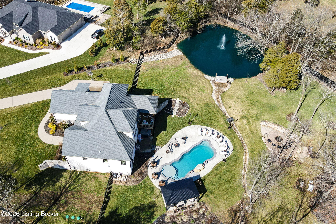
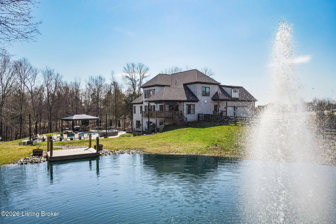
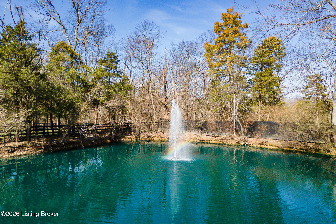
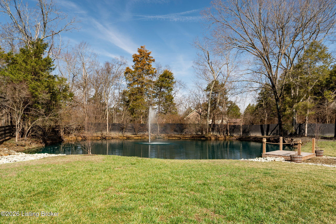
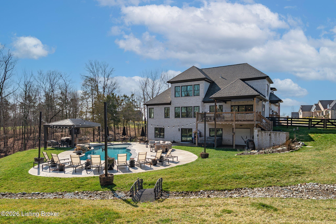
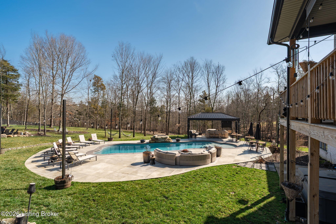
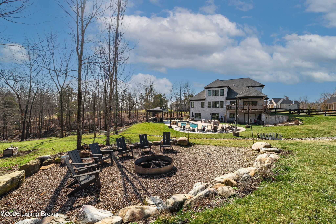
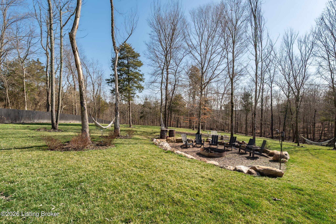
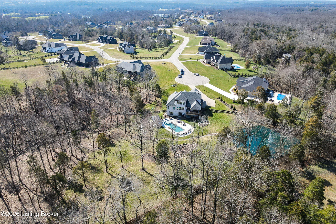
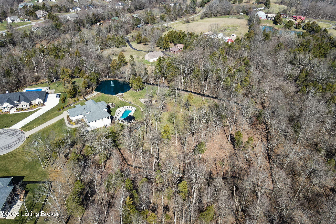
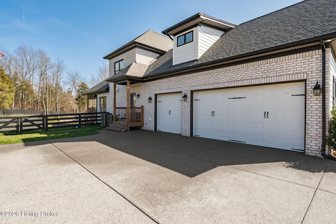
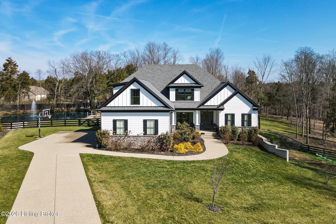
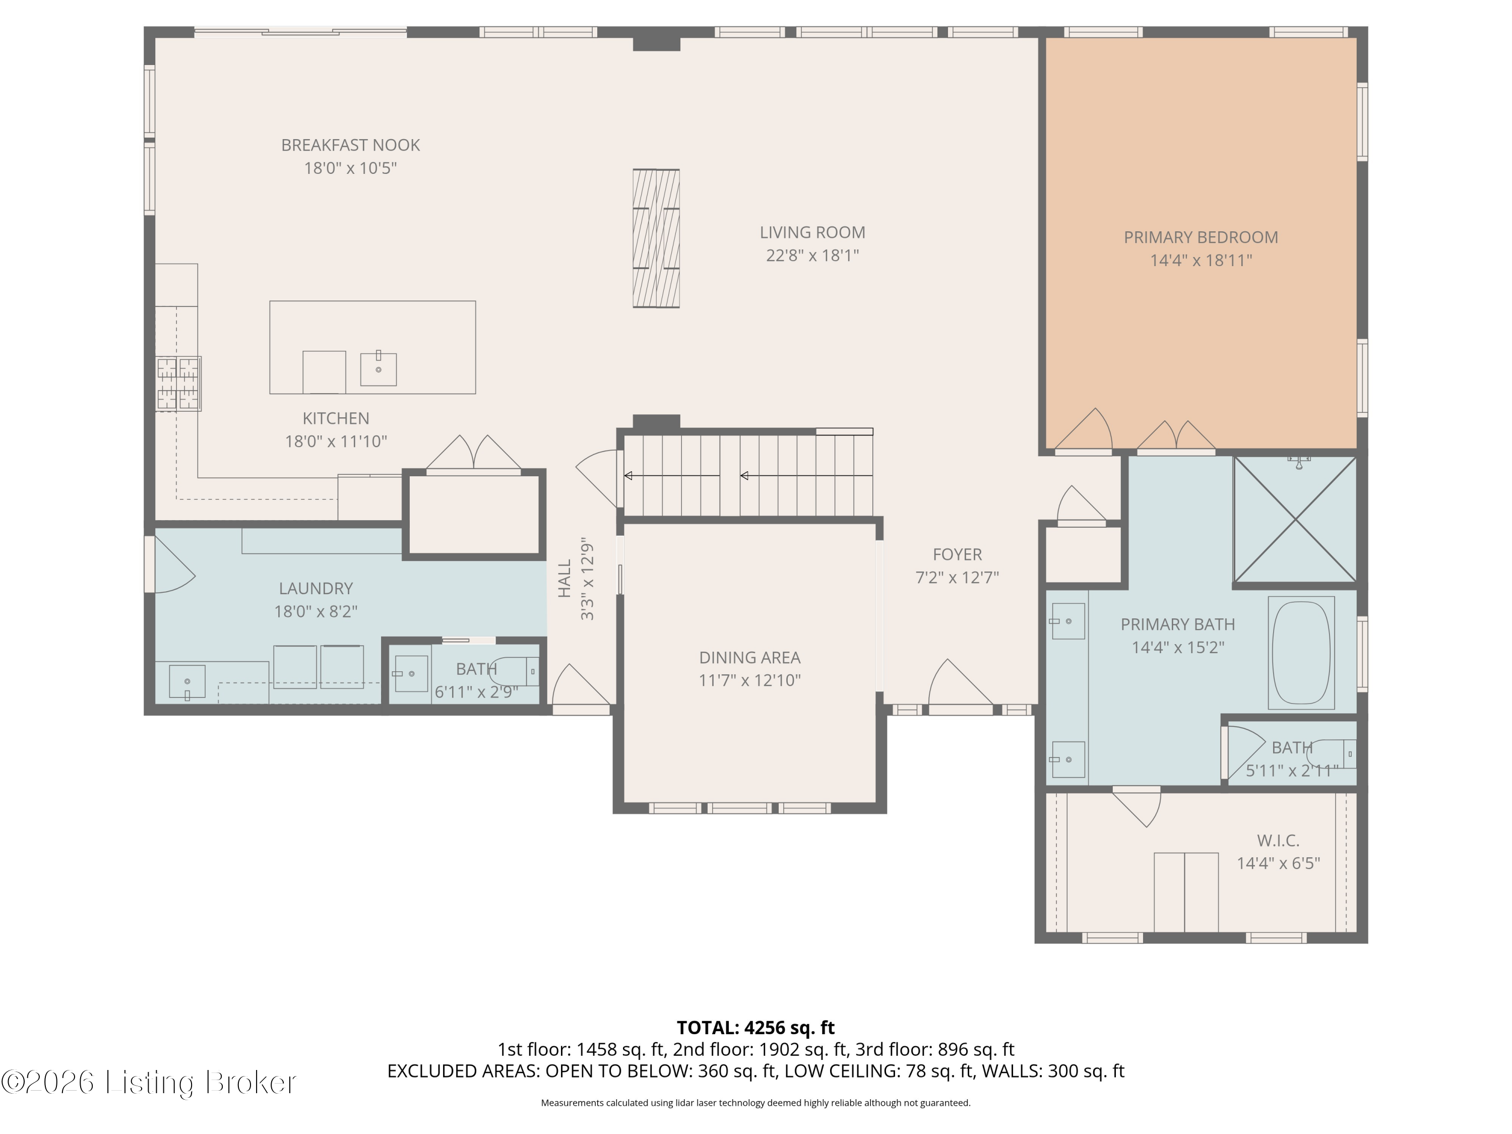
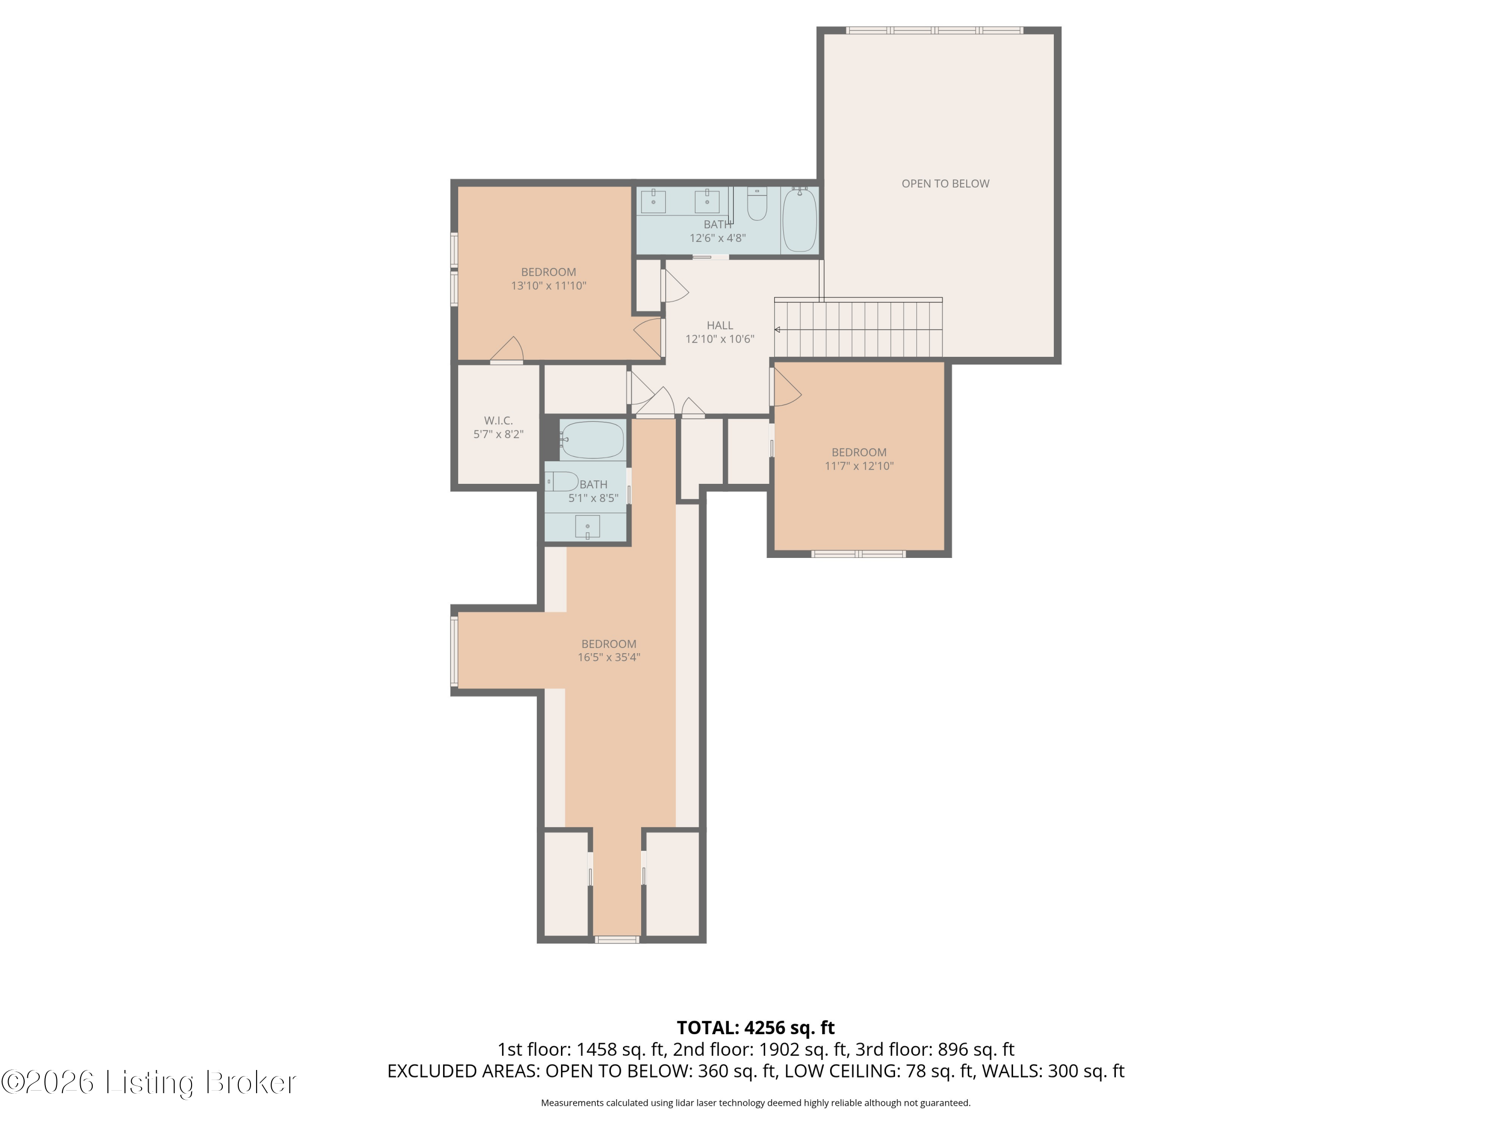
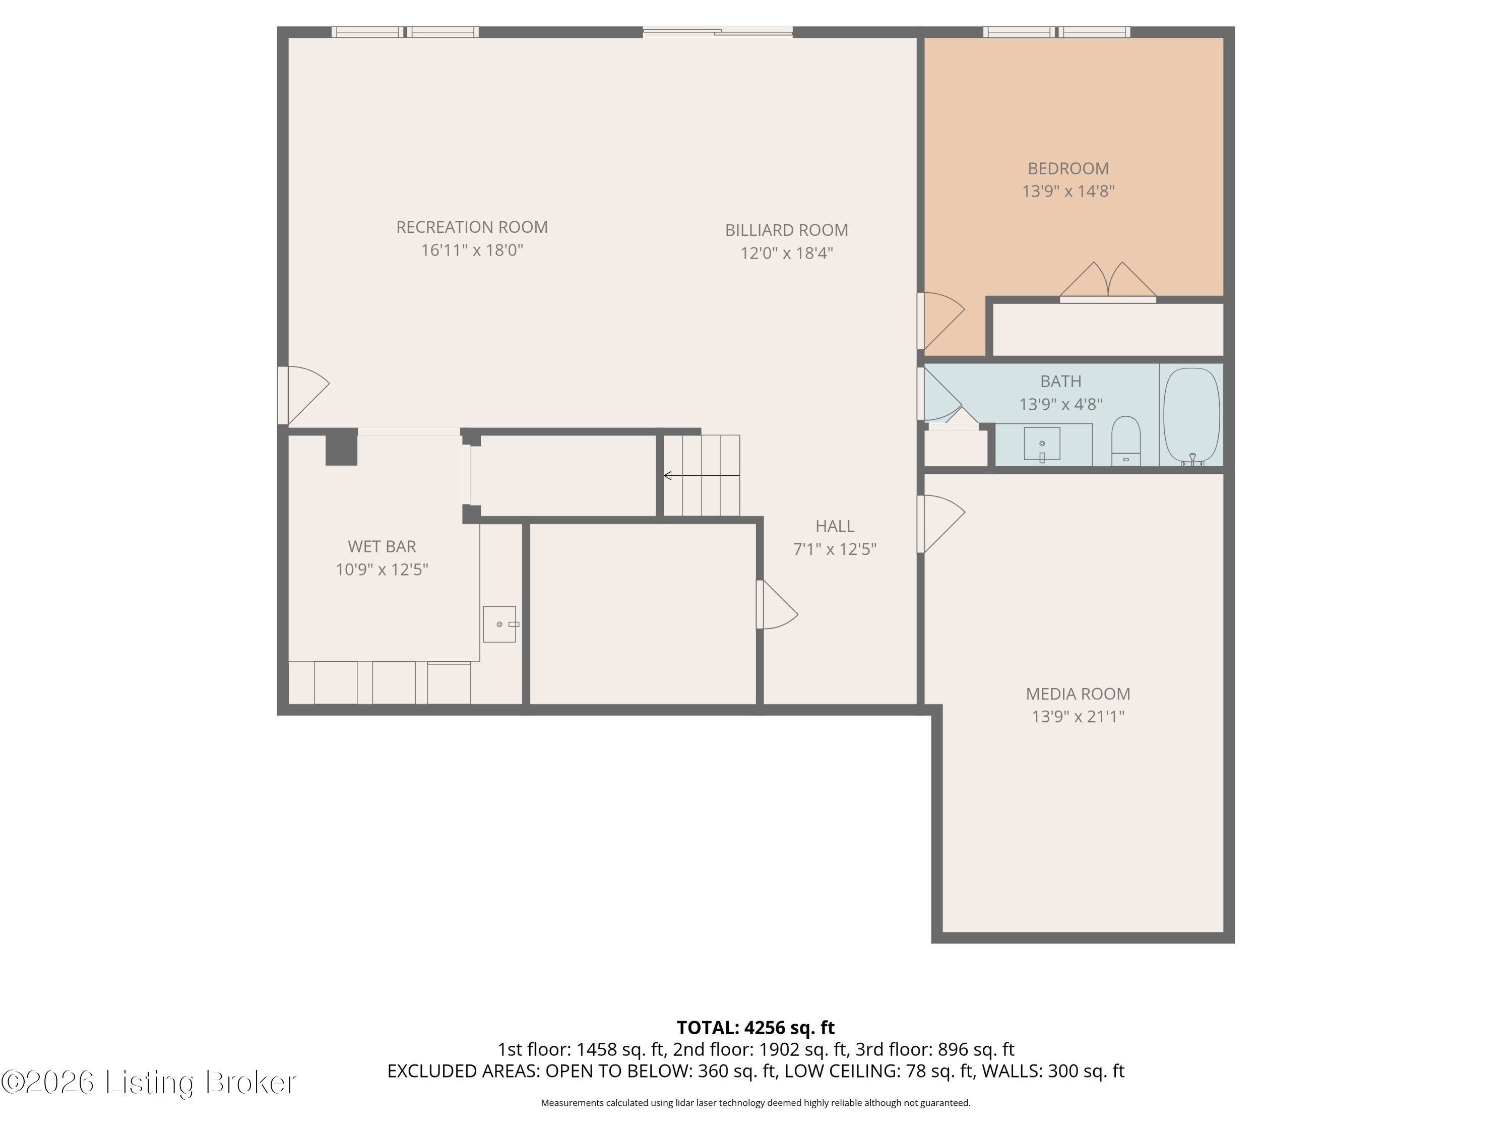
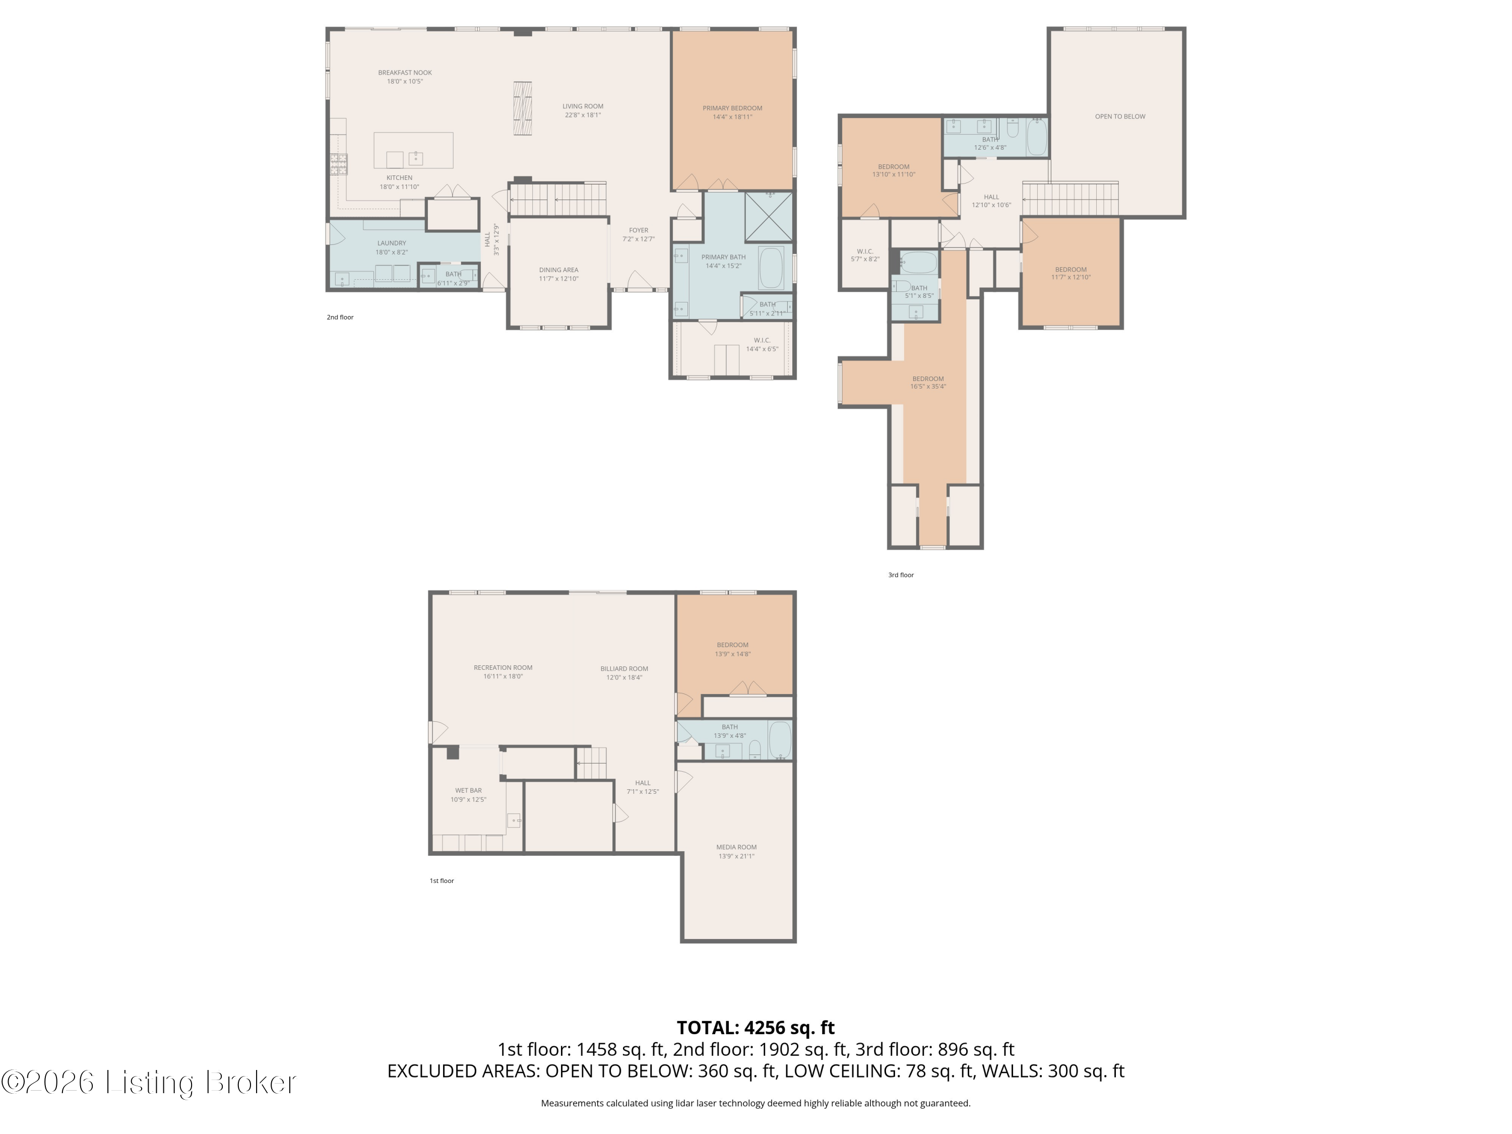
Every day feels like a vacation on this breathtaking 2.52-acre Oldham County estate, one of the top school districts in Kentucky, where a resort-style saltwater pool, private pond with dock, and meticulously landscaped grounds set the stage for extraordinary outdoor living. The 45x16 ft fiberglass pool dazzles with a natural rock waterfall, bubbler, app-controlled LED lighting, and gas heater for year-round enjoyment. The 21x12 covered pavilion anchors the outdoor entertaining space, while the large boulder firepit, solar-lit fence line, and pond fountain with lights (negotiable) create an ambiance that rivals any luxury resort. Nearly 100 solar accent lights illuminate the tree line, completing this one-of-a-kind backyard transformation, all completed within the last 3 years. Step inside this stunning walkout 2-story and the quality is immediately apparent. Gorgeous flooring flows through the main level, where a dramatic great room features floor-to-ceiling windows framing panoramic views of the pool and pond. A double-sided see-through fireplace elegantly connects the great room to the chef's kitchen, outfitted with a 5-burner Wolf range, GE Cafe appliances, pot filler, quartz countertops, white shaker cabinetry, subway tile backsplash, and a generous island with breakfast bar. The primary suite is a true sanctuary, with a spa-like en suite boasting a large walk-in shower with marble tile, soaking tub, granite double vanity, water closet, and a custom built-in walk-in closet. Three additional bedrooms and two full baths complete the upper level. The walkout lower level is built for entertaining, featuring a theatre room wired for surround sound and a 120" screen, a kitchenette/wine room with quartz counters, two beverage refrigerators, kegerator, and built-in wine storage, plus a 5th bedroom with a stunning Carrara marble shower and vanity. Additional highlights include a Tesla charger, Aquasana whole-home water filtration, motorized primary bedroom blinds, and a John Deere garage. See the attached seller upgrade list for the full scope of improvements. This home has truly been transformed.

5
beds

5
baths

4,831 Sq.Ft. LIVING AREA

2.52 Acres lot

Features & Amenities

Interior

  • total bedrooms5
  • Total bathrooms5
  • full bathrooms4
  • half bathroom1

Area & Lot

  • Status Sold
  • Date Sold May 29, 2026
  • Living Area4,831 Sq.Ft.
  • Total Area3,154 Sq.Ft.
  • Lot Area2.52 Acres
  • MLS® ID1711099
  • TypeResidential
  • YEAR BUILT2023
  • NeighborhoodCrestwood
  • Architecture StylesOpen Plan
  • School DistrictOldham

Exterior

  • STORIES2
  • Garage Space3.0
  • water SourcePublic
  • utilitiesElectricity Connected
  • roofShingle
  • lot featuresCul-De-Sac, Pond on Lot
  • parkingAttached, Entry Side
  • HEAT TYPEElectric, Natural Gas
  • AIR CONDITIONINGCentral Air
  • SubstructurePoured Concrete

Financial

  • Sales Price$1,325,000
  • HOA $385

Ready to go? Make your move now.

Get your home value, or talk to a Louisville agent who answers. Either way, you will know exactly what happens next.

Follow Us on Instagram