7305 Autumn Trace Dr, 105
SEE ALL PHOTOS
7305 Autumn Trace Dr, 105
Sold

7305 Autumn Trace Dr, 105

7305 Autumn Trace Dr, 105, Louisville, KY 40214

$275,000
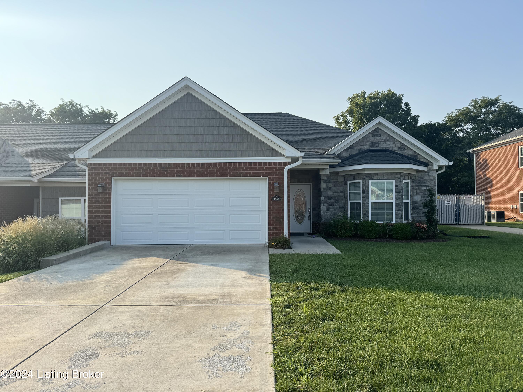
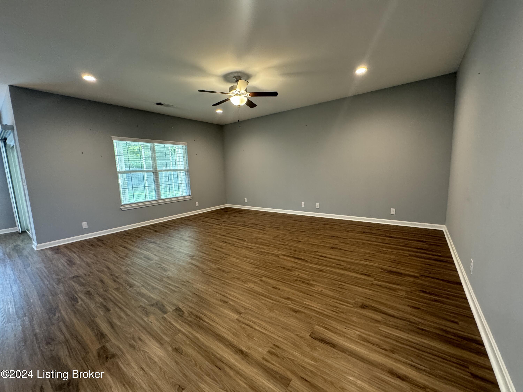
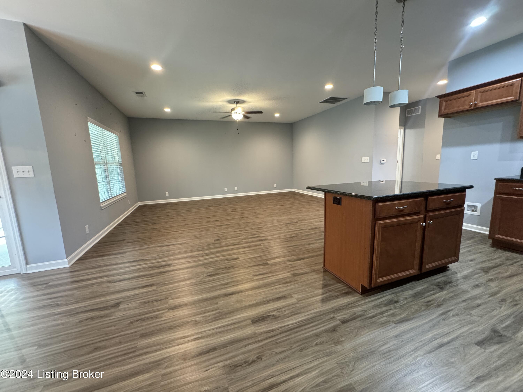
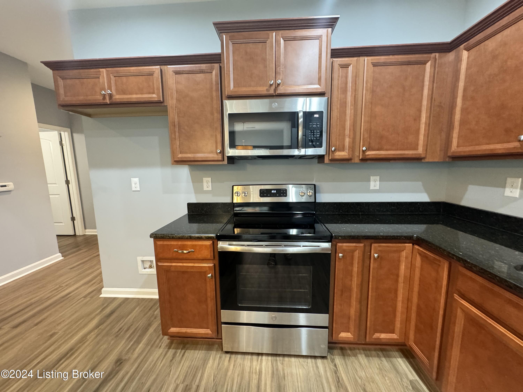
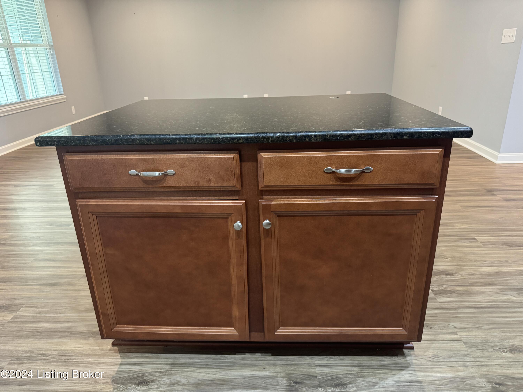
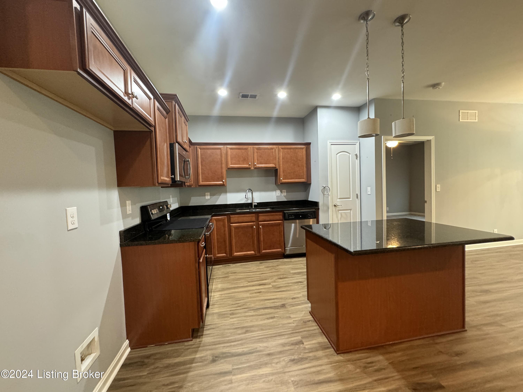
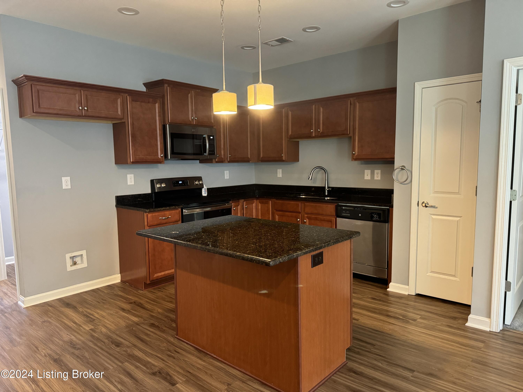
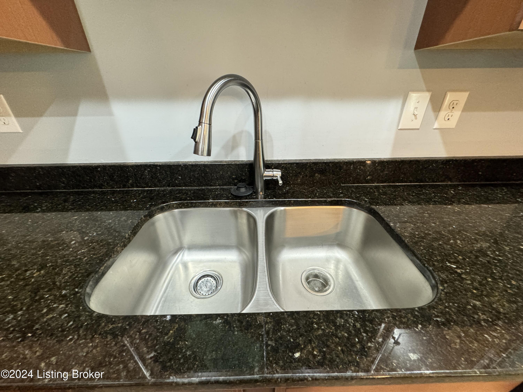
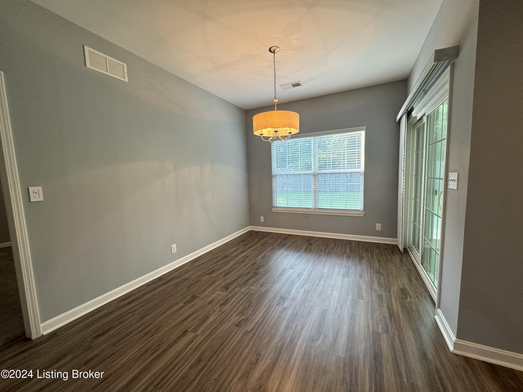
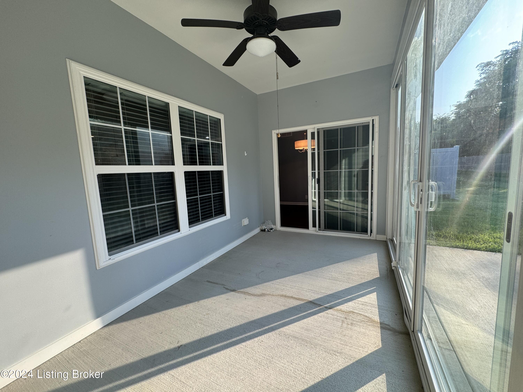
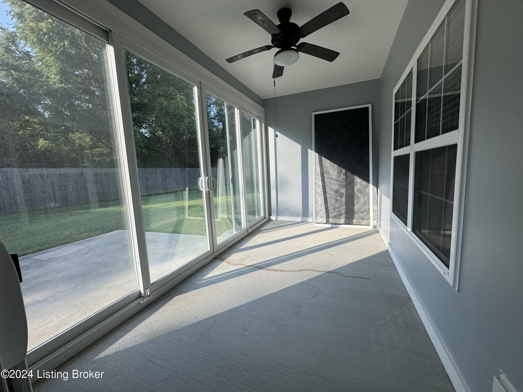
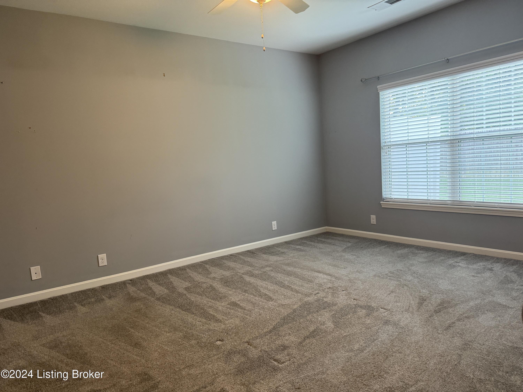
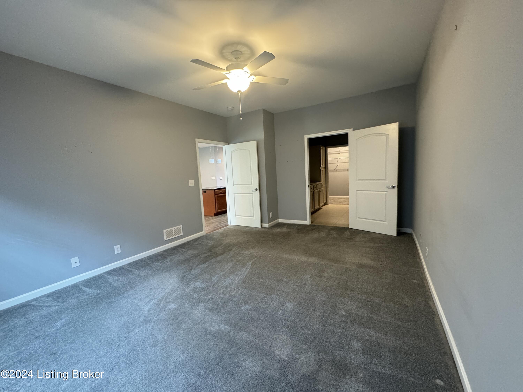
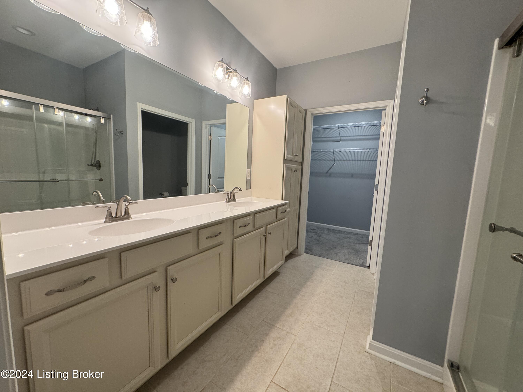
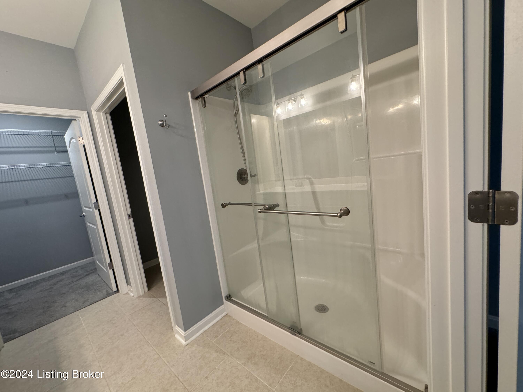
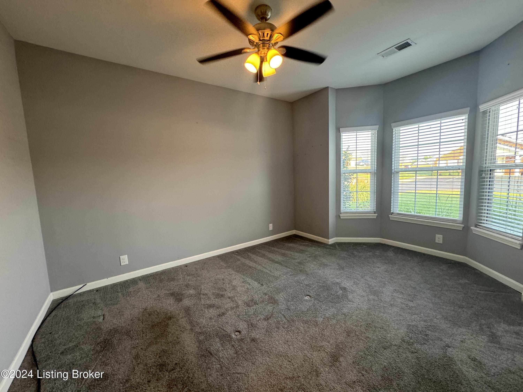
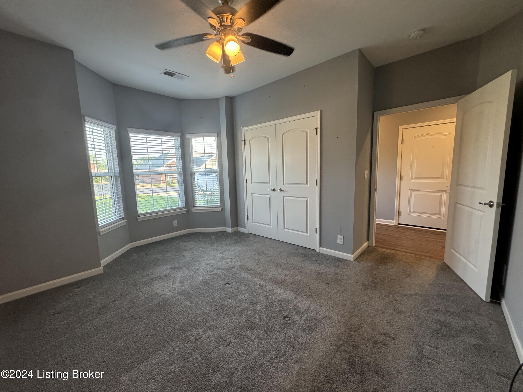
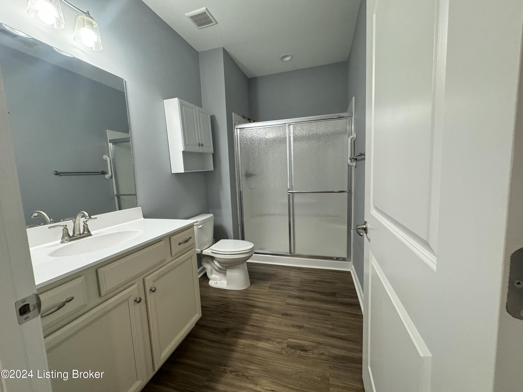
Welcome to this two-bedroom, two-bath patio home nestled in the highly sought-after Autumn Trace community. As you step inside, you'll immediately appreciate the open and airy floor plan that invites natural light to fill every corner. The spacious combined living room, kitchen and dining room is perfect for both relaxing and entertaining. The enclosed private patio with sliding glass doors provides a great place just to sit and relax. The kitchen has a stainless steel stove, microwave and dishwasher, soft close cabinetry, granite countertops and a convenient island making meal prep a breeze. The primary bedroom is a tranquil retreat, complete with an en-suite bath that offers both comfort and convenience. The second bedroom is versatile, ideal for guests or a home office. Don't miss your chance to experience the charm of this Autumn Trace gem. Schedule your tour today!

2
beds

2
baths

1,418 Sq.Ft. LIVING AREA

Darrell Spencer

Darrell Spencer

Features & Amenities

Interior

  • total bedrooms2
  • Total bathrooms2
  • full bathrooms2

Area & Lot

  • Status Sold
  • Date Sold November 19, 2024
  • Living Area1,418 Sq.Ft.
  • Total Area1,418 Sq.Ft.
  • MLS® ID1667336
  • TypeCondo
  • YEAR BUILT2019
  • NeighborhoodLouisville
  • Architecture StylesPatio

Exterior

  • STORIES1
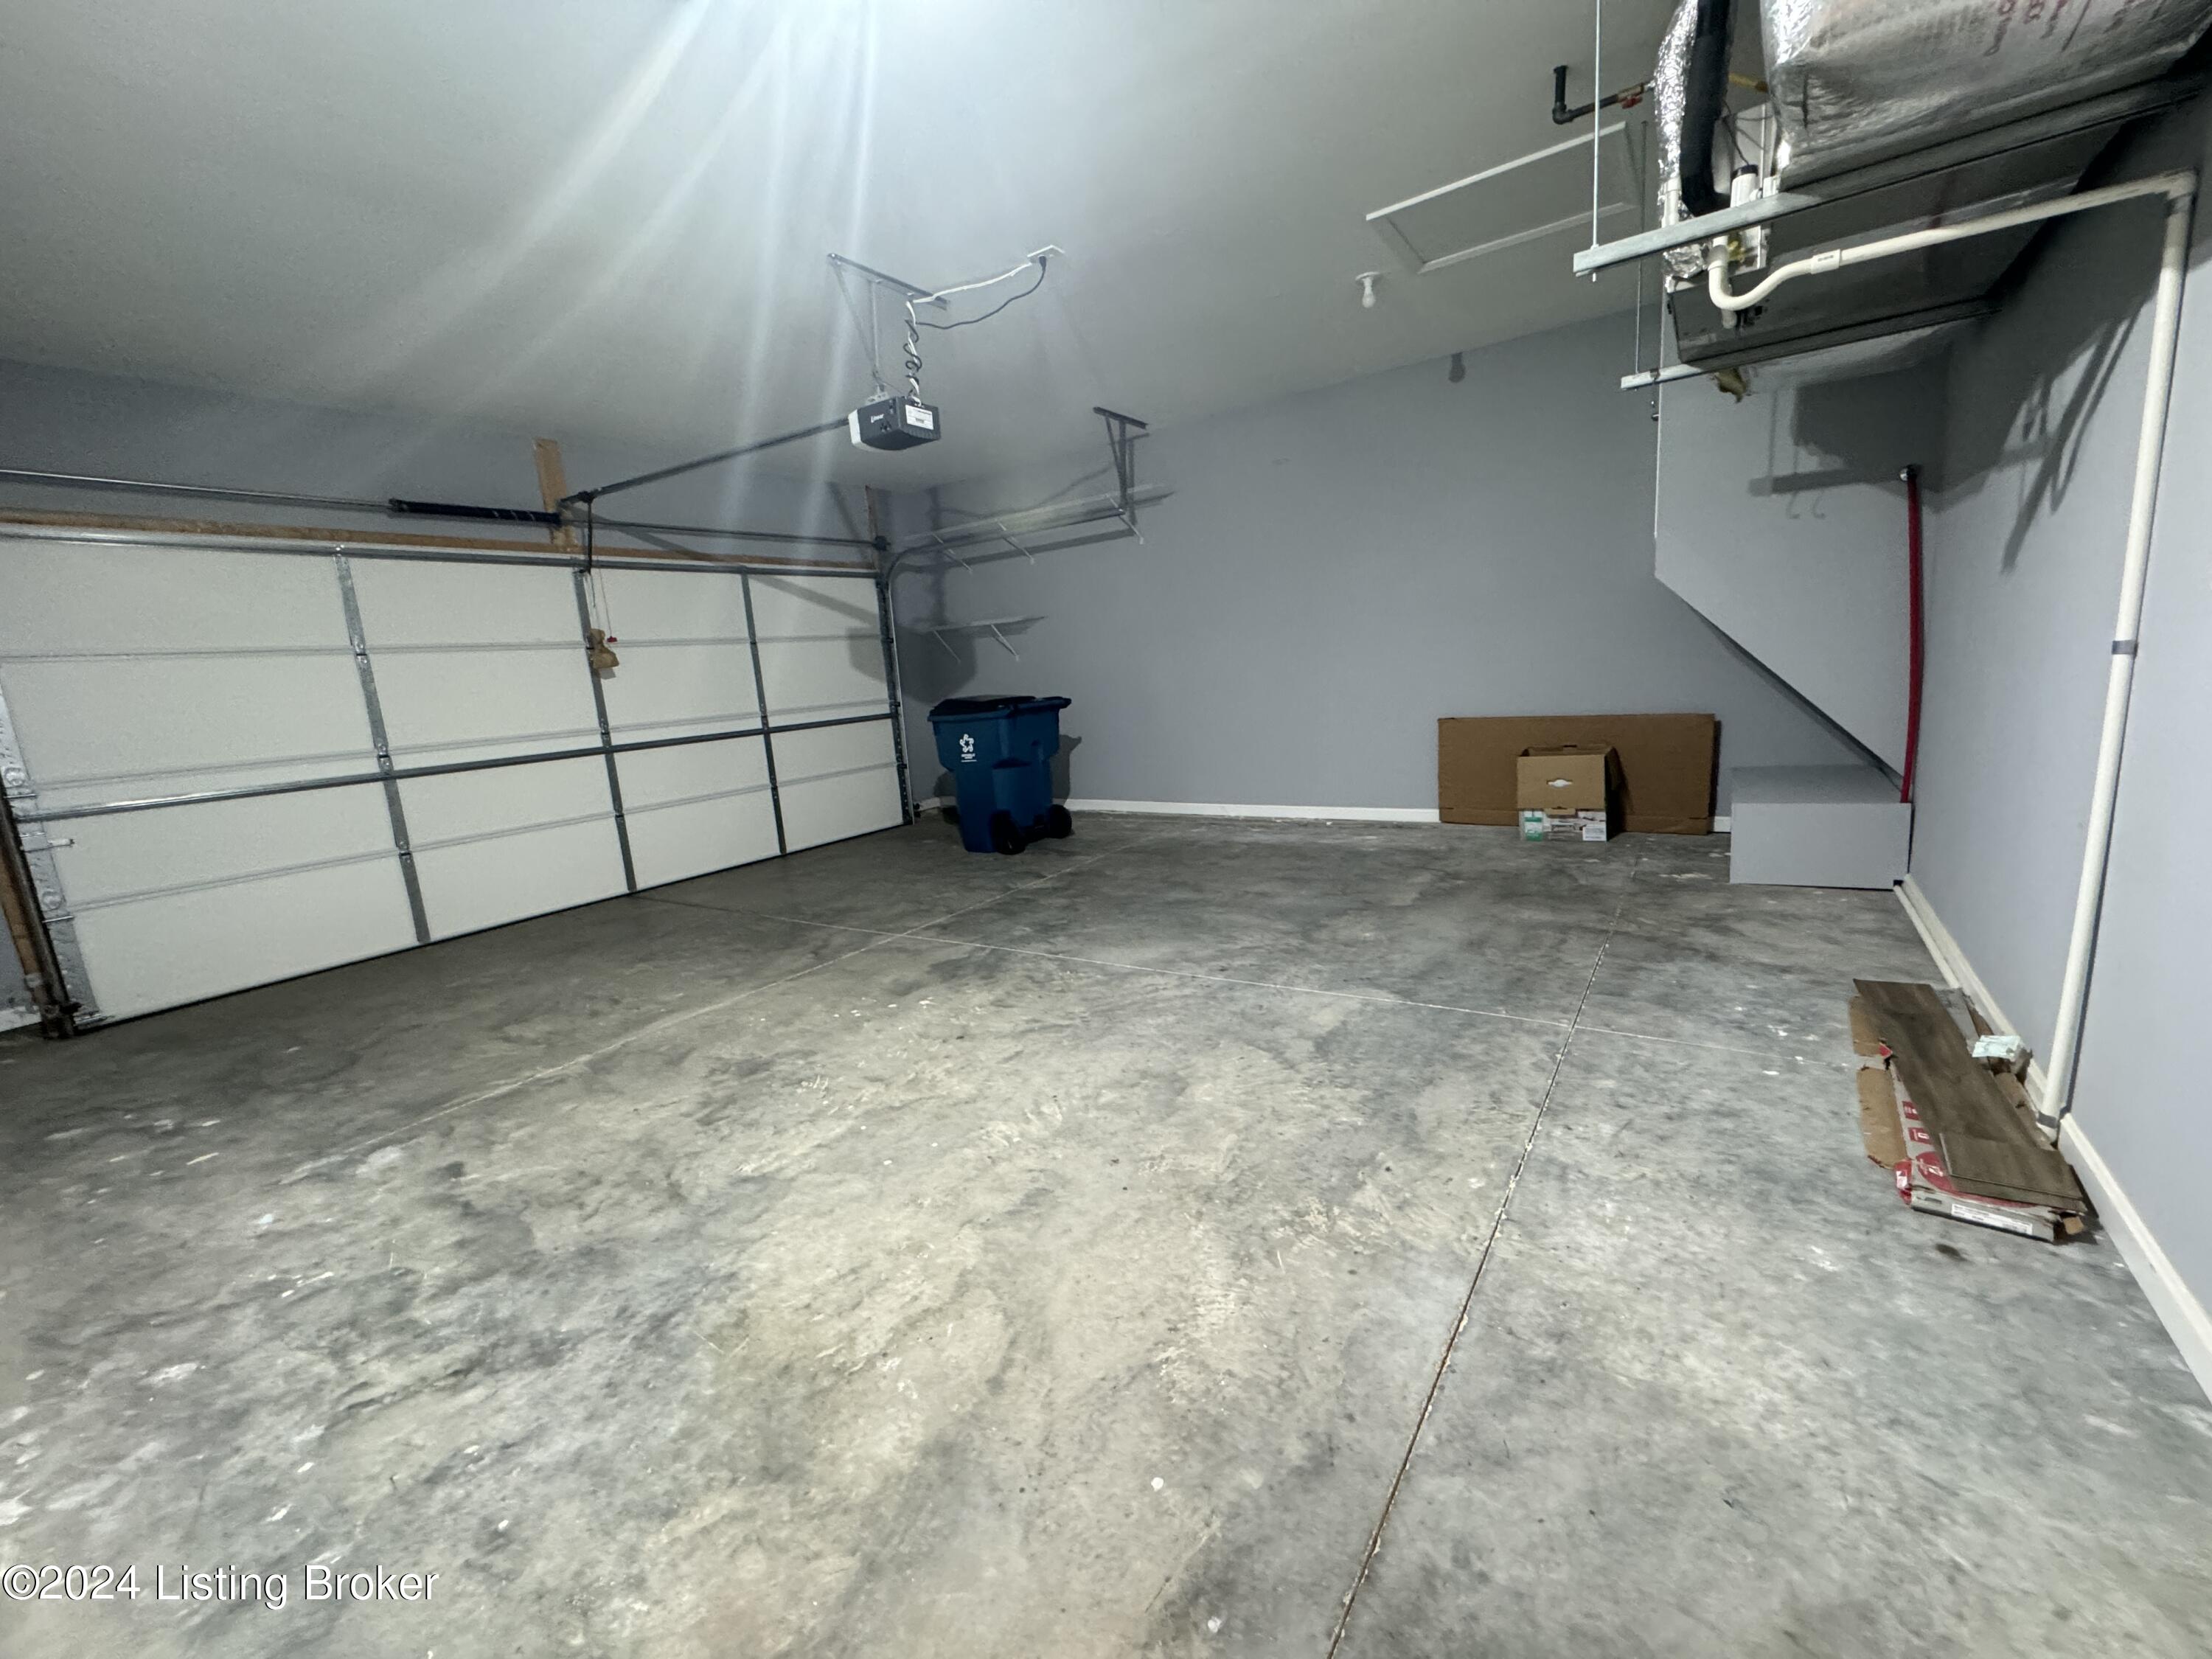
  • Garage Space2.0
  • water SourcePublic
  • utilitiesElectricity Connected, Fuel:Natural
  • roofShingle
  • parkingAttached
  • HEAT TYPENatural Gas
  • AIR CONDITIONINGCentral Air
  • SubstructureSlab
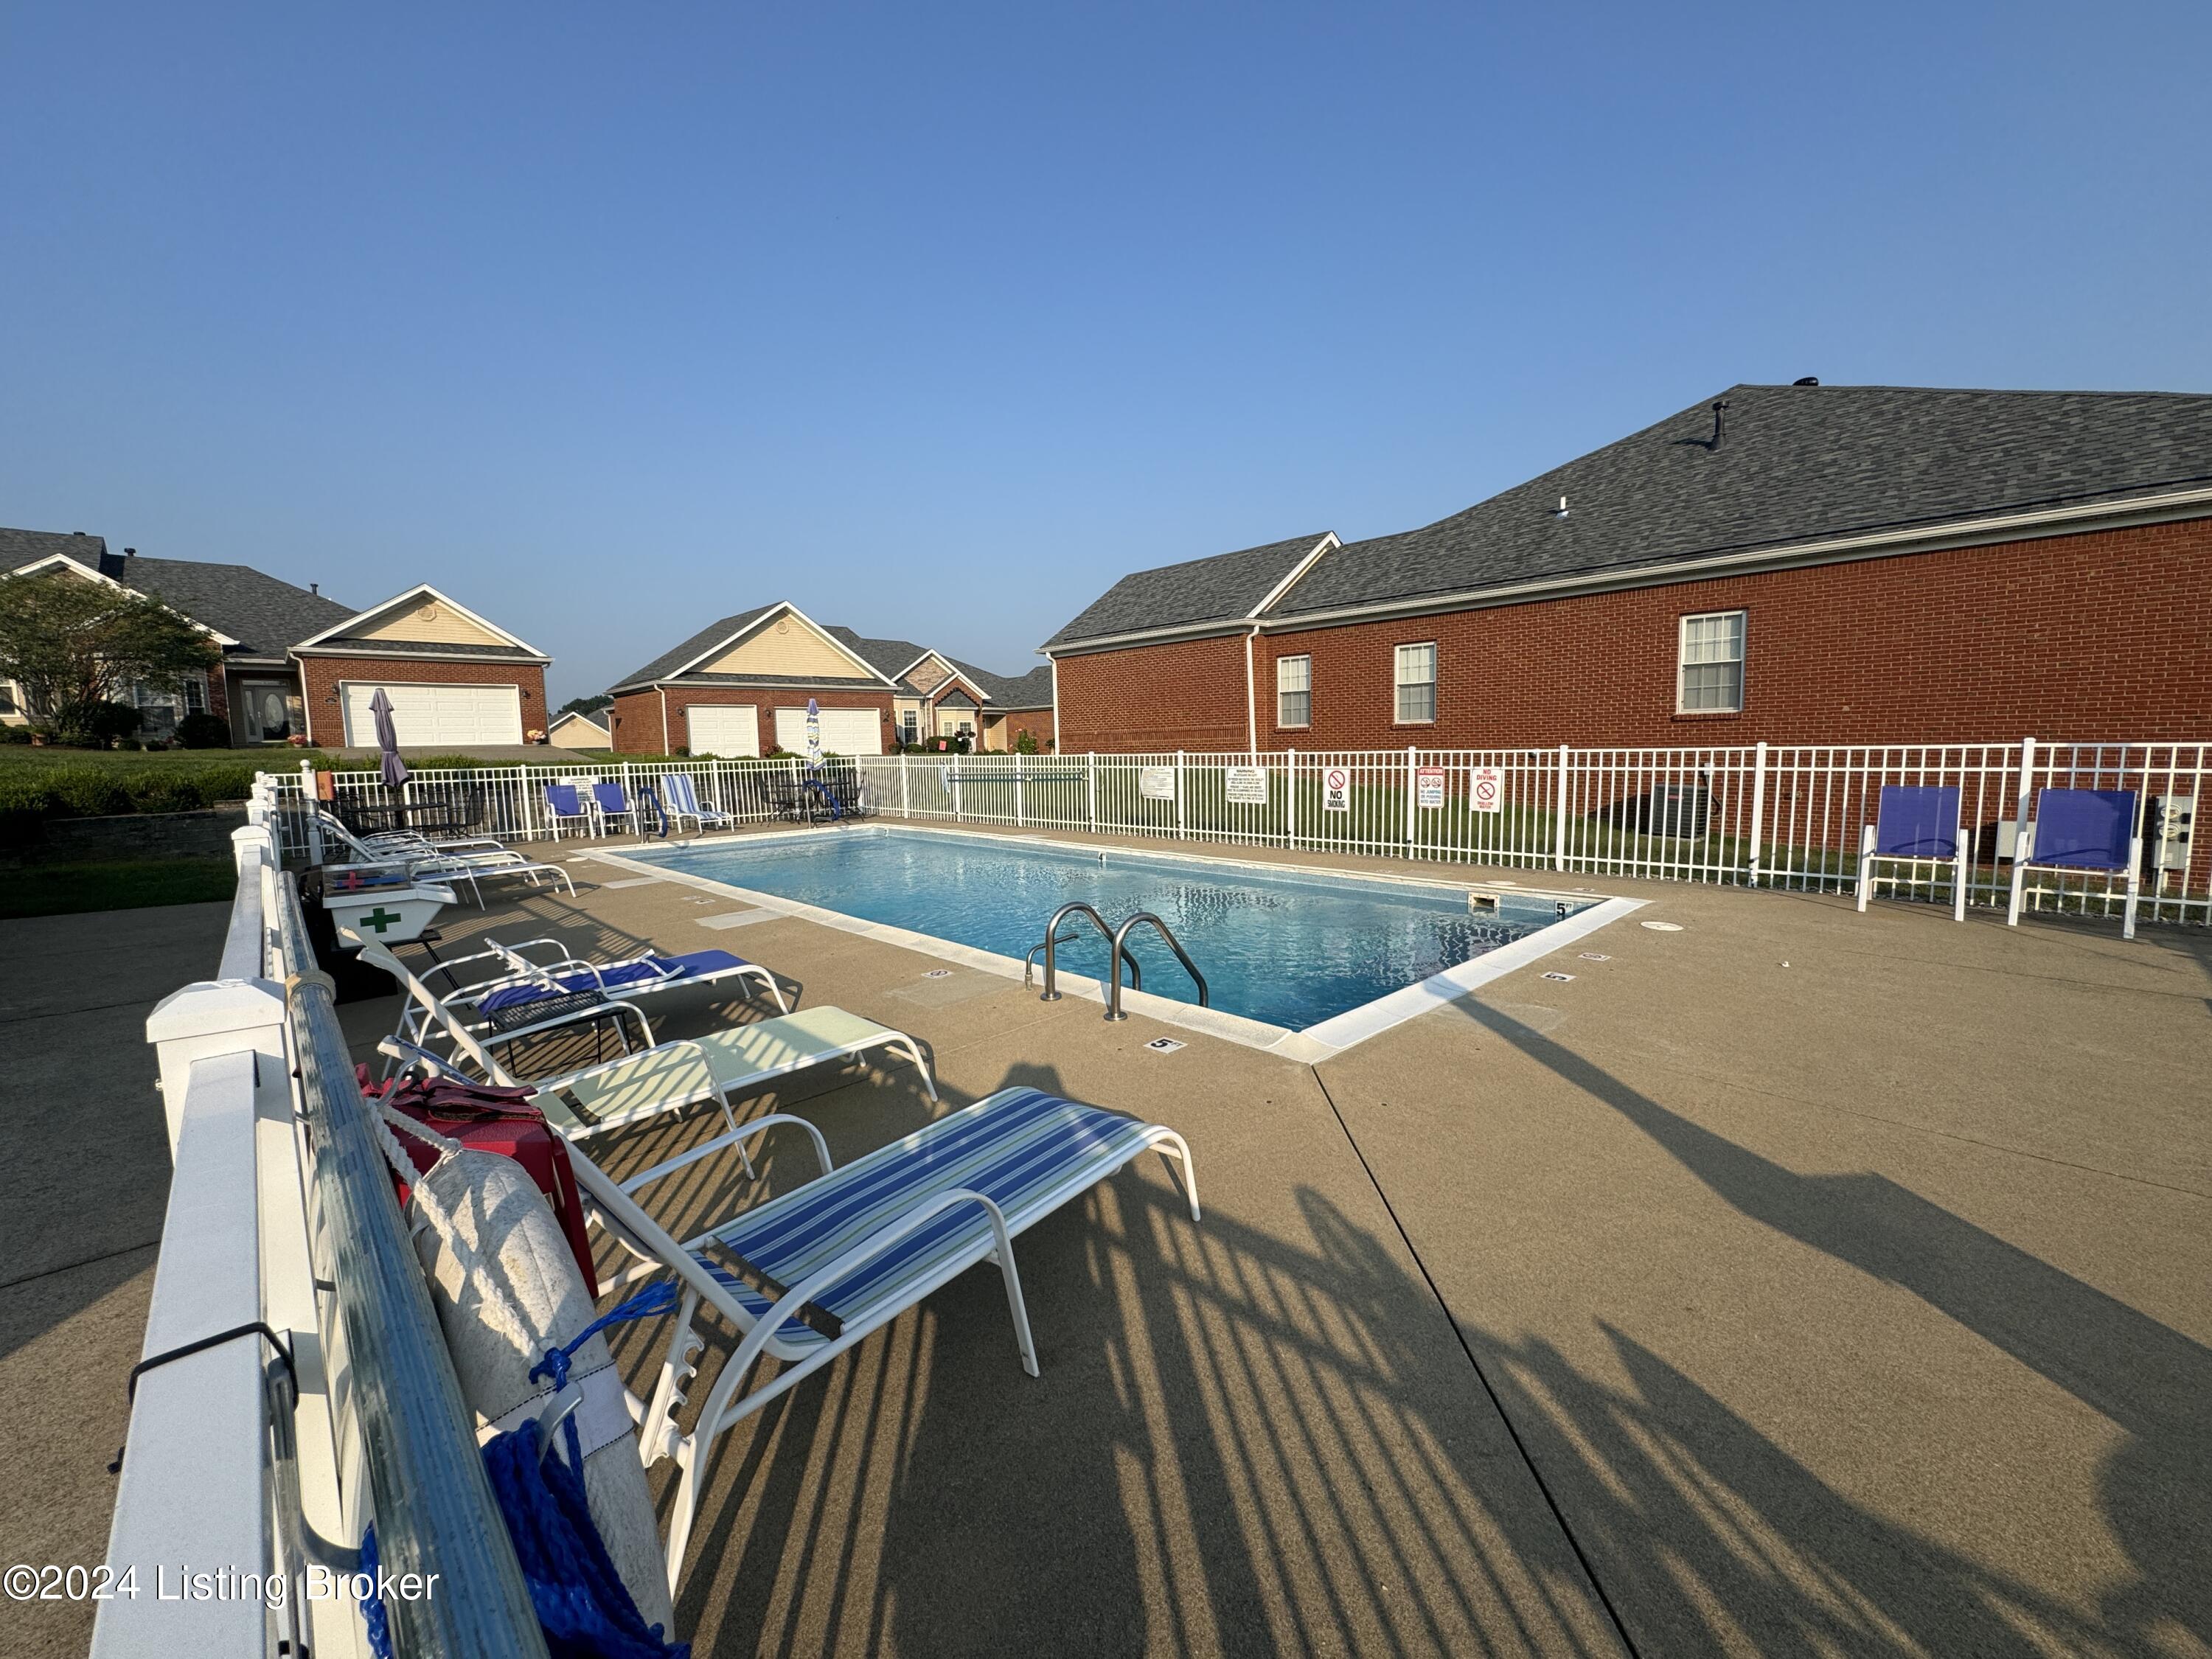
  • HOA AmenitiesClubhouse, Pool

Financial

  • Sales Price$275,000
  • HOA $3,402

Ready to go? Make your move now.

Get your home value, or talk to a Louisville agent who answers. Either way, you will know exactly what happens next.

Follow Us on Instagram