734 Dehart Ln
734 Dehart Ln
734 Dehart Ln
734 Dehart Ln
734 Dehart Ln
734 Dehart Ln
734 Dehart Ln
734 Dehart Ln
734 Dehart Ln
734 Dehart Ln
734 Dehart Ln
734 Dehart Ln
734 Dehart Ln
734 Dehart Ln
734 Dehart Ln
734 Dehart Ln
734 Dehart Ln
734 Dehart Ln
734 Dehart Ln
734 Dehart Ln
734 Dehart Ln
734 Dehart Ln
734 Dehart Ln
734 Dehart Ln
734 Dehart Ln
734 Dehart Ln
734 Dehart Ln
734 Dehart Ln
734 Dehart Ln
734 Dehart Ln
734 Dehart Ln
734 Dehart Ln
734 Dehart Ln
734 Dehart Ln
734 Dehart Ln
734 Dehart Ln
734 Dehart Ln
734 Dehart Ln
734 Dehart Ln
734 Dehart Ln
734 Dehart Ln
734 Dehart Ln
734 Dehart Ln
734 Dehart Ln
734 Dehart Ln
734 Dehart Ln
734 Dehart Ln
734 Dehart Ln
734 Dehart Ln
SEE ALL PHOTOS
734 Dehart Ln
734 Dehart Ln
734 Dehart Ln
734 Dehart Ln
734 Dehart Ln
734 Dehart Ln
734 Dehart Ln
734 Dehart Ln
734 Dehart Ln
734 Dehart Ln
734 Dehart Ln
734 Dehart Ln
734 Dehart Ln
734 Dehart Ln
734 Dehart Ln
734 Dehart Ln
734 Dehart Ln
734 Dehart Ln
734 Dehart Ln
734 Dehart Ln
734 Dehart Ln
734 Dehart Ln
734 Dehart Ln
734 Dehart Ln
734 Dehart Ln
734 Dehart Ln
734 Dehart Ln
734 Dehart Ln
734 Dehart Ln
734 Dehart Ln
734 Dehart Ln
734 Dehart Ln
734 Dehart Ln
734 Dehart Ln
734 Dehart Ln
734 Dehart Ln
734 Dehart Ln
734 Dehart Ln
734 Dehart Ln
734 Dehart Ln
734 Dehart Ln
734 Dehart Ln
734 Dehart Ln
734 Dehart Ln
734 Dehart Ln
734 Dehart Ln
734 Dehart Ln
734 Dehart Ln
734 Dehart Ln
Sold

734 Dehart Ln

734 Dehart Ln, Louisville, KY 40243

$555,000
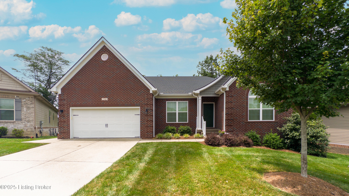
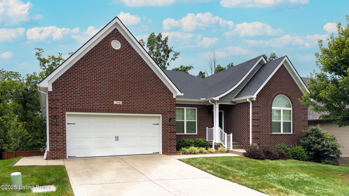
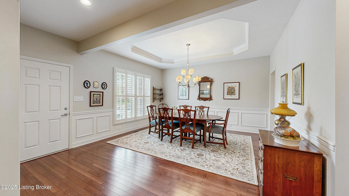
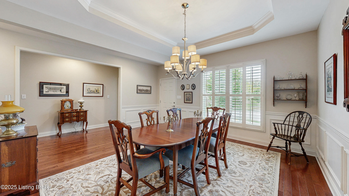
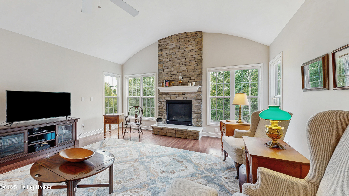
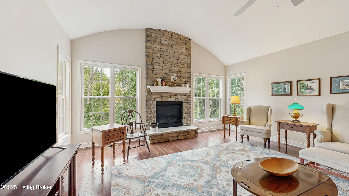
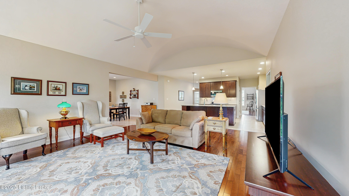
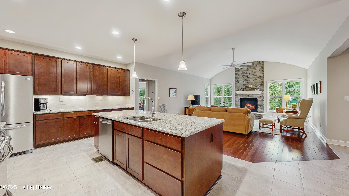
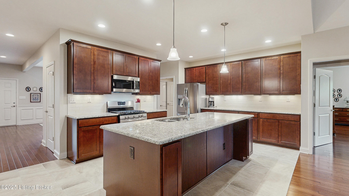
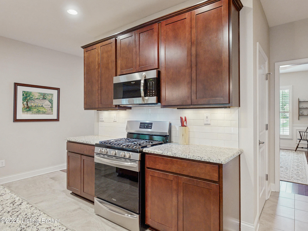
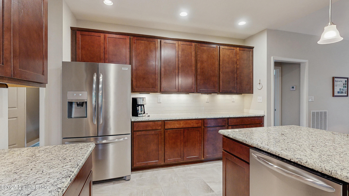
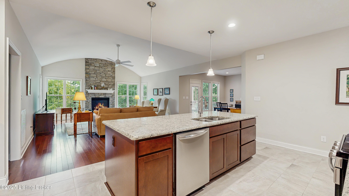
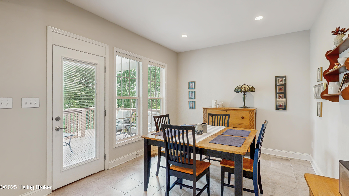
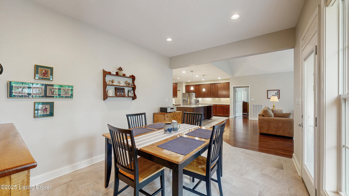
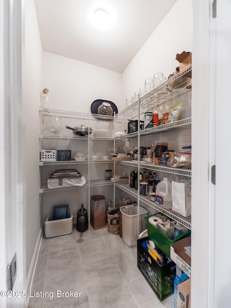
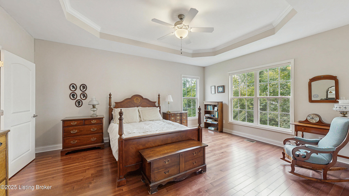
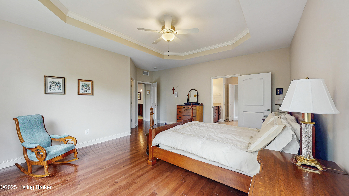
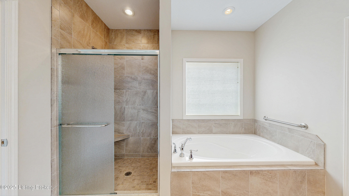
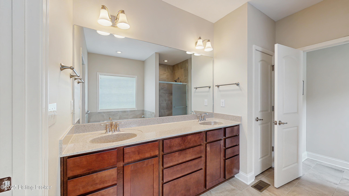
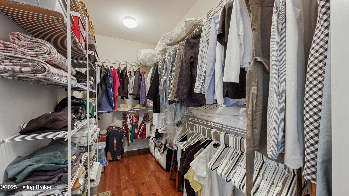
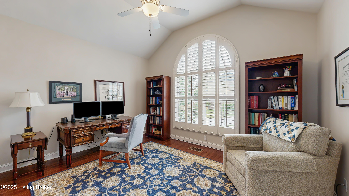
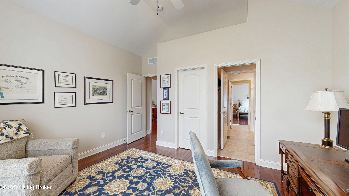
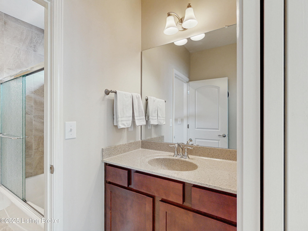
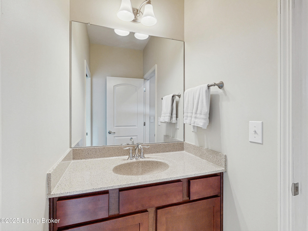
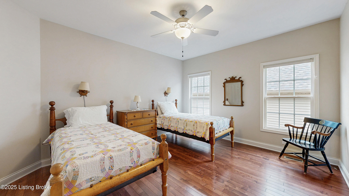
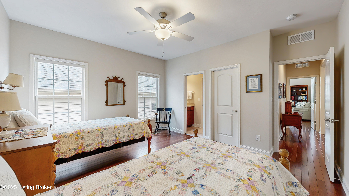
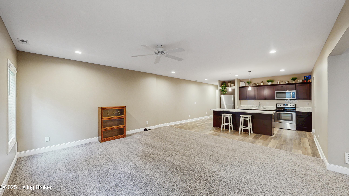
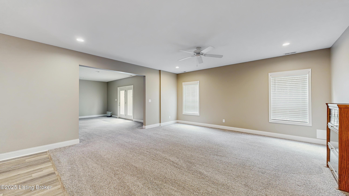
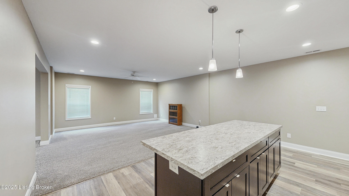
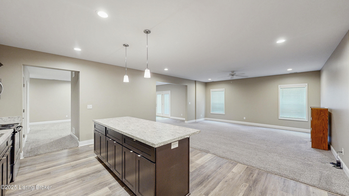
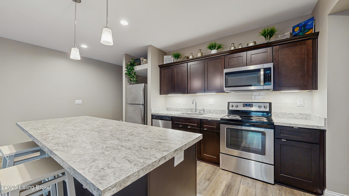
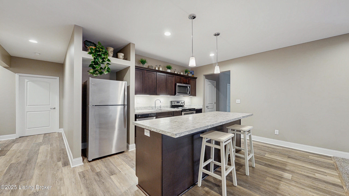
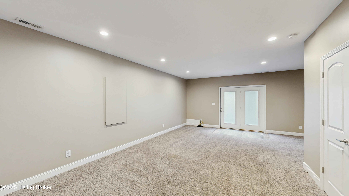
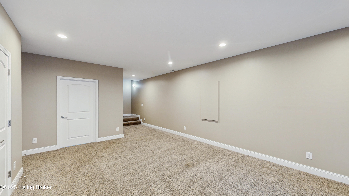
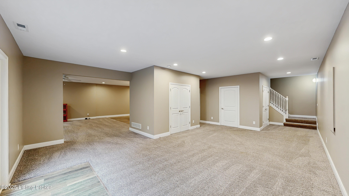
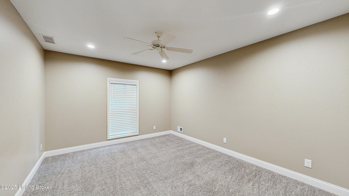
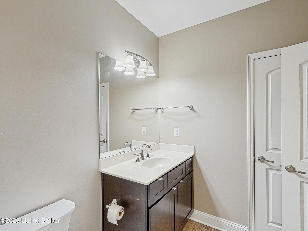
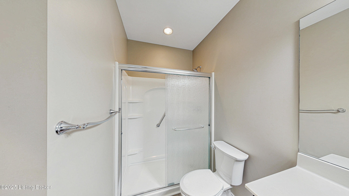
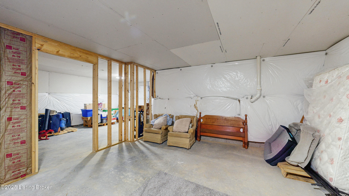
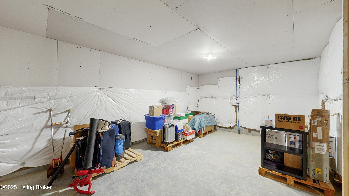
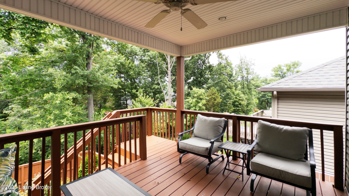
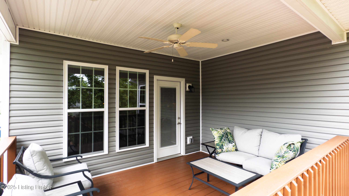
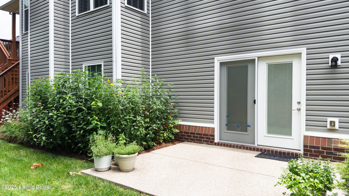
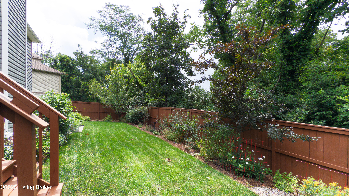
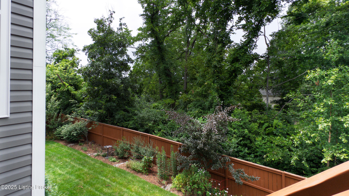
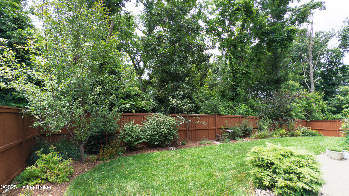
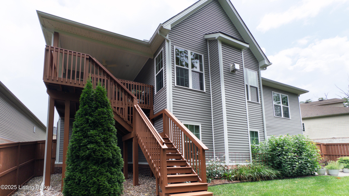
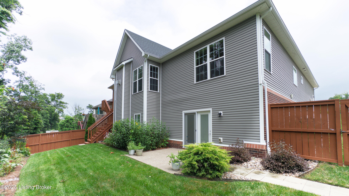
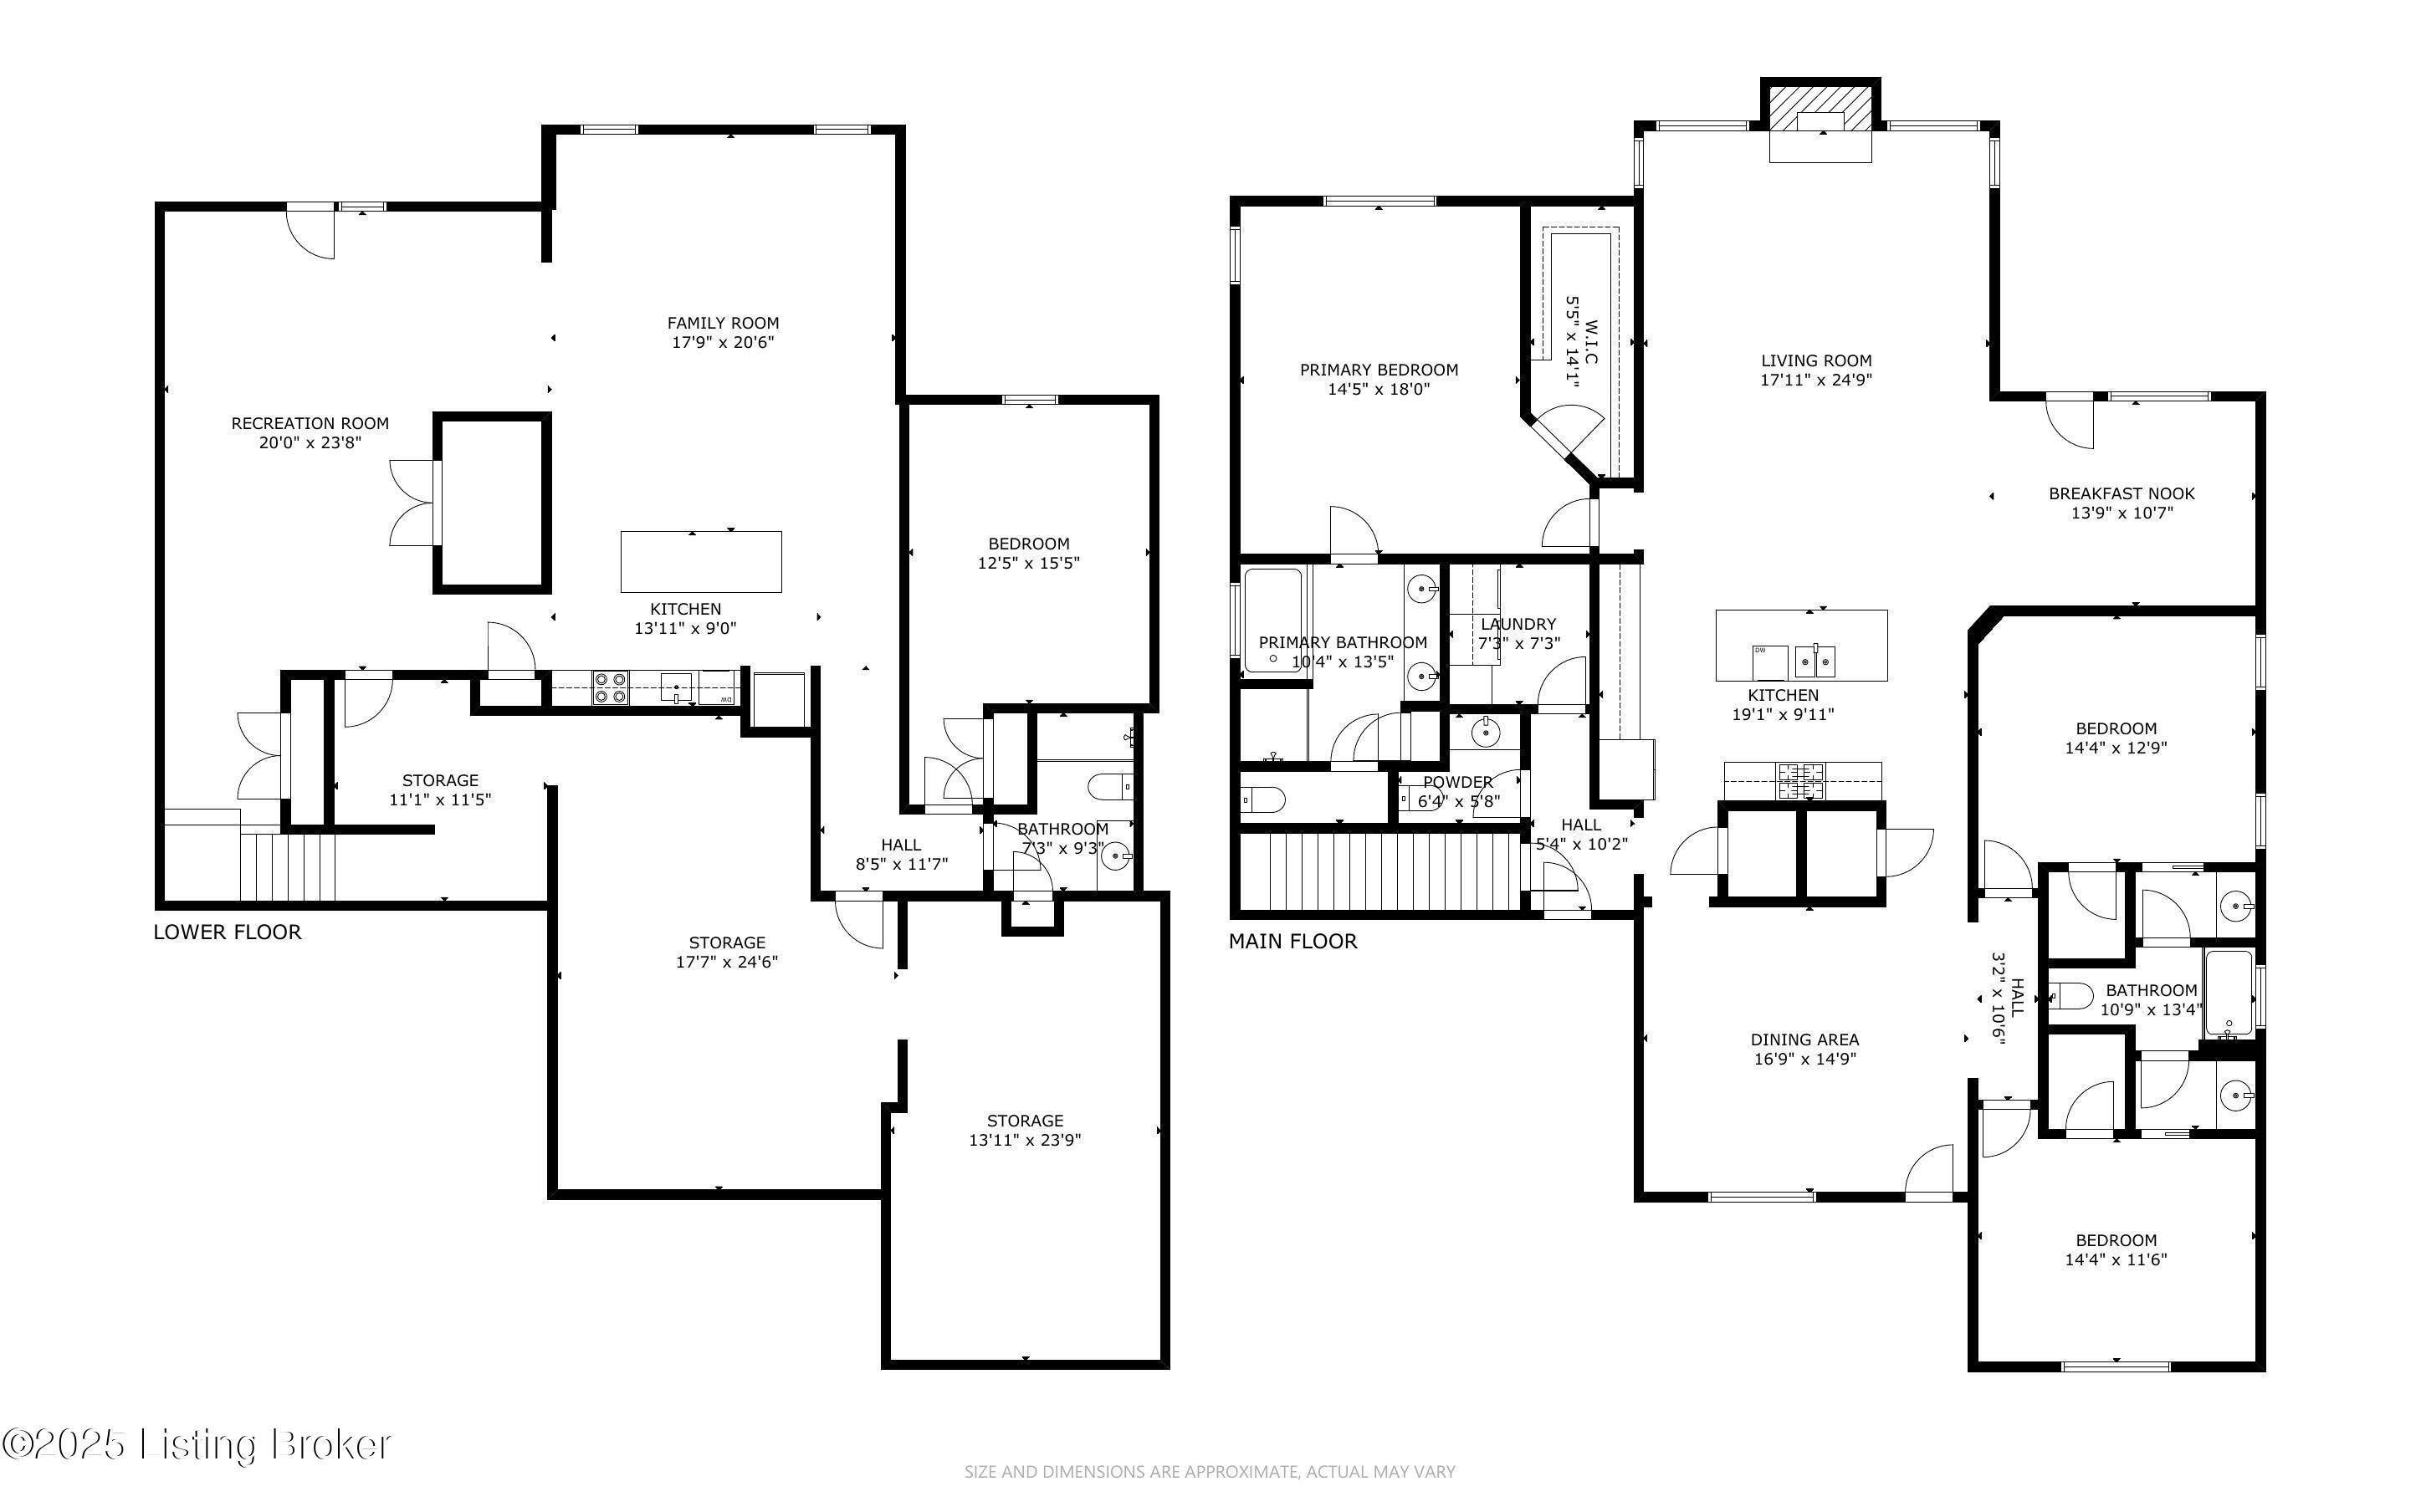
Meticulously maintained ranch walkout on a private, tree-lined lot in Urton Woods--conveniently located near Middletown's retail and dining options, Beckley Creek Park, and more. From the covered front porch, hardwood floors greet you in the entry and continue throughout most of the first floor. A formal dining room adjoins the foyer and connects to the eat-in kitchen overlooking the great room--an open layout ideal for everyday living and entertaining. The kitchen features cherry shaker cabinetry with roll-out shelving and under-cabinet lighting, stainless appliances, sealed granite countertops, tile backsplash, a large walk-in pantry, and a center island with breakfast bar seating. A cozy breakfast area just off the kitchen offers access to the upper-level covered deck. The great room showcases a barrel-vaulted ceiling and a floor-to-ceiling stone hearth fireplace. Privately situated, the primary suite includes an en suite bath with a double vanity, garden tub, walk-in shower with floor-to-ceiling tile surround, water closet, and walk-in closet. Two additional bedroomsone with a vaulted ceilingshare a Jack & Jill full bath. A laundry room and half bath complete the main level. The walkout lower level offers a full separate living area with two large living spaces (one with a full kitchen), a fourth bedroom, a full bath, and a generous unfinished area for storage or future finish. The fully fenced, professionally landscaped backyard is lined with mature trees for added privacy.
Additional highlights include a 2-ft garage extension, insulated garage door with keypad, 4-ft gate for mower access, buried downspouts, LeafGuard gutter protection, and an America's Preferred one-year home warranty provided by the seller.

4
beds

4
baths

3,989 Sq.Ft. LIVING AREA

8,668 Sq.Ft. lot

Features & Amenities

Interior

  • total bedrooms4
  • Total bathrooms4
  • full bathrooms3
  • half bathroom1

Area & Lot

  • Status Sold
  • Date Sold August 25, 2025
  • Living Area3,989 Sq.Ft.
  • Total Area2,574 Sq.Ft.
  • Lot Area8,668 Sq.Ft.
  • MLS® ID1691232
  • TypeResidential
  • YEAR BUILT2018
  • NeighborhoodLouisville
  • Architecture StylesRanch

Exterior

  • STORIES1
  • Garage Space2.0
  • water SourcePublic
  • utilitiesElectricity Connected, Fuel:Natural
  • roofShingle
  • parkingAttached
  • HEAT TYPENatural Gas
  • AIR CONDITIONINGCentral Air
  • SubstructurePoured Concrete

Financial

  • Sales Price$555,000
  • HOA $325
View Virtual Tour

Ready to go? Make your move now.

Get your home value, or talk to a Louisville agent who answers. Either way, you will know exactly what happens next.

Follow Us on Instagram