7401 Wolfpen Woods Ct
SEE ALL PHOTOS
7401 Wolfpen Woods Ct
For Sale

7401 Wolfpen Woods Ct

7401 Wolfpen Woods Ct, Prospect, KY 40059

$635,000
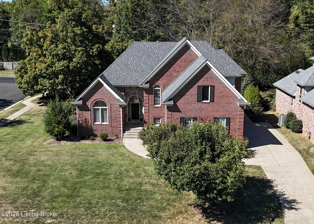
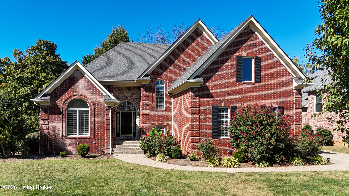
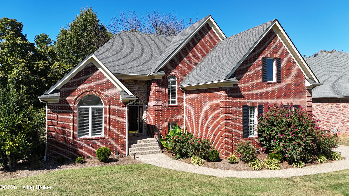
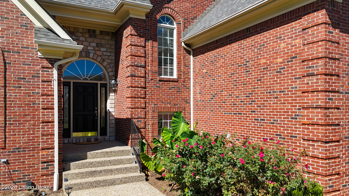
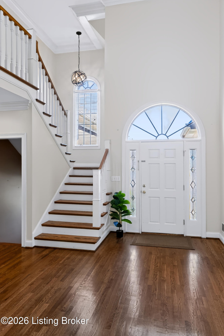
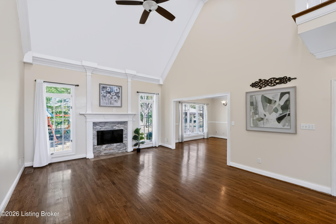
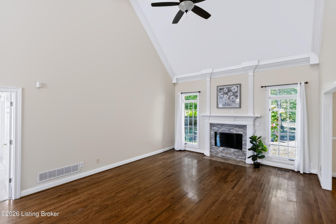
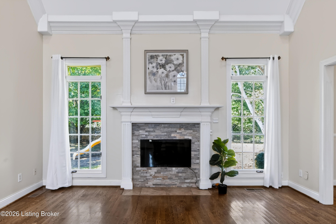
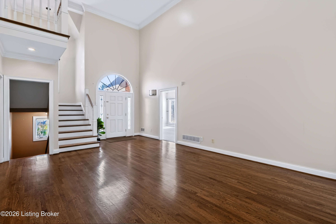
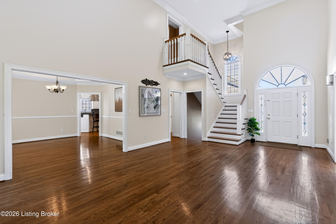
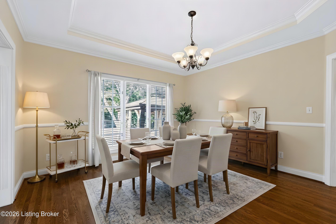
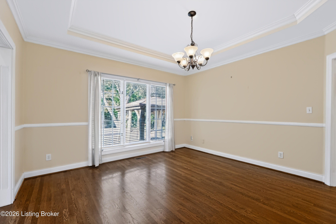
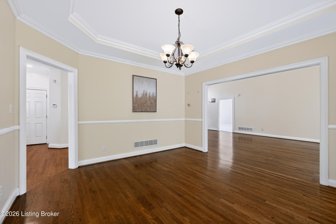
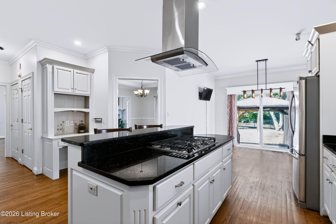
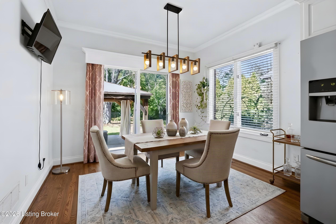
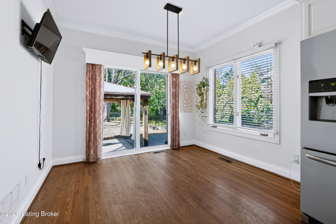
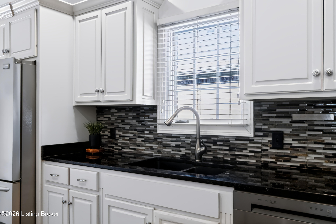
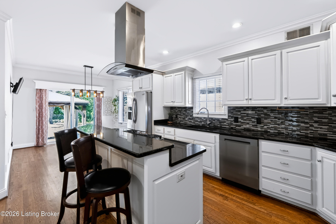
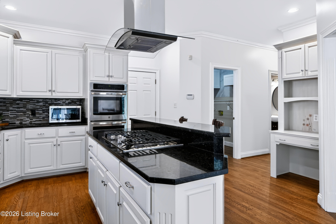
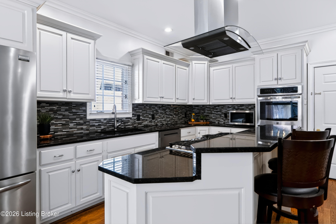
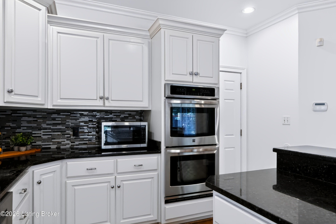
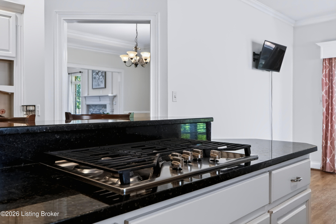
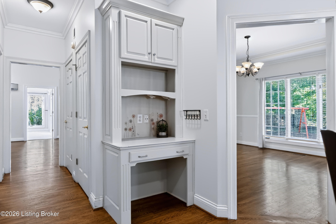
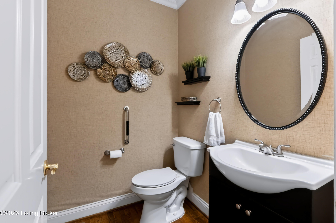
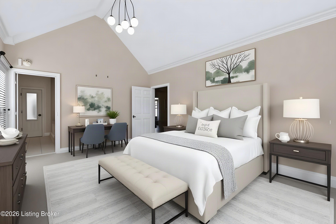
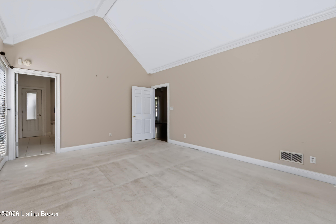
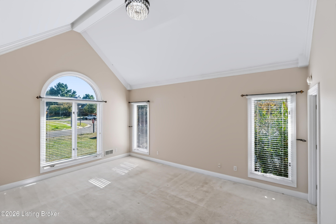
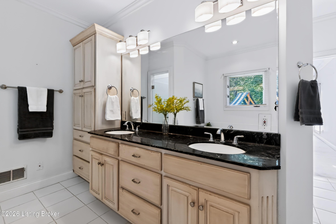
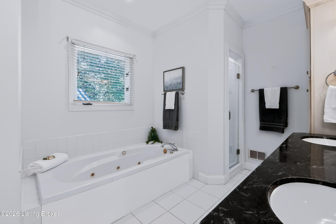
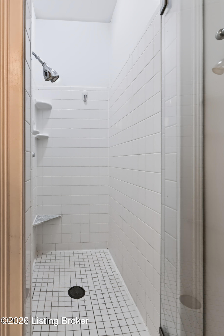
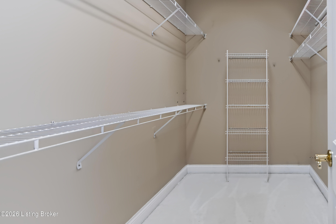
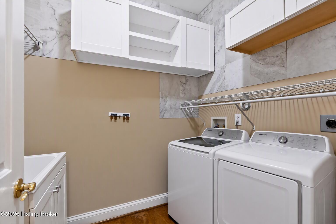
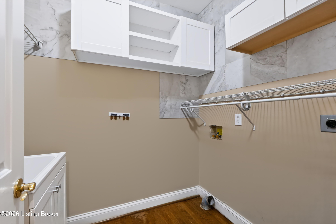
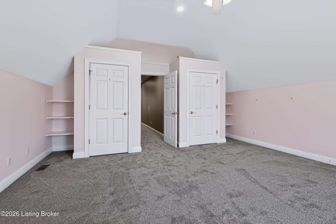
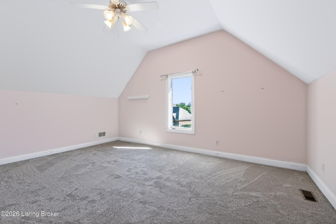
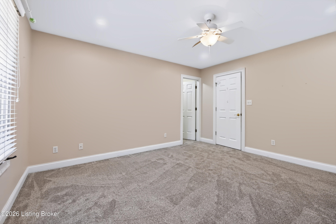
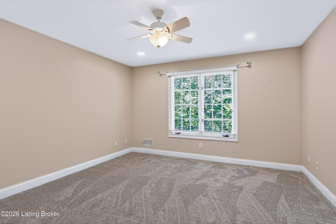
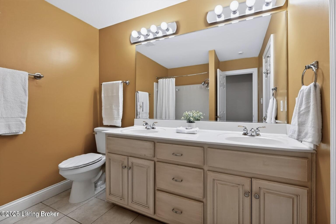
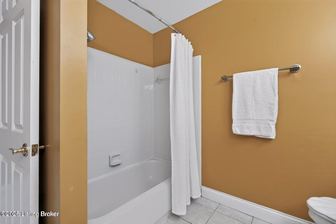
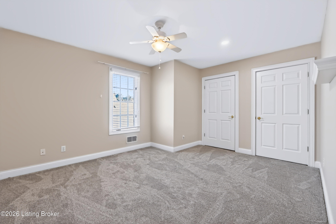
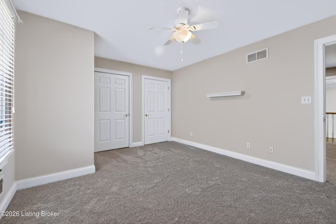
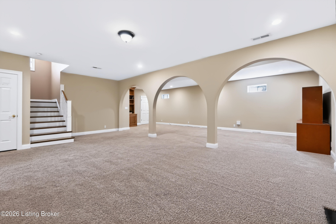
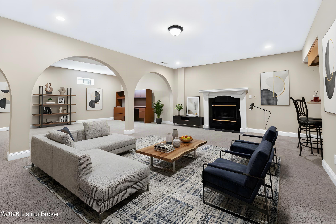
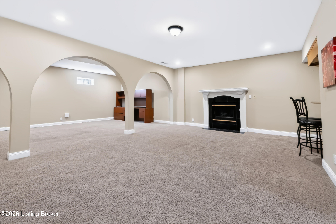
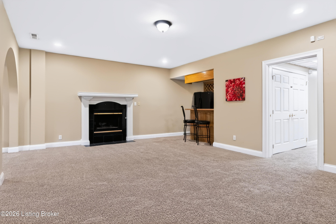
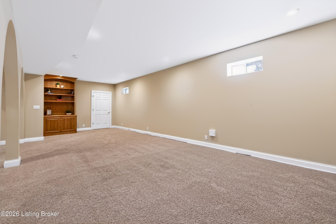
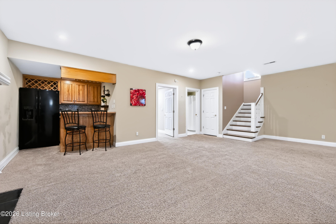
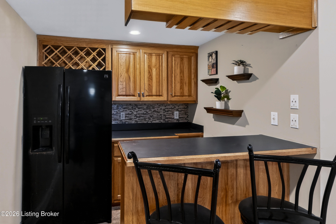
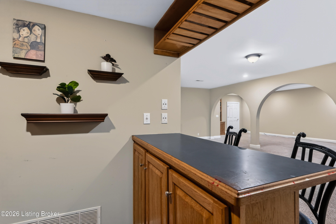
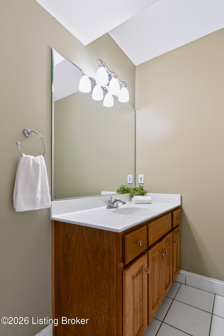
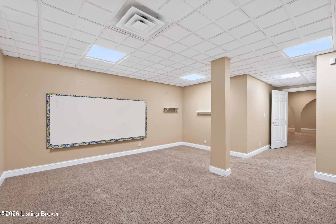
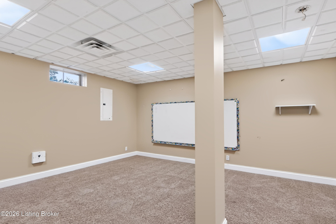
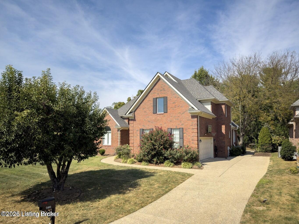
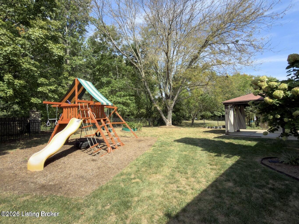
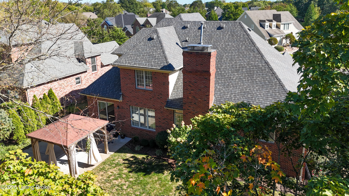
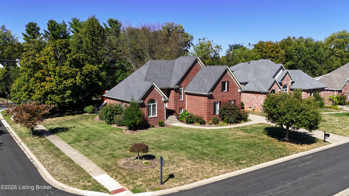
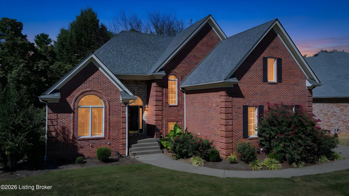
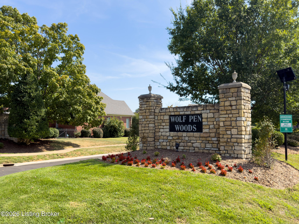
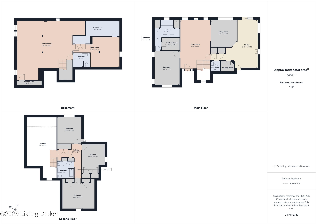
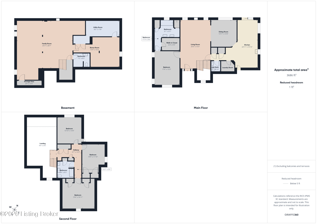
Welcome to 7401 Wolfpen Woods Court in the highly desirable Wolf Pen Woods community! Situated on a large corner lot, this beautifully maintained home offers exceptional curb appeal with mature landscaping and an inviting exterior. Step inside and be greeted by a dramatic two-story entry featuring an elegant arched window and beautiful real oak hardwood flooring (newly installed in 2022) that extends throughout most of the main level. The spacious great room showcases a soaring 17+ foot ceiling, a cozy gas fireplace flanked by tall windows, and an abundance of natural light. The great room flows seamlessly into the large formal dining room, where three additional windows overlook the backyard. With ample space to comfortably accommodate eight or more guests, this home is ideal for entertaining. The chef's kitchen is sure to impress with stainless steel appliances, an attractive cooktop hood, abundant cabinetry, gorgeous granite countertops, a center island with bar seating, and a charming breakfast nook. The first-floor primary suite offers a vaulted ceiling, an attractive arched window, and plenty of space for a king-sized bed and additional furnishings. The en suite bath features a dual vanity, jetted tub, tiled shower, and a spacious walk-in closet. An attractive powder room and conveniently located laundry room complete the main level. Upstairs you'll find three generously sized bedrooms, including one with a vaulted ceiling. Two bedrooms feature dual closets and one bedroom with a walk-in closet, providing excellent storage. The entire second floor is enhanced by brand-new neutral carpeting and padding installed in September 2026. A spacious hall bath with a dual vanity serves the upper level. The finished lower level provides exceptional additional living space, including a huge family room, game area, second fireplace, and bar area. You'll also find a large flex room that is perfect for a home office, playroom, exercise room, or hobby space, along with a full bath and abundant storage. Recent updates include brand-new 30-year dimensional shingles (August 2026) with a transferable 10 year labor warranty, newer furnace and air-conditioning (2023), and a newer 7-foot garage door (2025) offering peace of mind for years to come. Step outside to enjoy the fully fenced backyard featuring attractive black aluminum fencing and a patio with a built-in gazebo, creating the perfect setting for outdoor dining, relaxing, and entertaining. The playset can remain with the home. Additionally, residents of Wolf Pen Woods have the opportunity to enjoy the Bridgepointe Pool and additional amenities through an optional membership. Conveniently located near premier shopping, dining, highly rated schools, and with easy access to downtown Louisville, this home offers the perfect combination of comfort, convenience, and lifestyle. Schedule your private showing today or join us at the Open House. We look forward to welcoming you home!

4
beds

4
baths

3,982 Sq.Ft. LIVING AREA

0.33 Acres lot

Craig Greenwell

Craig Greenwell

image

Book Your Tour

Schedule a Showing

I would love to show you this beautiful property. Please select your preferred date and time below. I will be in touch shortly to confirm your appointment.

Schedule a Showing

I would love to show you this beautiful property. Please select your preferred date and time below. I will be in touch shortly to confirm your appointment.

Thank you for your interest in 7401 Wolfpen Woods Ct, Prospect, KY 40059. We are reviewing your request and will be in touch shortly!

Features & Amenities

Interior

  • total bedrooms4
  • Total bathrooms4
  • full bathrooms3
  • half bathroom1

Area & Lot

  • Status For Sale
  • Living Area3,982 Sq.Ft.
  • Total Area2,603 Sq.Ft.
  • Lot Area0.33 Acres
  • MLS® ID1730873
  • TypeResidential
  • YEAR BUILT1997
  • NeighborhoodProspect
  • Architecture StylesTraditional

Exterior

  • STORIES2
  • Garage Space2.0
  • water SourcePublic
  • utilitiesElectricity Connected, Fuel:Natural
  • roofShingle
  • lot featuresCorner Lot, Cul-De-Sac, Covt/Restr, Easement, Sidewalk, Level
  • parkingAttached, Entry Side, Driveway
  • HEAT TYPEForced Air, Natural Gas
  • AIR CONDITIONINGCentral Air
  • SubstructurePoured Concrete
  • HOA AmenitiesOther - See Remarks

Financial

  • Sales Price$635,000
  • HOA $280
View Virtual Tour

Estimate Your Payment

Mortgage Calculator

Estimate your monthly mortgage payment, including the principal and interest, property taxes, and HOA. Adjust the values to generate a more accurate rate.

All estimates are provided for informational purposes only. Actual amounts may vary.
$0,000 Your Payment 20 15 65
$0,000 Your Payment

Ready to go? Make your move now.

Get your home value, or talk to a Louisville agent who answers. Either way, you will know exactly what happens next.

Follow Us on Instagram