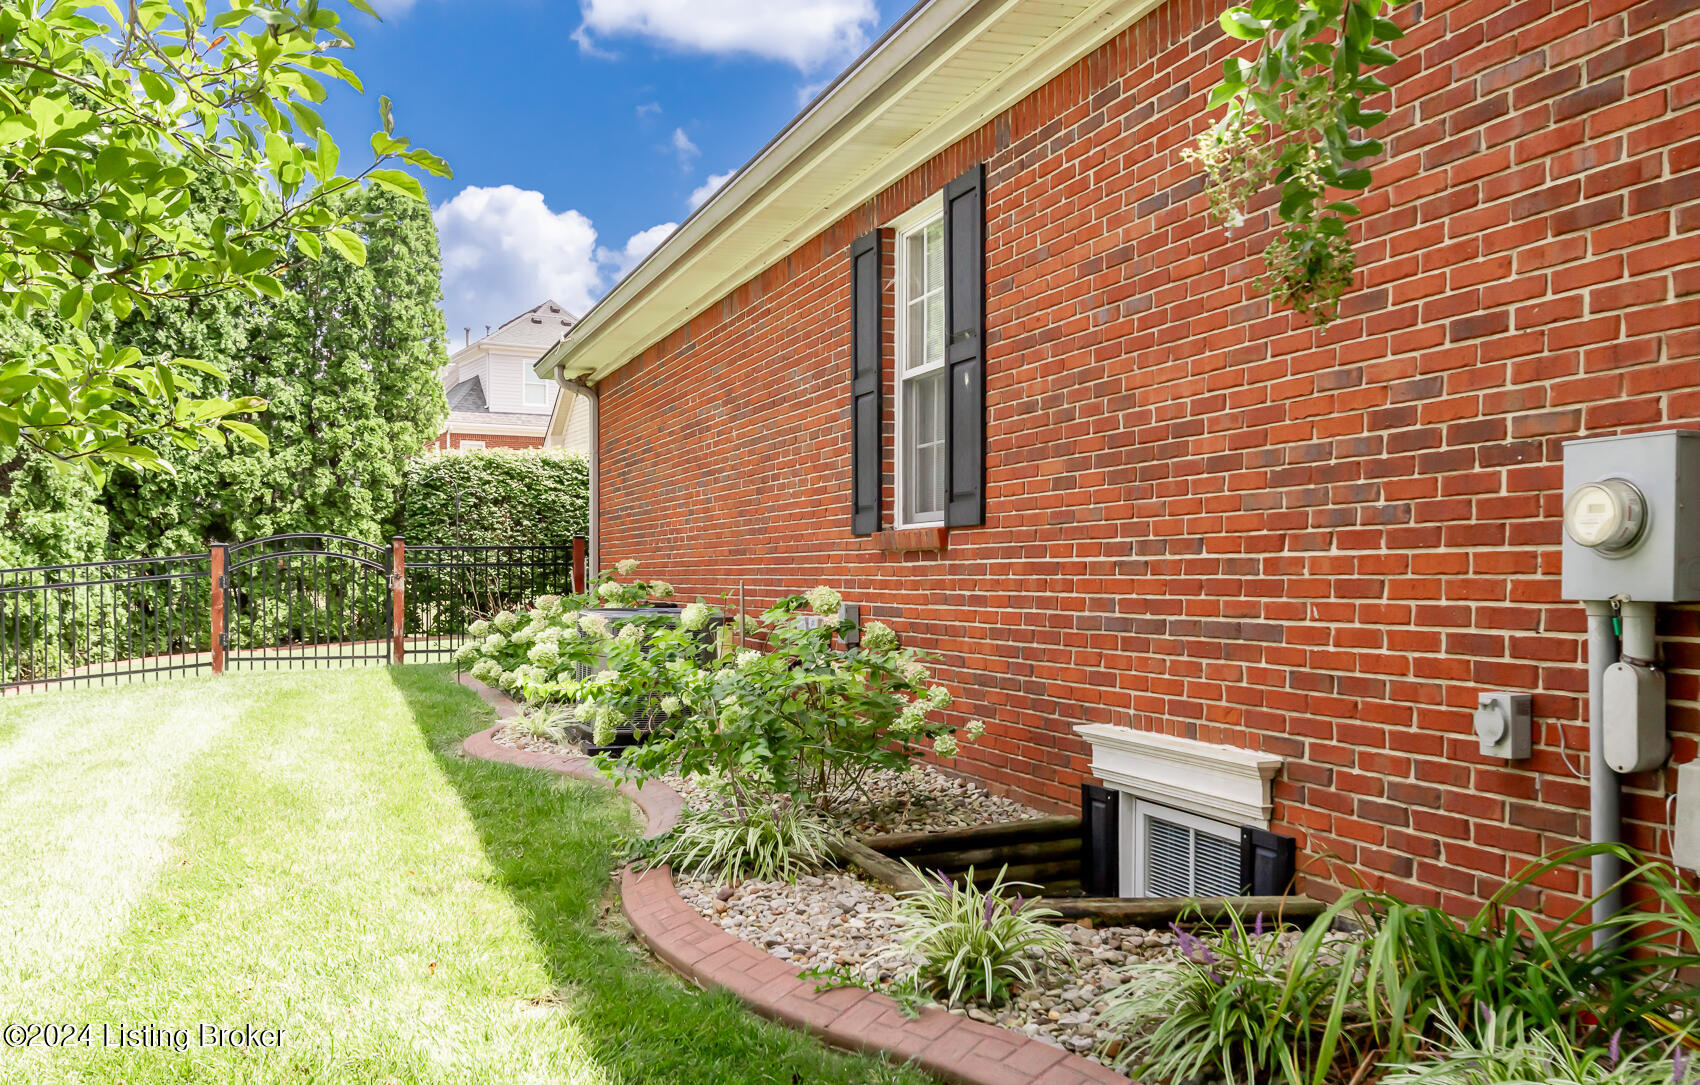
7811 Hall Farm Dr
7811 Hall Farm Dr
7811 Hall Farm Dr
7811 Hall Farm Dr
7811 Hall Farm Dr
7811 Hall Farm Dr
7811 Hall Farm Dr
7811 Hall Farm Dr
7811 Hall Farm Dr
7811 Hall Farm Dr
7811 Hall Farm Dr
7811 Hall Farm Dr
7811 Hall Farm Dr
7811 Hall Farm Dr
7811 Hall Farm Dr
7811 Hall Farm Dr
7811 Hall Farm Dr
7811 Hall Farm Dr
7811 Hall Farm Dr
7811 Hall Farm Dr
7811 Hall Farm Dr
7811 Hall Farm Dr
7811 Hall Farm Dr
7811 Hall Farm Dr
7811 Hall Farm Dr
7811 Hall Farm Dr
7811 Hall Farm Dr
7811 Hall Farm Dr
7811 Hall Farm Dr
7811 Hall Farm Dr
7811 Hall Farm Dr
7811 Hall Farm Dr
7811 Hall Farm Dr
7811 Hall Farm Dr
7811 Hall Farm Dr
7811 Hall Farm Dr
7811 Hall Farm Dr
7811 Hall Farm Dr
7811 Hall Farm Dr
7811 Hall Farm Dr
7811 Hall Farm Dr
7811 Hall Farm Dr
7811 Hall Farm Dr
7811 Hall Farm Dr
7811 Hall Farm Dr
7811 Hall Farm Dr
7811 Hall Farm Dr
7811 Hall Farm Dr
7811 Hall Farm Dr
7811 Hall Farm Dr
7811 Hall Farm Dr
7811 Hall Farm Dr
7811 Hall Farm Dr
7811 Hall Farm Dr
7811 Hall Farm Dr
7811 Hall Farm Dr
7811 Hall Farm Dr
7811 Hall Farm Dr
7811 Hall Farm Dr
7811 Hall Farm Dr
7811 Hall Farm Dr
SEE ALL PHOTOS
7811 Hall Farm Dr
7811 Hall Farm Dr
7811 Hall Farm Dr
7811 Hall Farm Dr
7811 Hall Farm Dr
7811 Hall Farm Dr
7811 Hall Farm Dr
7811 Hall Farm Dr
7811 Hall Farm Dr
7811 Hall Farm Dr
7811 Hall Farm Dr
7811 Hall Farm Dr
7811 Hall Farm Dr
7811 Hall Farm Dr
7811 Hall Farm Dr
7811 Hall Farm Dr
7811 Hall Farm Dr
7811 Hall Farm Dr
7811 Hall Farm Dr
7811 Hall Farm Dr
7811 Hall Farm Dr
7811 Hall Farm Dr
7811 Hall Farm Dr
7811 Hall Farm Dr
7811 Hall Farm Dr
7811 Hall Farm Dr
7811 Hall Farm Dr
7811 Hall Farm Dr
7811 Hall Farm Dr
7811 Hall Farm Dr
7811 Hall Farm Dr
7811 Hall Farm Dr
7811 Hall Farm Dr
7811 Hall Farm Dr
7811 Hall Farm Dr
7811 Hall Farm Dr
7811 Hall Farm Dr
7811 Hall Farm Dr
7811 Hall Farm Dr
7811 Hall Farm Dr
7811 Hall Farm Dr
7811 Hall Farm Dr
7811 Hall Farm Dr
7811 Hall Farm Dr
7811 Hall Farm Dr
7811 Hall Farm Dr
7811 Hall Farm Dr
7811 Hall Farm Dr
7811 Hall Farm Dr
7811 Hall Farm Dr
7811 Hall Farm Dr
7811 Hall Farm Dr
7811 Hall Farm Dr
7811 Hall Farm Dr
7811 Hall Farm Dr
7811 Hall Farm Dr
7811 Hall Farm Dr
7811 Hall Farm Dr
7811 Hall Farm Dr
7811 Hall Farm Dr
7811 Hall Farm Dr
Sold

7811 Hall Farm Dr

7811 Hall Farm Dr, Louisville, KY 40291

$525,100
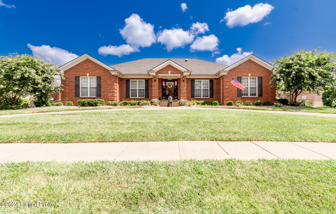
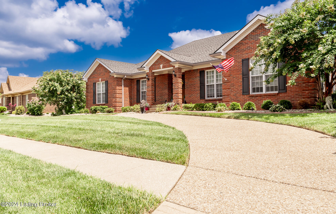
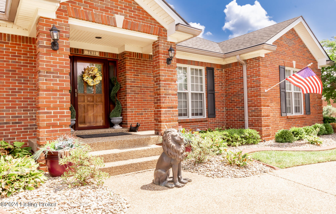
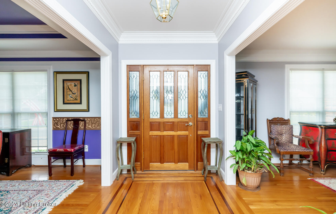
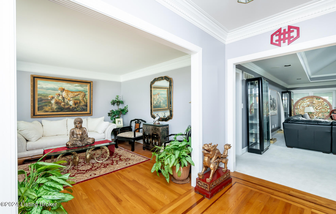
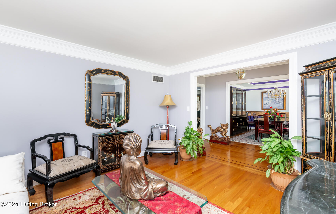
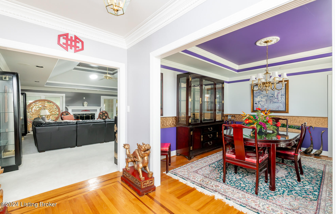
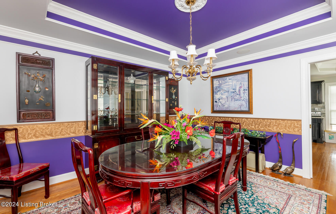
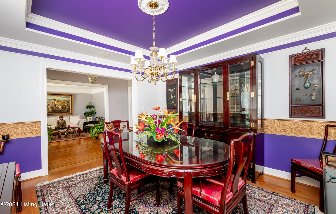
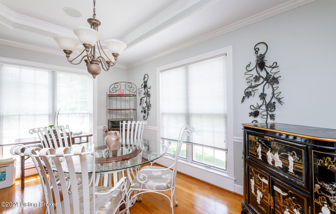
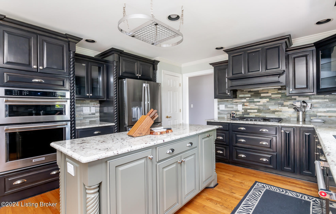
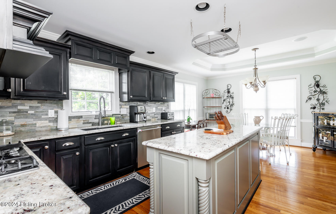
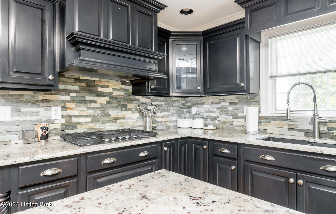
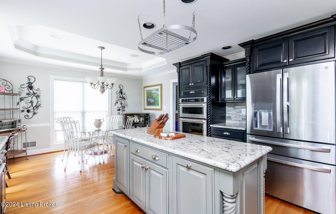
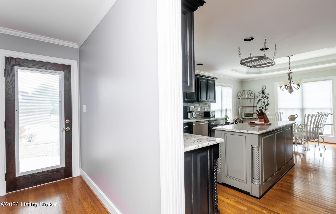
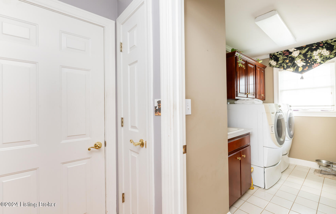
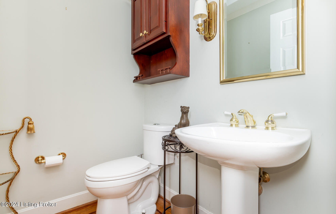
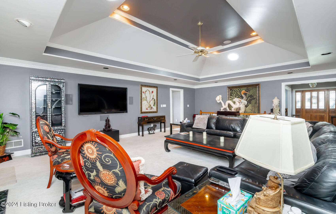
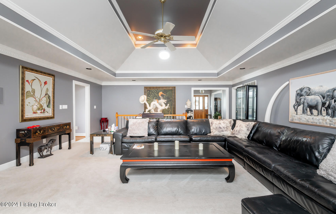
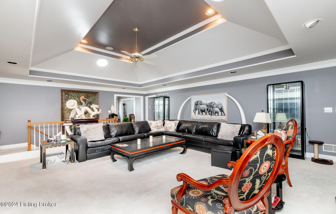
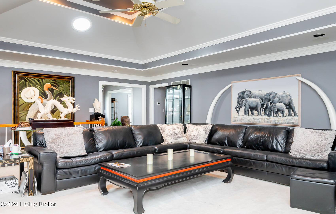
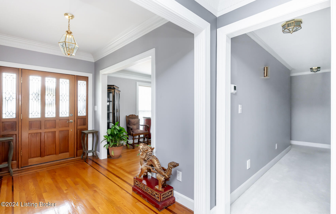
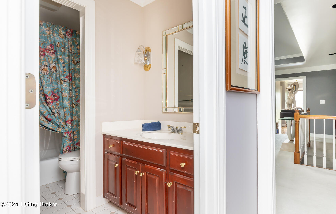
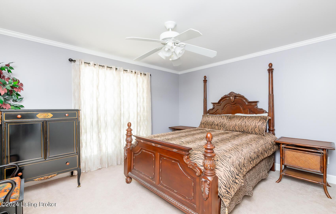
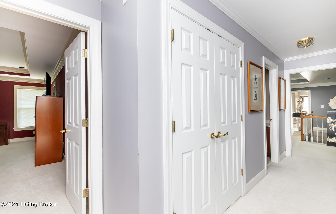
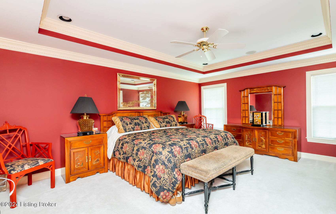
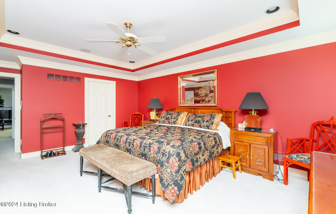
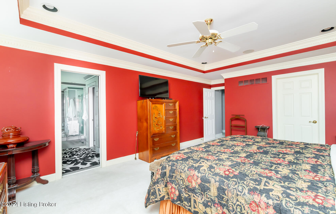
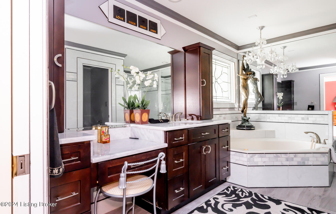
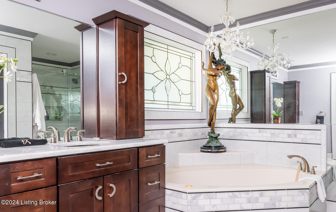
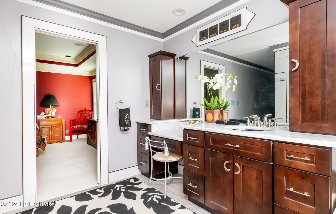
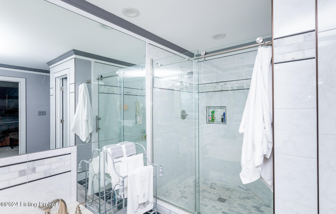
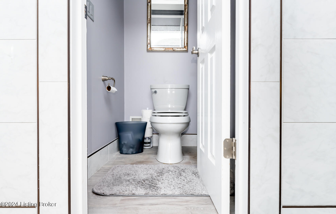
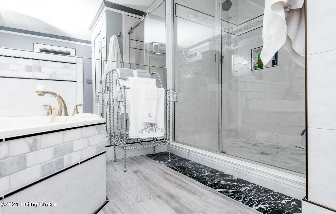
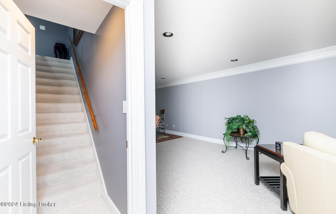
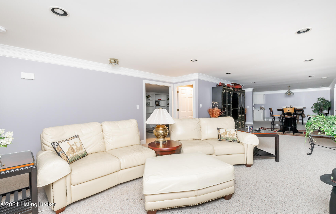
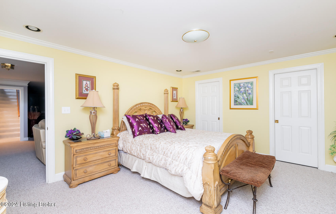
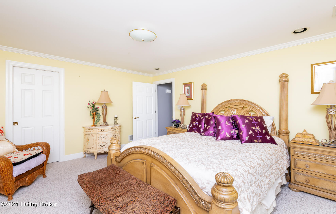
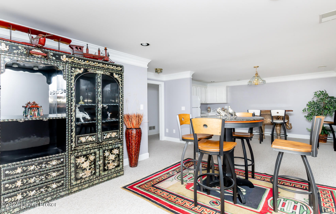
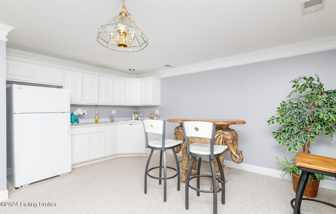
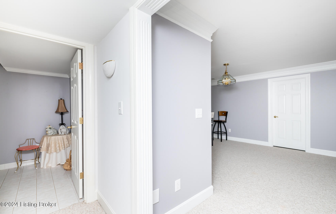
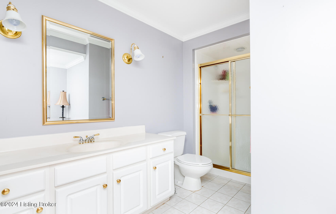
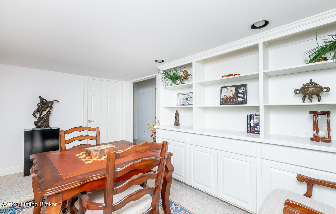
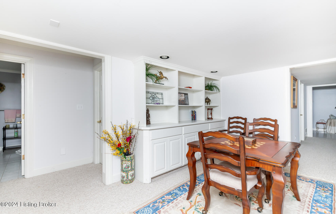
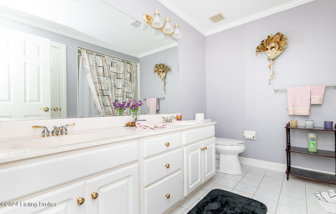
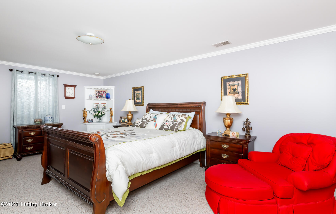
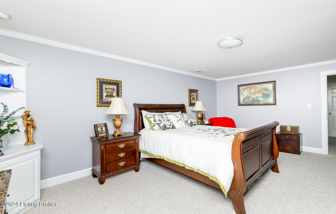
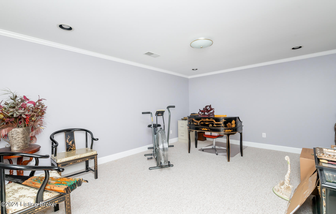
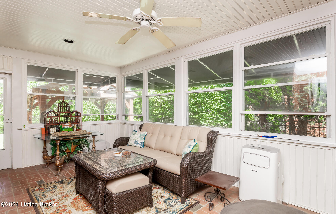
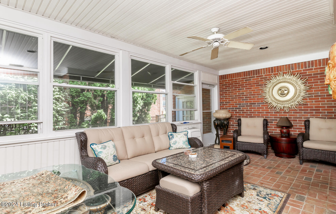
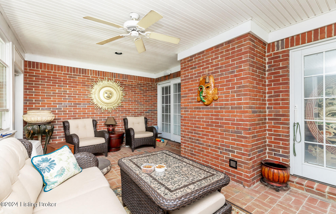
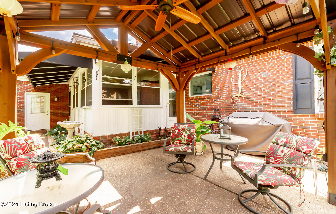
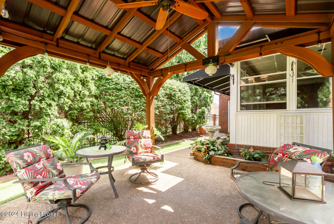
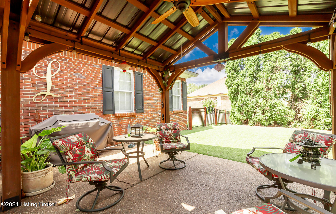
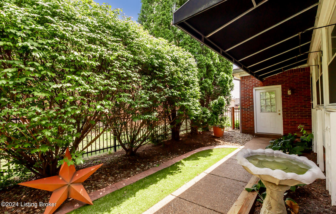
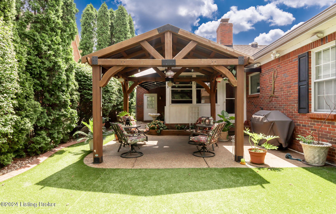
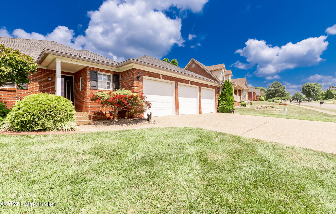
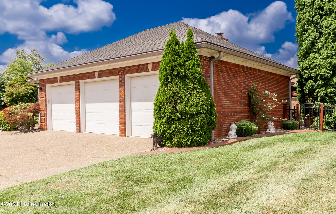
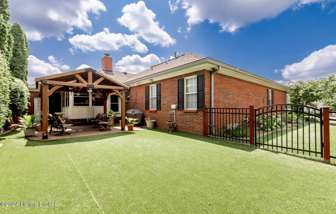
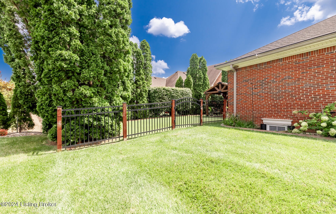
Do not miss the opportunity to make this amazing brick ranch home with 4 bedrooms, 4.5 baths and a finished basement in the sought after subdivision of Glenmary your new home. The main floor features a stunning gourmet kitchen, great room, half bath, laundry, formal dining room, living room, bedroom, full bath, primary bedroom, and primary bath. The kitchen has been completely remodeled with gorgeous custom cabinets from Walters, beautiful granite, gas cook top, kitchen aid appliances, and space for dining. The great room is very large and has a gas fireplace. There is a cozy sunroom off the great room that leads to the backyard. The sunroom is perfect to enjoy all year around. There are charming hardwood floors in the kitchen, formal living room and formal dining room. The house is wired with speakers inside and outside and home for theater system. The primary bedroom is large and has a huge walk-in closet from closets by design. The closet use to be the third bedroom on main floor. The large exquisite primary bathroom was completely remodeled with custom cabinets, vanity, walk-in shower and bath. The finished basement features two large bedrooms with walk-in closets, two full baths, a family room, kitchen area with dining area, sitting room with built-in cabinets, large office, three different storage areas. There are also lots of closets for storage. The house has a three-car garage with built-in cabinets and storage closets. The backyard has an astroturf yard and is completely fenced. There is also a nice pergola with electric. The house has newer gutters, gutter helmet, new HVAC systems and beautiful landscaping. Great location close to interstate.

4
beds

5
baths

4,655 Sq.Ft. LIVING AREA

0.32 Acres lot

Sherrye Fowler

Sherrye Fowler

Features & Amenities

Interior

  • total bedrooms4
  • Total bathrooms5
  • full bathrooms4
  • half bathroom1

Area & Lot

  • Status Sold
  • Date Sold November 22, 2024
  • Living Area4,655 Sq.Ft.
  • Total Area2,432 Sq.Ft.
  • Lot Area0.32 Acres
  • MLS® ID1668493
  • TypeResidential
  • YEAR BUILT1995
  • NeighborhoodLouisville
  • Architecture StylesRanch
  • School DistrictJefferson

Exterior

  • STORIES1
  • Garage Space3.0
  • water SourcePublic
  • utilitiesElectricity Connected, Fuel:Natural
  • roofShingle
  • parkingAttached
  • HEAT TYPEElectric, Heat Pump
  • AIR CONDITIONINGCentral Air
  • SubstructurePoured Concrete

Financial

  • Sales Price$525,100
  • HOA $400

Ready to go? Make your move now.

Get your home value, or talk to a Louisville agent who answers. Either way, you will know exactly what happens next.

Follow Us on Instagram